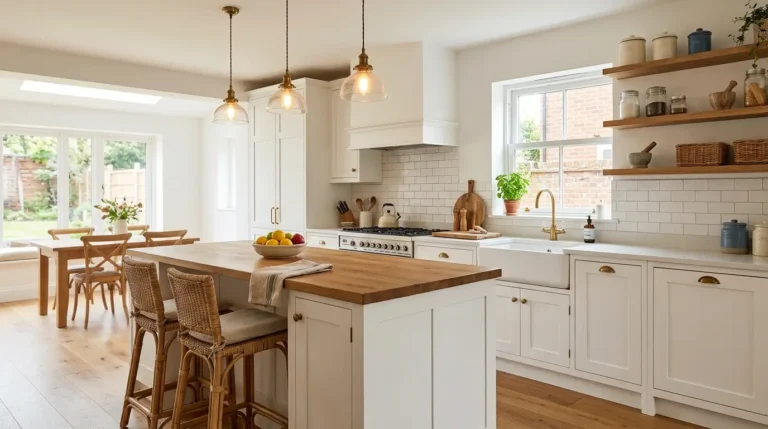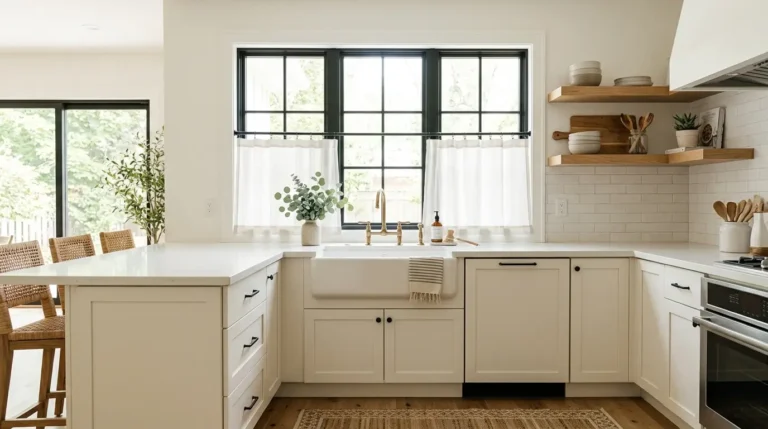
18 Small Kitchen Partition Ideas
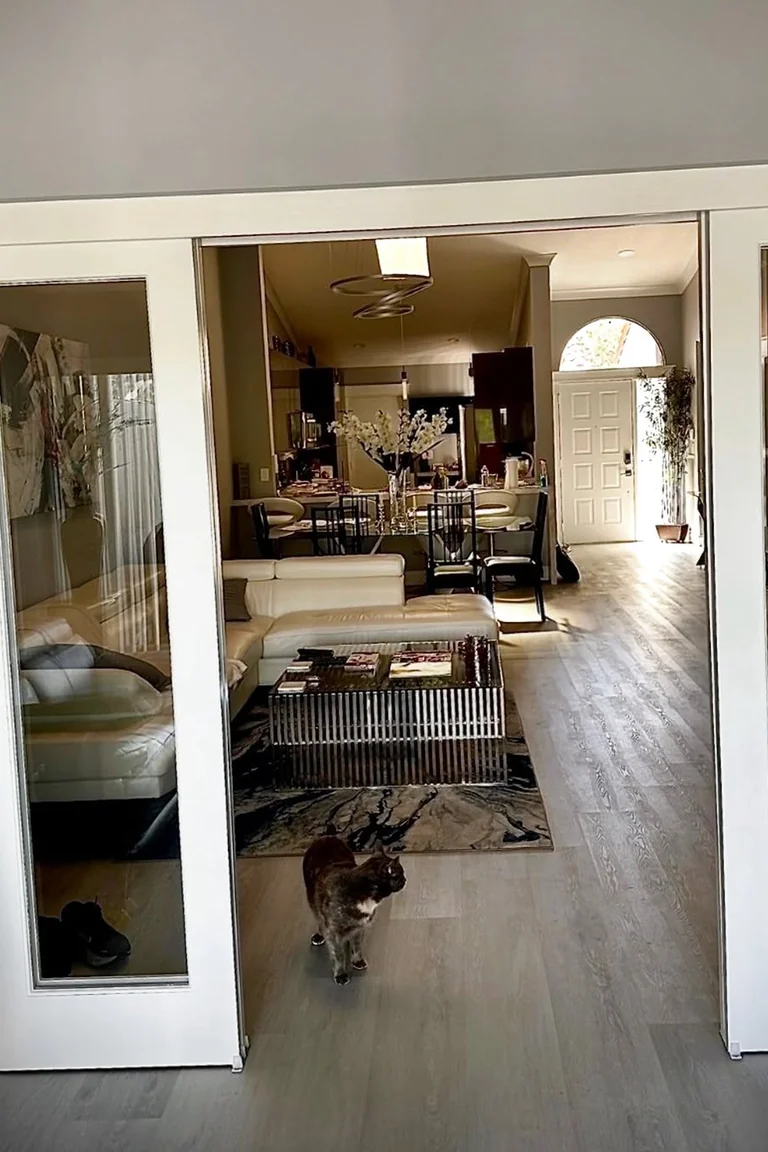
An open kitchen can look bright and friendly on the day you move in, then turn messy fast. Dirty pans sit in view while guests eat dinner, cooking smells drift straight onto the sofa, and the living room never quite feels separate from the cooking zone.
A solid wall seems like the fix, until you picture it in a small home. It blocks light, cuts off conversation, and makes both rooms feel tighter than they already are. The good news is that a divider does not need to be a wall to work. A clear panel, a low counter, or even a row of plants can draw the line while keeping the rooms connected.
These small kitchen partition ideas use glass, low counters, shelves, screens, and smart furniture placement to mark where the kitchen ends and the living area begins. Each one keeps light moving, leaves walkways clear, and lets a compact home feel organized without feeling closed in.
1. Frameless Clear Glass Wall
Source: Instagram
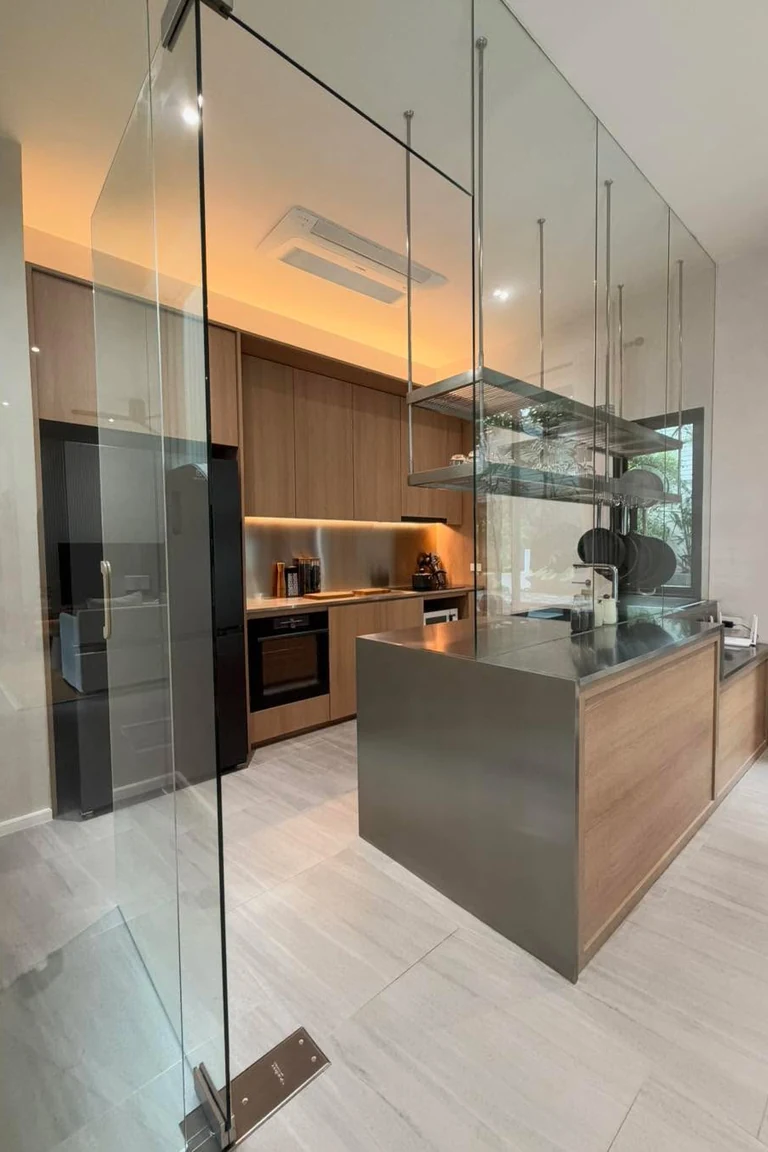
Glass: one tall clear panel from floor to ceiling, fixed in a slim metal channel.
Light: daylight passes straight through, so the kitchen and living room stay bright.
Smells: the panel blocks most cooking smells and keeps the view open.
A frameless glass wall suits a studio apartment where the kitchen sits along one wall. The panel marks the boundary without adding visual weight and gives the kitchen a finished edge.
Keep the glass clean, since fingerprints show fast, and leave a clear gap at one end for walking through. These kitchen divider ideas work best when the panel fits the room and leaves an open path.
2. Half Wall with a Breakfast Counter
Source: Instagram
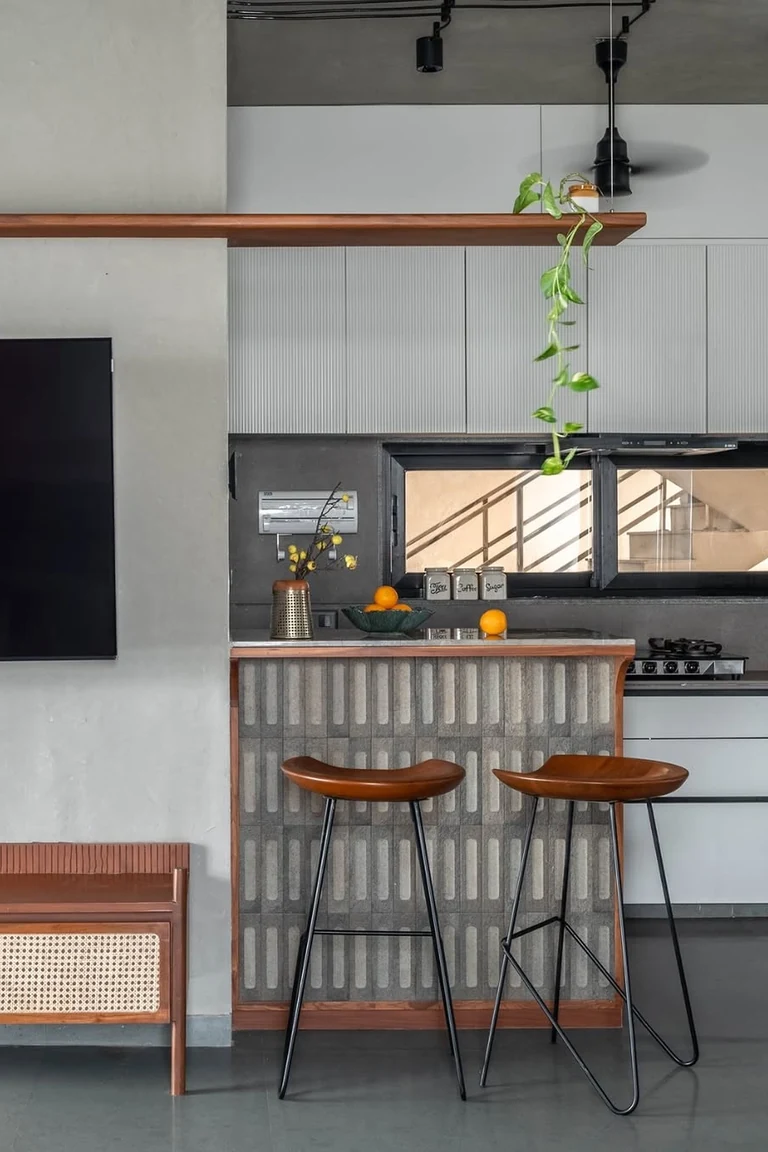
Saturday morning tells you whether this one works. You cook eggs on one side while someone eats toast on the other, and nobody has to shout across a room. A half wall built to counter height, topped with a wood or stone slab, gives the kitchen a firm edge and adds eating space in one move.
The wall hides the lower half of the kitchen mess, while the open space above keeps conversation and light flowing. This suits open plan homes where the kitchen meets a dining table, since the counter doubles as a serving spot. Keep the overhang shallow so the walkway behind the stools stays clear.
Half wall counter
Low wall, eating ledge, mess hidden below.
3. Open Shelving Divider
Source: Instagram
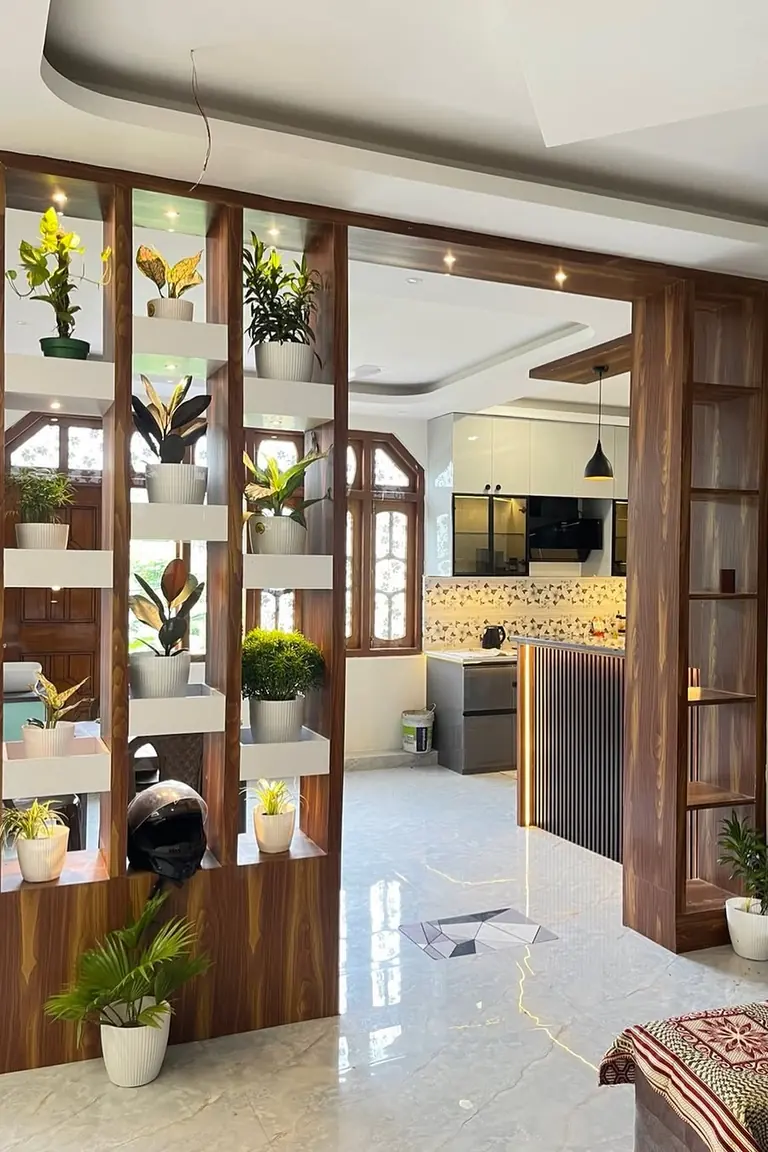
- Stand a tall open shelf unit at right angles to the kitchen run, with its back facing the living room.
- Load the kitchen side with daily dishes, bowls, and jars.
- Style the living side with cookbooks, a plant, and a basket.
- Leave the top shelf low enough that light still passes over it.
Open shelving divides the rooms while adding storage both sides can use, which matters where every surface counts. It suits renters too, since a freestanding unit moves out with you.
Keep heavy items low, dust weekly, and avoid packing every opening, since a stuffed shelf blocks light and looks cluttered from the sofa.
Open shelving divider
Storage both sides, light over the top.
4. Vertical Wood Slat Screen
Source: Instagram
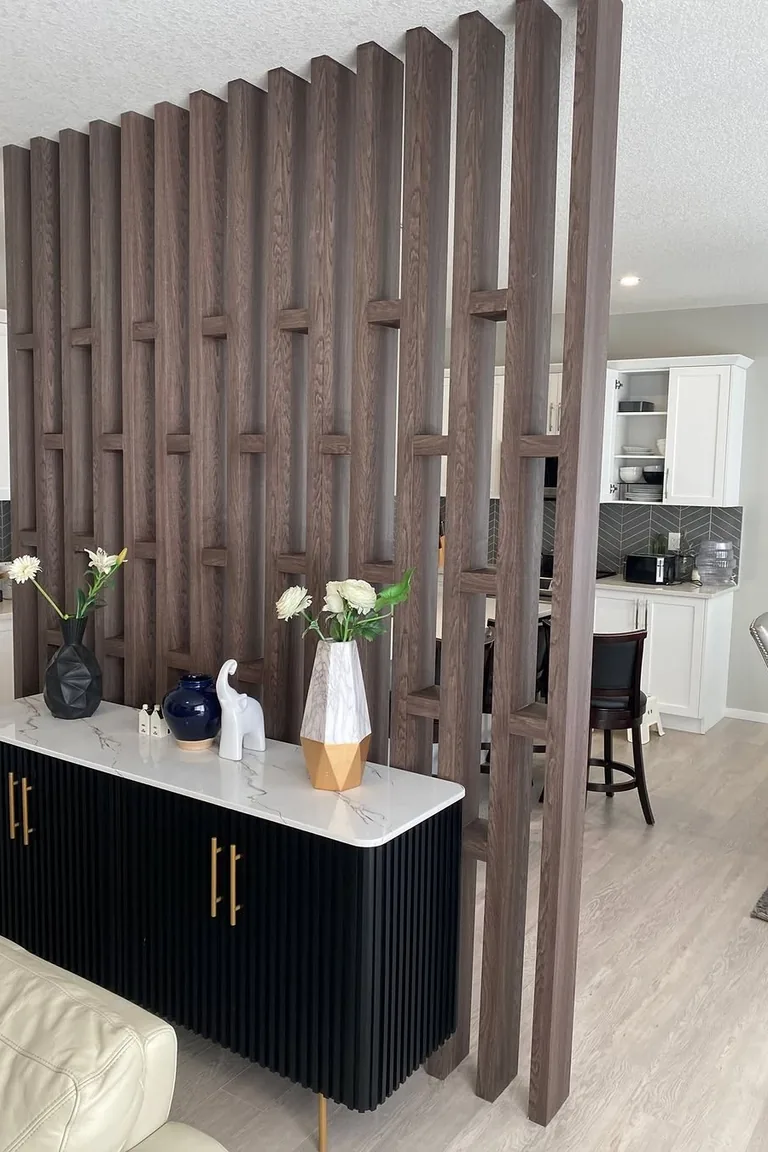
Before: the kitchen and living room blur into one long room with no clear edge. After: slim vertical wood slats, spaced a finger width apart, mark the kitchen boundary while letting light and air slip through. The gaps keep the rooms connected, so the space never feels boxed in, and the wood adds warmth that plain white walls lack.
These open kitchen partition designs suit narrow kitchen living rooms where a solid wall would darken the far end. Fix the slats to floor and ceiling, or use a freestanding frame if you rent. Keep the slats vertical and evenly spaced, since uneven gaps draw the eye at once.
Wood slat screen
Slim slats, gaps for light and air.
5. Compact Peninsula with Seating
Source: Instagram
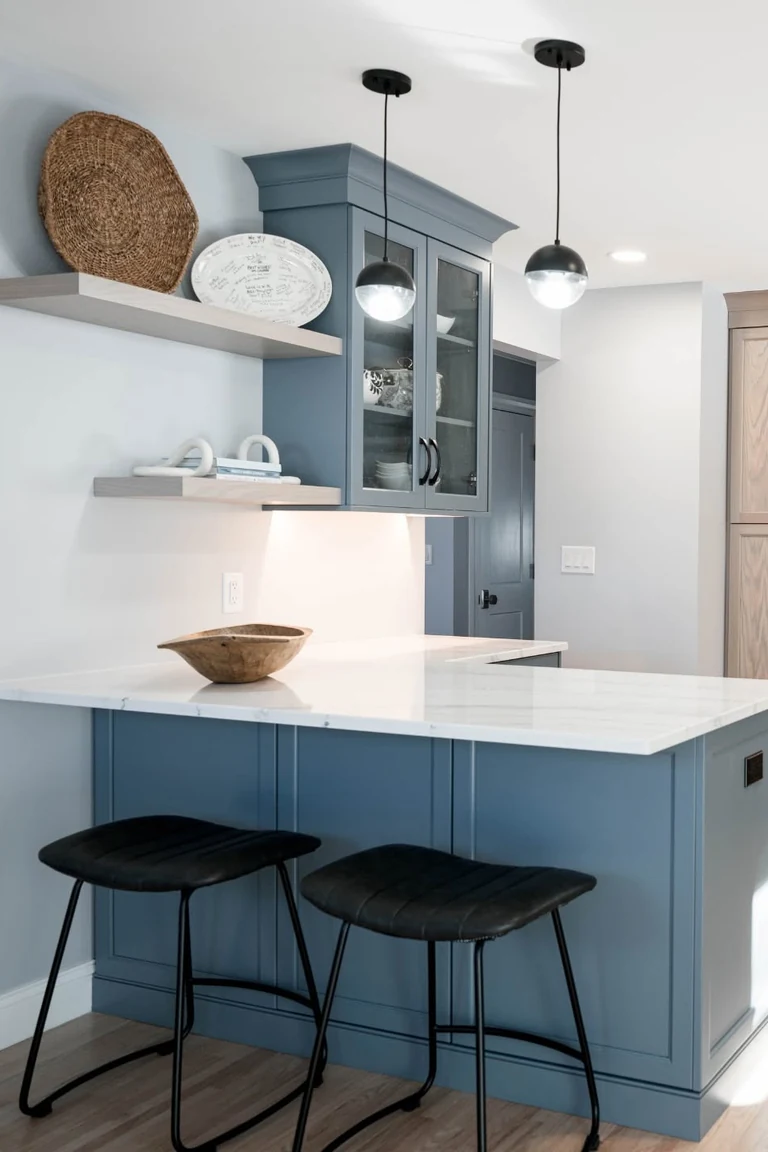
A peninsula is a short counter that juts out from the kitchen run and stops before it reaches the far wall, leaving a clear walkway around its end. One side holds the cook, with drawers or a small appliance tucked below. The other side holds one or two stools, so the living room gains a casual eating spot without a separate table.
This works in small open kitchens where a full island would block movement, since the peninsula uses the existing counter line instead of adding a freestanding block. Measure the gap at the end before you commit, since a tight walkway feels cramped fast.
Compact peninsula
Cook one side, stools the other, gap at the end.
6. Black Framed Glass Divider
Source: Instagram
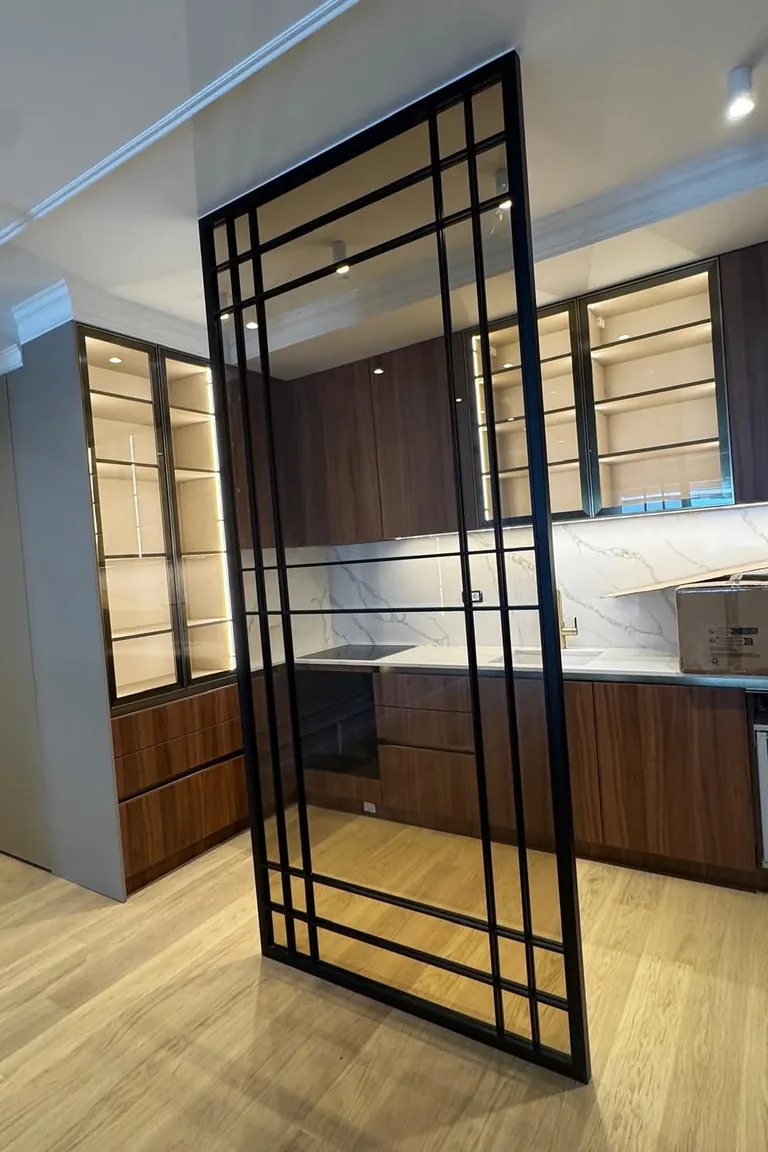
What if the divider could look like part of the architecture instead of an add on? A black framed glass divider does exactly that, with thin metal frames and clear panes that read like a window wall between kitchen and living room.
The frames give the eye a clear boundary, while the glass keeps daylight and conversation flowing. It suits homes with a modern or industrial feel, where black window frames already appear elsewhere.
Ask a fitter to check the floor and ceiling fixings first, since glass panels are heavy, and choose panes that wipe clean easily. Keep the frame slim, since chunky frames eat light and shrink the view.
Framed glass divider
Thin black frames, clear panes, firm edge.
7. Tall Closed Cabinet Divider
Source: Instagram
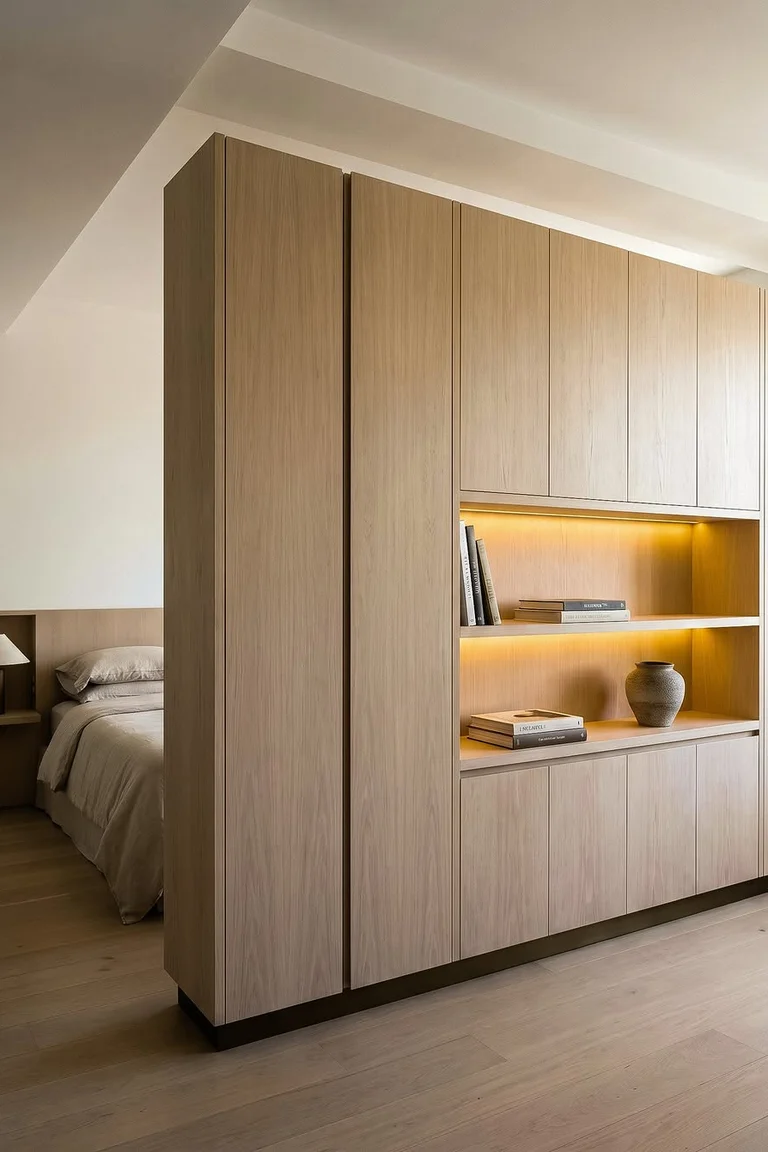
- Tall unit: a freestanding light wood cabinet wall with closed doors and lit open niches.
- What it hides: clutter behind closed doors, books and a vase in the lit niches.
- Why it works: closed storage reads calm from both sides, and the niches stop it feeling like a blank wall.
In this studio, the cabinet wall stands mid-room, with a bed behind one end and living space in front. These small open kitchen ideas suit studios best, since one tall unit marks the living edge while hiding pantry goods and clutter behind its doors. Keep niches lightly styled, leave an end gap, and anchor the unit.
Tall cabinet divider
Closed doors hide clutter, lit niches display.
8. Ceiling Beam and Pendant Drop
Source: Instagram
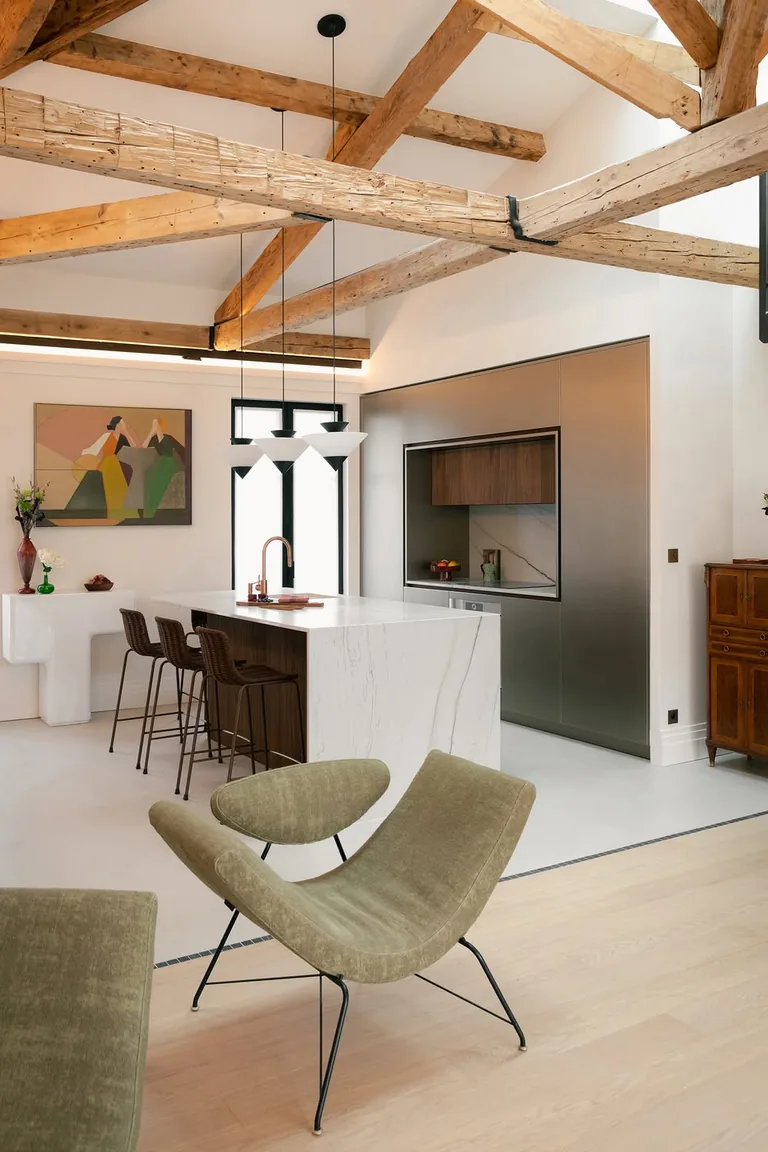
Do: run a wood beam across the ceiling where the kitchen ends, and hang two pendants over the counter edge.
Do: paint the beam to match the cabinets, so it reads as planned.
Do: keep the pendants high enough to light the worktop without blocking faces.
Do not: drop a full bulkhead that lowers the ceiling, since that shrinks the room.
Do not: hang pendants over the walkway.
A ceiling change defines the kitchen without touching the floor plan, which suits homes where floor space is tight. The beam draws the eye up, marks the zone, and homes the pendants. Check fixings before hanging anything heavy.
Ceiling beam zone
Beam above, pendants below, floor untouched.
9. Floor Change with a Threshold Strip
Source: Instagram
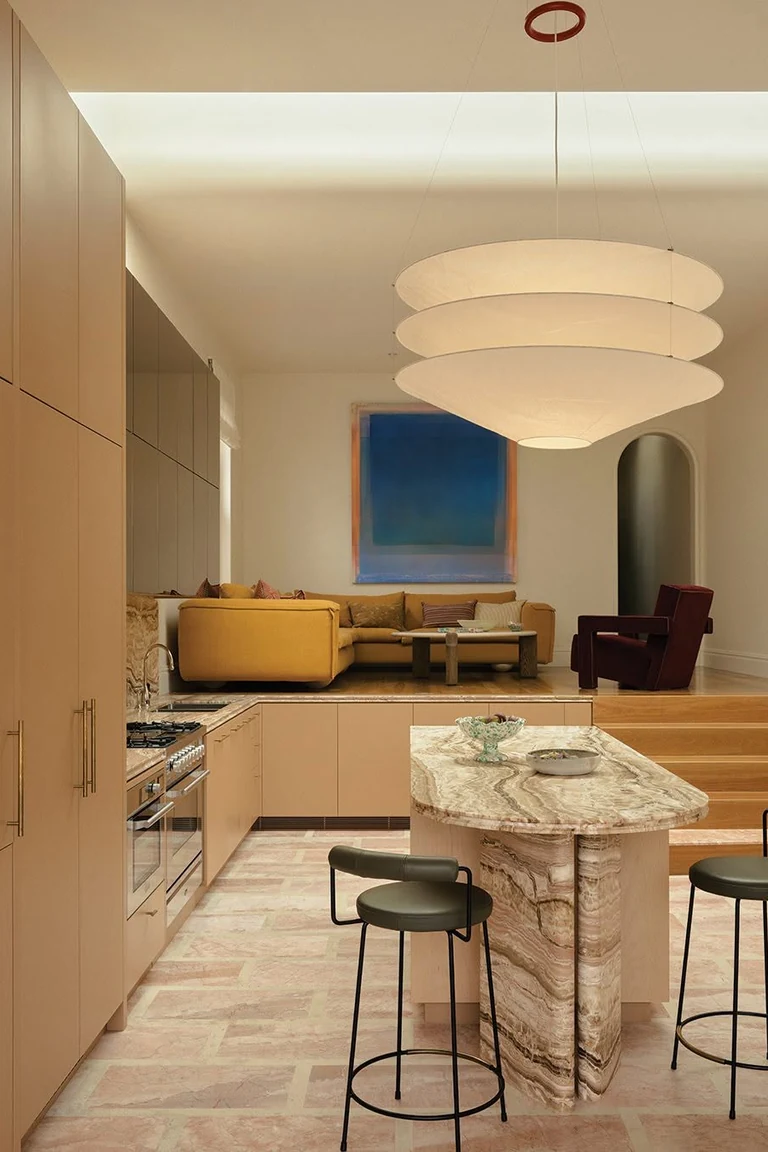
Think in surfaces, not walls. About half of this trick is the kitchen floor, like easy clean tile that handles spills. About a third is the living floor, like warm wood or a large rug. About a tenth is the threshold strip itself, a slim metal or wood line where the two floors meet.
That line tells the eye where the kitchen ends, without blocking a single ray of light or a single step. It suits studio apartments where any upright divider would crowd the room, and it costs little compared with building work. Keep both floors level at the join, since a lip trips feet and catches chair legs.
Kitchen floor: easy clean tile
Living floor: warm wood or rug
Join: slim threshold strip
Floor change zone
10. Sliding Glass Panel
Source: Instagram
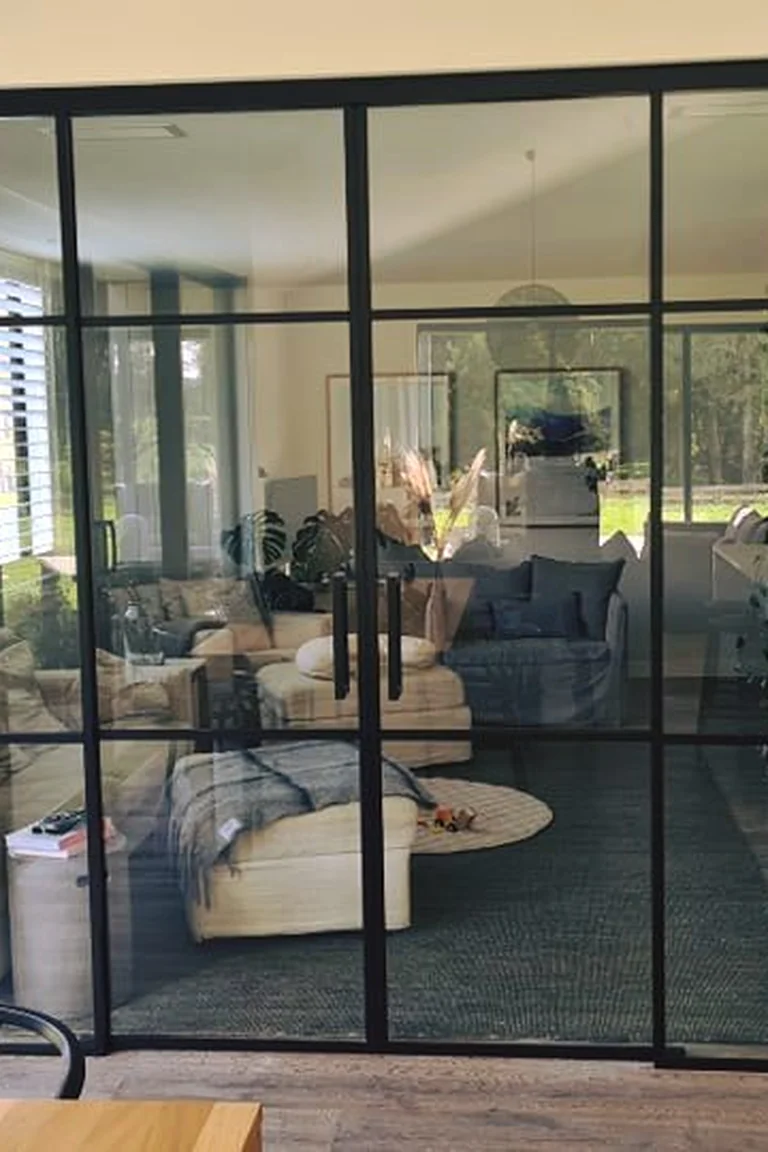
A sliding glass panel hangs from a ceiling track, glides across the kitchen opening when you need it, then parks to one side when you do not. Closed, it holds back cooking smells and noise while dinner guests sit nearby. Open, it restores the full open plan for a party or a busy morning.
This suits narrow kitchens where a swinging door would eat floor space, since the panel slides flat along the wall. Check the track fixings and floor guide before fitting, and keep the track free of crumbs so the panel glides smoothly. One panel is enough in most small homes, since two panels double the track.
Closed: smells and noise held back
Open: full open plan restored
Sliding glass panel
11. Bead Curtain at the Kitchen Doorway
Source: Instagram
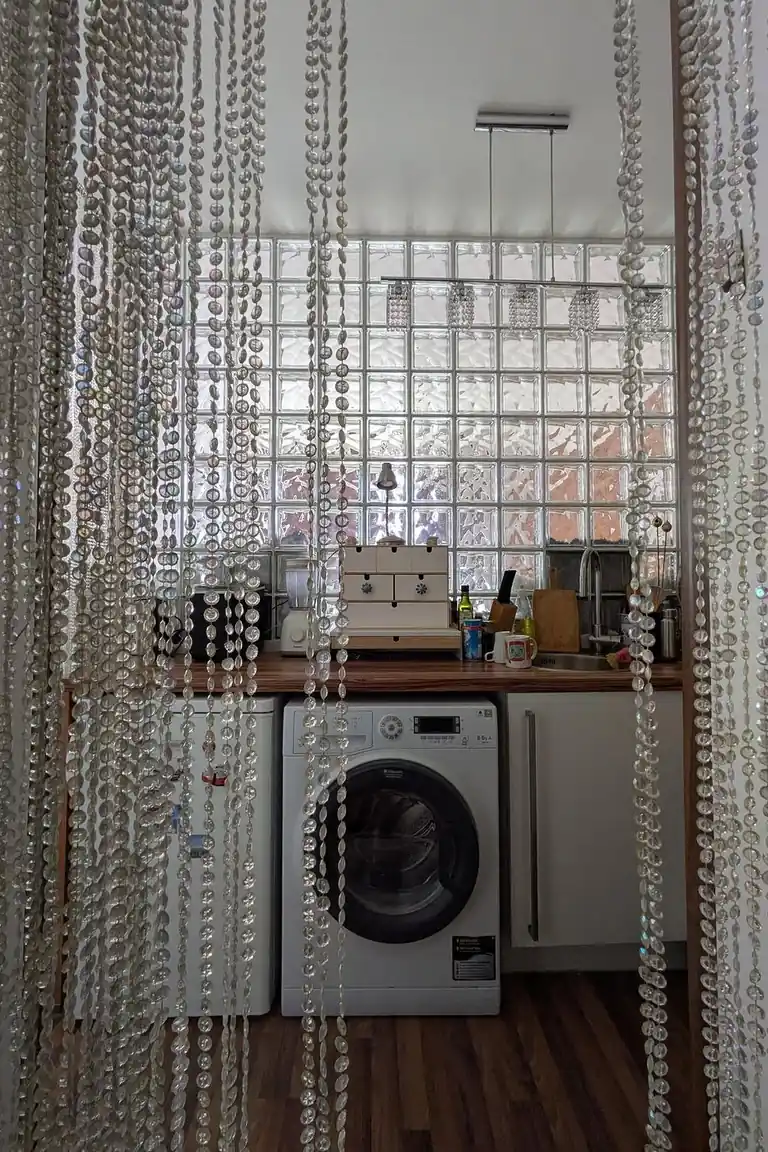
Strands of clear beads hang across the kitchen doorway, catching light while marking where the kitchen begins. Behind them sits a compact kitchen with a glass block wall, a wood counter, a sink, and even a washing machine tucked under the counter, all softened by the sparkling curtain in front.
This kitchen-living room separation suits small homes where a door would feel heavy and a fabric curtain would block light, since the beads divide the rooms without closing either one off. Hang the strands from a simple ceiling track, keep them clear of the hob, and choose beads that wipe clean, since kitchen air leaves a film over time.
Bead curtain doorway
Clear beads, light passes through.
12. Concrete Planter Between Living and Dining
Source: Instagram
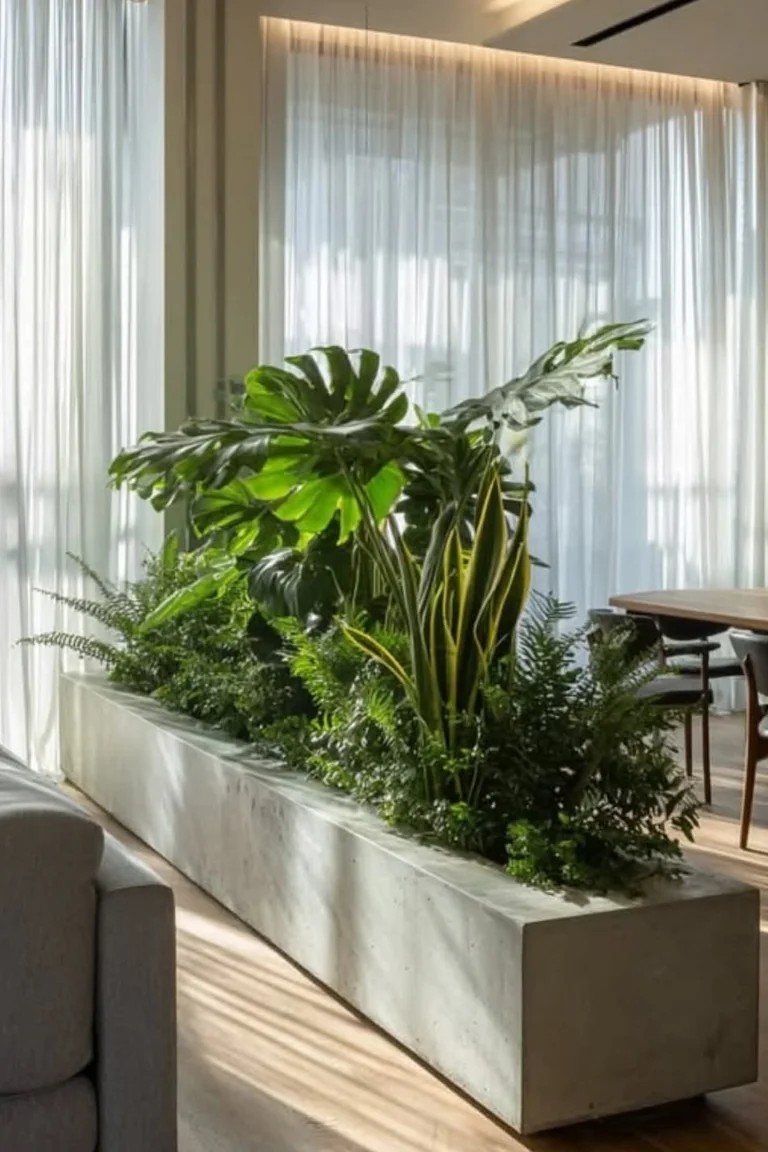
Place a long concrete planter between the sofa and the dining table, fill it with monstera, ferns, and snake plants, and let the greenery draw the line. The planter is low and wide, so it divides without blocking the view, and the plants soften the hard edges of the table and chairs.
This suits open plan homes where the dining table sits between the kitchen and the living area, since the planter marks the living edge while the table stays part of the shared space. Choose a lined trough, water with a tray beneath, and trim tall leaves so they never block window light.
13. Rolling Kitchen Cart Divider
Source: Instagram
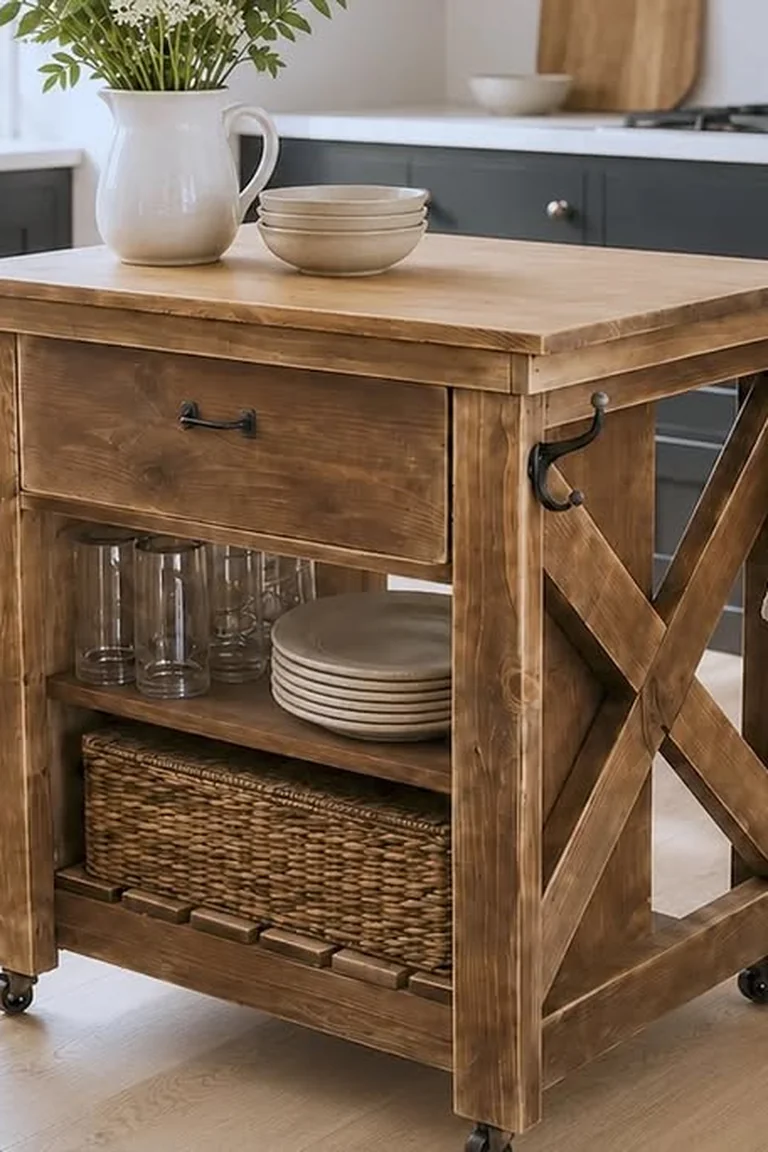
Best in: a kitchen with a straight cabinet run and floor space for the cart to roll out.
Skip if: uneven floors or a gap too narrow for the cart and a walking path.
Keep it simple: one wood cart with a drawer, open shelves, and lockable casters.
A wood cart like this holds a drawer, open shelves, a basket below, and a top that adds prep space. Roll it out to mark the boundary while you cook, then roll it back when the room needs space. Lock the casters while you chop, keep the top clear, and measure the gap first, since an oversized cart blocks movement.
Best in: straight cabinet run, room to roll
Skip if: uneven floor or narrow gap
Wood cart on casters
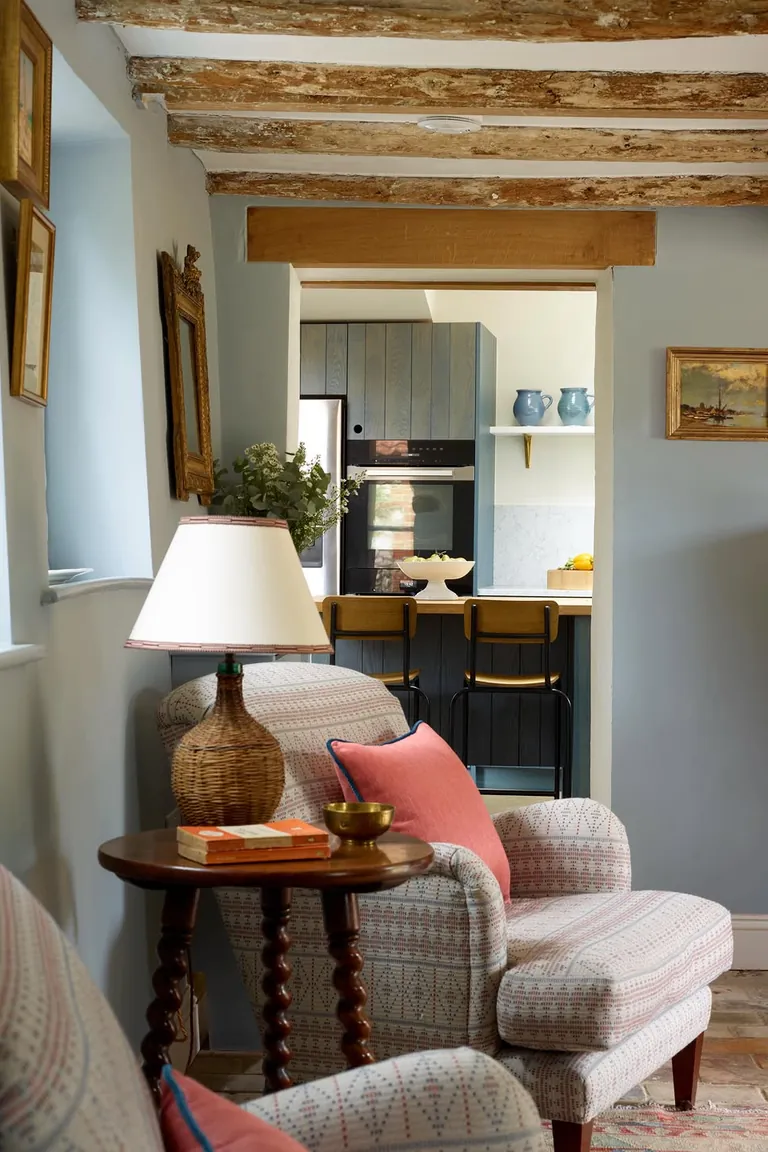
14. Widened Cased Opening
Source: Instagram
A widened cased opening is a broad doorway without a door, cut into the wall between kitchen and living room and finished with trim. You walk through freely, light flows both ways, and the wall becomes the divider, since the opening frames the kitchen like a picture.
This suits older homes with a wall between the rooms, where removing the door and widening the gap gives an open feel without losing structure. Check with a builder before cutting anything, since some walls carry weight, and keep the opening wide enough for two people to pass with shopping bags. Paint the trim to match the living room for a calm finish.
Cased opening
Broad doorway, no door, wall as frame.
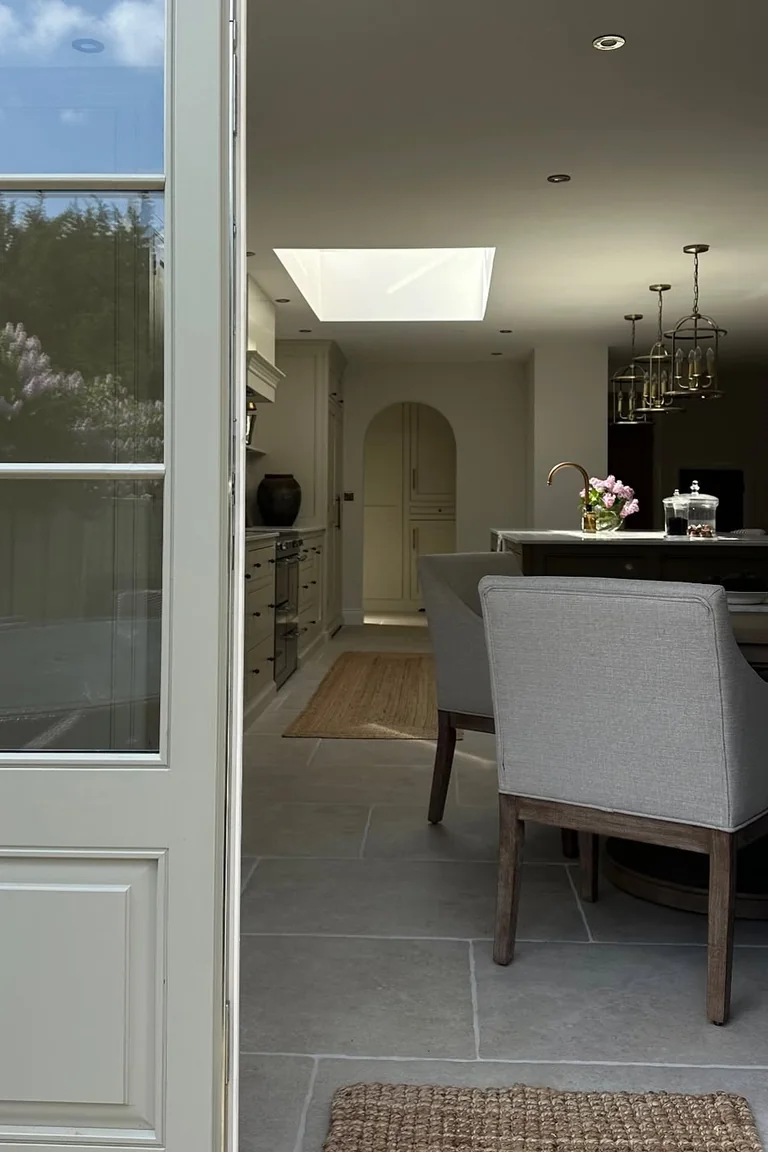
15. Glass French Doors
Source: Instagram
Morning: the doors stand open while coffee brews and the rooms feel like one. Evening: the doors close while fish fries, and the living room stays fresh and quiet. Glass French doors give you both lives in one divider, with two swinging panels that meet in the middle and clear panes that keep the view.
These space-saving kitchen layouts suit homes where smells and noise matter, since closed doors block both far better than an open shelf or a curtain. Check the swing space on both sides before fitting, since doors need room to move, and choose handles that suit small hands and busy mornings.
Glass French doors
Open for mornings, closed for frying.
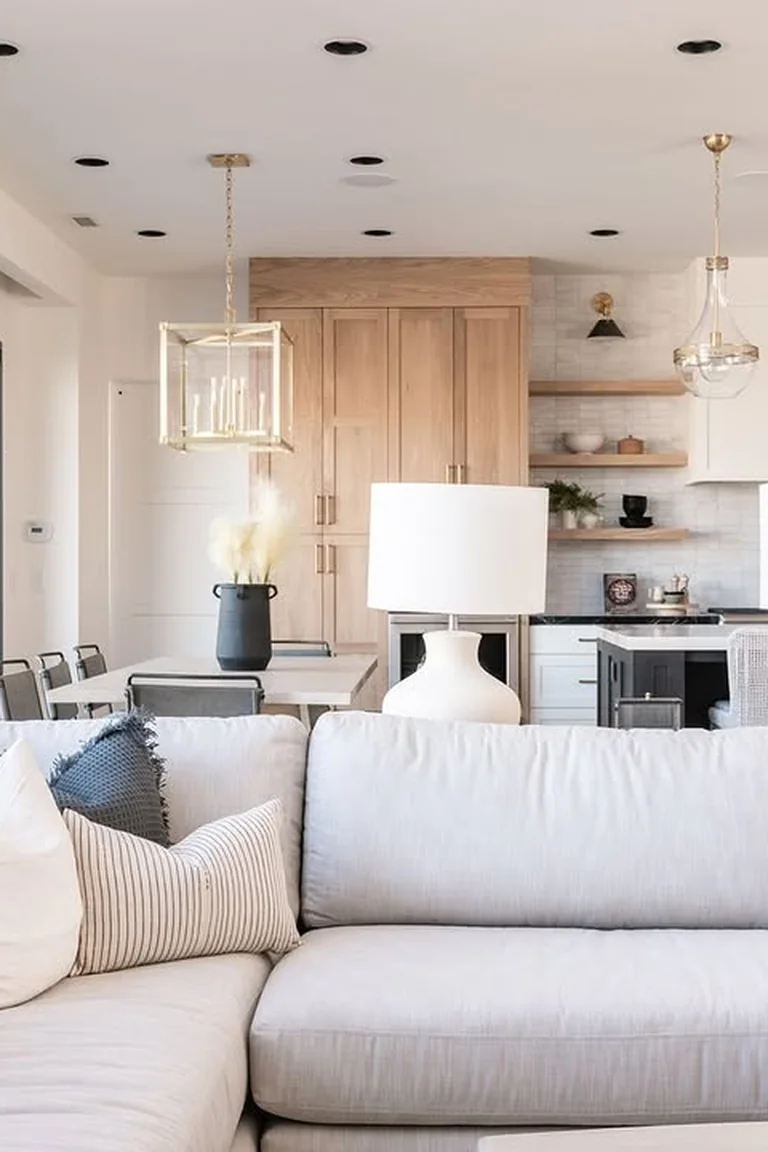
16. Sofa Back and Console Arrangement
Source: Instagram
No building, no fitting, no permission needed. Turn the sofa so its back faces the kitchen, then slide a slim console behind it with a lamp, a basket, and a few books. The sofa back draws the line, the console gives it a finished edge, and the living room gains a boundary that costs nothing to build.
This suits renters and anyone on a tight budget, since the furniture exists in most homes and the arrangement changes in an afternoon. Keep the console shallow so the walkway behind it stays easy, face the sofa toward the best light, and leave the kitchen side clear for serving dishes at dinner.
Sofa back zone
Sofa faces living room, console finishes the edge.
17. Freestanding Folding Screen

Source: Instagram
Stand a three-panel folding screen behind the sofa, with its gold and black artwork facing the living area, and let it divide the room from the space beyond. In this elegant living room, the screen rises behind a curved sofa, hiding the room behind it while giving the seating area a clear backdrop.
This suits open plan rooms where the kitchen sits just beyond the living area, since the screen blocks the kitchen view from the sofa without any building work. Choose a screen tall enough to block the view while seated, heavy enough not to topple, and light enough to move by hand, and keep it clear of walkways.
Folding screen
Stands alone, folds away, moves anywhere.
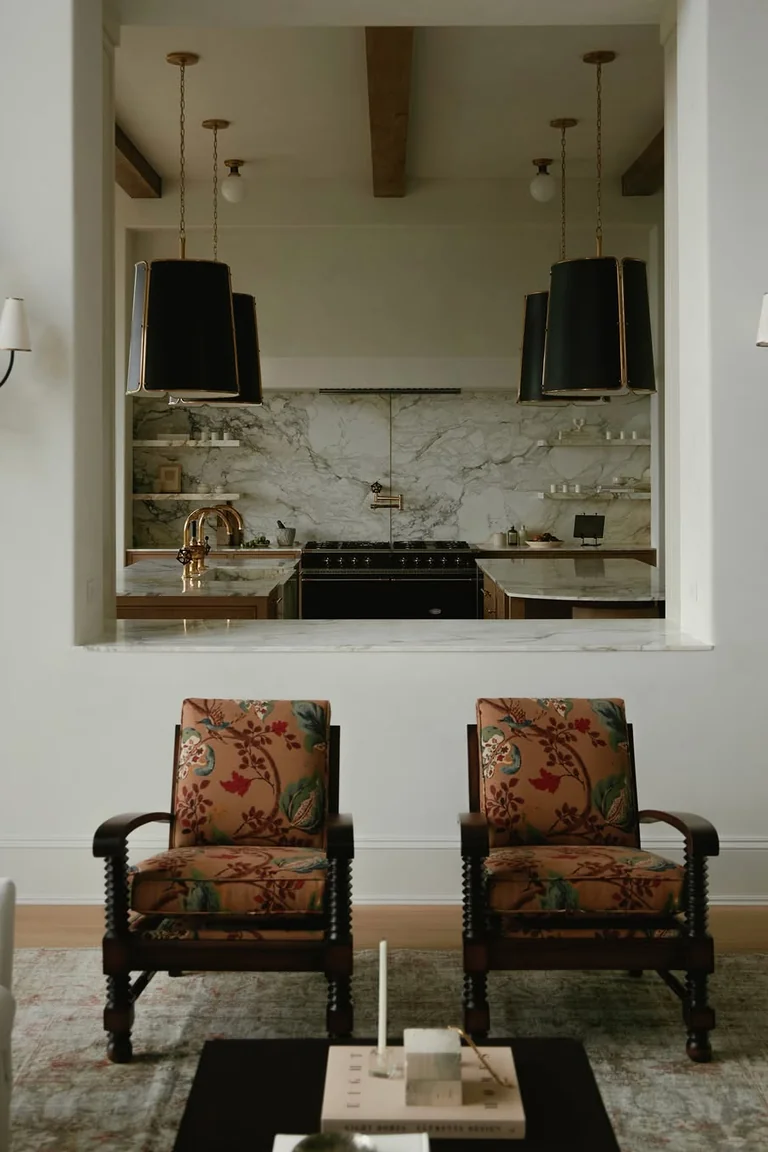
18. Pass Through Window with a Serving Shelf
Source: Instagram
A pass through window is a wide opening cut into the wall above counter height, finished with a deep shelf serving as a hatch between kitchen and dining area. Plates, conversation, and light pass through, while the wall below the shelf still hides the lower kitchen mess.
This suits homes where the kitchen sits behind a wall but the dining table waits on the other side, since serving becomes a short slide, not a long carry. Check the wall structure with a builder first, keep the shelf deep enough for two plates side by side, and leave the opening uncluttered so it reads as a window, not a storage ledge.
Pass through hatch
Plates, talk, and light pass through.
Final Thoughts
A good divider earns its place by solving a real problem. Start with what bothers you most, mess in view, smells on the sofa, or a room with no clear edge, then pick the idea that fixes it while keeping light and movement. Measure the gap, check the walkways, and keep the divider sized to the room, since even the best design fails when it blocks a door.
These small kitchen partition ideas share one test: the kitchen feels defined, the living room feels calm, and the home still feels open. Save this list to your home board on Pinterest, and try one low cost option, like a curtain or a cart, before committing to a fixed build.