11 Micro Studio Apartment Ideas for Extremely Small Urban Spaces
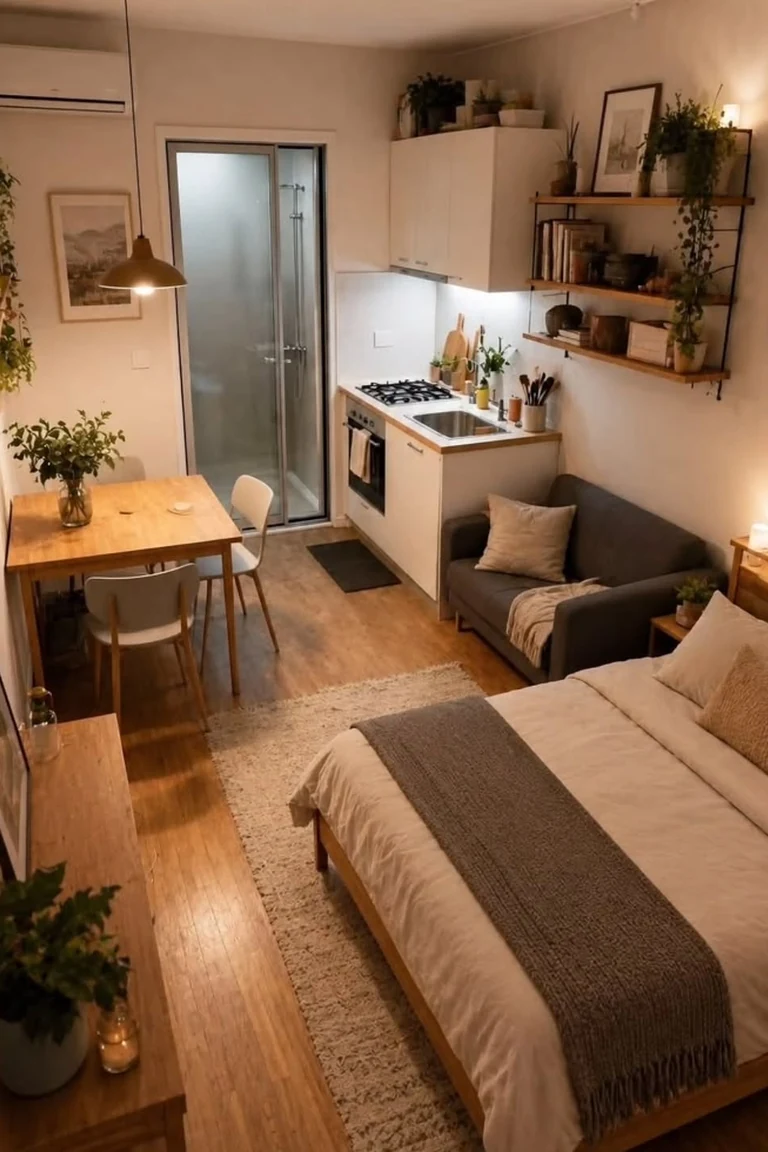
A micro studio asks one room to do the work of a whole home. The bed crowds the sofa, the desk doubles as the dining table, and the kitchenette sits close enough that cooking smells settle on the bedding. Clothes pile up because the closet is tiny, guests have nowhere to sit, and every new purchase makes the floor feel smaller.
It is tempting to buy more furniture to fix the mess, but more furniture usually makes it worse. The real fix is a layout that gives each part of the day its own place, even when that place is only a corner or a wall.
These micro studio apartment ideas show complete room plans that fit sleeping, cooking, working, eating, and relaxing into very little floor space, without pretending the room is bigger than it is. Each one keeps walkways clear, uses height well, and lets a tiny urban home feel calm and workable.
1. Lofted Sleeping Area Above the Living Zone
Source: Instagram
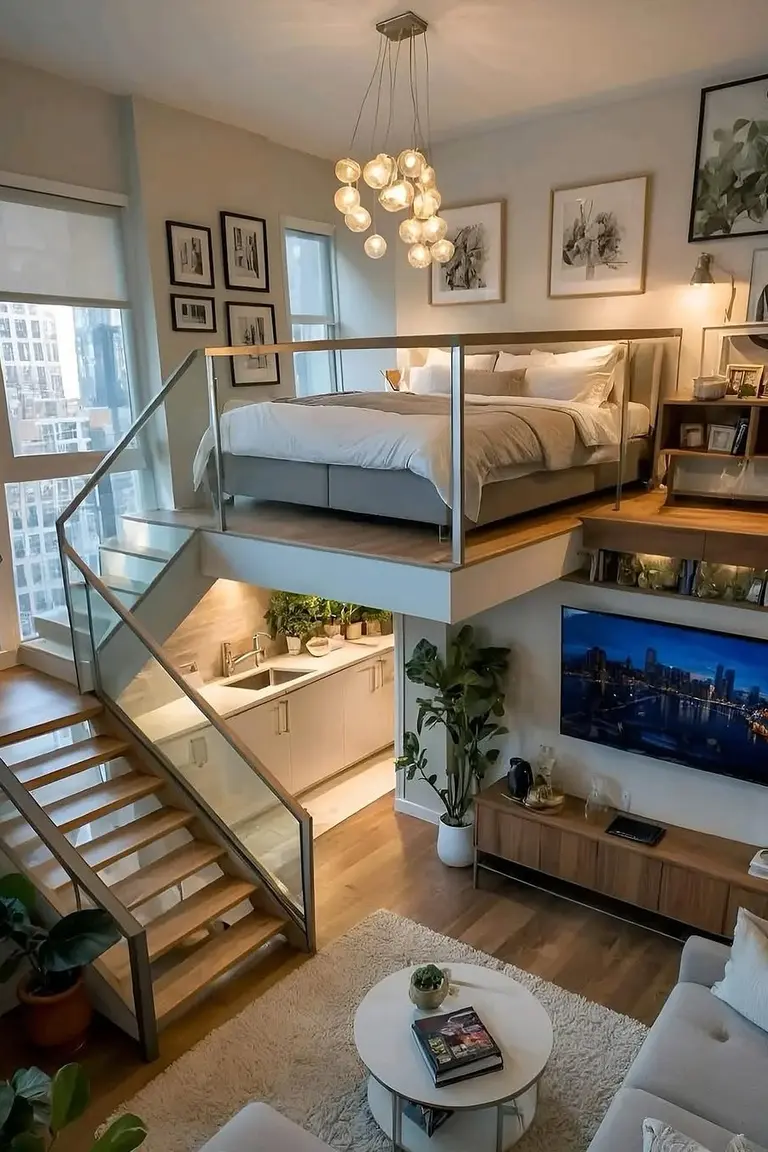
Sleep: a bed on a loft platform with a guard rail, reached by ladder or steep stairs.
Live: a sofa, a small desk, and a dining spot below.
Check: ceiling height, building rules, and ladder safety first.
A loft suits high-ceiling studios, since moving the bed up opens the whole floor. Keep the loft for sleeping only, since sitting up needs headroom, and add a small light and a shelf.
These tiny studio apartment ideas help renters only with landlord agreement, since lofts need solid fixings and safe access. Measure sitting height first, since a loft you cannot sit up in gets old fast.
2. Murphy Bed with a Daytime Living Zone
Source: Instagram
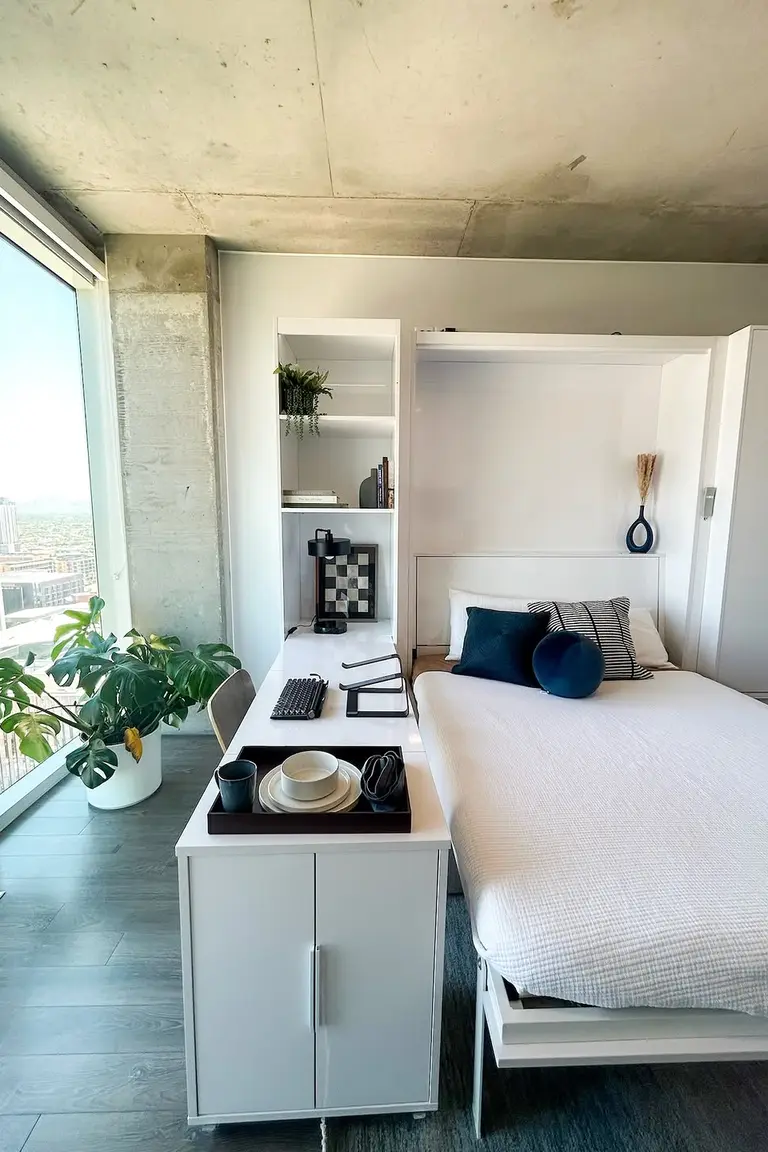
Morning: the bed folds up into its cabinet, and the room becomes a living room with open floor and space to stretch. Evening: the bed folds down over clear floor, bedding already on it, ready for sleep in under a minute. A Murphy bed suits small studios where the bed would otherwise eat the whole room, since the same floor serves two purposes at different times.
Keep the fold-down area clear of rugs and bags, choose a cabinet that also holds shelves or a reading light, and check the wall fixings with care, since the unit is heavy. Renters should get written permission before mounting anything this large.
Murphy bed rhythm
Up by day, down by night.
3. Curtain Separated Sleeping Nook
Source: Instagram
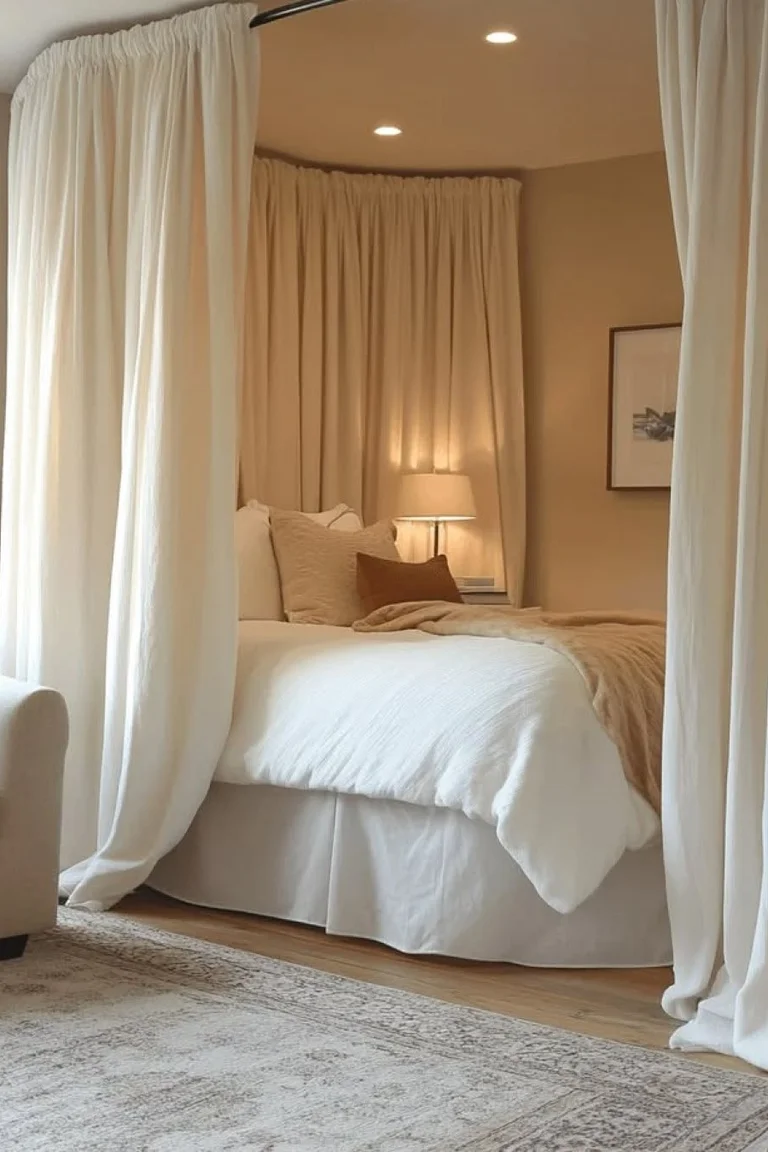
Sunday night, the curtain slides shut, and the bedroom appears: a bed in the corner, a small lamp glowing behind the fabric. Sunday morning, the curtain slides open, and the nook becomes part of the living room again. A ceiling track curtain suits renters best, since it hangs from one track, comes down cleanly, and costs far less than a wall.
This small urban apartment design works when the bed sits in a corner or alcove, so the curtain only needs to cross one open side. Choose washable fabric, hang it high so the room feels taller, and keep it clear of heaters and the hob.
Curtain sleeping nook
Slide shut to sleep, open to live.
4. Studio Organized Around One Multifunctional Table
Source: Instagram
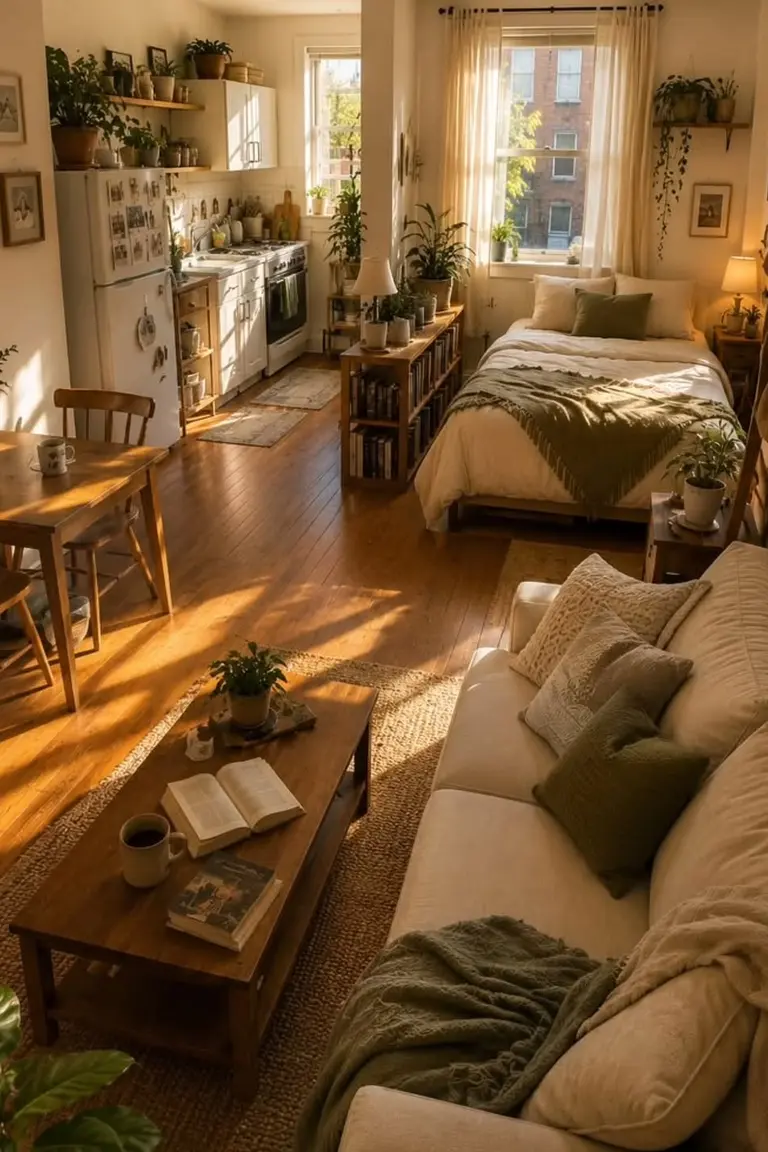
- Place one sturdy table near the window, sized for two chairs and a laptop.
- Use it for breakfast, work, and dinner, clearing it between uses.
- Store work gear in one basket and dining items in one drawer.
- Keep the chairs light, so the table can host a guest or fold against the wall.
One table doing four jobs beats four small tables, since every extra piece eats floor space. This multifunctional furniture for small spaces suits students and young professionals who live alone. Choose a wipeable top, since it will see coffee, laptops, and meals daily, and keep one end free.
One table, four jobs
Eat, work, meet, all at one table.
5. Vertical Storage Walls from Floor to Ceiling
Source: Instagram
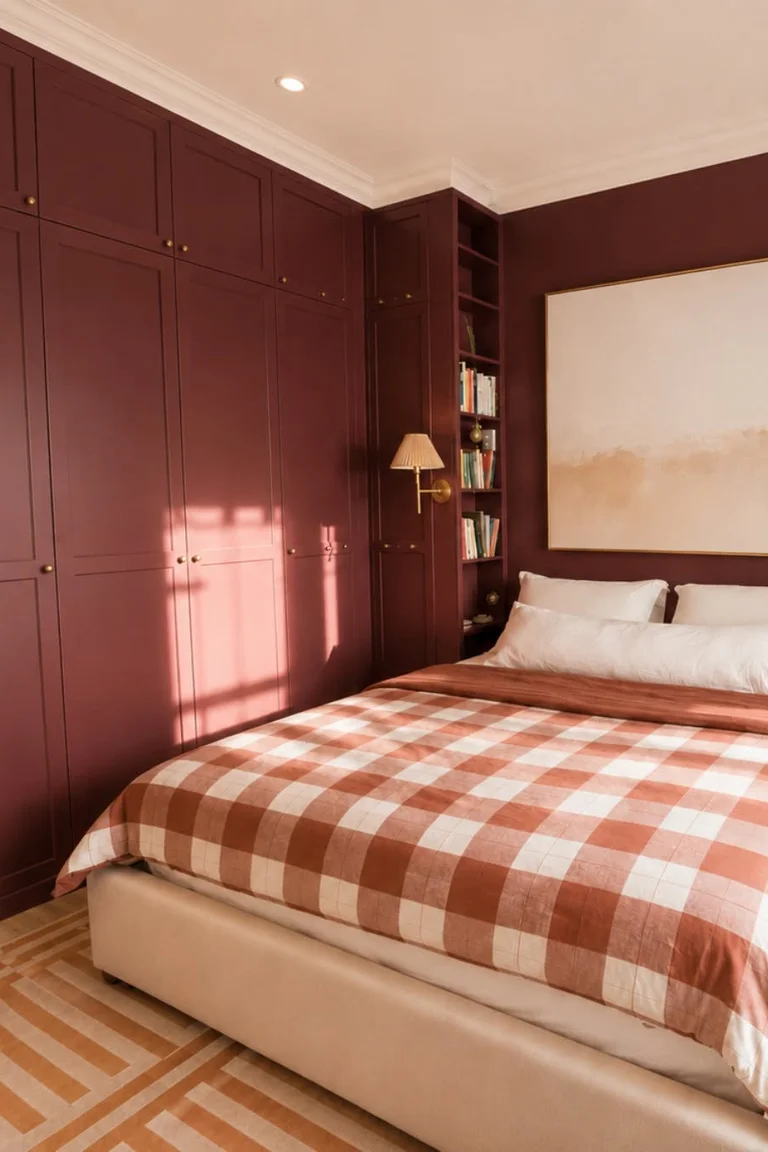
Before: bags on the floor, books stacked on chairs, and no surface free for a meal. After: one full wall of shelves and cabinets, floor to ceiling, holding nearly everything, while the rest of the room stays open.
Tall storage works because micro studios run out of floor long before wall height, and one organized wall beats shelves scattered across three walls. This micro apartment layout suits renters when the unit is freestanding or lightly fixed, since tall bookcases move out with you. Keep daily items at arm height, seasonal boxes up high, and heavy items low.
Storage wall
Floor to ceiling, one wall holds it all.
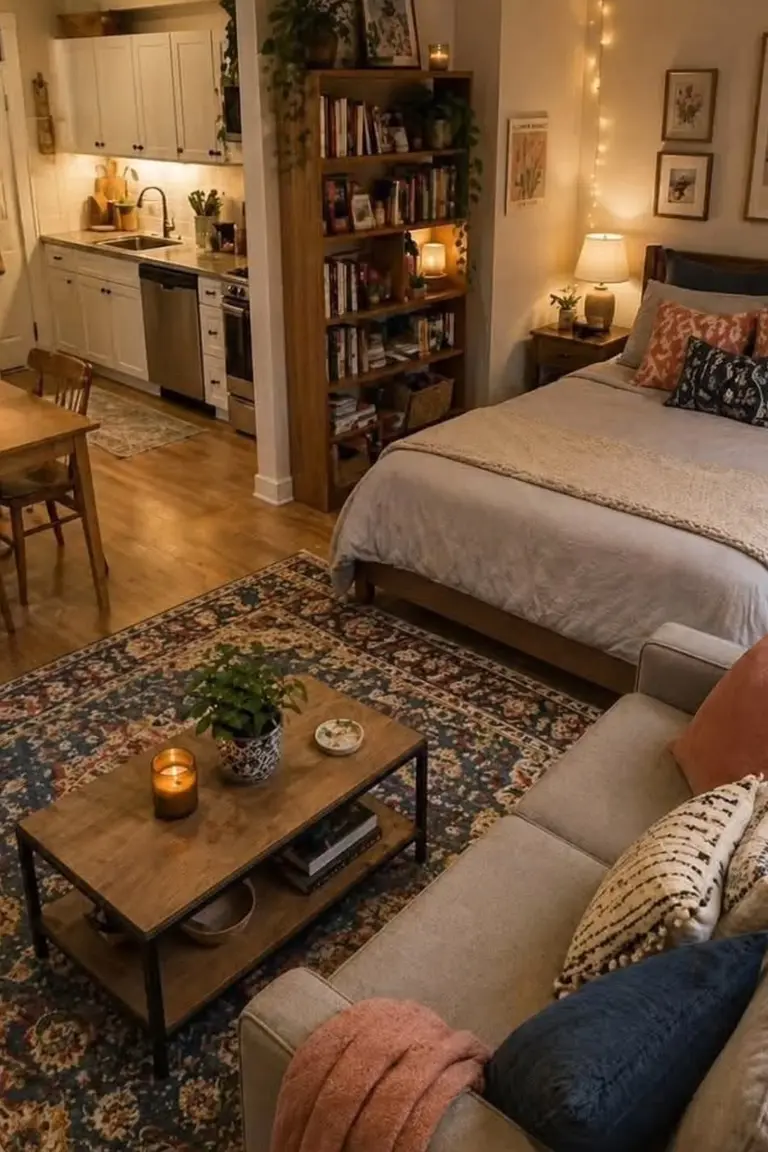
6. Zones Marked by Furniture, Not Walls
Source: Instagram
Do: rug under the sofa for living, mat under the bed for sleeping.
Do: turn the sofa back toward the bed, so the sofa draws the boundary.
Do: use one floor lamp for the living zone and one small lamp for the bed.
Do not: push every piece against the walls, since that leaves a bare middle.
Do not: block the window with tall furniture.
Furniture zoning suits renters who cannot build, since nothing is fixed and the plan changes in an afternoon. The room stays open, and each zone still feels like its own place. Keep walkways wide enough for one person with a laundry basket.
Furniture zones
Rugs, sofa back, and lamps draw the lines.
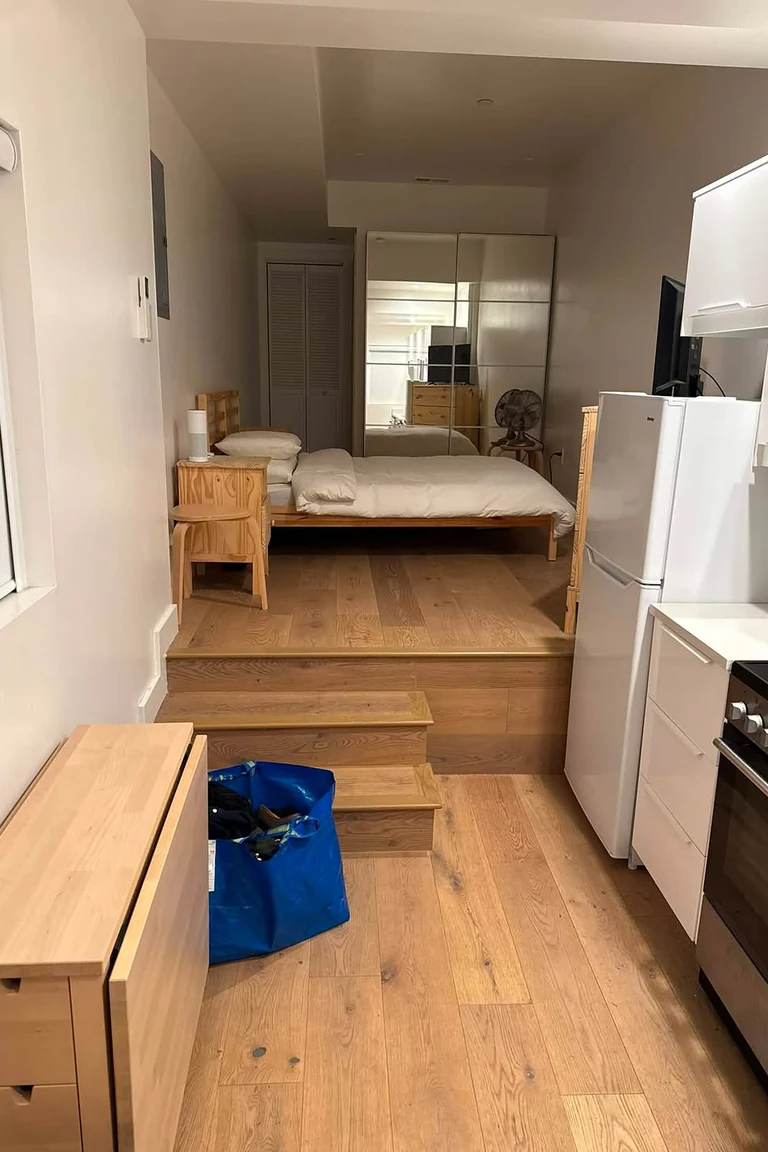
7. Raised Platform Bed with Storage Below
Source: Instagram
Best in: a studio with a flat floor and a bed corner for a platform frame.
Skip if: low ceilings, since a raised bed plus mattress can leave no sitting height.
Keep it simple: one platform with drawers or cubbies below, and a mattress on top.
A platform bed turns dead space into storage for clothes, bedding, and bulky items, clear of walkways. The platform also marks the sleeping zone, since stepping up feels like entering another room.
This space-saving furniture suits budget renters, since a simple wood platform costs little. Keep drawers on smooth runners, leave one side open for bed-making, and check platform height against the ceiling first.
Platform bed storage
Sleep on top, store below.
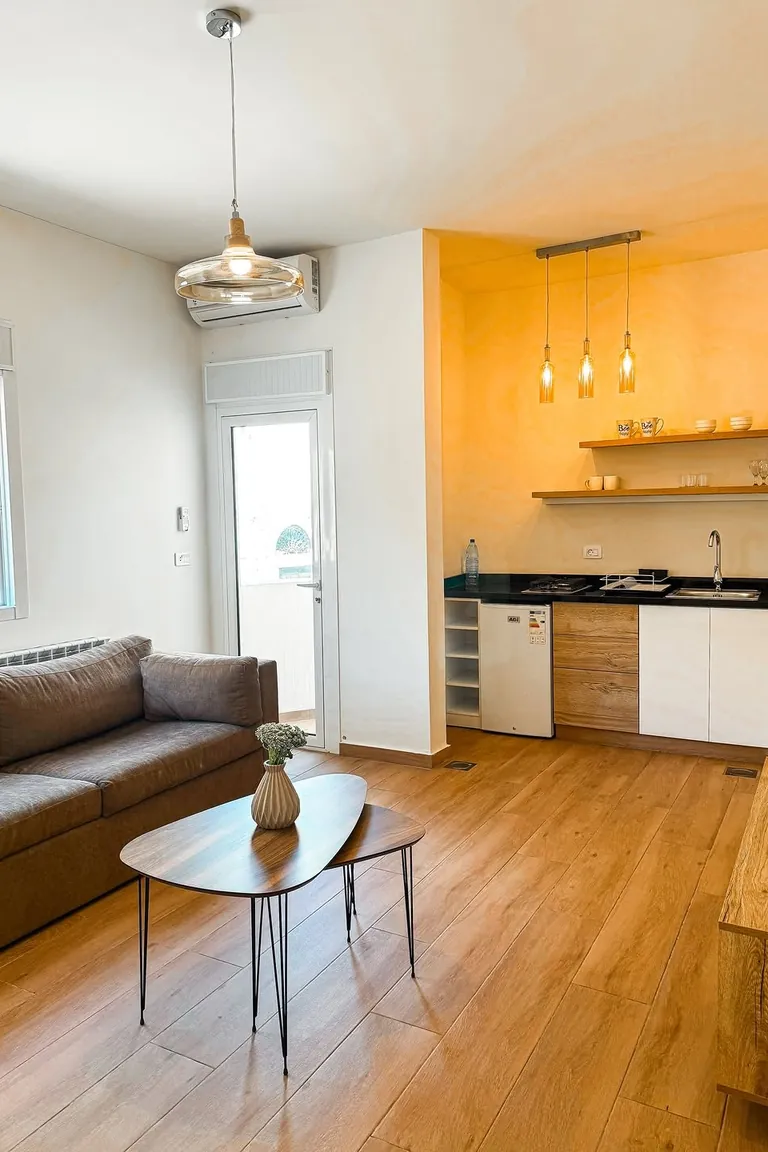
8. One Wall Galley Layout for Cooking and Living
Source: Instagram
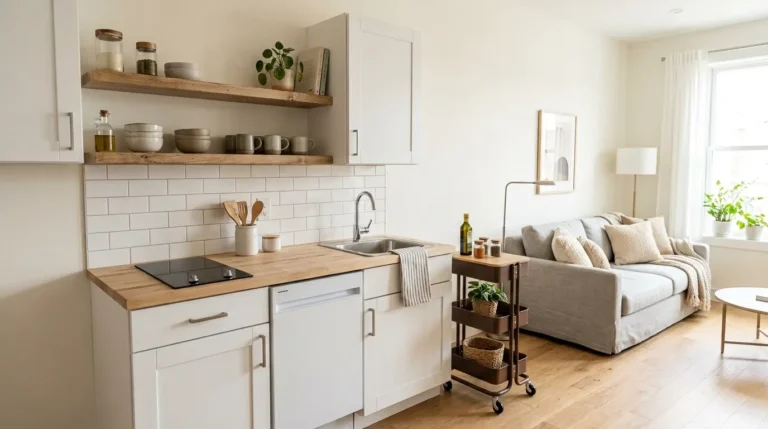
Think in thirds, not rooms. About a third of the wall holds the kitchenette, with a compact fridge, hob, and sink in one run. About a third holds a desk and a chair for work and meals. About a third holds tall storage or a wardrobe for everything else.
The rest stays open for a bed, a sofa, and movement, since nothing juts into the middle. A galley wall suits long narrow studios with door and window at opposite ends, since one organized wall keeps the path clear. Keep the kitchenette end near the window, so cooking smells and steam have somewhere to go.
One wall galley
Kitchen, desk, storage, one wall.
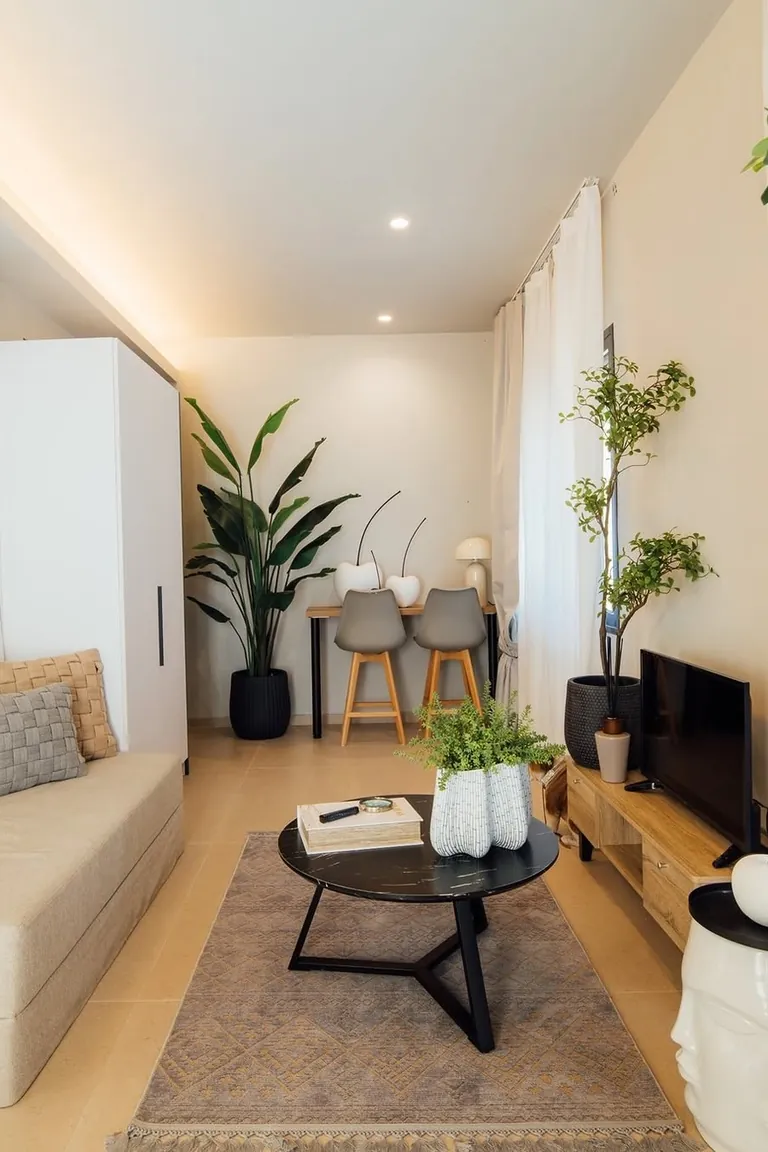
9. Daybed That Serves as Sofa by Day
Source: Instagram
I used to think a studio needed both a sofa and a bed, until a friend swapped both for one good daybed, and suddenly her room had space for a desk too. By day, the daybed wears sofa cushions and a throw, and guests sit on it like any couch.
By night, the cushions come off, the bedding comes out, and it becomes a proper bed. This small studio organization suits budget renters, since one piece replaces two and needs no fixings. Choose a firm mattress, since a soft one sags as a sofa, and keep bedding in a basket nearby.
Day: sofa cushions and a throw
Night: bedding out, cushions off
Switch: about a minute
Daybed double life
10. L Shaped Corner Zones for Sleep, Work, and Cooking
Source: Instagram
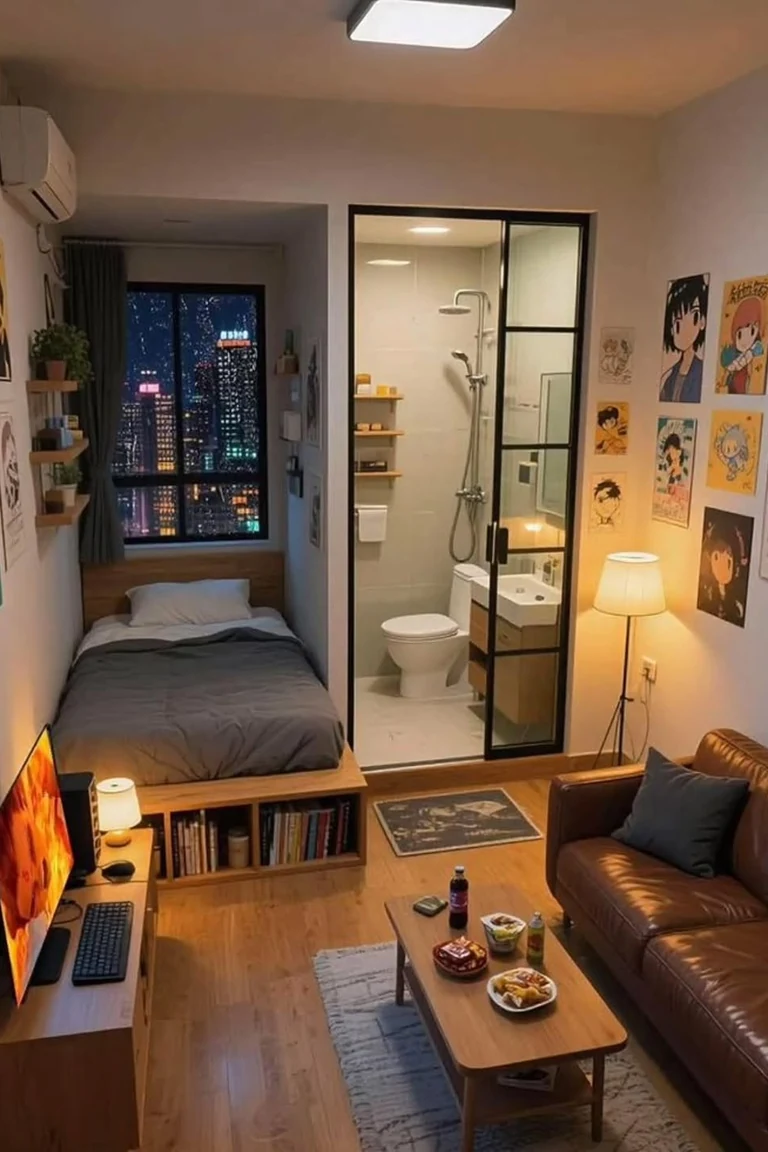
Three mistakes shrink an L shaped studio fast. One: putting the bed mid-wall, which splits the room into two awkward halves. Two: pushing the desk against the darkest corner, which makes work feel gloomy. Three: letting the kitchenette sprawl past its corner, which steals the living zone.
Get those three right, and the L shape becomes a gift: bed in one arm, desk in the bright corner, kitchenette in the other arm, elbow left open for living. Renters can follow this plan with furniture alone, since no walls move. Keep the elbow clear, since that open patch is the living space.
Bed arm: sleep tucked away
Bright corner: desk for work
Kitchen arm: cooking contained
L shaped zones
11. Flat Front Cabinetry Wall That Hides Everything
Source: Instagram
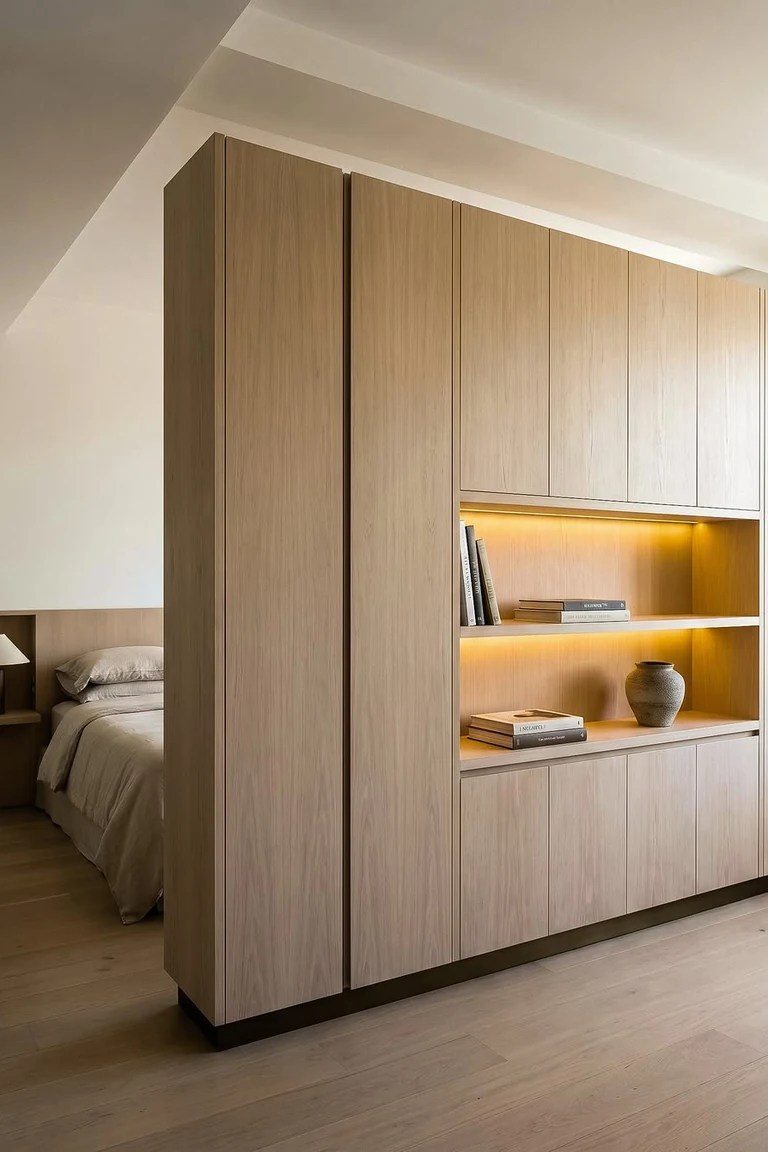
Wall one: floor to ceiling warm white cabinets, hiding wardrobe, pantry, and cleaning gear behind flat doors.
Wall two: a fold-down desk that closes flat when work ends.
Wall three: open only where earned, one shelf for books, one hook row for bags.
A hidden wall suits micro studios where clutter is the main problem, since closed fronts keep the room calm even when full.
Flat doors bounce light better than open shelves, helping a small room feel brighter. Choose handleless doors or slim pulls, keep colors to warm white and oak, and leave one open shelf for personality, since a room with no display feels like storage.
Hidden cabinetry wall
Flat fronts, calm room, light bounced back.
Final Thoughts
A tiny apartment works when every zone has a job and nothing blocks the path between them. Start with the bed, since sleep takes the most floor, then fit work, cooking, and relaxing around it. Try the cheapest change first, like a curtain, a rug, or a moved sofa, before buying a loft or wall bed.
These micro studio apartment ideas share one test: the room holds a full day of life, from morning coffee to lights out, without feeling like storage. Save this list to your small space board on Pinterest, and pick one corner of your studio to rearrange this weekend.