15 L-Shaped Sofa Living Room Ideas for Making Awkward Spaces Work
My last apartment had a living room shaped like a slice of pie, and I spent months convinced no couch would ever fit right in it. Turns out the answer was an L-shaped sofa, and once I figured out where to put it, the whole room finally made sense. If you’re dealing with a weird corner, a narrow room, or an open floor plan that never quite feels defined, an L-shaped sofa might be the piece that solves it. The tricky part is knowing where and how to place it, since one wrong turn and it can make a room feel more crowded instead of less. I put together fifteen layouts based on different room shapes and sizes, so you can find the one that matches what you’re actually working with at home. No two rooms are the same, but chances are one of these will click for yours.
1. Corner Anchored Sectional
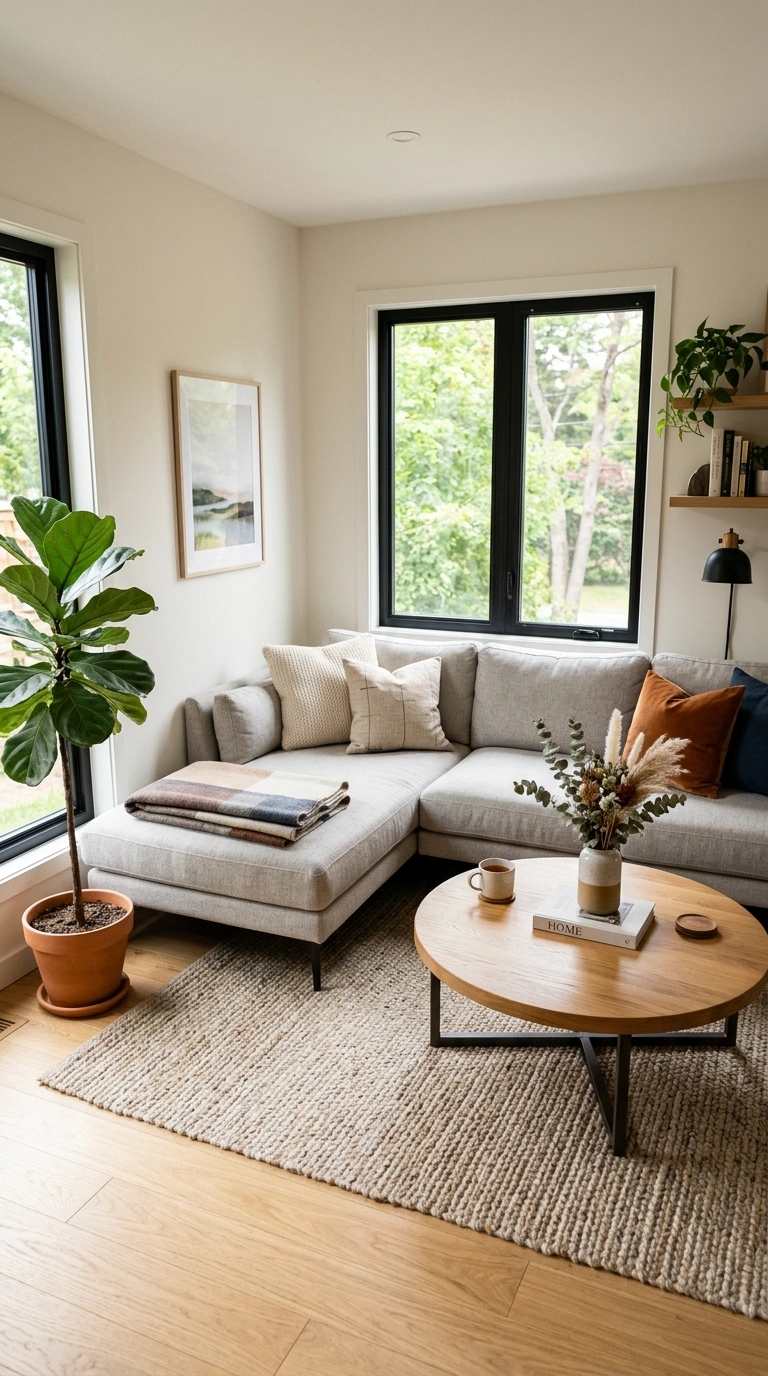
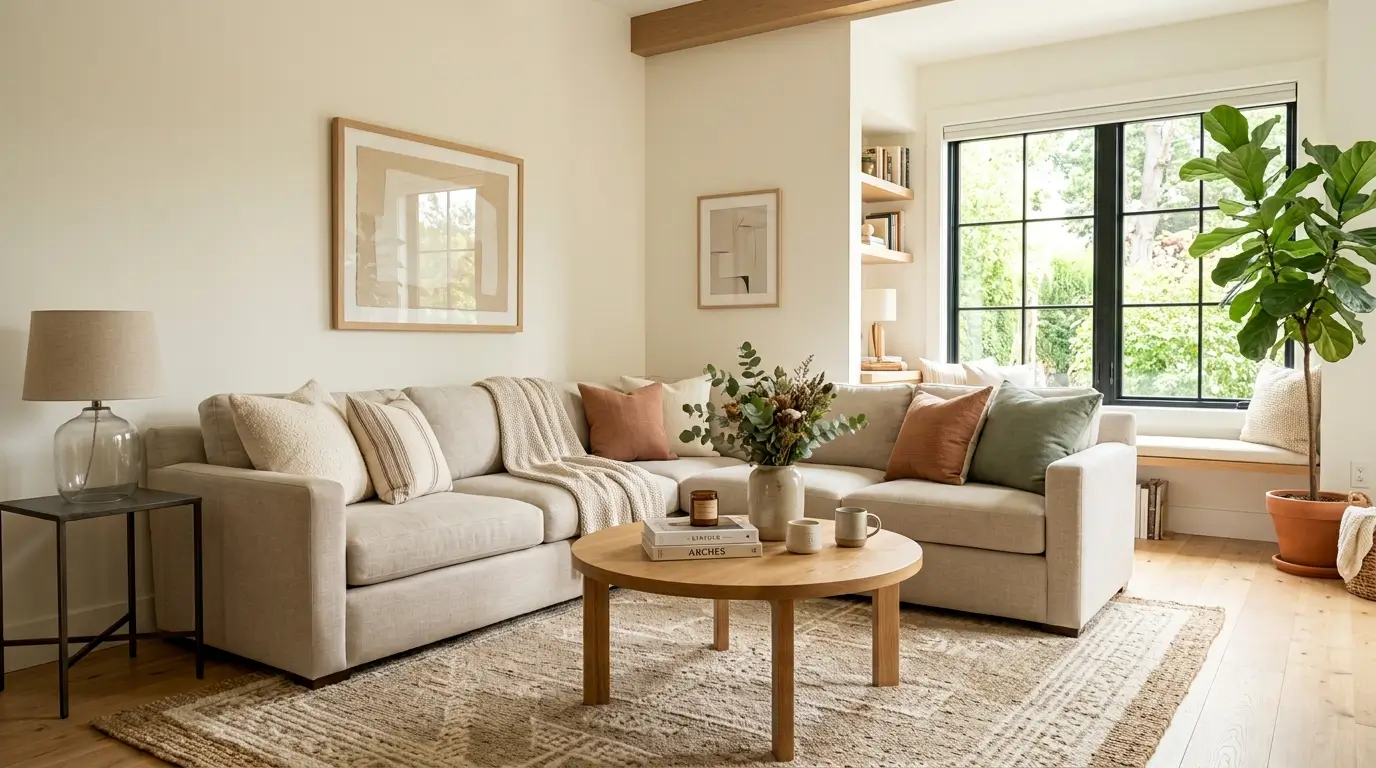
The most classic way to place an L-shaped sofa is tucked into a corner, with both sections running along adjoining walls. This layout works well in almost any room shape since it uses the least amount of floor space while still offering plenty of seating. Position the sofa so the longer section faces the room’s main focal point, whether that’s a TV, fireplace, or window view.
Leave enough walking room, ideally around three feet, between the front edge of the sofa and any coffee table or walkway. Add a round or oval coffee table in front of the longer section to soften the sofa’s straight lines. This layout works especially well in smaller living rooms where floor space is limited, since anchoring the sofa to the corner frees up the rest of the room for movement and other furniture.
2. Floating Room Divider
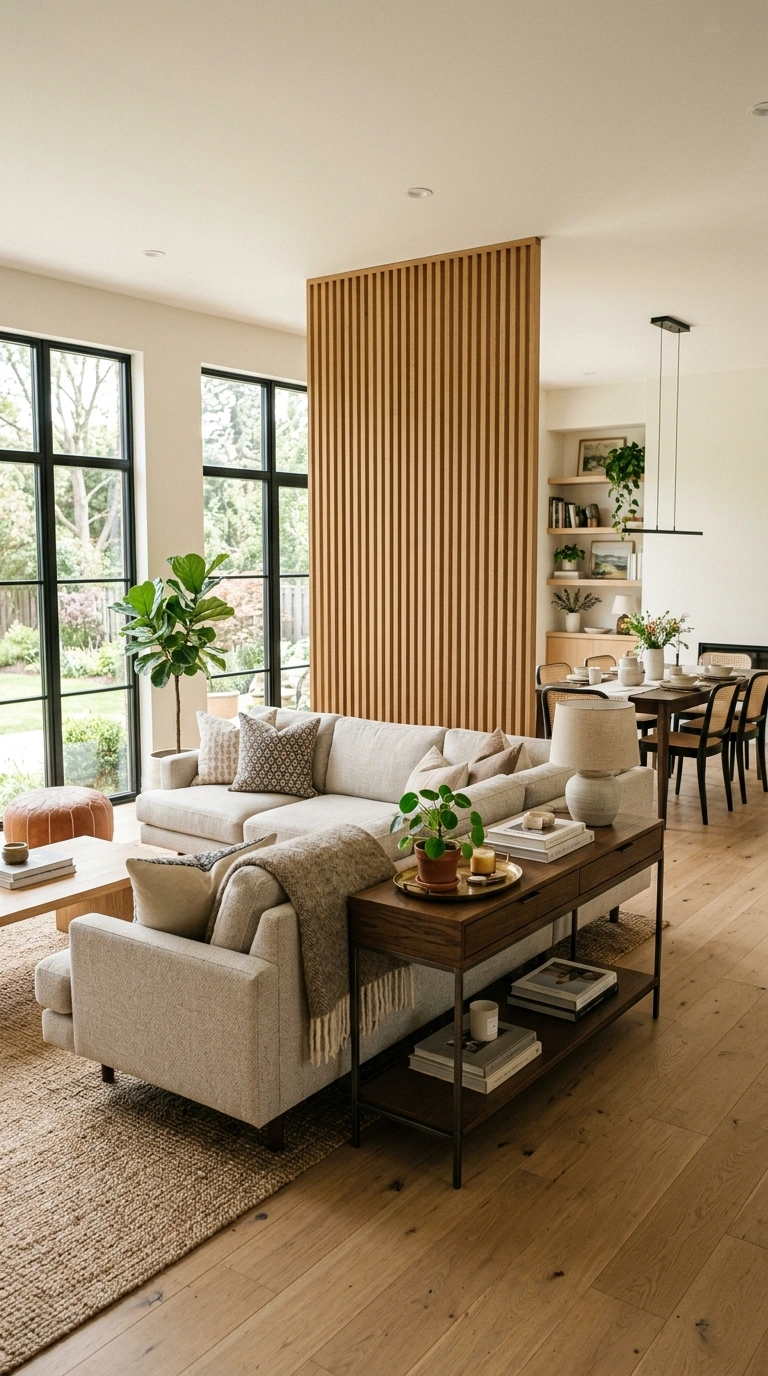
In an open floor plan, an L-shaped sofa can act as a room divider by floating it away from any wall, with the back of the sofa facing a dining area or entryway. This creates a clear seating zone without needing to build an actual wall. Add a slim console table behind the sofa’s back cushions to hold lamps or decor, which also gives the back of the sofa a finished look from the other side of the room.
This layout works especially well in studio apartments or open-concept homes where one large room serves multiple purposes. Use a rug underneath the seating area to further define the space and keep it visually separate from the dining or kitchen zone nearby. Floating the sofa also allows natural light from windows to wrap around the seating area rather than getting blocked by a wall-hugging piece.
3. Sofa Facing Window
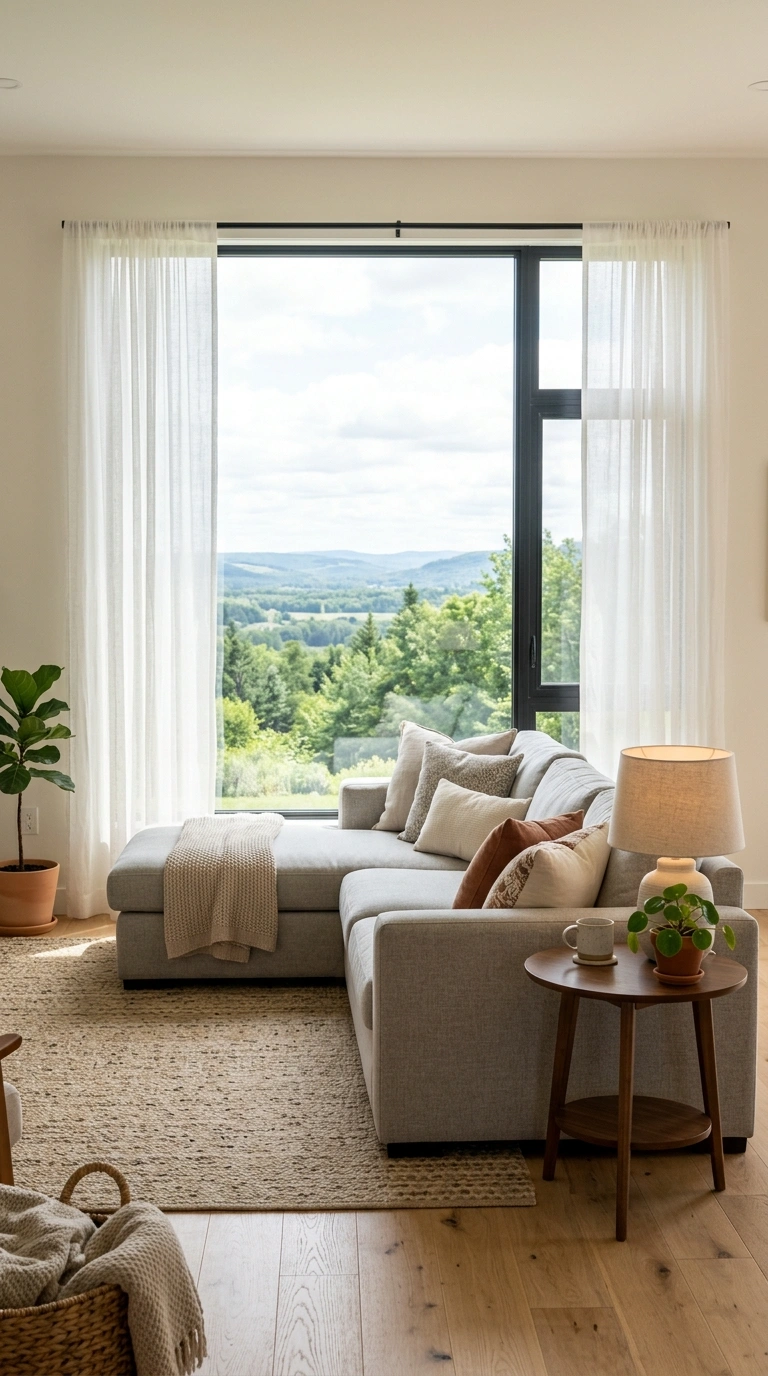
If your living room has a great window view, positioning the longer section of an L-shaped sofa to face it, rather than a TV, makes the most of that natural light and scenery throughout the day. Place a media console or TV to the side rather than directly opposite the sofa so the room doesn’t feel like it’s competing for attention. This layout naturally encourages conversation and relaxed lounging over screen time.
Add sheer or light linen curtains that let the view remain visible while softening direct sunlight. A small side table at the end of the chaise section holds a lamp for evening use once the natural light fades. This layout works particularly well in living rooms with large windows or sliding doors, turning the outdoor view into the room’s real focal point instead of an afterthought.
4. Diagonal Corner Placement
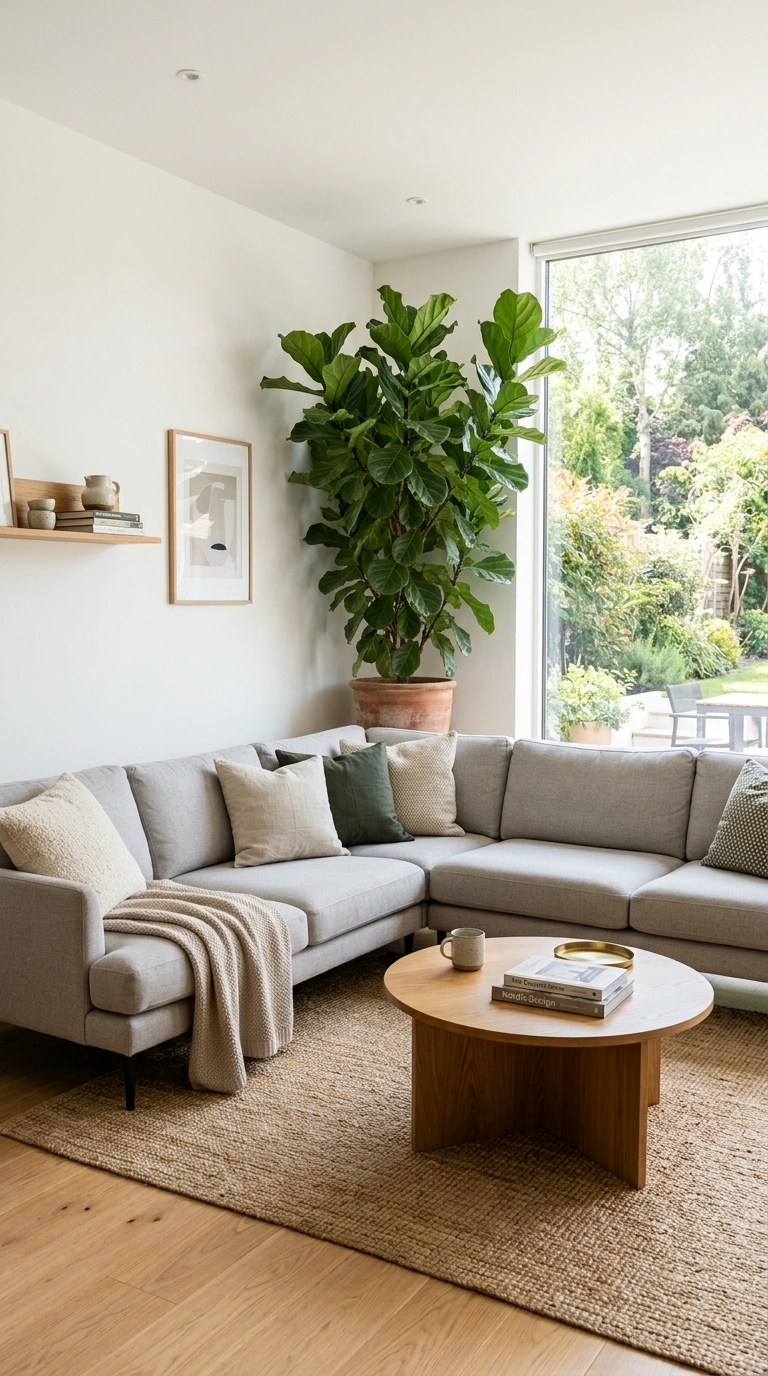
Instead of pushing an L-shaped sofa flush against two walls, angling it diagonally across a corner can solve tricky room shapes, especially in rooms with an awkward angle or a fireplace positioned off-center. This placement creates a triangular pocket of space behind the sofa that works well for a floor lamp or a tall plant. It also softens the boxy feeling that two straight walls can sometimes create.
This layout takes a bit more floor space than a flush corner placement, so it works best in medium to larger living rooms. Use the extra pocket space behind the sofa for storage baskets or a narrow bookshelf rather than leaving it empty. A diagonal placement also makes a room feel less predictable and more thoughtfully arranged, since most furniture in most homes runs parallel to the walls.
5. Sectional Against Bookshelf
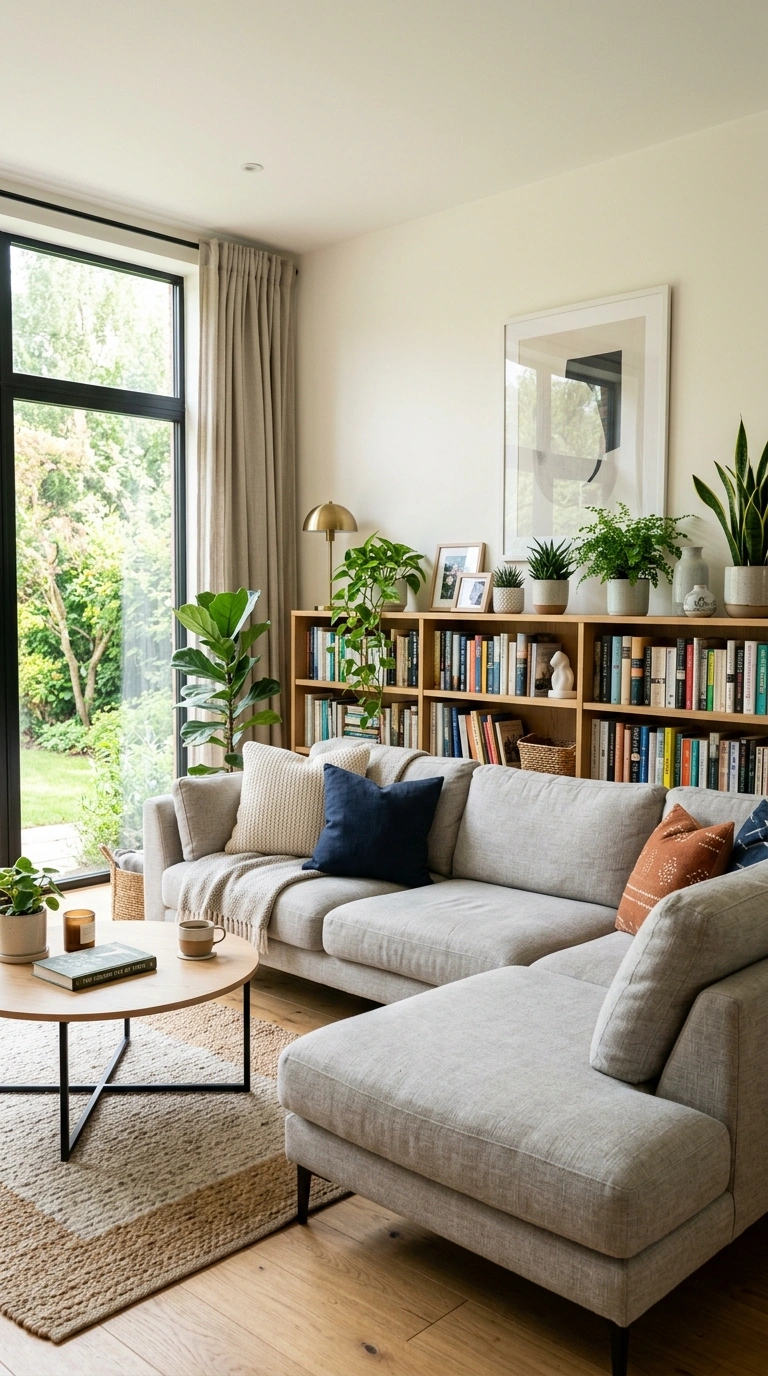
Placing the back of an L-shaped sofa against a low bookshelf or media console rather than a plain wall adds both storage and visual interest to the room. This works well in living rooms without a lot of wall space for a separate shelving unit. Choose a bookshelf that’s roughly the same height as the sofa back so it doesn’t tower awkwardly behind the seating.
Style the shelf with books, small plants, and a few framed photos so it looks intentional from both the front and back of the sofa. This layout is especially useful in open floor plans where the shelf can also help separate the living room from an adjoining hallway or dining space. It’s a smart way to combine seating and storage without adding extra furniture pieces to an already busy floor plan.
6. Open Concept Anchor
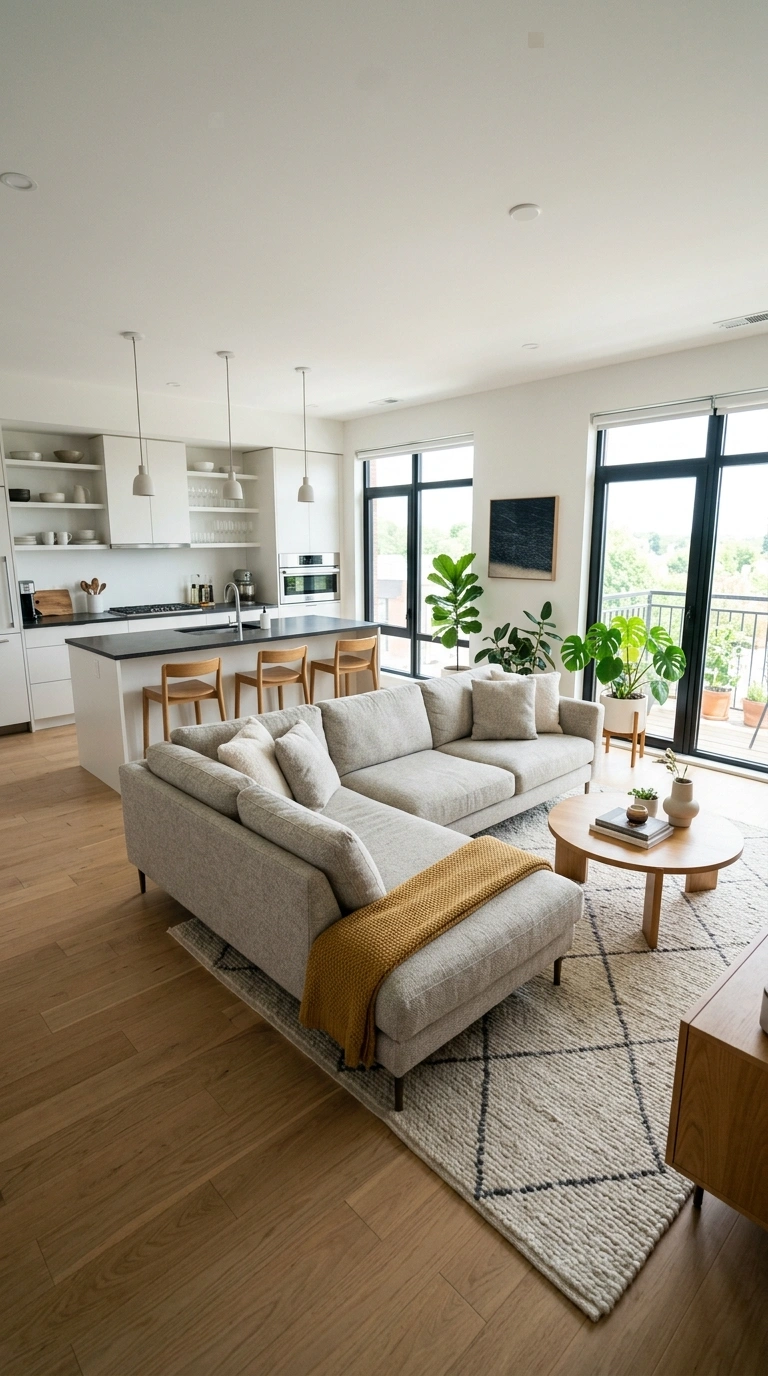
In a large open concept living and kitchen space, an L-shaped sofa can serve as the anchor that visually separates the living area from the kitchen or dining zone. Position the sofa so the back of the shorter section faces the kitchen, creating a natural boundary between cooking and lounging areas without any construction. Add a rug beneath the sofa and coffee table to further ground the space.
This layout works especially well in newer homes with large open floor plans, where furniture placement does the job that walls used to do. Choose a sofa color that complements both the living room and kitchen finishes, since it will be visible from both zones. This approach keeps the whole space feeling open and connected while still giving each area its own clear purpose and identity.
7. Small Space Chaise
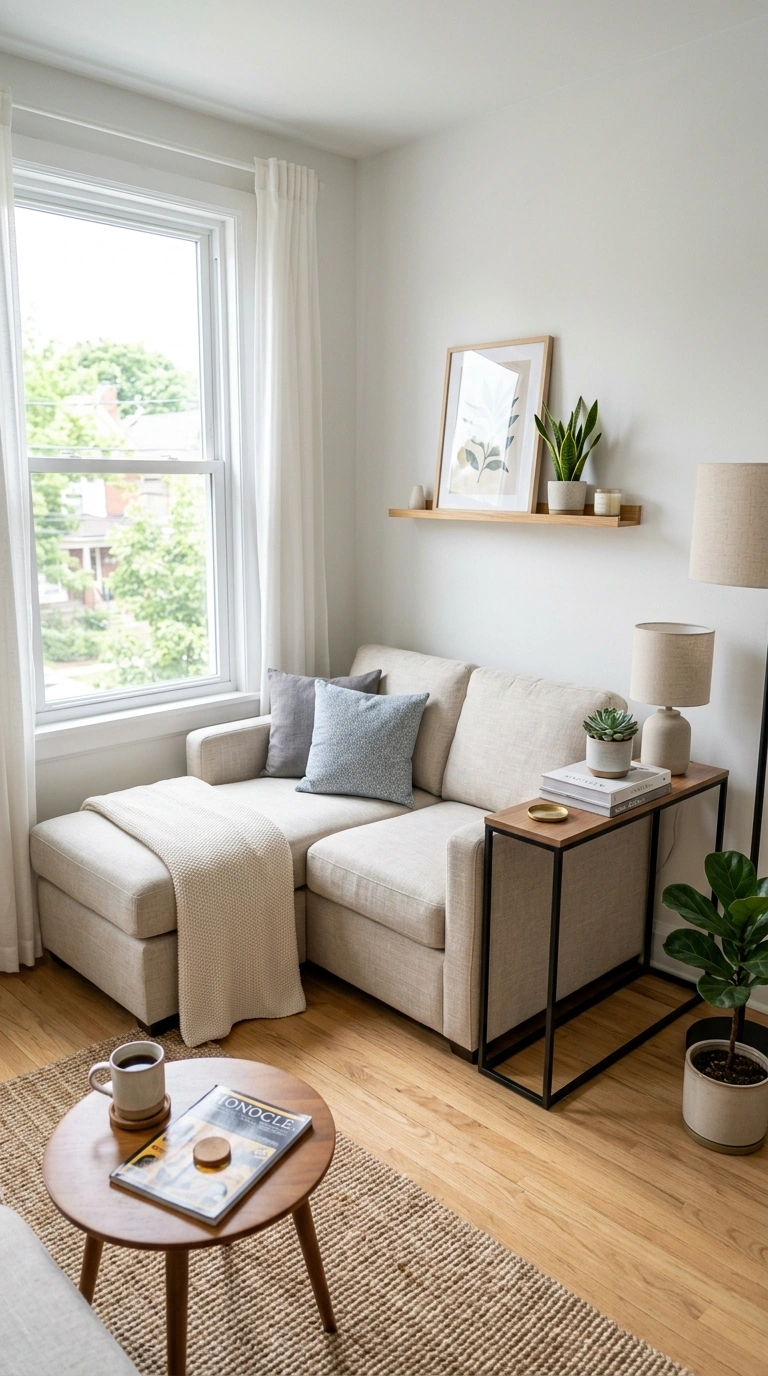
In a smaller living room, choosing an L-shaped sofa with a shorter chaise section rather than a deep, oversized one keeps the piece from overwhelming the room. Position the chaise end against a wall, with the longer back section running along an adjacent wall, to maximize floor space for walking and other furniture. A slim console table at the end of the chaise adds a spot for a lamp without taking up much room.
This layout works particularly well in apartments or smaller homes where a full-sized sectional would feel too large. Choose a light, neutral fabric to keep the sofa from visually dominating the space. Pair it with a small round coffee table rather than a large rectangular one, since the softer shape takes up less visual weight in a room that’s already working with limited square footage.
8. Sofa Behind Console
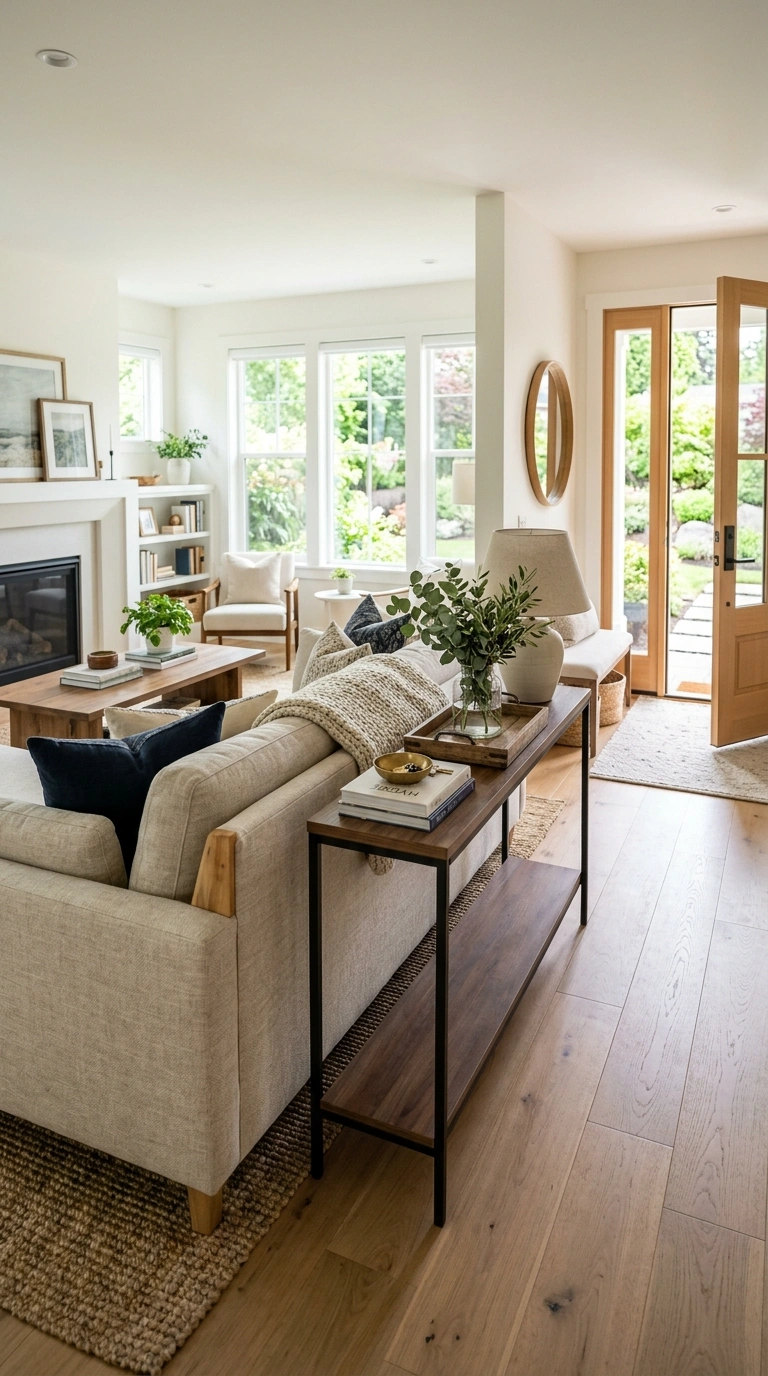
Placing a slim console table directly behind the shorter section of an L-shaped sofa, rather than against a wall, creates a natural transition point in an open room, especially near an entryway. This works well when the sofa faces away from the front door, giving guests a spot to set down keys or bags right as they walk in. Add a table lamp and a small tray for everyday items on top of the console.
This layout is especially handy in homes where the living room opens directly into an entry hallway without a separate foyer space. It gives the back of the sofa a finished, styled look rather than leaving it bare, which matters since that side will be visible from the entry. This is a simple way to make a large open room feel more organized and purposeful near the front door.
9. U-Shaped Nook Fit
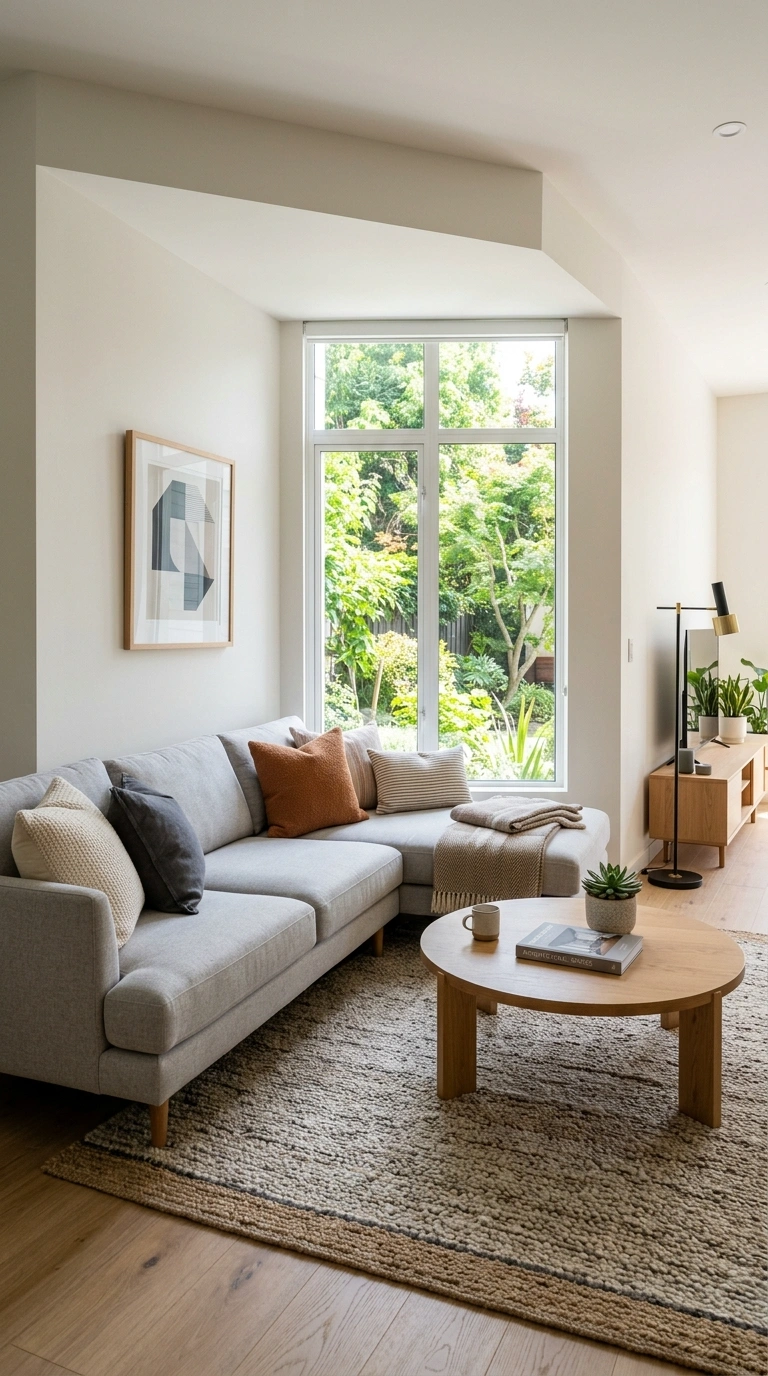
Some living rooms have a natural nook, formed by two walls meeting at an angle wider than ninety degrees, which is a perfect spot for an L-shaped sofa to slide into like a puzzle piece. Measure the nook carefully before buying, since these spaces often fit a sofa more snugly than a standard rectangular room. This placement uses awkward architecture to your advantage instead of fighting against it.
Once the sofa is in place, add a round coffee table in front rather than a rectangular one, since the curved shape works better with the angled walls around it. This layout is ideal for older homes or homes with bay windows and irregular room shapes, where a normal straight sofa placement might leave gaps or dead space along the walls. It’s one of the most satisfying layouts once you find the right fit.
10. Rug Anchored Layout
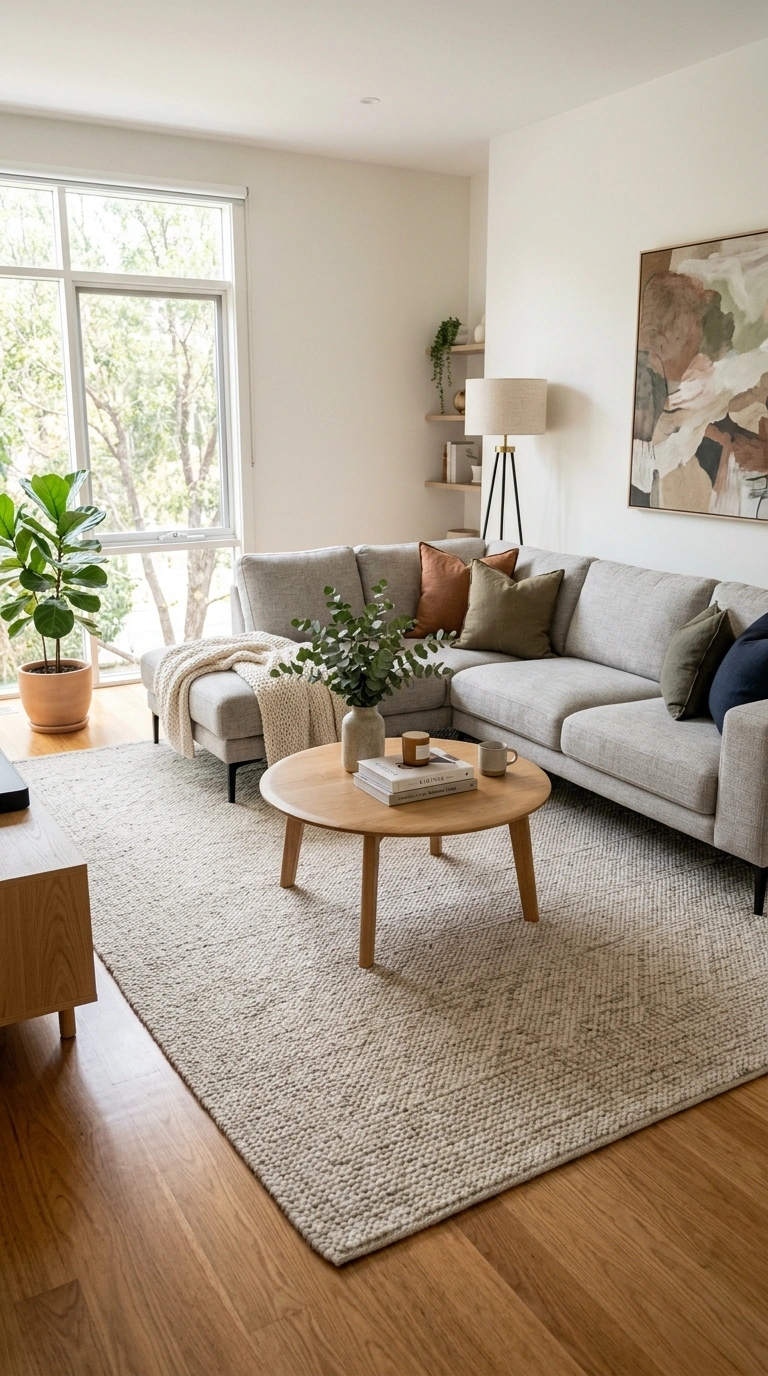
An L-shaped sofa can sometimes feel disconnected from the rest of a room’s furniture if it isn’t grounded properly, and a large area rug underneath both sections plus the coffee table solves this instantly. Choose a rug large enough that at least the front legs of all furniture pieces sit on top of it, which visually ties the whole seating area together. This works in almost any room shape or size.
Choose a rug color and pattern that complements the sofa without matching it exactly, since too much matching can make a room feel flat. This layout is especially important in larger rooms where furniture can otherwise feel like it’s floating randomly in space. A well-placed rug does more to pull a living room together than almost any other single styling choice, especially with a large sectional piece like an L-shaped sofa.
11. Sectional Room Divider
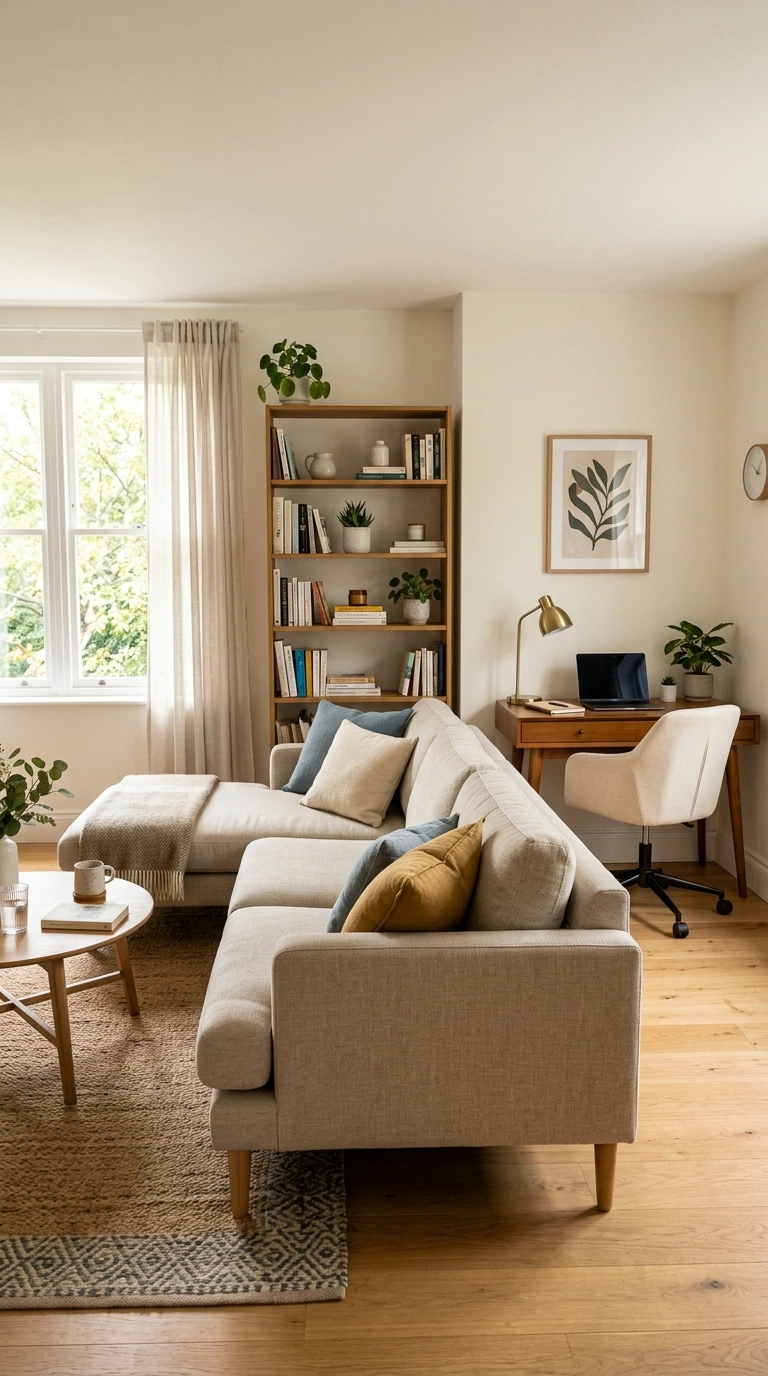
Similar to the floating divider idea but on a smaller scale, positioning an L-shaped sofa so its back faces a home office nook or reading corner creates two functional zones within one room. This works especially well in multi-purpose rooms where a full wall isn’t practical or possible. Add a slim bookshelf or curtain behind the sofa to further separate the two areas visually.
This layout is a smart solution for anyone working from home who needs a defined office space without sacrificing an entire separate room. The sofa’s back becomes the boundary line, while the front remains a comfortable, open seating area for the rest of the household. Choose a sofa with a finished back cushion detail, since it will be visible from the office or reading side of the room.
12. Bay Window Fit
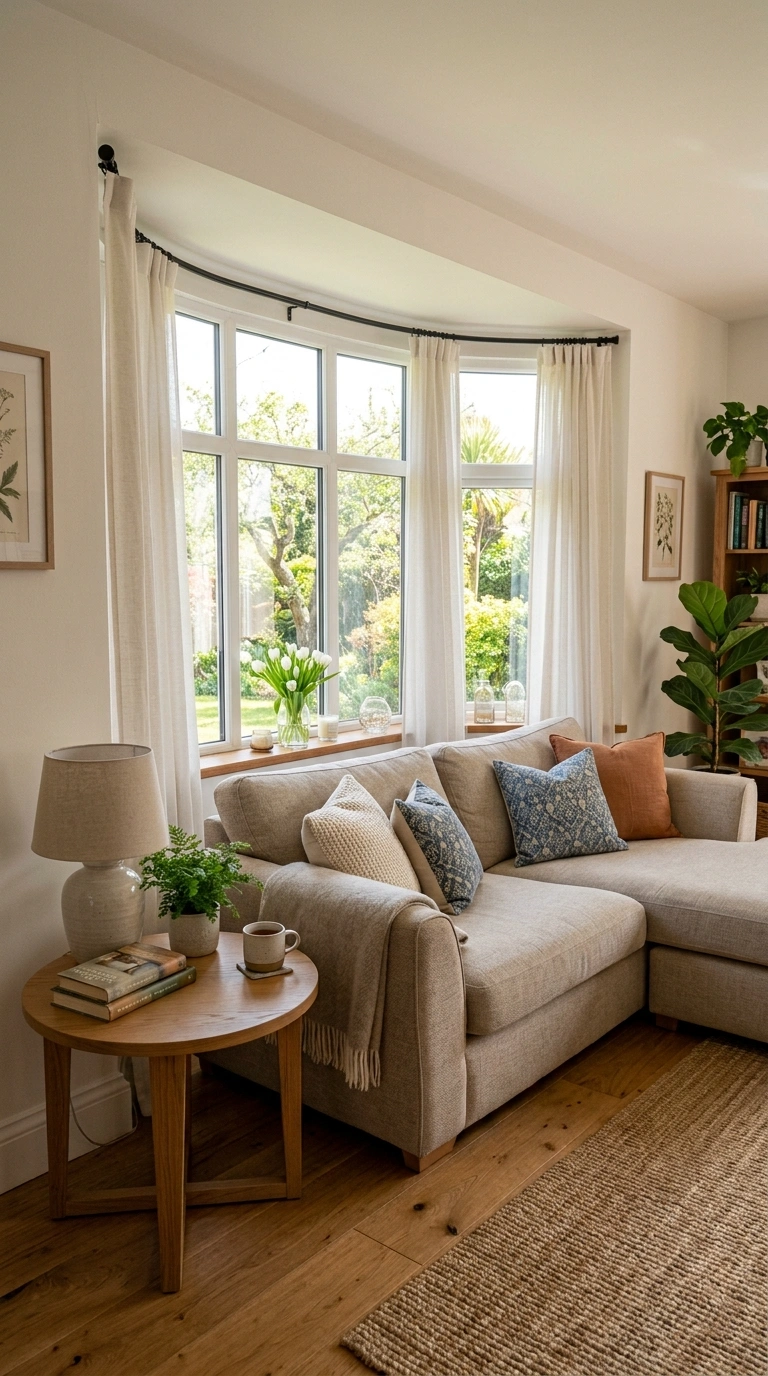
A bay window alcove is one of the trickiest spots to furnish, but an L-shaped sofa with the shorter section tucked into the bay can make use of that awkward angled space beautifully. Measure the depth of the bay carefully, since these alcoves are often shallower than a standard room. This placement takes advantage of the extra natural light the bay window provides.
Add slim curtains on the outer windows of the bay so they don’t interfere with the sofa’s placement. A small round table at the end of the longer section holds a lamp for reading in the evening. This layout works especially well in older homes with classic architectural details, turning what could be a wasted architectural feature into one of the coziest seating spots in the house.
13. Media Wall Facing
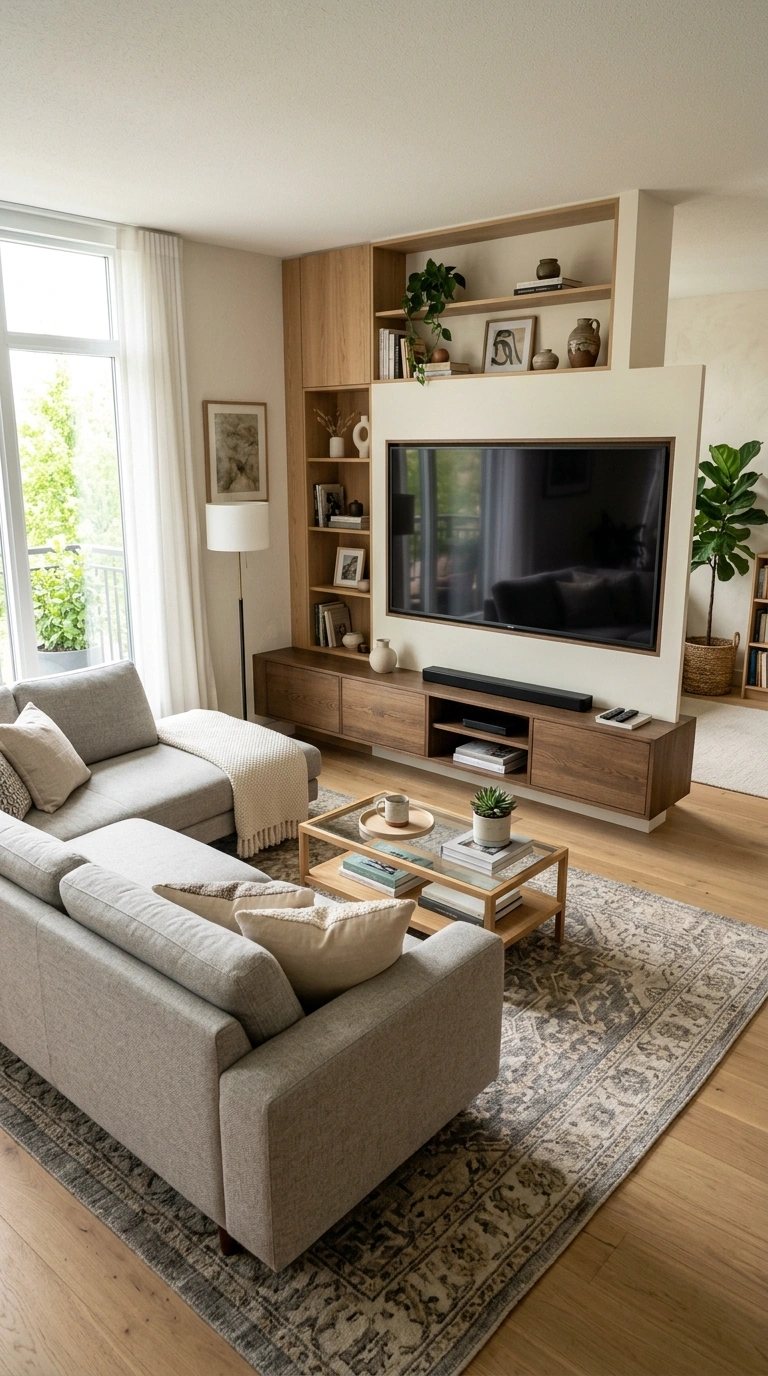
When the main goal of a living room is comfortable TV viewing, positioning the longer section of an L-shaped sofa directly opposite a media wall, with the chaise extending toward a side wall, creates the most comfortable sightline for everyone seated. Mount the TV at eye level when seated, roughly forty-two inches from the floor to the center of the screen. Keep the coffee table low so it doesn’t block the view from the chaise section.
This layout works well in family-focused living rooms where movie nights and everyday TV watching are a priority. Add a media console below the TV with enough storage for remotes, gaming consoles, and streaming devices to keep the area tidy. This straightforward layout might not be the most unexpected, but it remains one of the most functional choices for a household that spends real time using the TV together.
14. Narrow Room Solution
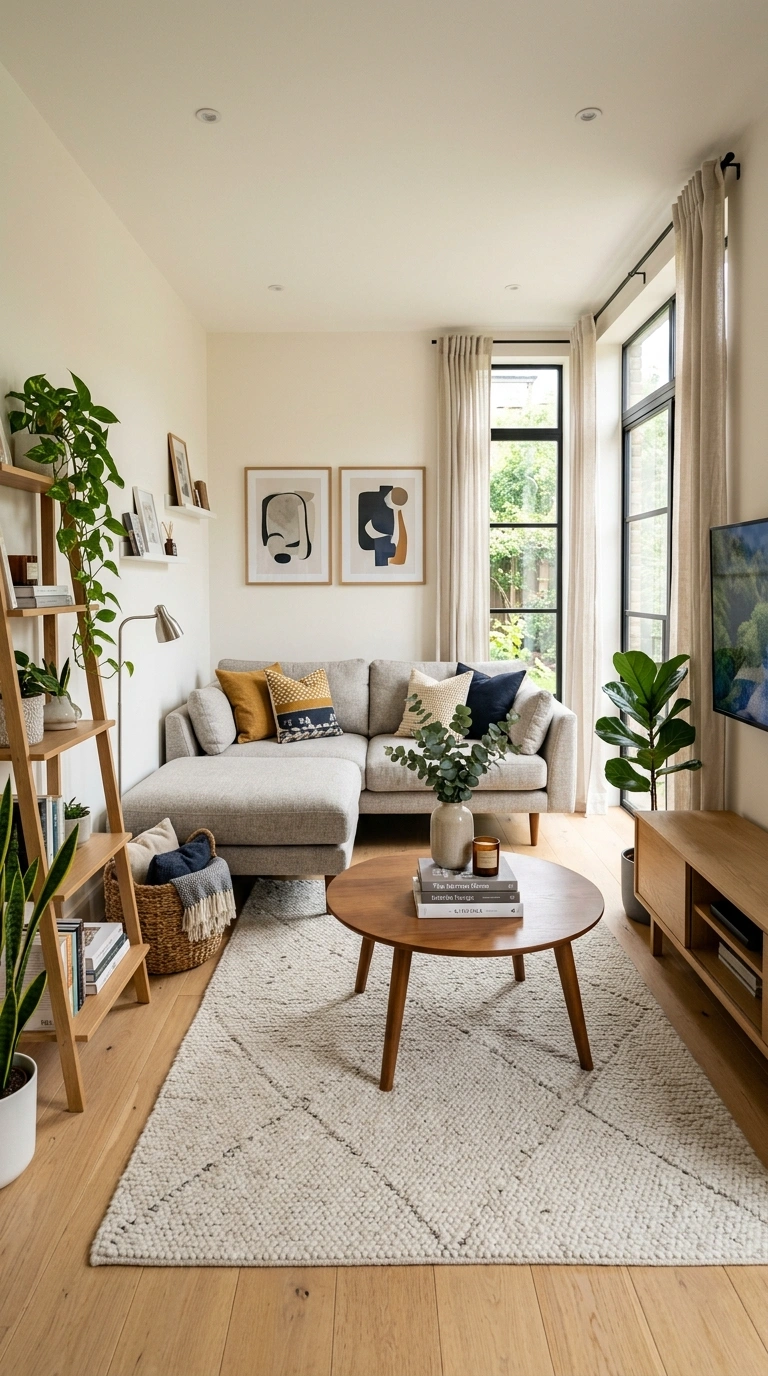
In a long, narrow living room, placing an L-shaped sofa along the shorter wall, with the chaise section extending into the room rather than along the long wall, helps break up the tunnel-like feeling narrow rooms often have. This layout creates a defined seating zone at one end of the room, leaving the rest of the space open for a dining area or home office setup.
Choose a sofa with a lower profile so it doesn’t visually block the room’s length when viewed from the doorway. Add a rug that matches the width of the seating area rather than running the full length of the room, which helps keep the zones feeling separate and intentional. This layout is one of the more practical solutions for railroad-style apartments or older homes with long, narrow living spaces.
15. Two-Tone Sectional Style
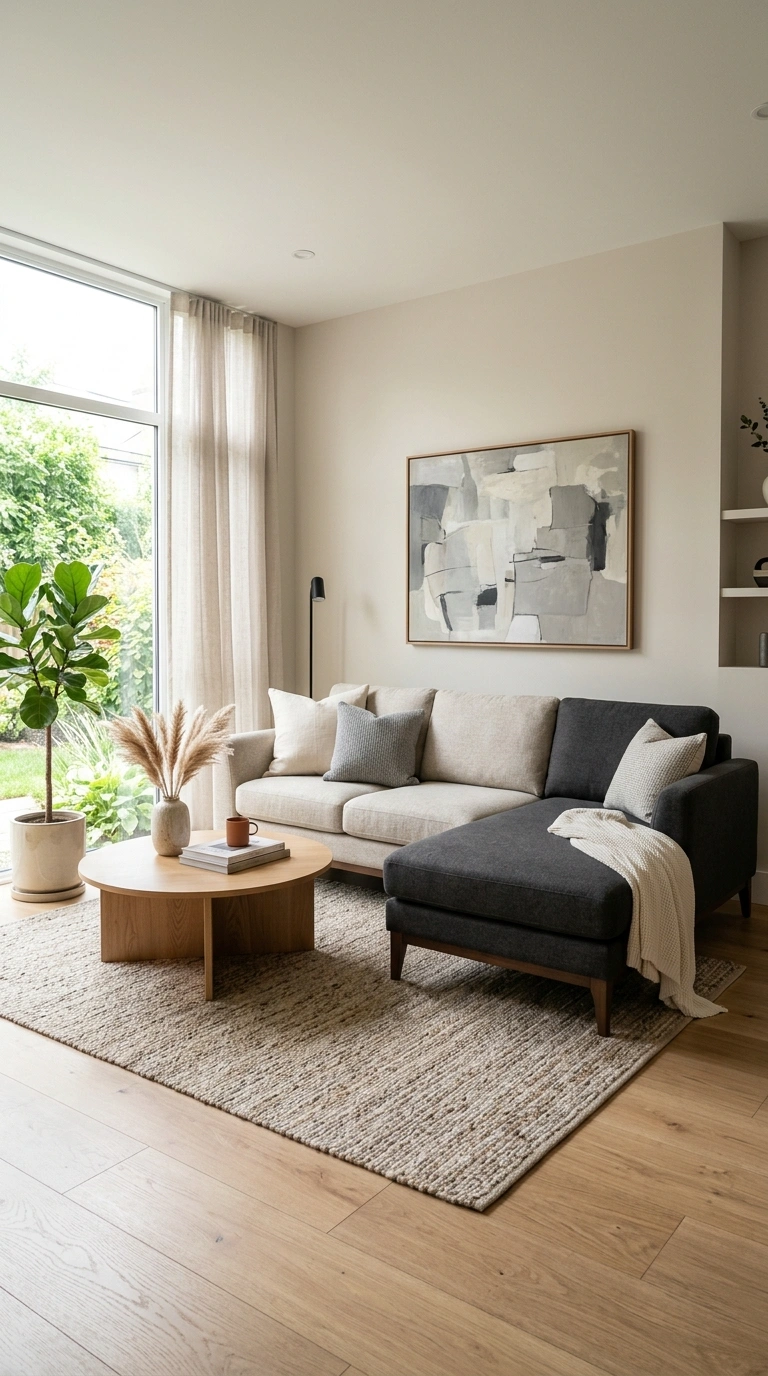
Choosing an L-shaped sofa with two different fabric tones, such as a darker chaise section paired with a lighter main body, or vice versa, adds visual interest to the piece itself rather than relying on pillows and throws to do all the work. This works especially well in modern or minimalist living rooms where the furniture itself carries the room’s personality. Choose two tones from the same color family for the most cohesive look.
Position the sofa so both tones are visible from the main entry point of the room, letting the two-tone detail act as a subtle design feature rather than a random pairing. This layout works in any of the placements above, since the two-tone detail is about the sofa itself rather than where it sits in the room. It’s a simple way to make a sectional feel more custom without a fully custom price tag.