22 Creative Mini Kitchen Ideas for Small Spaces
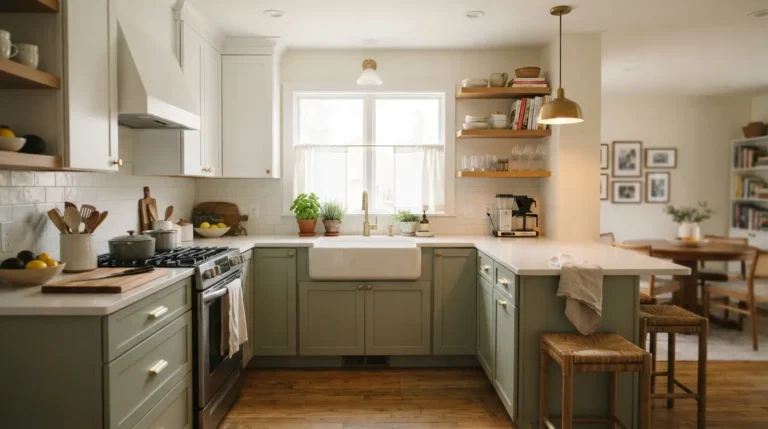
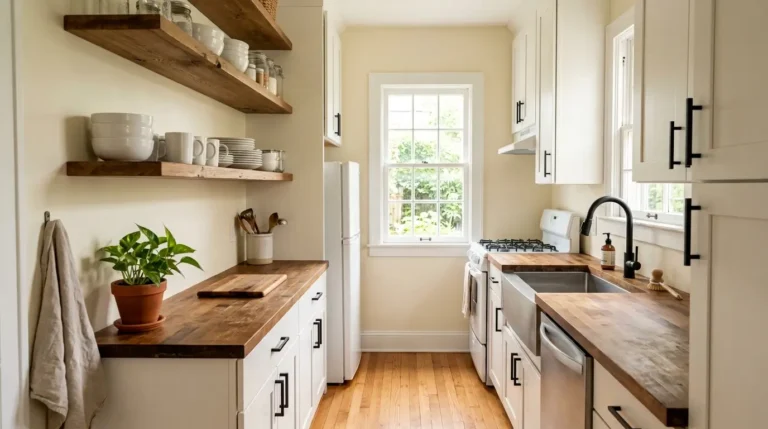
A tiny kitchen can still be one of the best rooms in the house if you plan it well. Most people assume a small footprint means giving up on style or storage, but that is simply not true once you know where to focus your effort. These mini kitchen ideas cover everything from clever storage tricks to small appliance swaps that make daily cooking easier in a limited space. Whether you are working with a studio apartment, a narrow galley layout, or a tucked away kitchenette, there is a version of these ideas that fits your exact space. You will find twenty two practical updates here, and none of them require knocking down a wall. Read through and pick a handful that match your biggest daily frustration first, then build from there as time and budget allow.
1. Open Shelf Storage
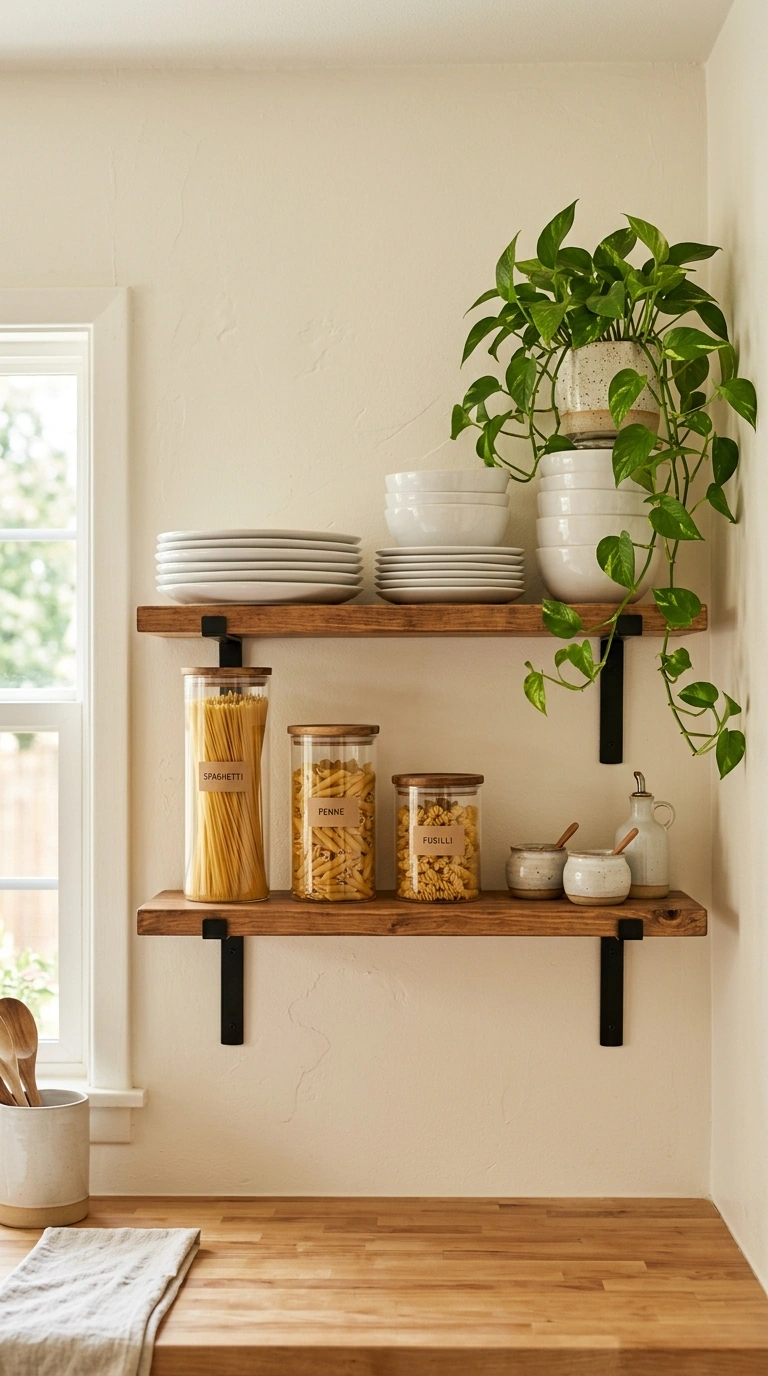
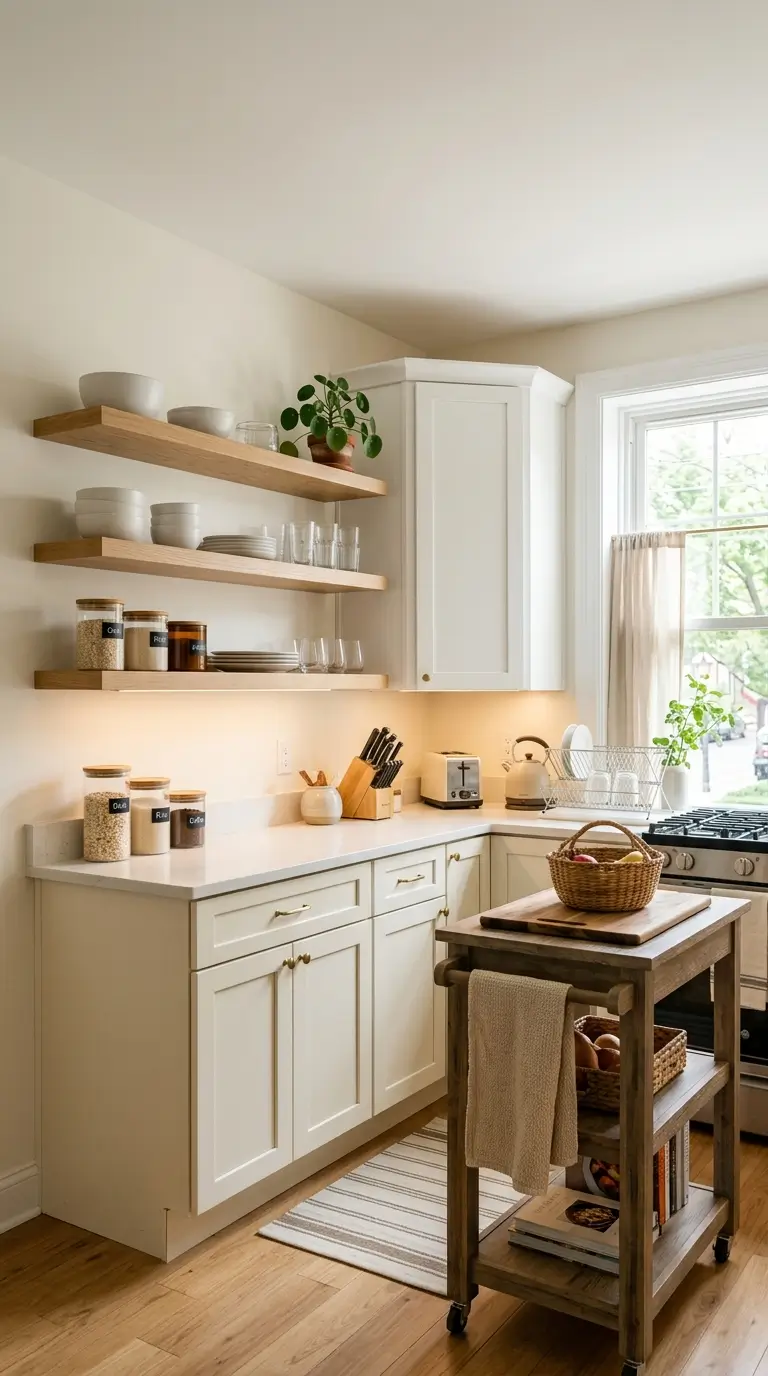
Upper cabinets with doors can make a small kitchen feel closed in and heavy, especially in a room with low ceilings or narrow walls. Swap one or two upper cabinets for open wood shelves instead, mounted with simple black metal brackets for a clean, industrial look. Style the shelves with everyday dishes stacked by size, a few glass jars of pasta or grains, and one small plant to break up the straight lines. Keep the collection simple and matching in color, since open shelves only look good when what sits on them is curated rather than mismatched. This swap opens up the visual space in a small kitchen, making the walls feel less crowded compared to solid cabinet doors. It also puts everyday items within easy reach, which matters in a tight kitchen where every step counts. Wipe the shelves down weekly since open storage does collect more dust than closed cabinets, but the trade off in style and light is usually worth it.
2. Compact Two Burner Stove
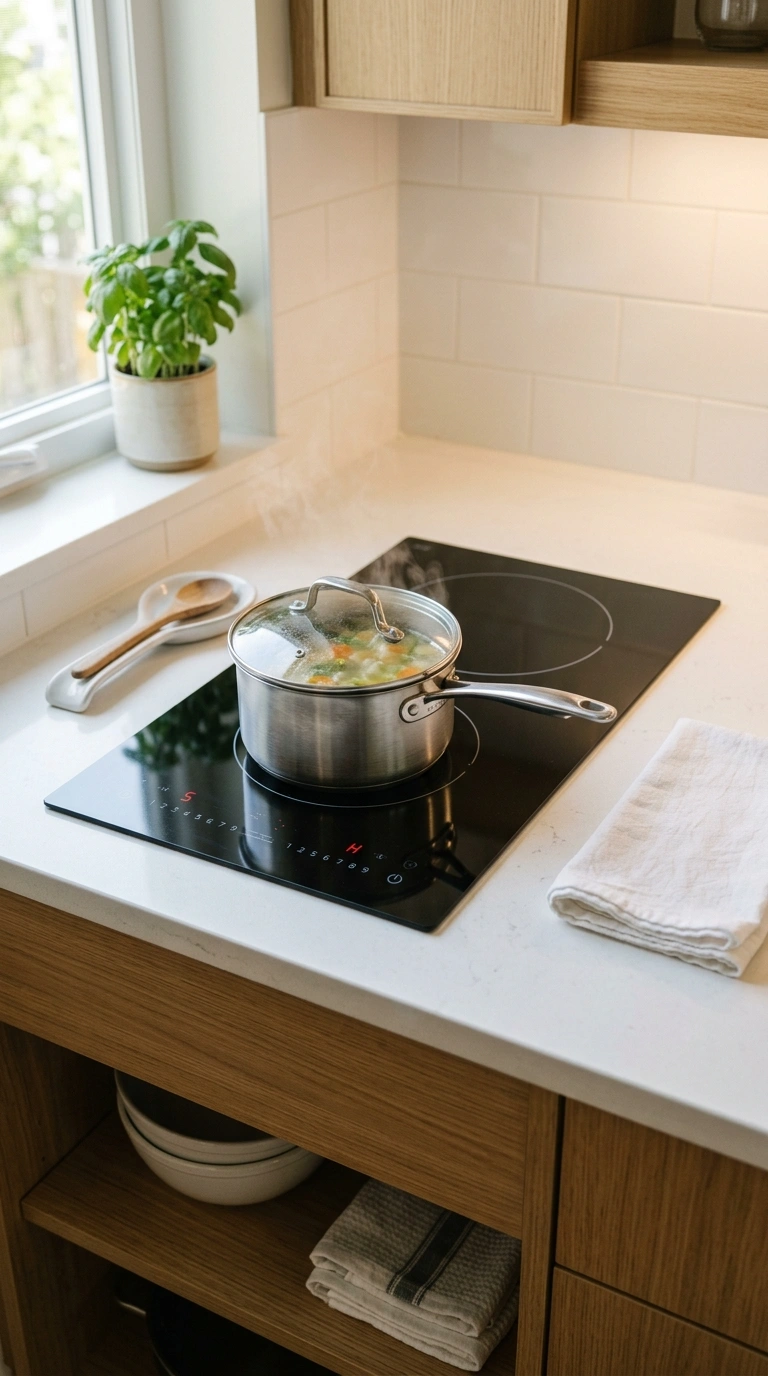
A full sized range takes up valuable floor space that a small kitchen simply cannot spare, so a compact two burner stove is often the smarter choice. Choose a slim induction or electric model that fits into a narrow countertop cutout, roughly twenty four inches wide, leaving more prep space on either side. Induction models in particular run cooler to the touch and heat faster, which matters in a tight room where a hot stove can quickly warm the whole space. Pair the stove with a small ventilation fan or a portable one if a built in hood is not possible in your layout. This setup works especially well for apartments, studios, or secondary kitchens where big family meals are rare and quick, simple cooking is the norm. It frees up counter space for prep work, which tends to be the biggest daily frustration in tiny kitchens. Most home cooks find two burners plenty for everyday meals once they adjust their cooking rhythm slightly.
3. Rolling Kitchen Cart
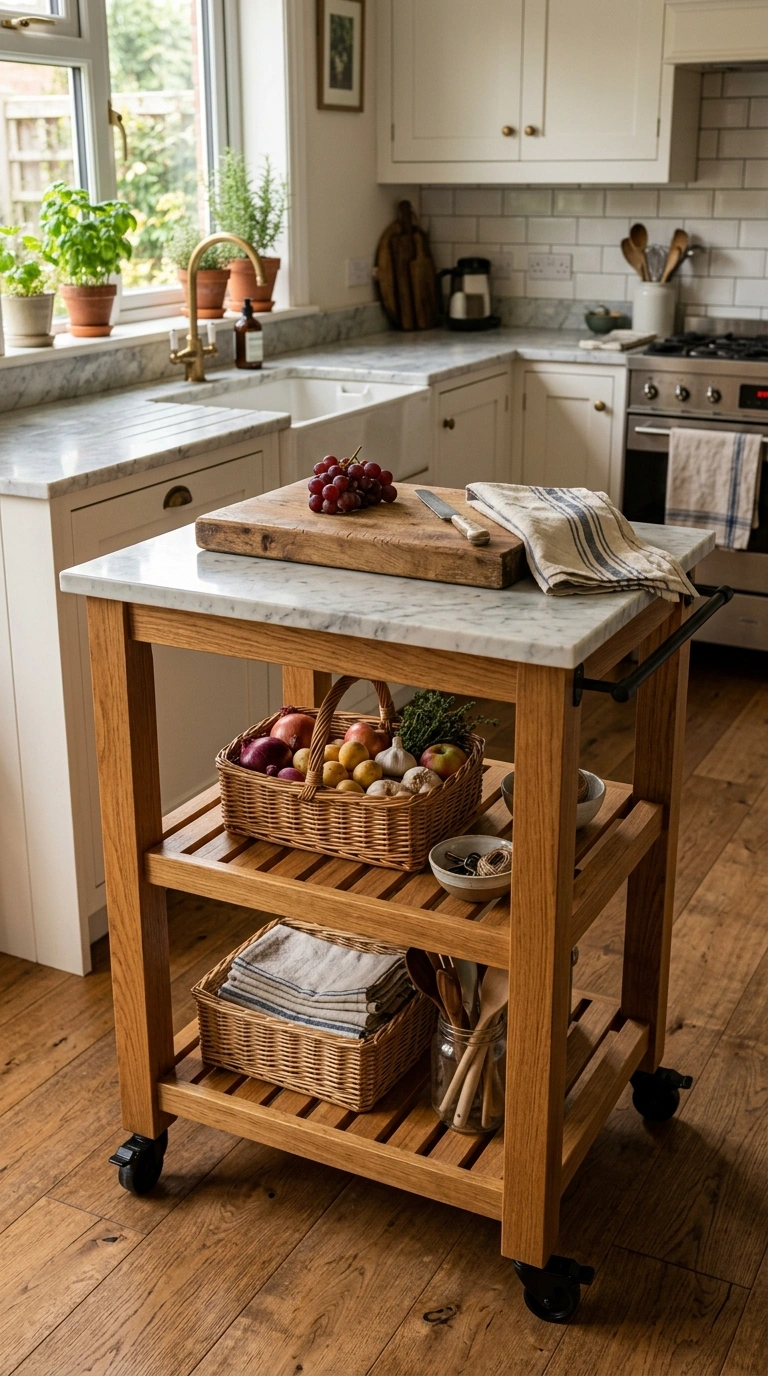
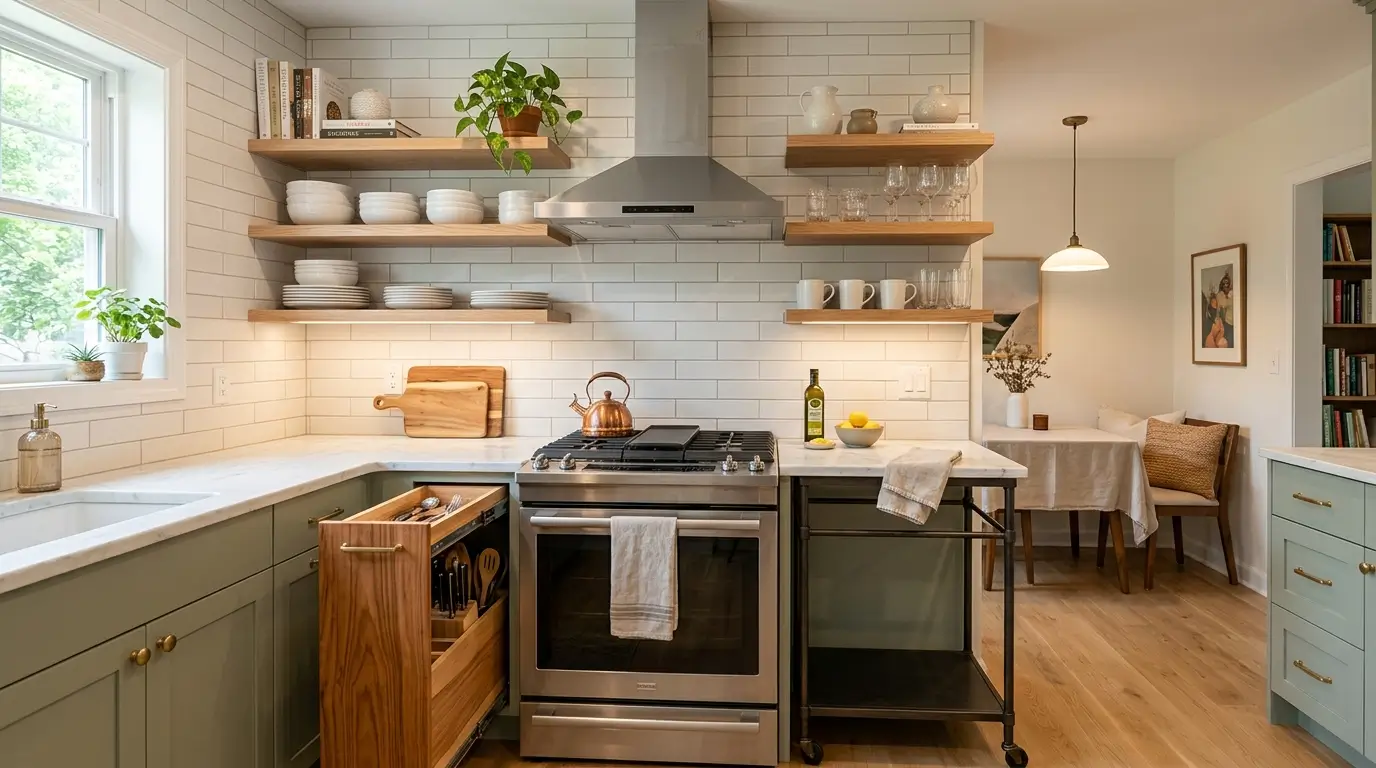
A rolling kitchen cart adds counter space and storage exactly where you need it, and it moves out of the way when you need extra floor room. Choose a cart with a butcher block or marble top, open shelving below, and locking wheels so it stays put during use. Position it beside the main counter to extend your prep area, or push it against a wall when not actively cooking. Use the lower shelves for small appliances like a toaster or blender, and keep a woven basket on the bottom shelf for produce or linens. This piece works especially well in kitchens without a proper island, giving you the function of one without the permanent footprint. It also doubles as a serving station when guests come over, since you can roll it right up to the dining area. Choose a cart width that leaves at least thirty inches of walking space around it so the kitchen never feels cramped.
4. Vertical Pot Rail
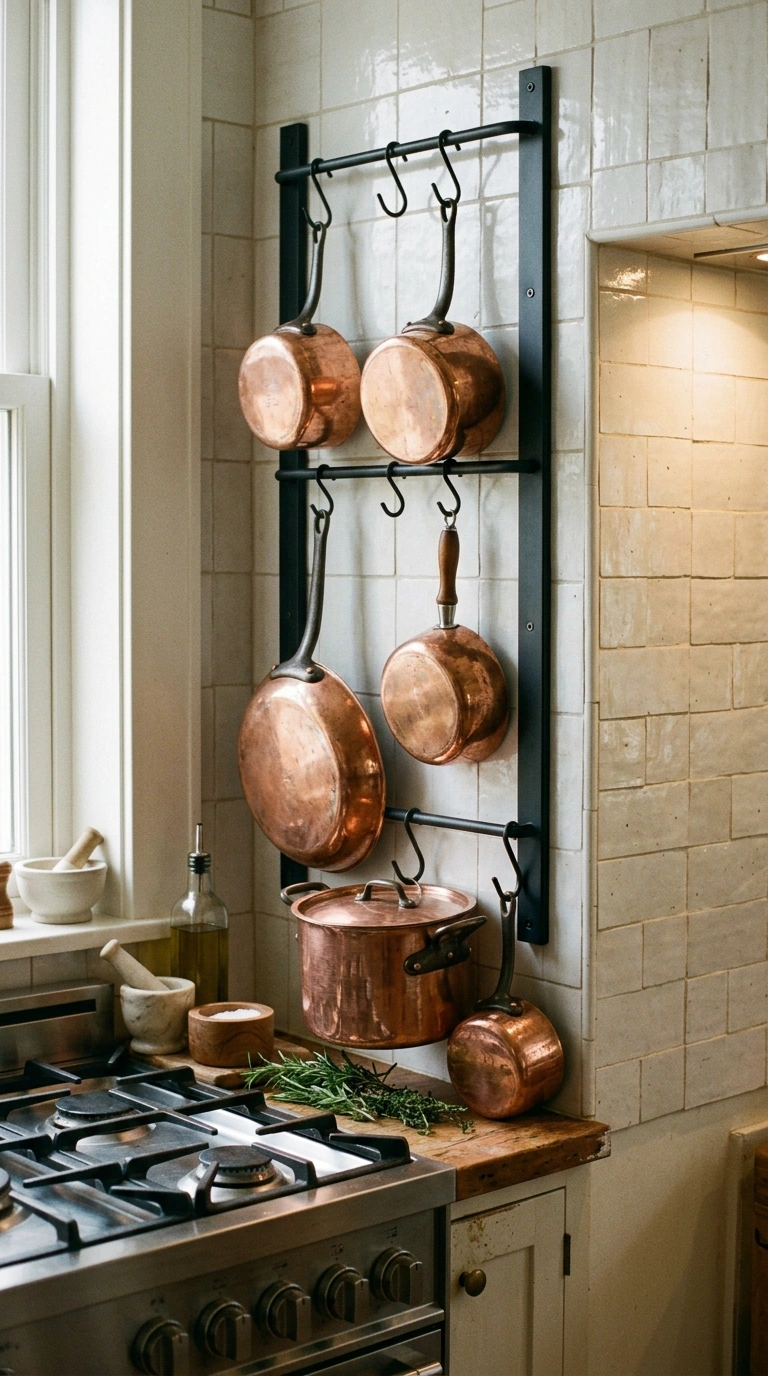
Pots and pans take up an enormous amount of cabinet space, and a small kitchen rarely has a deep drawer to spare for them. Mount a simple metal rail on an empty section of wall, ideally near the stove, and hang pots and pans using S hooks based on how often you use each one. Choose a rail finish like matte black or brushed brass that matches your other hardware, so the display looks intentional rather than makeshift. Arrange pieces by size, with larger pots toward the outer edges and smaller pans closer to the stove for easy grabbing while cooking. This setup frees up an entire cabinet or drawer for other storage needs, which makes a real difference in a tiny kitchen. It also turns cookware into a decorative element, since well chosen pots with a matte or copper finish look good on display rather than hidden away. Keep only your most used pieces on the rail and store rarely used items elsewhere.
5. Under Cabinet Lighting
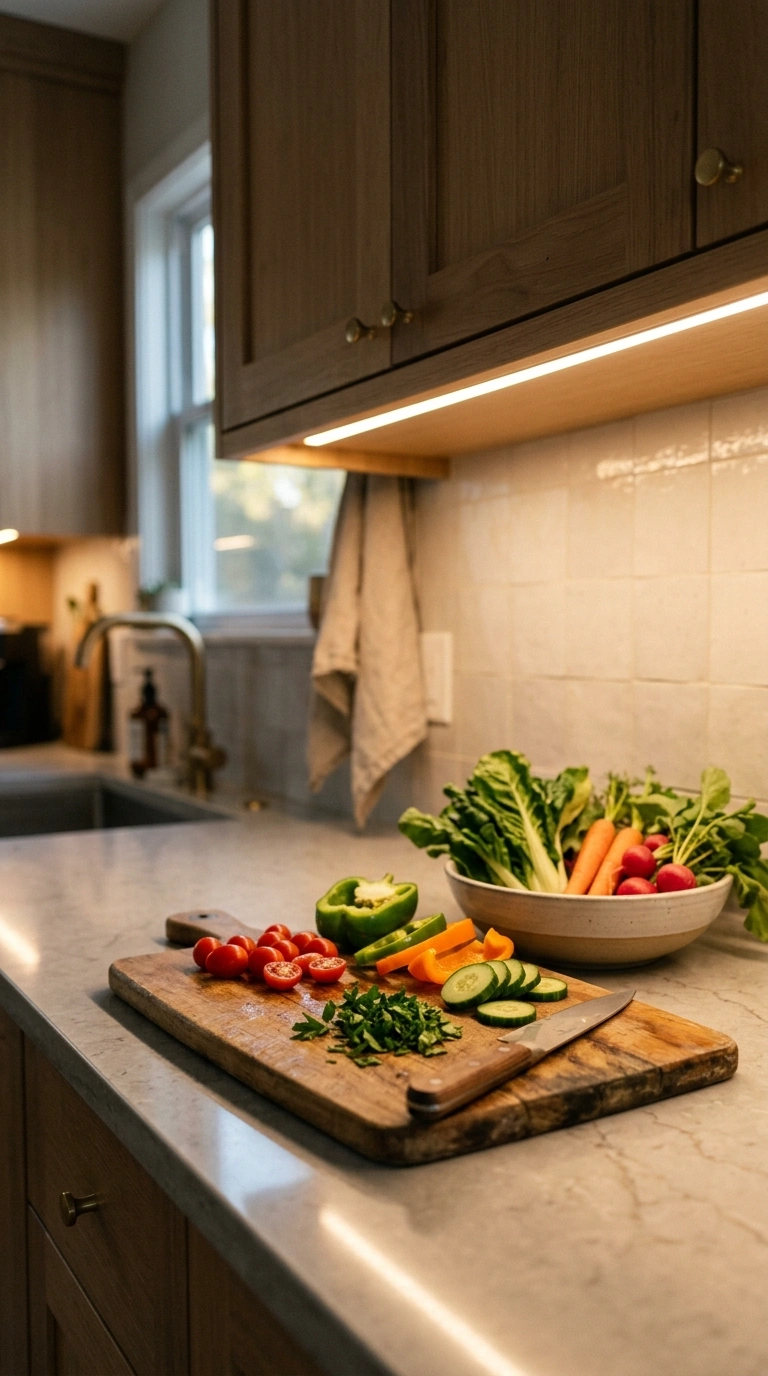
Small kitchens often rely on a single overhead fixture, which leaves countertops in shadow right where you actually need to see while chopping or cooking. Add a slim LED light strip underneath your upper cabinets, connected to a simple plug in dimmer or a battery powered remote if wiring is not an option. Choose a warm white light around 2700K to 3000K, which matches most kitchen finishes better than a cool blue toned light. This small addition makes food prep noticeably easier and safer, especially in the evening when natural light has faded. It also adds a soft glow that makes the whole kitchen feel more finished, almost like a boutique cafe rather than a plain rental unit. Under cabinet lighting is one of the easiest upgrades on this entire list, since many kits stick on with adhesive strips and need no electrician or major installation. The visual difference in both function and mood is far bigger than the small effort required.
6. Fold Down Table
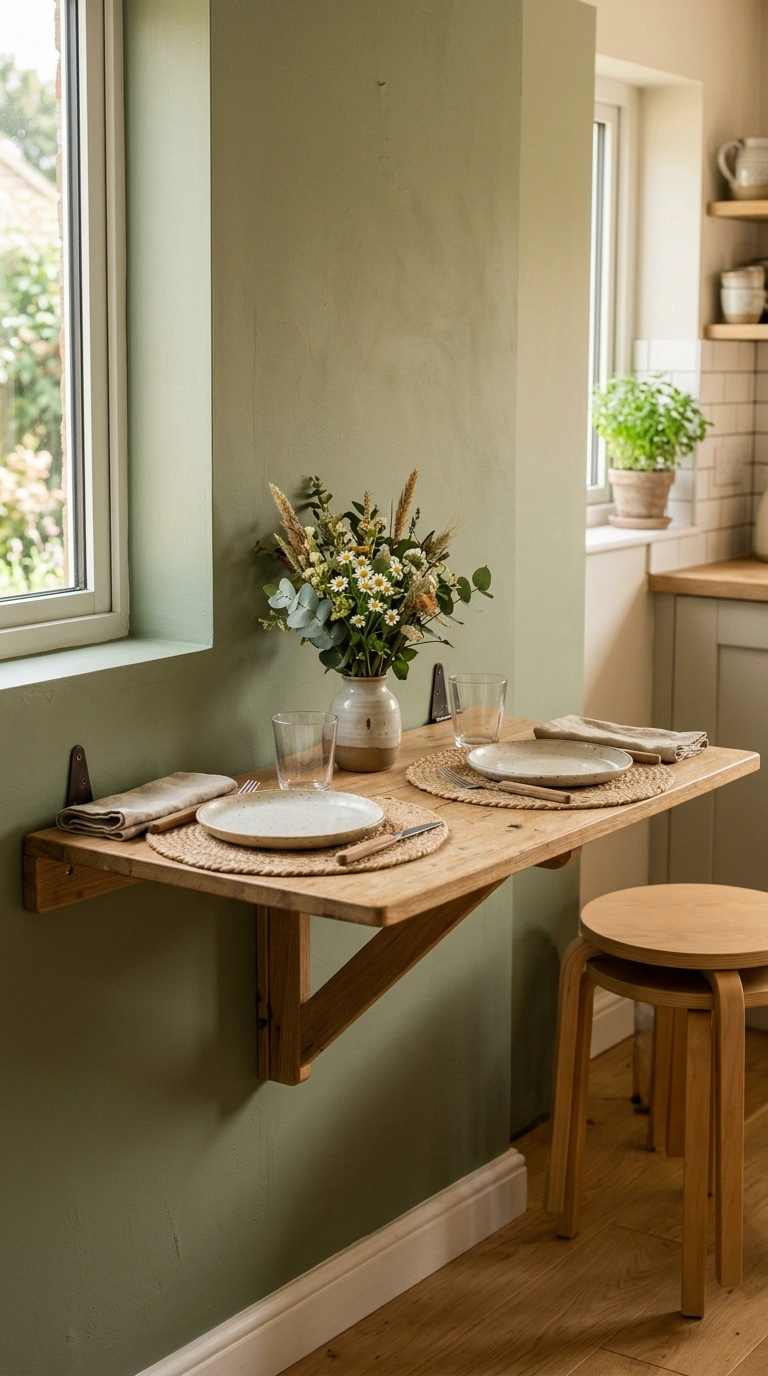
A permanent dining table eats up floor space that a small kitchen usually cannot afford to lose, so a fold down table solves this problem neatly. Mount a simple hinged tabletop to an empty wall, using sturdy folding brackets rated for the weight of dishes and daily use. Choose a tabletop finish that matches your counters, like a light oak or white laminate, so it blends in rather than standing out as a separate piece. When not in use, fold it flat against the wall to reclaim the floor space for cooking or walking through. Pair it with two lightweight folding or stacking stools that tuck under the table or against a nearby wall when not needed. This setup works especially well for solo cooks or couples who need a spot for quick meals without dedicating permanent square footage to a full dining set. It also gives you a second prep surface during cooking, since the table can fold down temporarily even without guests over.
7. Slim Pantry Cabinet
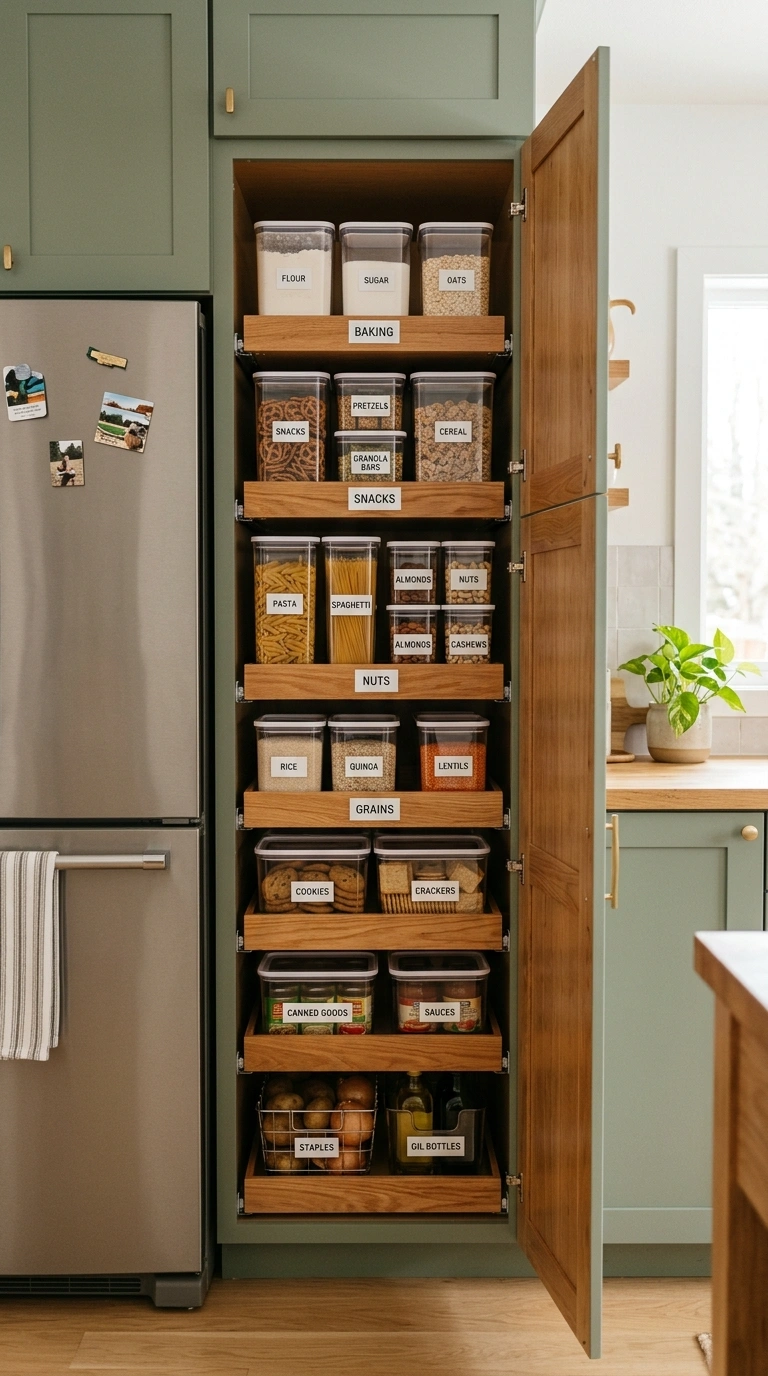
Most small kitchens lack a proper pantry, but a narrow cabinet as little as six to twelve inches wide can hold a surprising amount of dry goods. Choose a tall, slim cabinet with pull out shelves or drawers, which makes items at the back just as accessible as those in front. Place it in an unused gap beside the refrigerator or at the end of a counter run, spots that often sit empty in small kitchen layouts. Organize the inside using clear bins or baskets sorted by category, like baking supplies on one shelf and snacks on another, so nothing gets lost in a narrow space. Add a small chalkboard or printed label to each shelf front if the cabinet has glass doors, which keeps things looking tidy even when guests peek inside. This single piece of furniture solves one of the biggest complaints about tiny kitchens, which is simply not having enough dry storage for pantry basics.
8. Magnetic Knife Strip
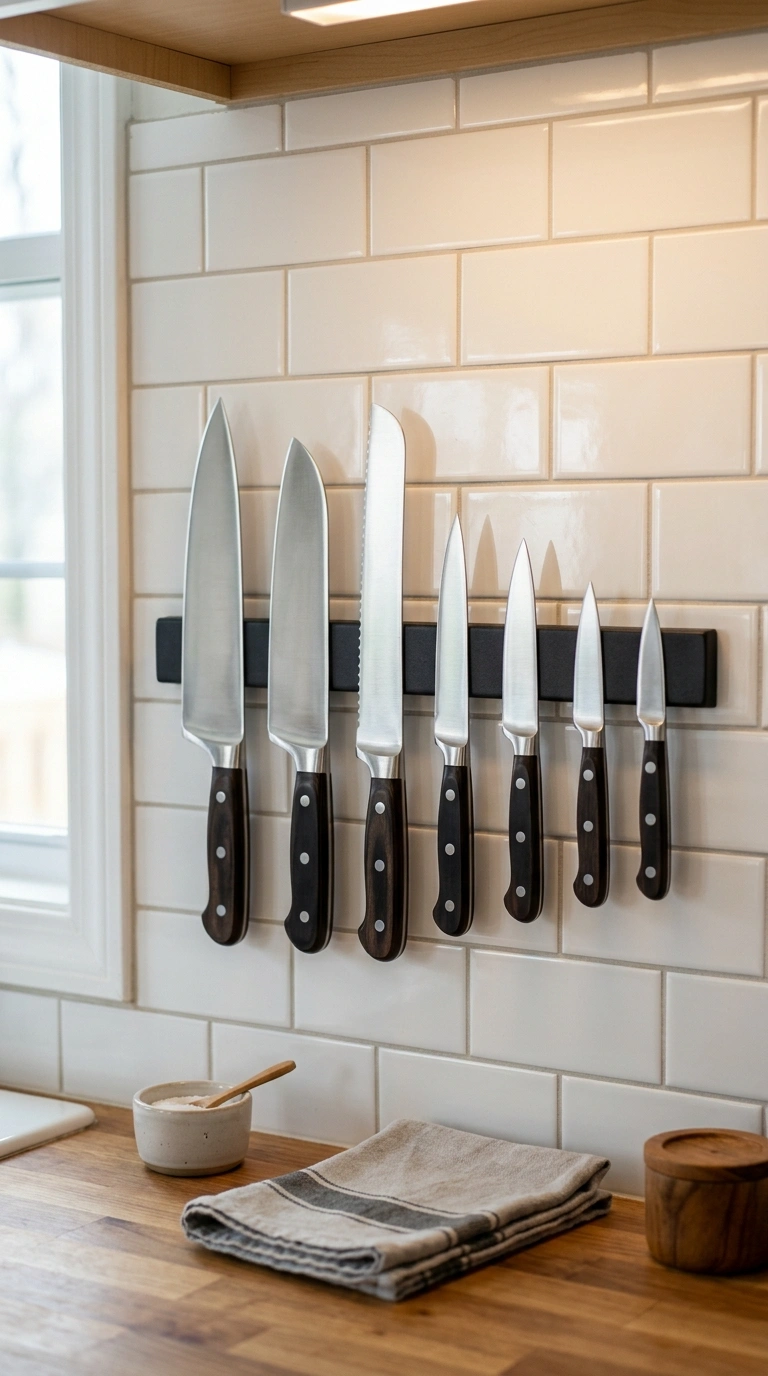
A knife block takes up valuable counter space that a small kitchen cannot spare, and a drawer full of loose knives is both cluttered and unsafe. Mount a slim magnetic strip on the wall above your counter or backsplash, positioned high enough that children cannot easily reach it. Choose a strip finish in matte black or natural wood to match your other hardware, and arrange knives by size from largest to smallest for a clean, ordered look. This swap frees up an entire drawer for other kitchen tools, which matters far more in a tiny kitchen than in a large one. It also keeps blades sharper for longer, since knives resting against each other in a drawer tend to dull faster than those stored separately on a magnetic strip. Guests often notice this small detail, since it gives the kitchen a professional, chef inspired look without any real cost beyond the strip itself and a few minutes to mount it on the wall.
9. Stacked Appliance Nook
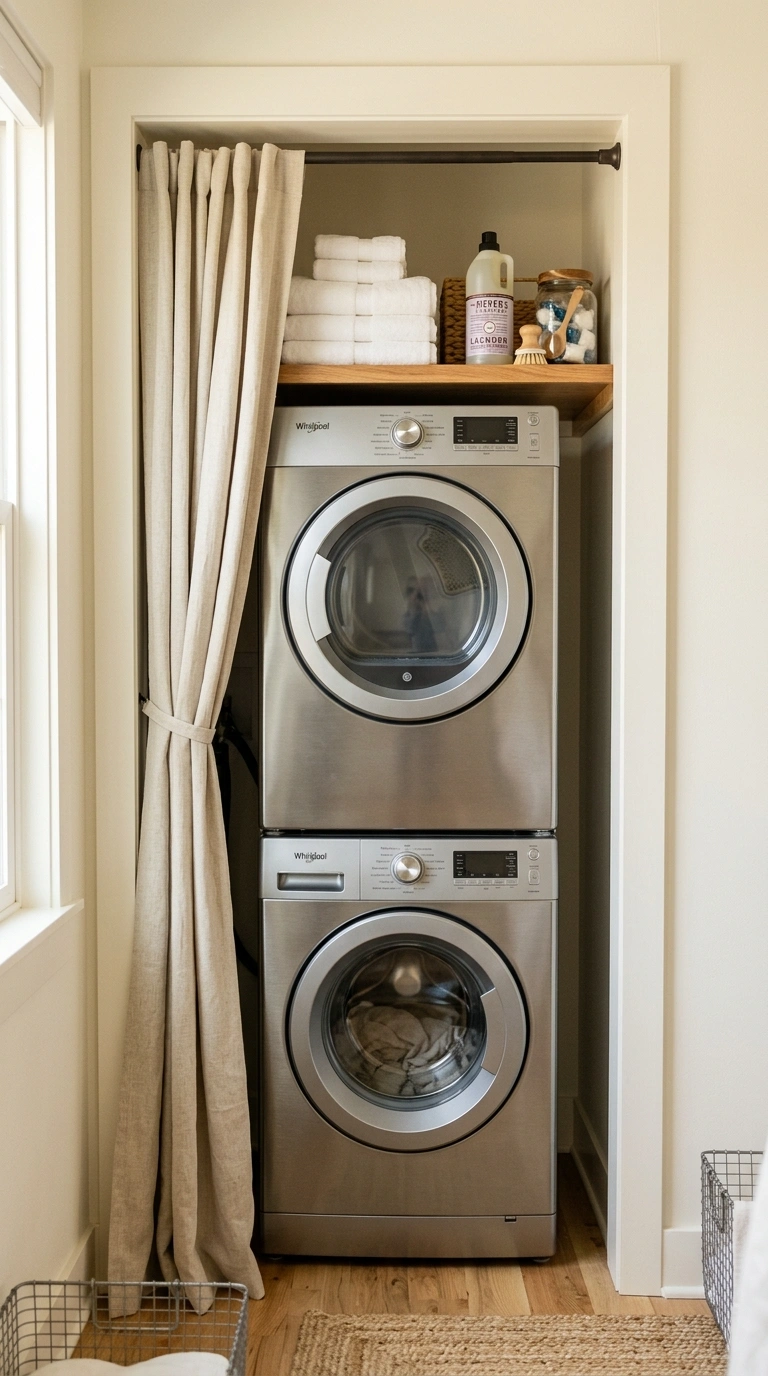
Small kitchens rarely have room for a full sized washer, dryer, or extra oven sitting side by side on the floor. If your layout includes a laundry or secondary appliance, stack compatible units vertically instead of placing them next to each other, using a proper stacking kit rated for your specific models. Build a simple shelf above the top unit to hold detergent, towels, or extra dish supplies, keeping the whole nook organized in one vertical column. Frame the nook with a simple curtain on a tension rod if you want to hide the appliances from the main kitchen view, choosing a fabric that matches your window treatments elsewhere in the space. This approach saves an enormous amount of floor space compared to a side by side setup, sometimes freeing up two to three feet of usable room. It works particularly well in studio apartments or converted spaces where the kitchen and laundry area share a single small footprint.
10. Corner Lazy Susan
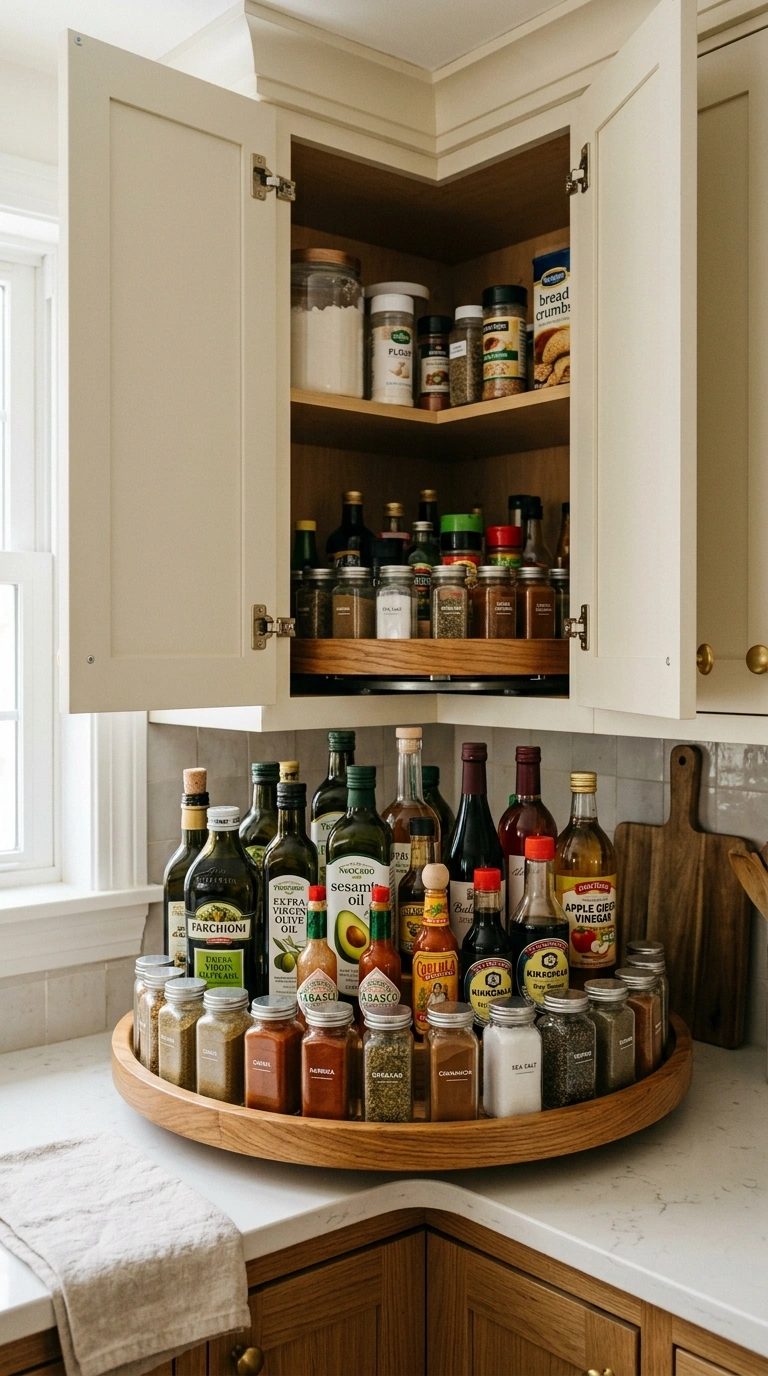
Corner cabinets are notoriously hard to use in any kitchen, but they become especially wasteful in a small space where every inch matters. Install a lazy susan, either a full circle or a pie cut style, inside your corner cabinet so items spin into reach instead of getting lost in the back. Use this space for items you reach for often, like oils, spices, or condiments, rather than rarely used specialty tools that can live elsewhere. Choose a lazy susan with a raised lip around the edge, which keeps bottles and jars from sliding off during use. This small addition turns what is often the most wasted space in a small kitchen into one of the most functional. It also saves time during cooking, since you no longer need to dig through a dark corner cabinet or move several items aside just to reach the one you actually need. Most standard corner cabinets can fit a lazy susan without any major renovation.
11. Tiny Kitchen Island
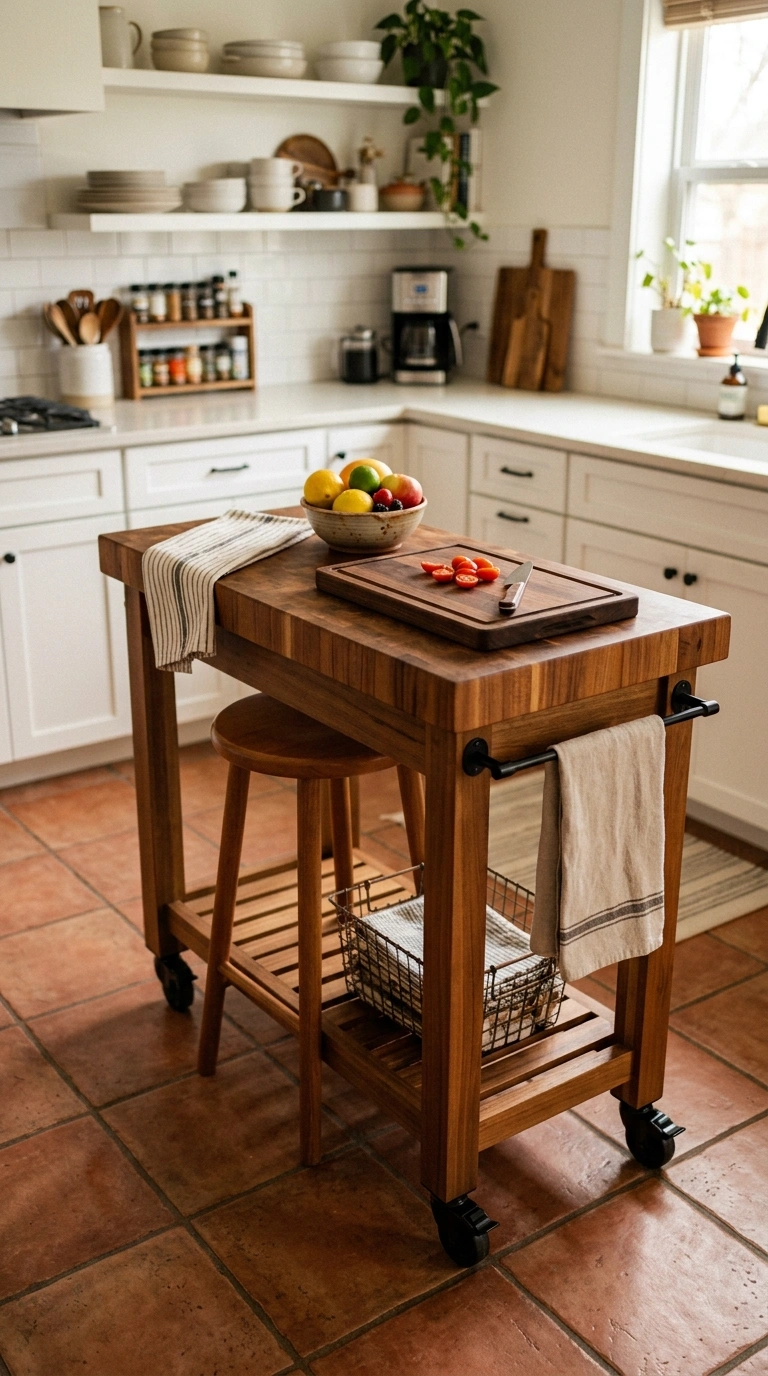
Even a small kitchen island, as narrow as eighteen to twenty four inches wide, adds valuable prep space and a place to gather without requiring a large footprint. Choose a rolling island with locking wheels so it can move out of the walking path when not in use, or a slim fixed island if your layout allows a permanent piece. Top it with a durable material like butcher block or quartz, and add open shelving or a small drawer below for extra storage. Pair it with one or two stools that tuck fully underneath when not in use, keeping the surrounding floor space clear. This addition gives a small kitchen a gathering point that many tiny layouts otherwise lack, somewhere for a quick breakfast or a spot to chop vegetables while chatting with someone else in the room. Measure your walking paths carefully before choosing a size, since even a small island can make a kitchen feel cramped if it blocks the main traffic flow.
12. Hanging Herb Garden
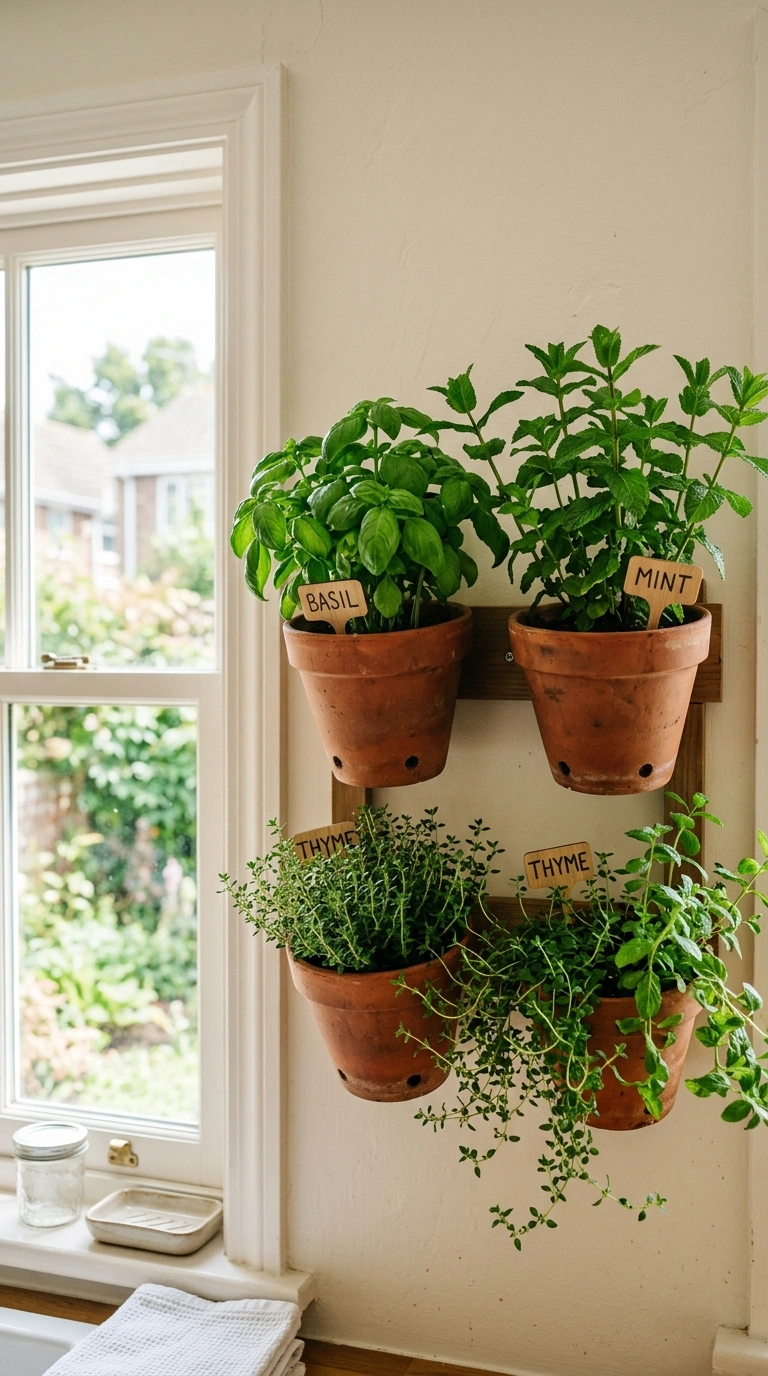
Fresh herbs add flavor to everyday cooking, and a small hanging garden brings life and color into a kitchen without using any counter or shelf space. Mount a simple wall planter system near a window that gets at least a few hours of natural light each day, and plant easy varieties like basil, mint, or thyme. Choose terracotta or matte ceramic pots in a consistent size and color so the display looks organized rather than random. Water on a set schedule, roughly twice a week depending on your specific herbs, and trim regularly to keep the plants full and healthy looking. This addition brings a fresh, natural element into a small kitchen that often lacks greenery due to limited floor space. It also means fresh herbs are always within reach while cooking, which encourages more home cooking overall since you are not stuck using dried substitutes. A single wall becomes a functional garden and a decorative feature at the same time.
13. Glass Front Cabinets
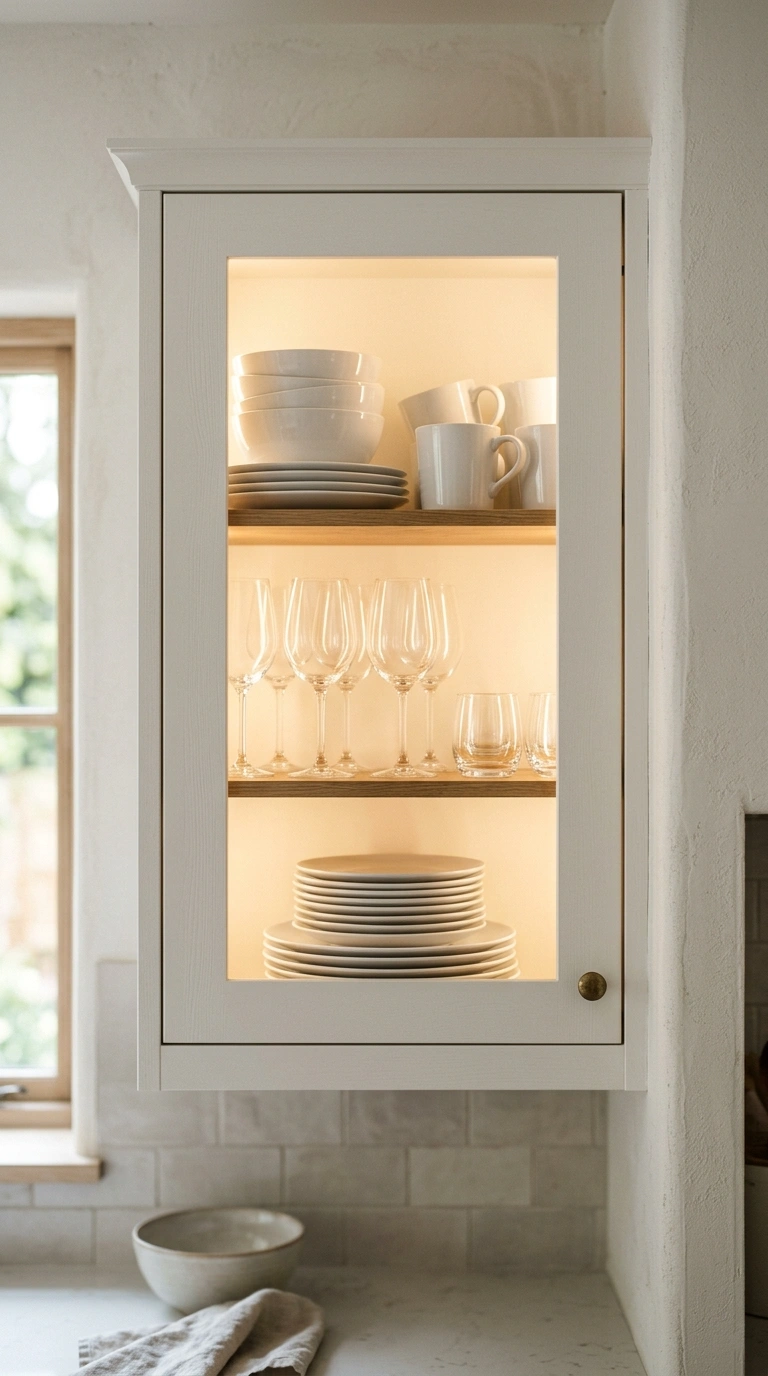
Solid cabinet doors can make a small kitchen feel boxed in, while glass front doors add visual openness without sacrificing any actual storage space. Swap the door panels on one or two upper cabinets for glass inserts, either clear or lightly frosted depending on how much you want to display versus hide. Style the inside with matching dishware, arranged by type and stacked neatly, since glass fronts only look good when the contents are tidy and coordinated. Add a small warm LED light inside the cabinet for an evening glow that makes the display feel intentional rather than accidental. This swap works particularly well in kitchens with light colored walls, since the glass reflects available light and makes the whole room feel airier. It gives you a spot to show off nicer dishware, like a favorite set of mugs or glassware, while keeping everyday clutter tucked behind solid doors elsewhere in the kitchen.
14. Narrow Butcher Block
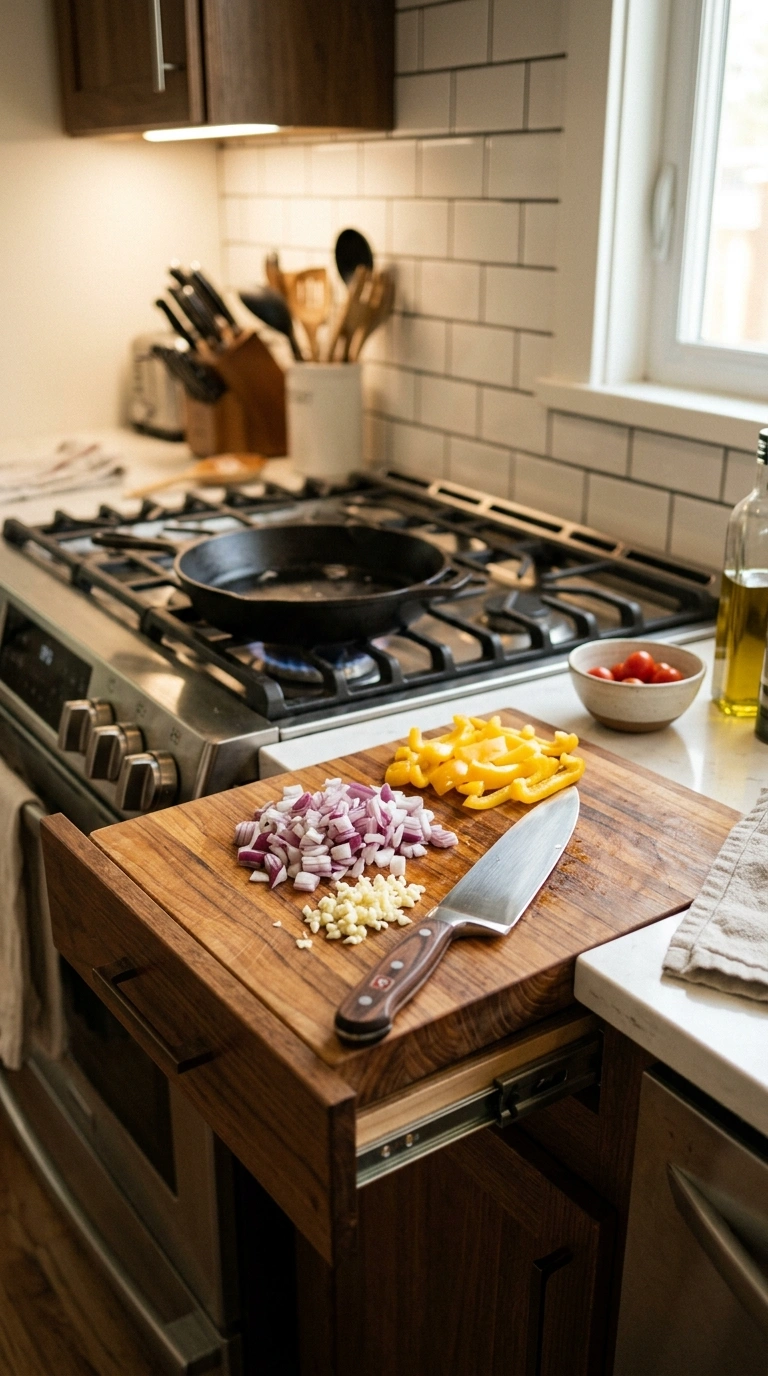
Extra counter space is almost always the top request from anyone working in a tiny kitchen, and a narrow butcher block panel can add function to unused vertical space. Mount a slim pull out butcher block, roughly four to six inches wide when closed, into a gap beside the stove or refrigerator using a simple slide out track. Choose a solid wood finish that matches your existing counters for a seamless look when the panel is tucked away. Pull it out during meal prep for extra chopping space, then slide it back in when finished to reclaim the walking path. This addition solves the single biggest complaint in small kitchens without requiring any permanent counter expansion or renovation work. It also gives you a dedicated spot for tasks like cutting raw meat, which you may want to keep separate from your main prep counter for cleanliness. Even a few extra inches of counter space makes a noticeable difference during daily cooking.
15. Wall Mounted Drying Rack
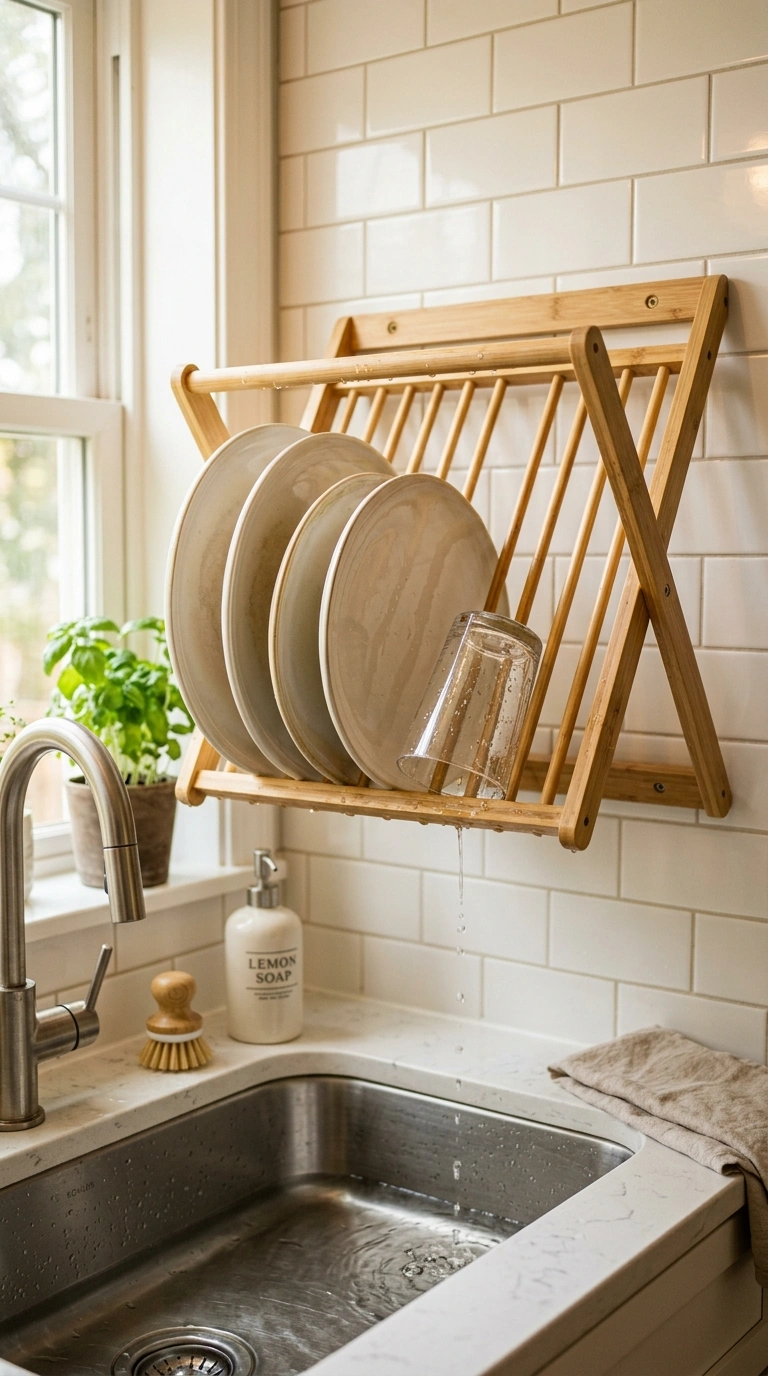
A freestanding dish rack takes up counter space that a small kitchen cannot spare, so a wall mounted version solves this problem while adding a decorative element too. Choose a slim rack with metal or bamboo dowels that folds flat against the wall when not holding dishes, mounted above or beside the sink. Position it so water drips directly into the sink basin rather than onto the counter, saving you extra wiping after each use. Style the surrounding area with a small dish soap dispenser and a folded linen towel to keep the whole sink zone looking coordinated. This swap frees up the counter for actual food prep instead of dedicating a permanent section to drying dishes. It also dries dishes faster than a flat rack sitting in standing water, since air circulates around each piece more freely when hung vertically. This small change makes a noticeable difference in how open and usable the counter feels every single day.
16. Under Sink Organizers
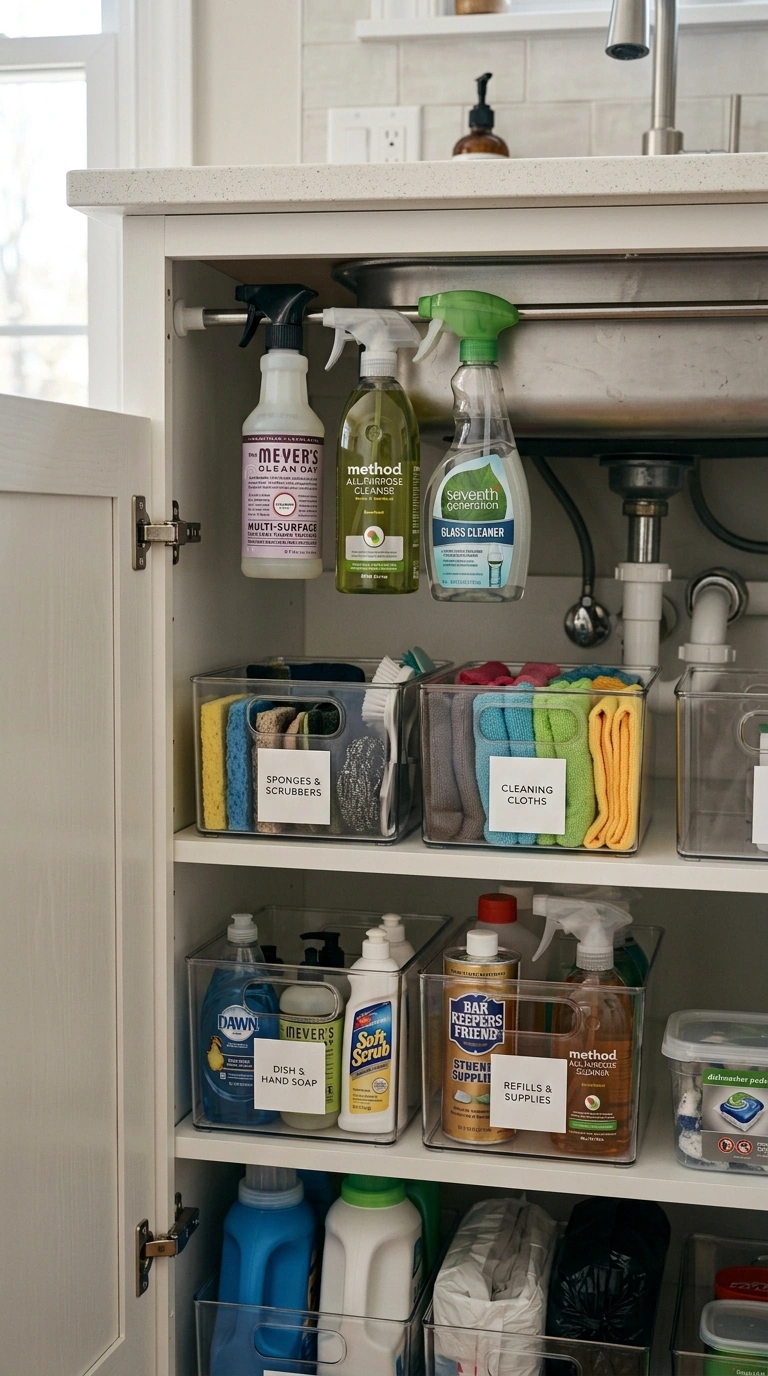
The cabinet under the sink is often the most disorganized spot in any kitchen, and in a small space that wasted potential matters even more. Install stackable bins or a sliding drawer system designed specifically for under sink cabinets, working around the plumbing rather than fighting it. Use the top tier for items you reach for daily, like dish soap and sponges, and the lower tier for less frequent items like extra trash bags or cleaning supplies. Add a tension rod near the top of the cabinet to hang spray bottles by their trigger handles, which frees up shelf space below for other supplies. This organized approach turns an awkward, often cluttered space into genuinely useful storage, which matters enormously in a kitchen with limited cabinet space elsewhere. It also makes cleaning under the sink much faster, since everything has a clear designated spot instead of being piled together in a chaotic heap.
17. Compact Dish Drawer
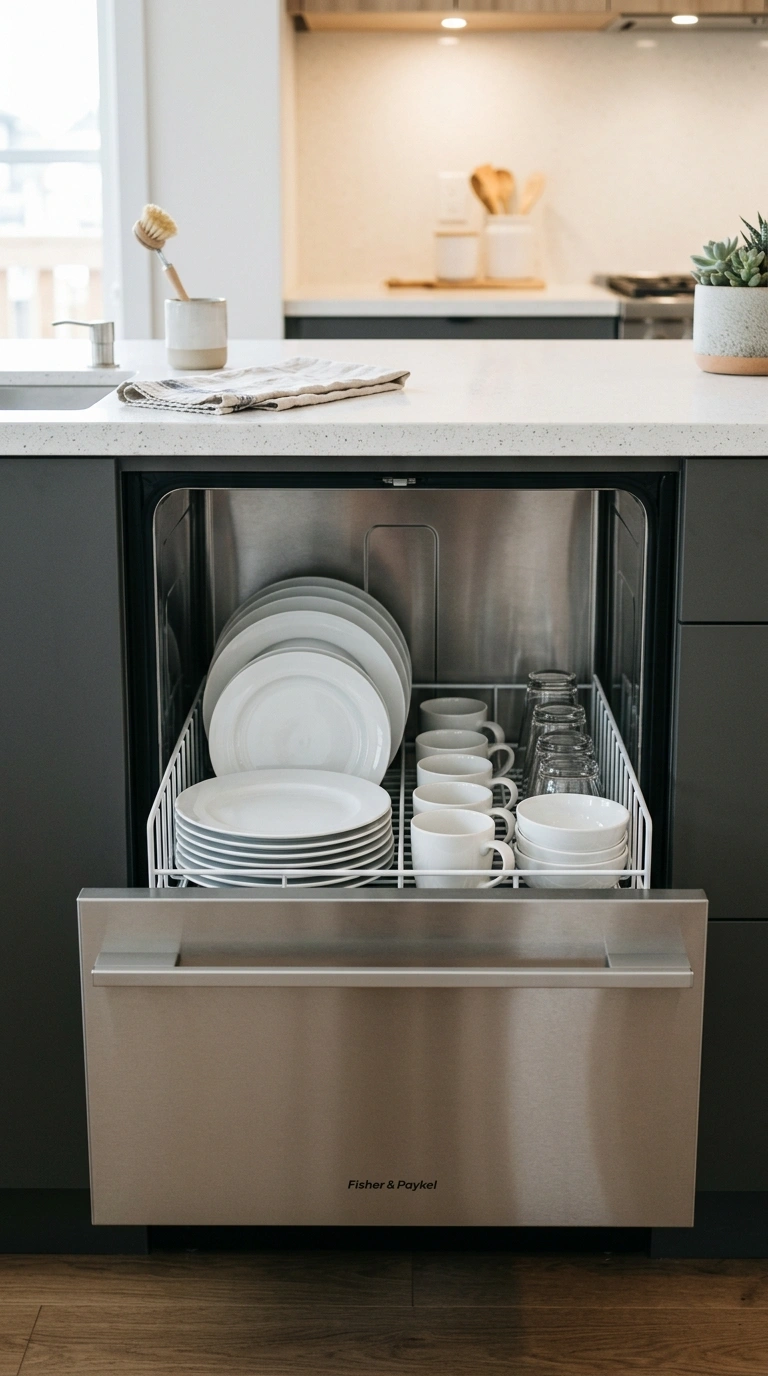
A full sized dishwasher can be difficult to fit into a truly tiny kitchen, but a compact dish drawer offers a smaller footprint while still handling daily loads. Choose a single drawer model, roughly eighteen inches wide, that installs beneath the counter in place of a standard lower cabinet. This size works well for one or two person households who run smaller loads more frequently rather than one large load every few days. Position it near the sink for the shortest possible plumbing run and the most convenient loading and unloading during meal prep and cleanup. Pair the drawer front with a matching cabinet panel so it blends seamlessly into your existing lower cabinets rather than standing out as an obvious appliance. This addition gives small kitchen owners the convenience of a dishwasher without sacrificing an entire cabinet run, which matters enormously when every inch of storage counts in a compact layout.
18. Ceiling Hung Pots
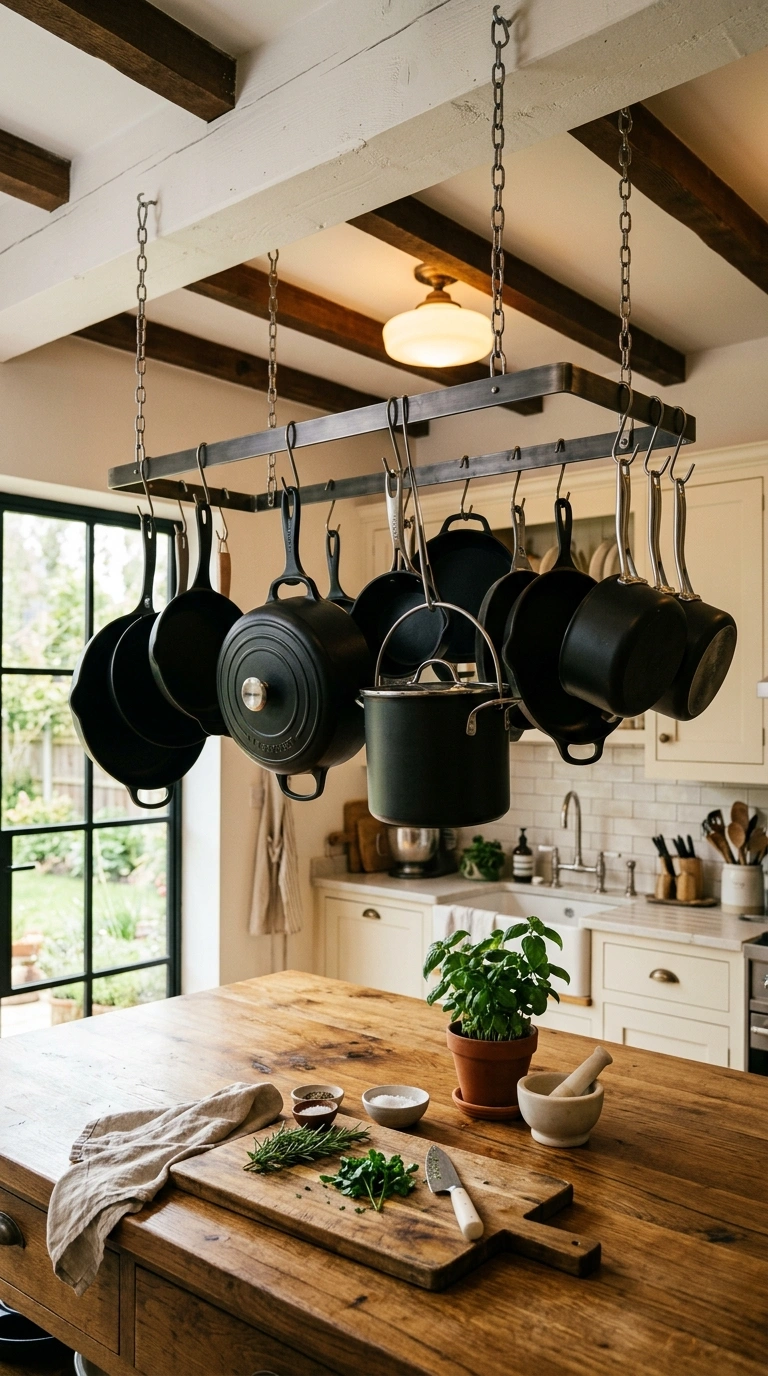
If wall space is limited but ceiling height allows it, a hanging pot rack overhead can free up significant cabinet space in a small kitchen. Install a simple metal frame or a few parallel rails suspended from ceiling hooks above a central counter or island, positioned high enough to avoid bumping heads while cooking. Hang pots and pans using S hooks, arranged with the largest pieces toward the center and smaller ones toward the edges for visual balance. Choose cookware with a consistent finish, like matte black or copper, so the display looks curated rather than mismatched when viewed from below. This setup works especially well in kitchens with vaulted or higher than average ceilings, where the extra vertical space would otherwise go completely unused. It also creates a strong visual focal point in the room, since hanging cookware naturally draws the eye upward and makes the whole kitchen feel more spacious than the floor plan alone would suggest.
19. Foldable Bar Stools
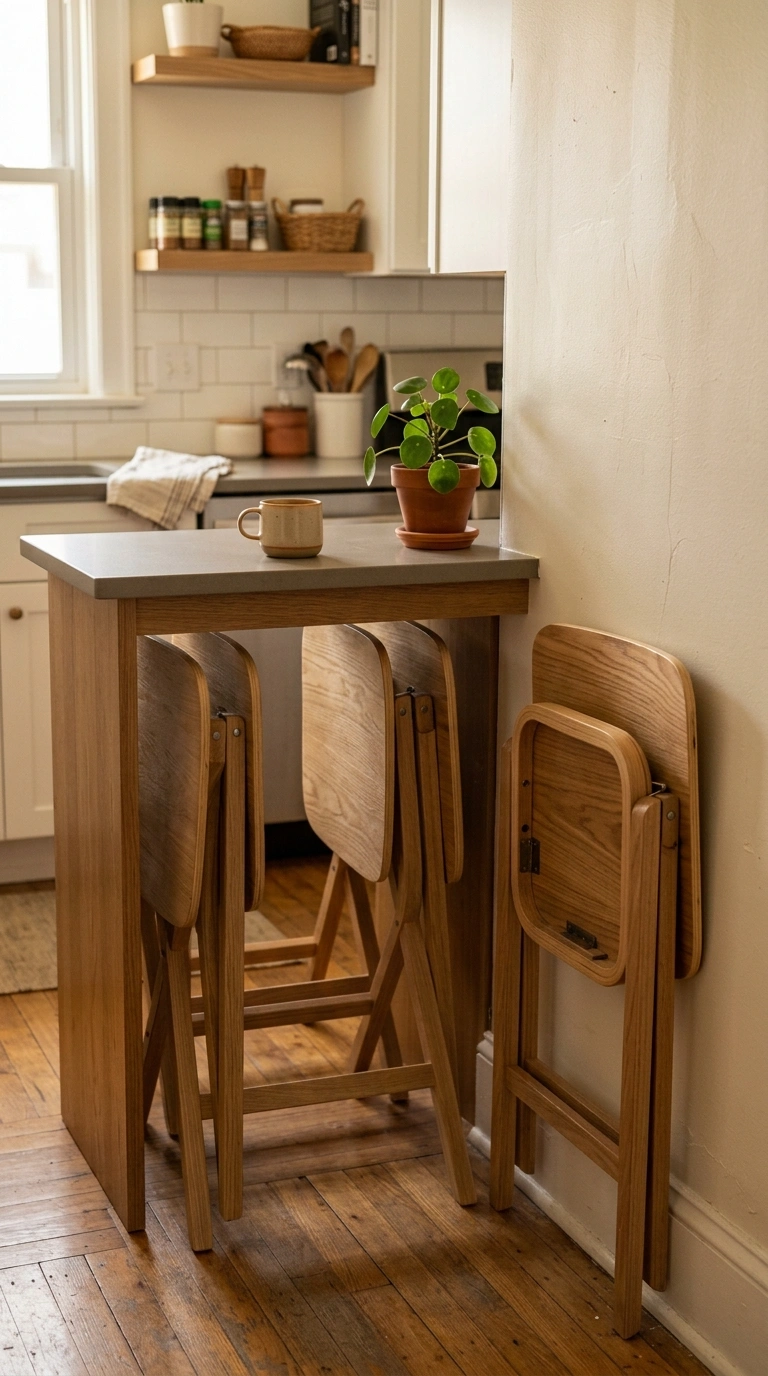
Bar seating gives a small kitchen a casual dining spot without the footprint of a full table and chairs, and foldable stools take this even further. Choose stools with a slim folding mechanism, ideally in a lightweight material like bent wood or powder coated metal, that fold flat for storage against a wall or in a closet. Use them at a counter overhang or narrow bar ledge, pulling them out only when someone needs a seat for a quick meal or coffee. Choose a finish that matches your other hardware, like natural wood tones against warm cabinetry or matte black against a cooler palette. This flexible seating solution means you are not permanently sacrificing floor space to stools that sit empty most of the day. It works particularly well in studio apartments or kitchens that double as a workspace, since the stools disappear entirely when you need the extra room for other activities during the day.
20. Mini Coffee Station
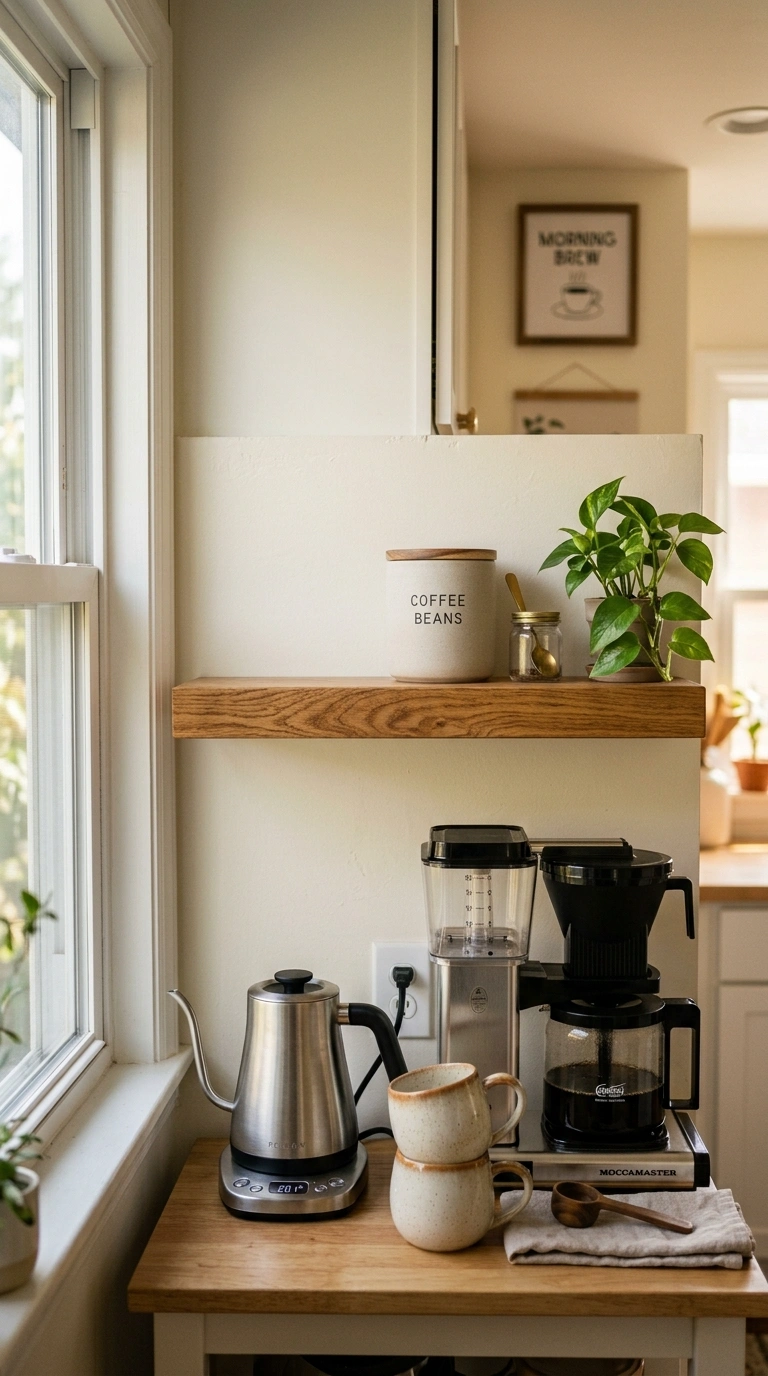
A dedicated coffee corner keeps morning clutter contained to one small zone rather than spreading across the entire counter each day. Choose a narrow stretch of counter, even just twelve to eighteen inches wide, and outfit it with a compact coffee maker, a small canister for grounds or beans, and two or three matching mugs on a tiny shelf above. Add a small tray underneath the coffee maker to catch spills and make cleanup faster, choosing a material like matte ceramic or wood that matches your other kitchen accents. Mount a slim floating shelf above the station for extra mugs or a small plant, keeping the whole zone visually contained rather than scattered. This small dedicated area makes the morning routine feel more organized and honestly a little more special, even in a tiny kitchen. It also keeps coffee supplies out of the way of other cooking tasks, since everything lives in its own defined corner rather than competing for space with dinner prep.
21. Tucked In Trash Bin
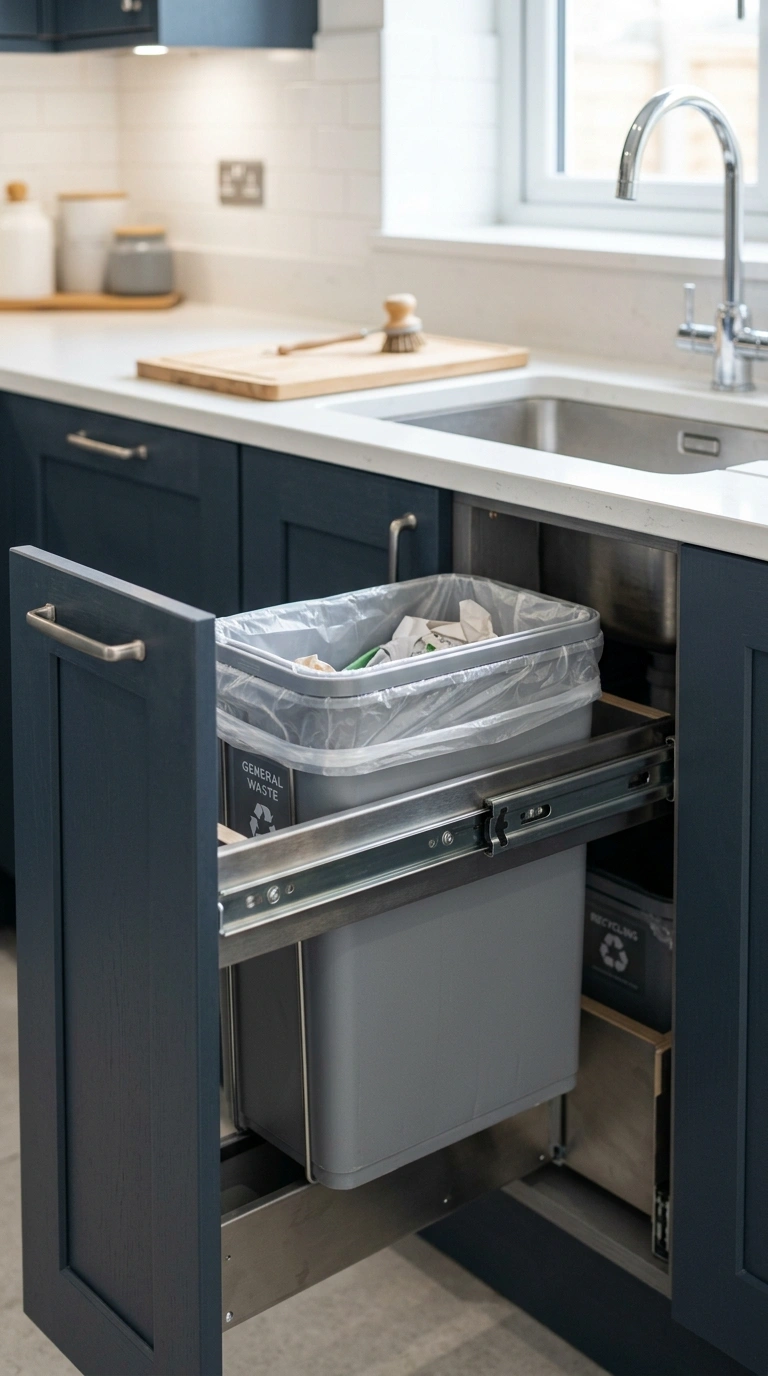
A visible trash bin can make even a beautifully styled small kitchen feel less polished, so tucking it out of sight makes a noticeable difference. Install a slim pull out bin inside a lower cabinet, sized to fit the specific width of your cabinet opening, ideally beside the sink for easy access while cooking and cleaning. Choose a bin with a smooth sliding mechanism so it opens easily even with one hand full of scraps. If a pull out option does not fit your layout, use a slim freestanding bin with a lid tucked into an end of counter gap, chosen in a finish that matches your other kitchen hardware. This simple swap keeps the visual clutter of an open trash can out of sight, which matters a lot in a small kitchen where every visible item adds to a feeling of crowding. It also helps control odor better than an open bin, since a closed cabinet or lid contains smells until you are ready to take the bag out.
22. Bright Mirror Backsplash
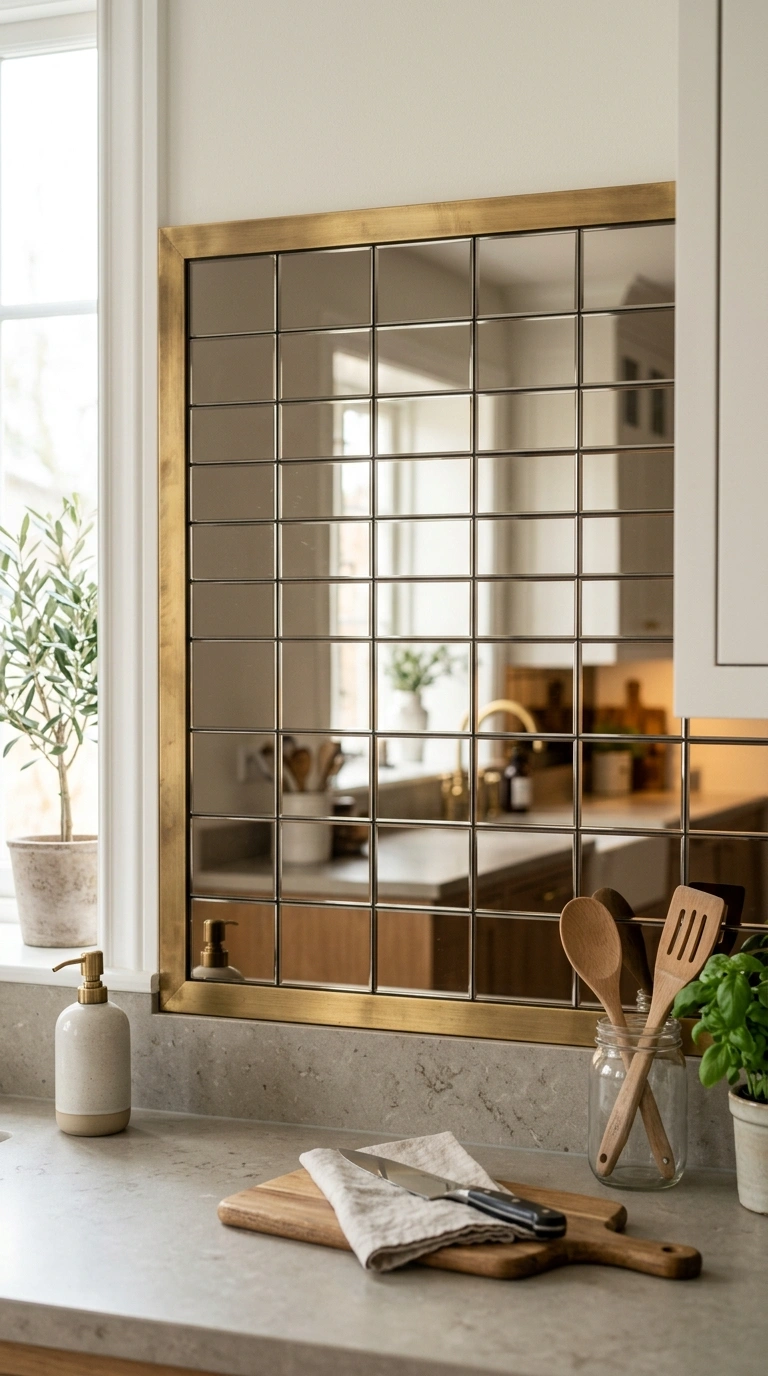
A mirrored backsplash reflects light and visually doubles the depth of a small kitchen, making it one of the most effective tricks for a tight space. Install mirrored tiles or a single large mirror panel behind the stove or sink area, choosing a smoked or antiqued finish if you want to soften the reflection slightly rather than going fully clear and bright. Frame the edges with a simple metal trim in brushed brass or matte black to give the installation a finished, intentional look rather than a plain sheet of glass. This backsplash choice bounces both natural and artificial light around the room, which makes a small kitchen with limited windows feel noticeably brighter throughout the day. It also adds a touch of glamour that stands out in photos, since mirrored surfaces catch highlights in a way that tile or paint simply cannot. Clean it regularly with a streak free glass cleaner, since cooking splatters show more easily on a reflective surface than on a matte one.
A small kitchen has real limits, but none of them have to stop you from cooking comfortably or loving how the room looks. Focus first on the storage and layout changes that solve your biggest daily frustration, then layer in the styling touches once the function is solid. Most of these updates can happen over a single weekend, and together they make a tiny kitchen feel every bit as capable as a much larger one.