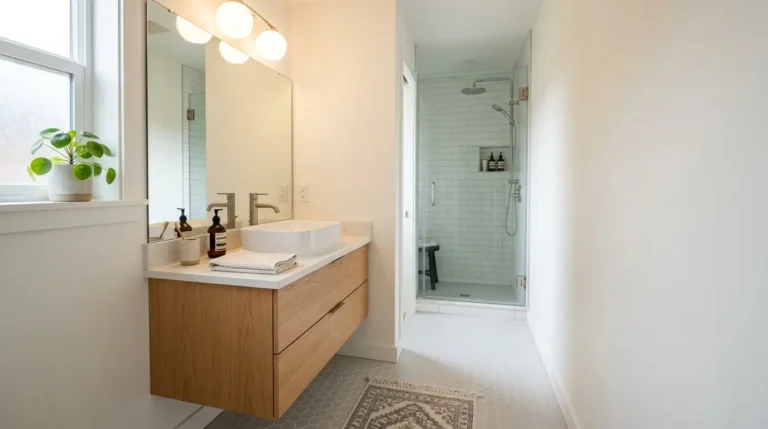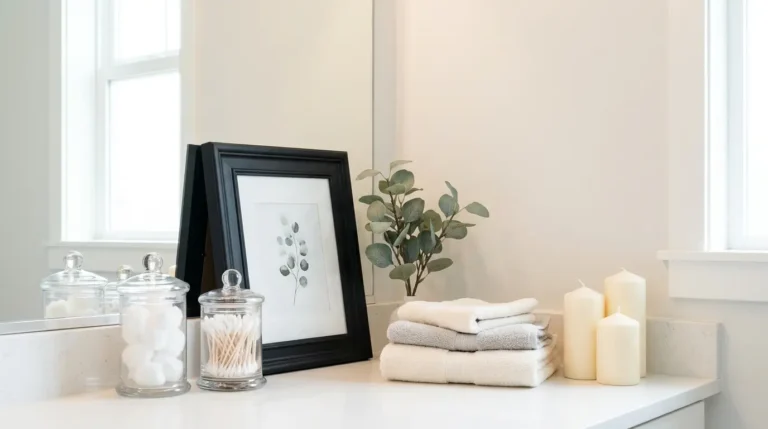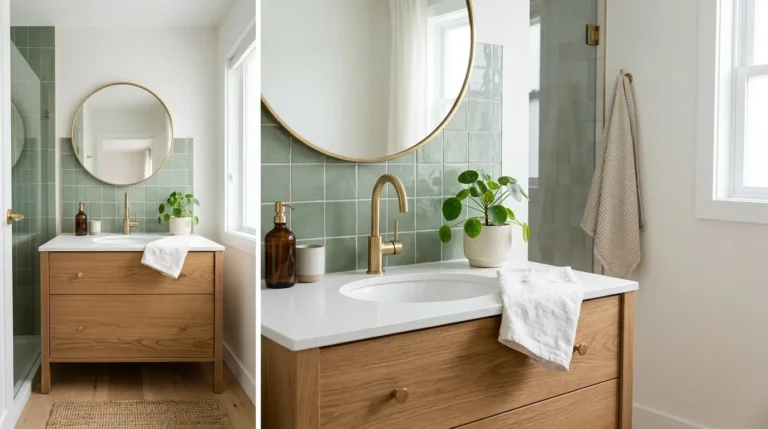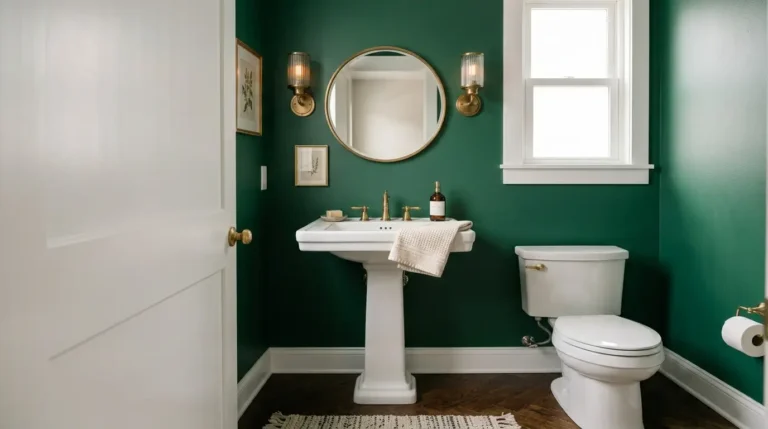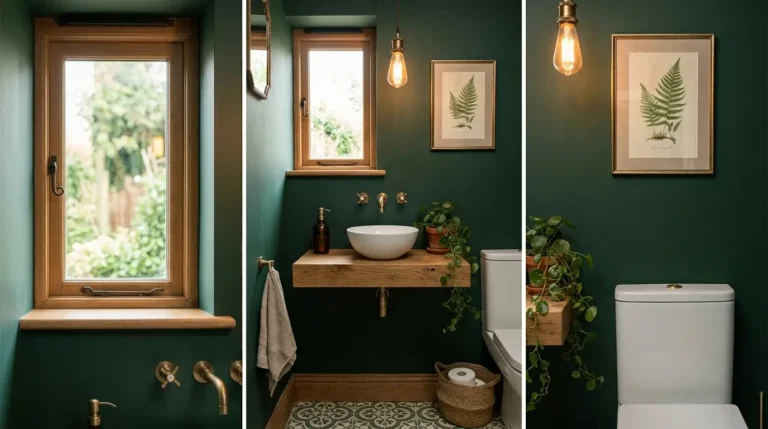
18 Neutral Bathroom Ideas for a Calm and Relaxing Space
Few things feel better than stepping into a quiet bathroom at the end of a long day.
Soft light, warm tile underfoot, a towel within reach, and nothing shouting for your attention. That calm usually comes from the colors and materials in the room, not from a big budget.
If you have been searching for neutral bathroom ideas that feel warm instead of plain, this list is for you.
You will find 18 real bathrooms, including tiny cloakrooms and roomy ensuites, in shades of cream, beige, sand, taupe, greige and soft grey. Some lean on wood and stone. Some add a touch of sage, navy or black to keep things interesting.
Each one shows how texture, lighting and small details stop a neutral room from looking flat.
You will also find practical notes along the way, like which finishes grip when wet, where to put storage and how to keep steam under control. There are ideas for renters, for small spaces and for different budgets.
Scroll through, pick the details that suit your home, and borrow what works.
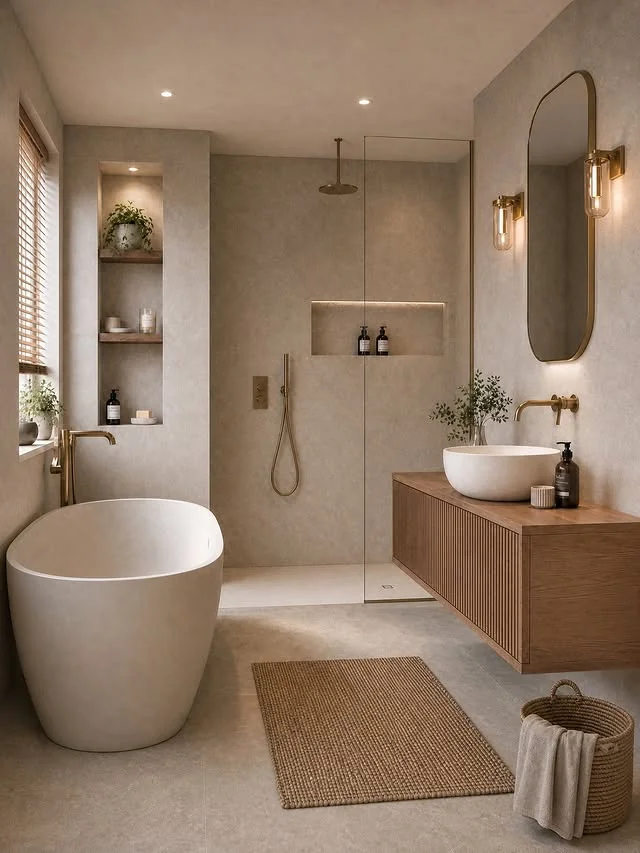
1. Greige Stone Walls, Brass Fixtures and a Floating Oak Vanity
Credit: Instagram
Sandy walls, floor and tub all sit in one soft family, so the brass fixtures get to do the talking.
- Walls and floor: One stone-look finish runs from the room into the walk-in shower. That keeps the space calm and makes it feel bigger.
- Vanity: A floating oak unit with fluted fronts brings in warm wood, and the visible floor underneath keeps it light.
- Lighting: Brass wall lights flank the rounded mirror, small spots sit overhead, and a lit shower niche adds a soft glow.
- Layers: A jute mat, a woven basket and a plant in the wall alcove soften all that hard surface.
Budget tip: large-format stone-look porcelain tile and brass-finish taps get you close without real stone. Choose a matte floor with some grip, since wet feet and glossy tile do not mix.
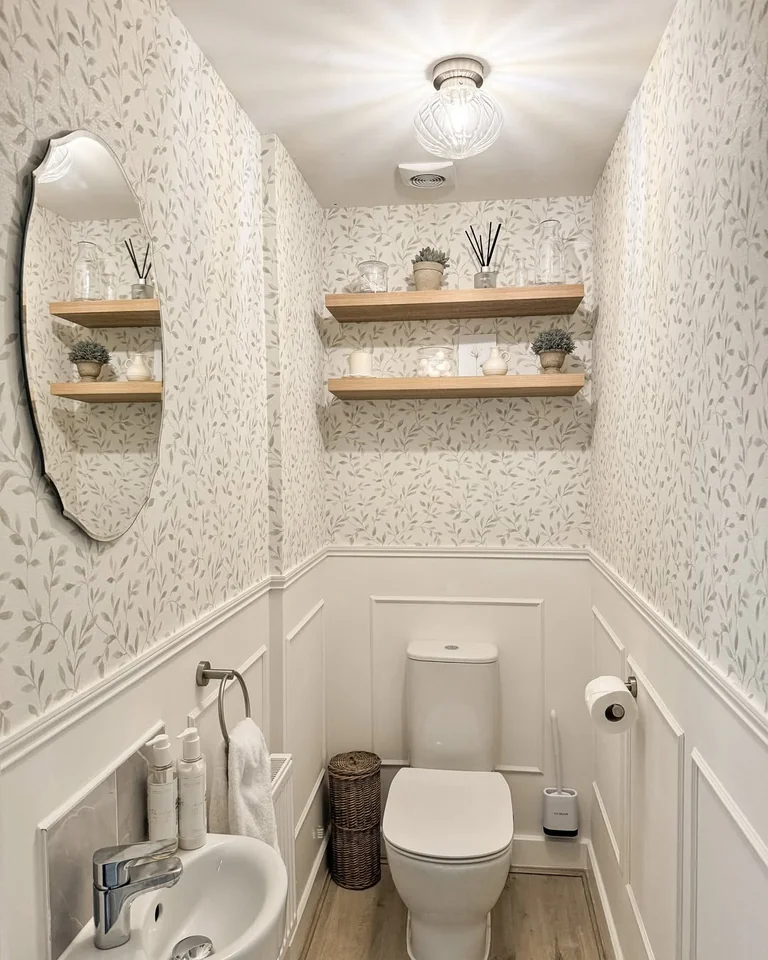
2. Leafy Wallpaper Above White Panelling in a Small Neutral Bathroom
Credit: Instagram
Small rooms can handle a bold pattern when the colors stay quiet. A soft grey-green leaf print on a cream ground sits above white panelling, so the walls feel layered without looking busy.
⚠️ Watch Out
Choose a wipeable vinyl or moisture-resistant wallpaper, and keep it above the panelling so splashes land on painted wood instead. Check that the extractor fan works. Damp air is what makes wallpaper peel.
Two floating oak shelves hold the styling: small potted plants, glass jars, a reed diffuser and cotton balls in a lidded jar. Keep shelves close to the wall in a narrow room so nobody bumps them.
A scalloped mirror bounces light around, and a ribbed glass ceiling light adds a warm glow. A lidded wicker bin tucks spare rolls out of sight.
3. Small Neutral Bathroom With an Under-Sink Cabinet and a Peg Shelf
Credit: Instagram
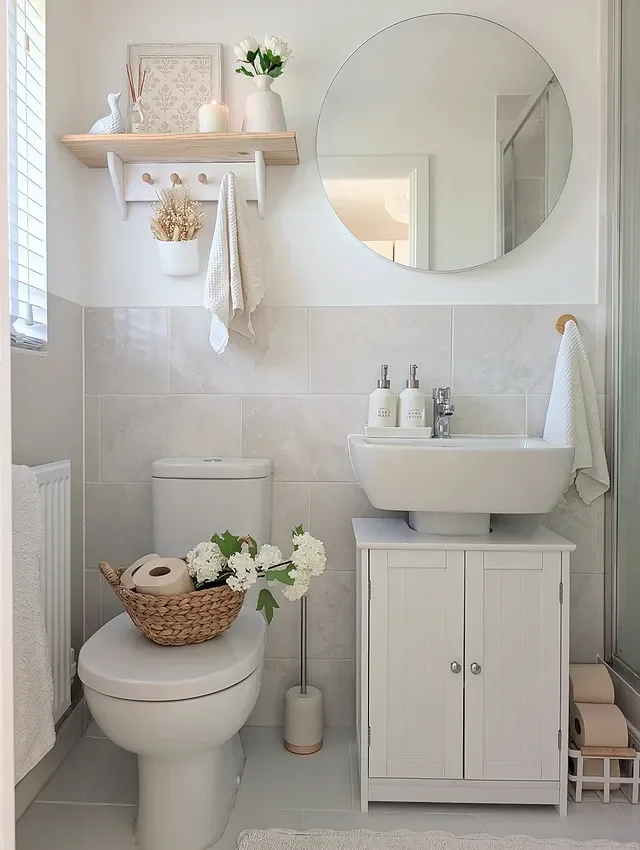
Pedestal sinks look light and airy, but they leave you with nowhere to put things. Here a white two-door cabinet wraps around the pedestal and fixes that.
What works here:
- Tile: Pale stone-look tile runs halfway up the wall with white paint above. The tile takes the splashes and the paint keeps the room bright.
- Shelf: A wooden shelf with a peg rail holds a towel, a candle and a vase of white flowers, all within arm's reach.
- Mirror: A round frameless mirror softens the square lines of the sink and tile.
- Basket: A woven basket on the cistern holds spare rolls, and a few stems make it look styled rather than stored.
The cabinet, basket and stems need no drilling, which helps if you rent.
Recreate this look
4. Neutral Bathroom Ideas With Texture: Wave Tile and a Wood Bath Plank
Credit: Instagram
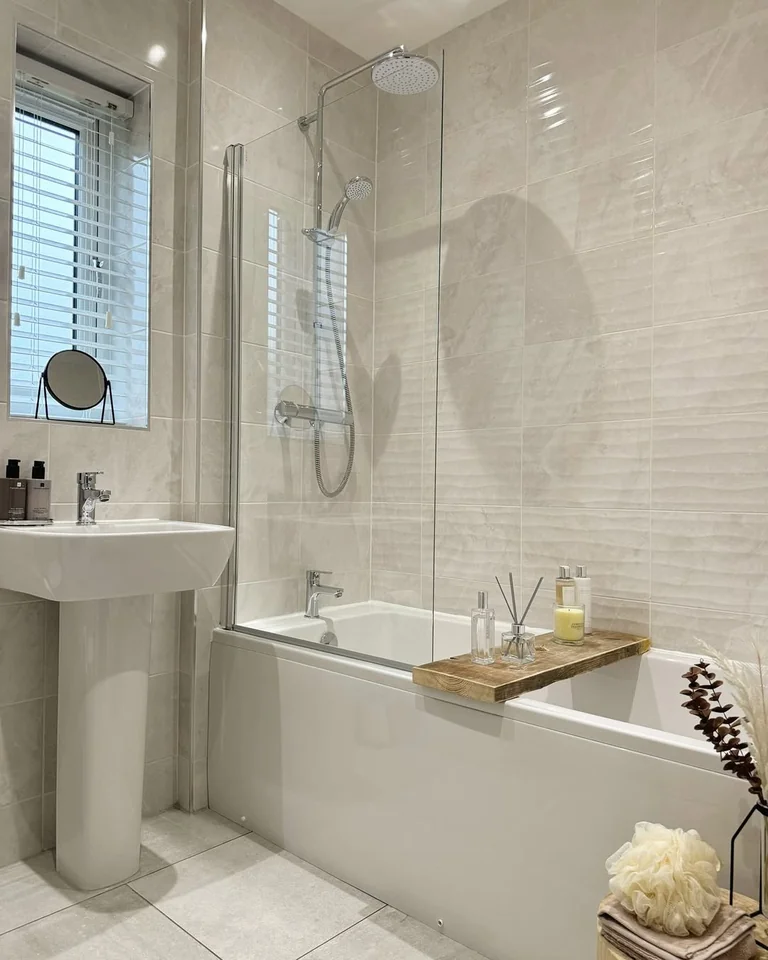
Two tile finishes, one color. The wall behind the bath uses a rippled wave-pattern tile, and the rest of the room stays smooth.
Texture does the work that color would do in a bolder room, because light skims across the ridges and shifts through the day.
Smooth marble-look tile is calm and easy to wipe. Wave tile adds depth, but soap film settles in the grooves, so it needs a soft brush now and then. That is why one feature wall is enough.
A rough wooden plank across the tub holds a candle, a diffuser and bottles. It adds warmth against the chrome fixtures.
Seal the wood well, since steam and water will reach it. Dried stems in a slim stand on the floor add height with no humidity worries.
Use textured tile on one wall only.
Keep the floor and other walls smooth.
Seal any wood that sits over the tub.
Textured tile on every surface.
Raw, unsealed wood near running water.
Skipping a regular wipe of the grooves.
5. Taupe Tiles With a Cream Vanity and a Wall-Mounted Towel Rack
Credit: Instagram
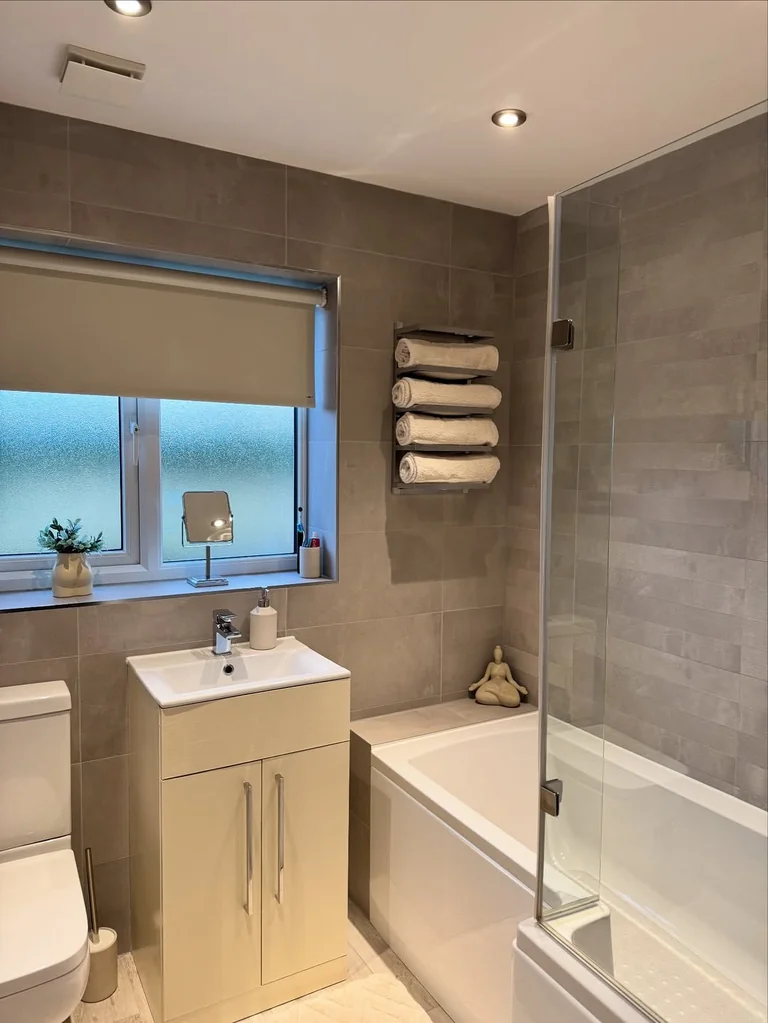
Taupe can go flat fast, so notice what the cream vanity does here. The tiles lean cool and grey-brown, and the warm cream cabinet with chrome handles breaks up the wall without adding a new color.
How to get this look:
- Start with large-format taupe tiles in a matte finish, with a different tile size on the bath wall for quiet variety.
- Pick a cream vanity with a light grain instead of pure white, so it reads warmer than the tile.
- Hang a narrow metal rack above the bath and roll the towels, so they are stored and displayed in one spot.
- Keep the window simple. A frosted pane and a cream roller blind give privacy and wipe clean easily.
- Finish with one plant, one mirror and one small figure. Three objects are enough.
| Taupe tiles | Cream vanity |
|---|---|
| Cool, grounding backdrop | Warm, soft contrast |
| Matte, slightly mottled surface | Light grain you can see up close |
| Big tiles, fewer grout lines | Two doors with chrome handles |
6. White Bathroom With Warm Wood and Dusty Rose Accents
Credit: Instagram
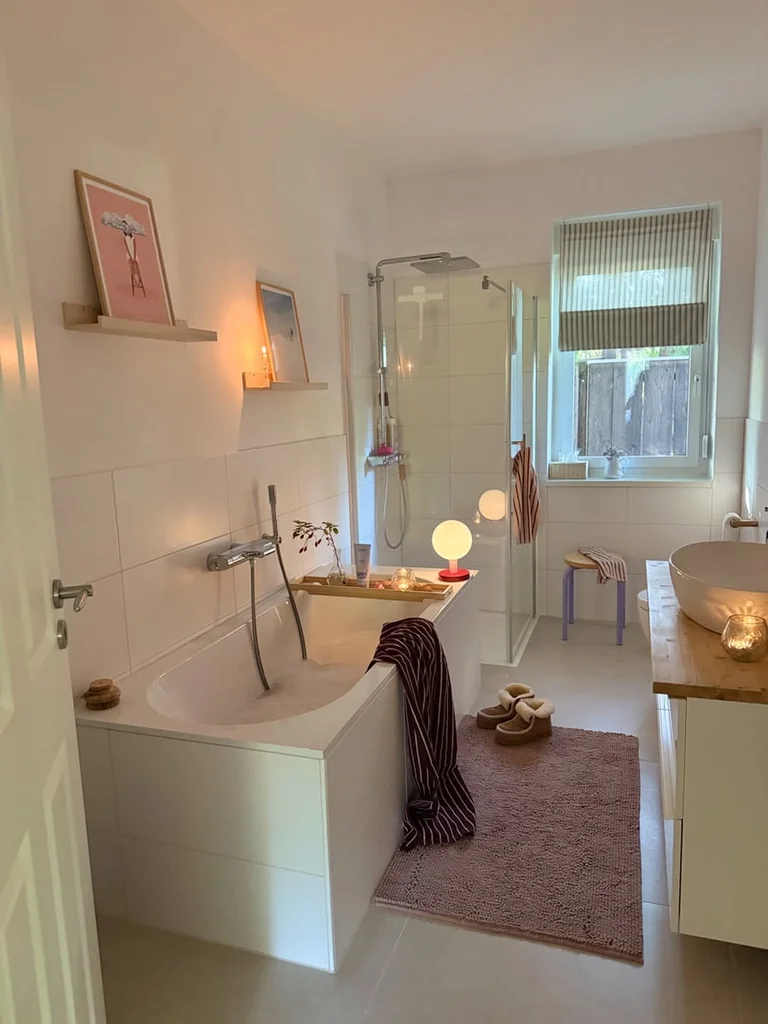
White tile can feel cold. Here it doesn't, because every other layer is warm. The vanity top is honey-toned wood, the rug is a dusty rose, and the lighting stays low and glowing in the evening.
Two slim picture ledges above the bath hold framed art you can swap whenever you like. A striped blind softens the window.
A wooden bath tray keeps a candle, a plant stem and a tube of cream within reach. A wide vessel basin sits on the wood top, so the vanity looks styled rather than fitted.
Keep candles and any lamp out of the splash zone. Near the tub, use bathroom-rated or rechargeable lights only.
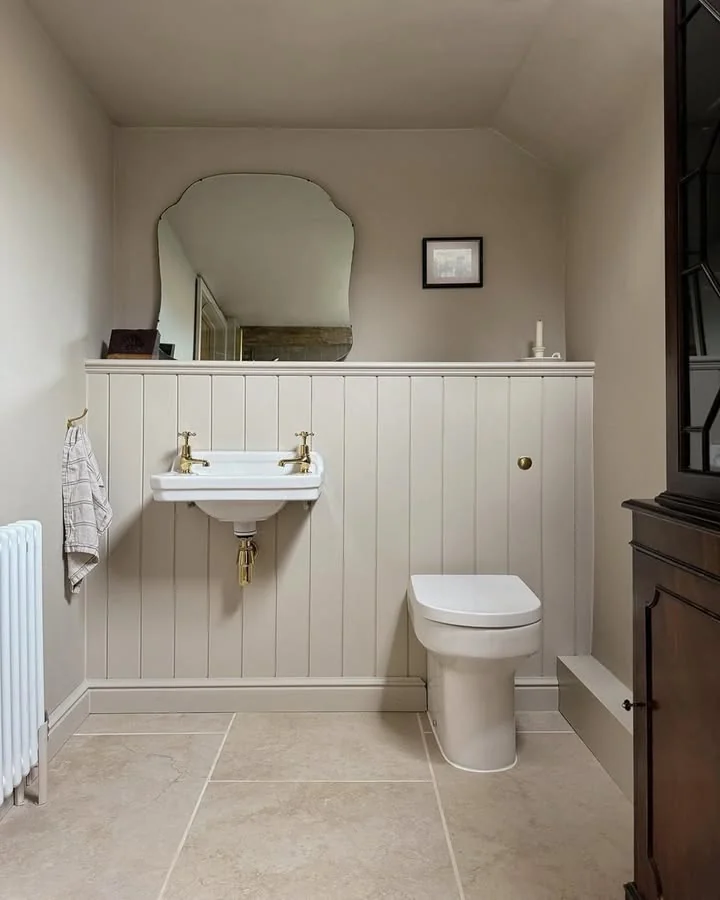
7. Greige Panelling and Brass Taps in a Traditional Cloakroom
Credit: Instagram
One paint color does most of the work in this small room.
- Panelling: Vertical boards run to about waist height and match the greige walls above. The room reads as one soft shape. In a bathroom, use a satin or eggshell paint made for damp rooms so it wipes clean.
- Basin: A small wall-hung basin with brass taps frees up the floor. Brass and greige both lean warm, so they sit well together.
- Floor: Large limestone-look tiles with thin grout lines keep the ground calm.
- Mirror: A soft-edged vintage-style mirror breaks up all the straight lines.
- Finishing touches: A white column radiator and a brass hook with a linen tea towel complete the traditional look.
Paint the sloped ceiling the same shade too. The angles then stop chopping the room into pieces.
When the walls, panelling and ceiling share one color, a small room stops looking boxed in and starts to look calm.
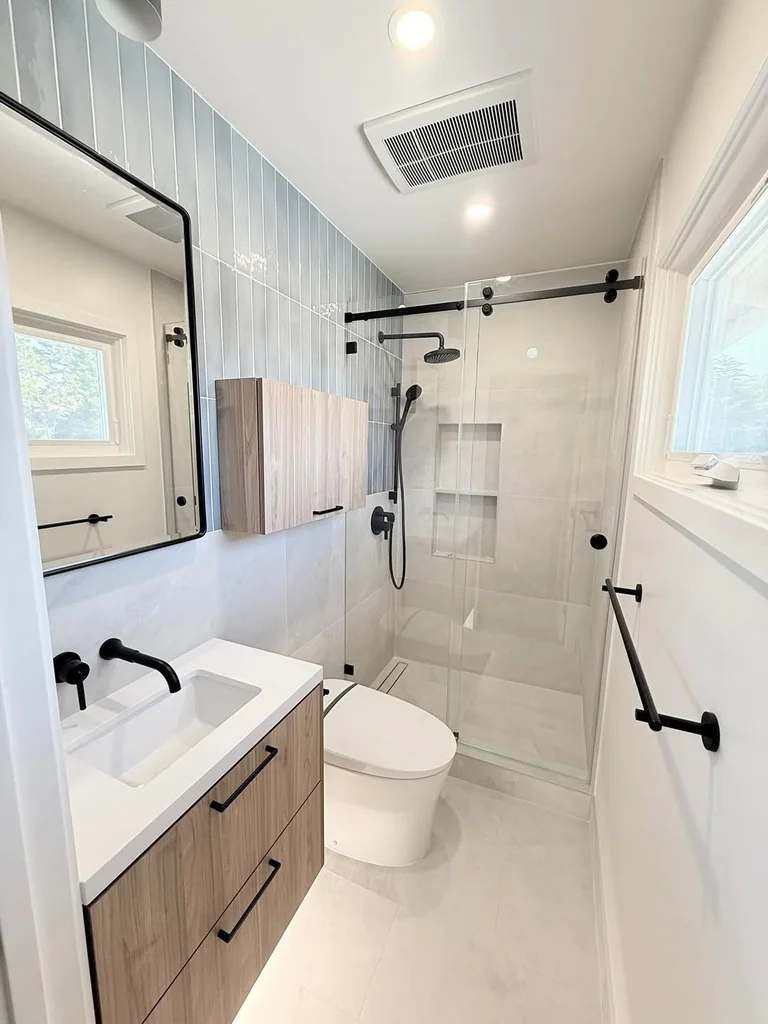
8. Small Neutral Bathroom With a Soft Blue-Grey Tile Wall and Black Fixtures
Credit: Instagram
Two tiles share this narrow room, and each has a different job. Glossy, vertical blue-grey tiles are the accent.
Large, soft stone-look tiles around the shower and on the floor are the calm background. Gloss bounces light, matte keeps things quiet, and together they stop the room from feeling flat.
Black matte hardware repeats on the mirror frame, shower rail, towel bar and wall tap, so the contrast looks planned.
A floating light oak vanity with a soft glow underneath and a small wall cabinet above the toilet add storage without crowding the floor. A glass slider avoids door swing, and the ceiling fan helps clear steam.
Pick one accent wall in a soft glossy tile, ideally laid vertically.
Use large matte tiles everywhere else, with a slip-resistant finish on the floor.
Float the vanity so you can see more floor.
Repeat one metal finish in at least four places: mirror, tap, rail and towel bar.
Add a built-in niche in the shower so bottles stay off the floor.
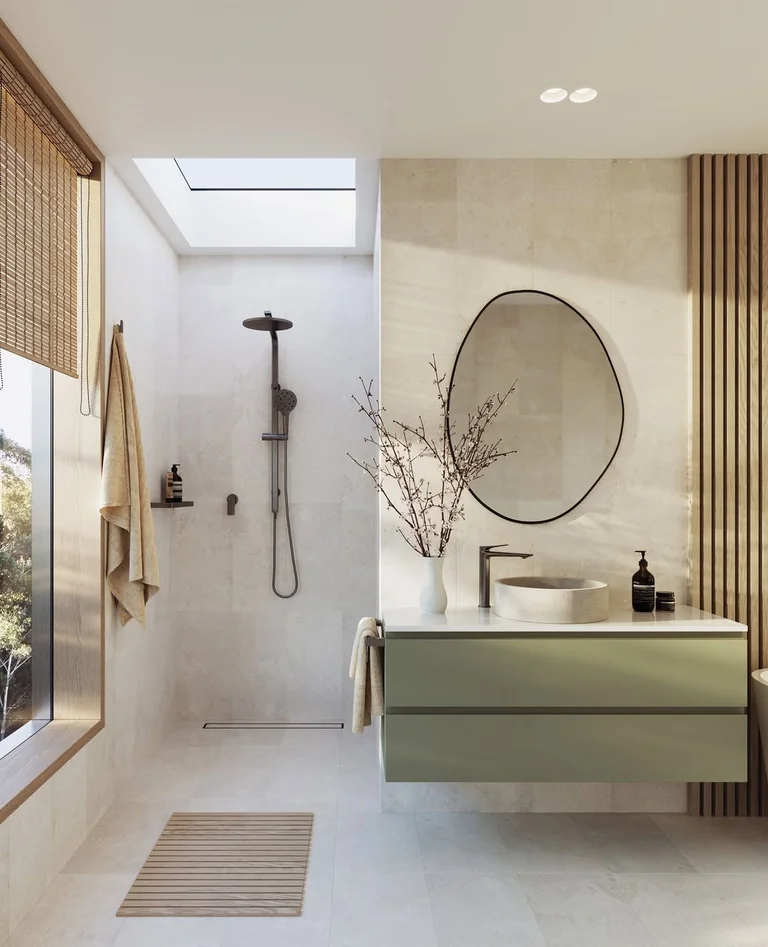
9. Sage Green Vanity in a Limestone-Look Bathroom With Natural Light
Credit: Instagram
Green doesn't have to be loud. A muted sage drawer front sits against warm limestone-look tile, and the two share the same soft, earthy undertone. That is why the green reads as neutral.
A pebble-shaped stone basin and an organic mirror with a thin black rim soften the straight lines. Dark metal fixtures on the shower and tap are quieter than black and bolder than chrome.
A slatted oak panel and a wood-framed window bring in warmth, and a skylight over the walk-in shower pulls daylight to the back of the room. A slatted wood mat by the shower lets water drain through instead of soaking in.
On a budget, repaint an existing vanity in sage using a paint made for damp rooms, and keep everything else pale.
Cream tile, cream vanity, cream everything. Calm, but a little flat.
Same pale tile, with one sage vanity, a wood slat panel and dark metal taps.
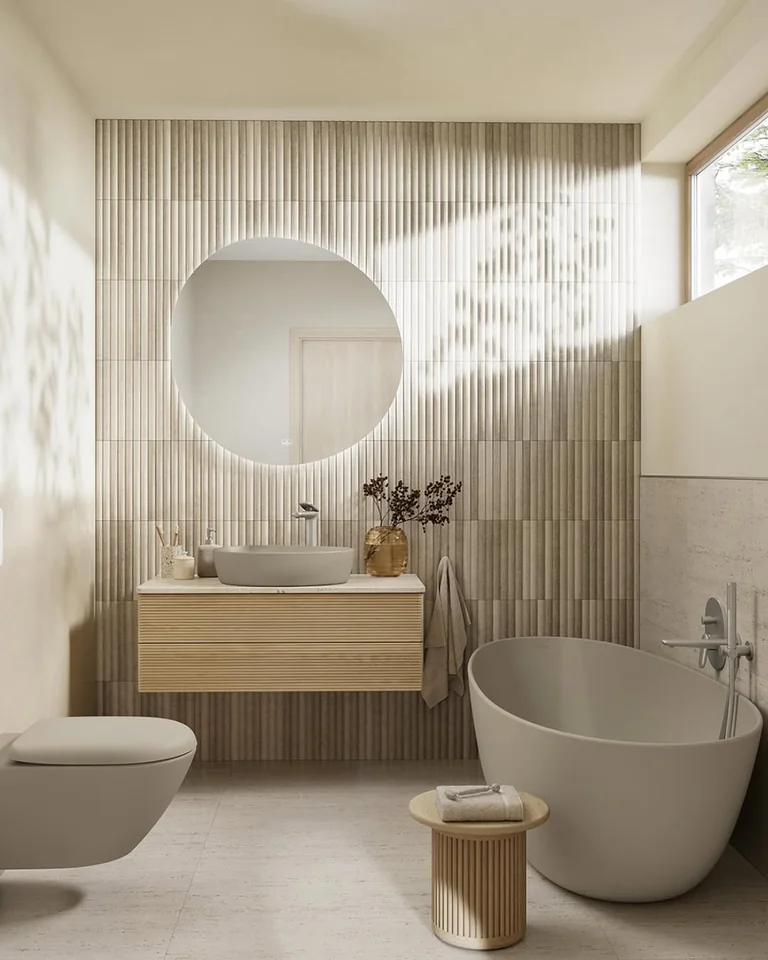
10. Japandi Bathroom With Fluted Tile, Oak Ribbing and Matte Greige Fixtures
Credit: Instagram
Texture is the main design idea here. One wall of narrow fluted tile in sand and taupe runs behind the vanity, and window light throws soft shadows across it as the day moves.
The ribbing repeats. The fluted tile, the grooved oak vanity front and the ribbed side stool echo each other.
The color stays in one family. The wall-hung toilet, the vessel basin and the freestanding bath are all matte greige, so nothing competes with the wall.
The light is layered. A round mirror glows from behind, and a high window adds daylight.
The floor stays quiet. Pale travertine-look tile lets the wall take the attention.
A floating vanity and a wall-hung toilet show more floor, which makes a mid-size room feel open.
Lower cost ways to borrow this look
- ▸Use fluted tile on one wall only, not the whole room.
- ▸Choose a light oak vanity with a grooved front.
- ▸Paint the other walls warm cream instead of bright white.
- ▸Add a small sealed wood stool for towels.
- ▸Pick a dimmable backlit mirror that is rated for bathrooms.
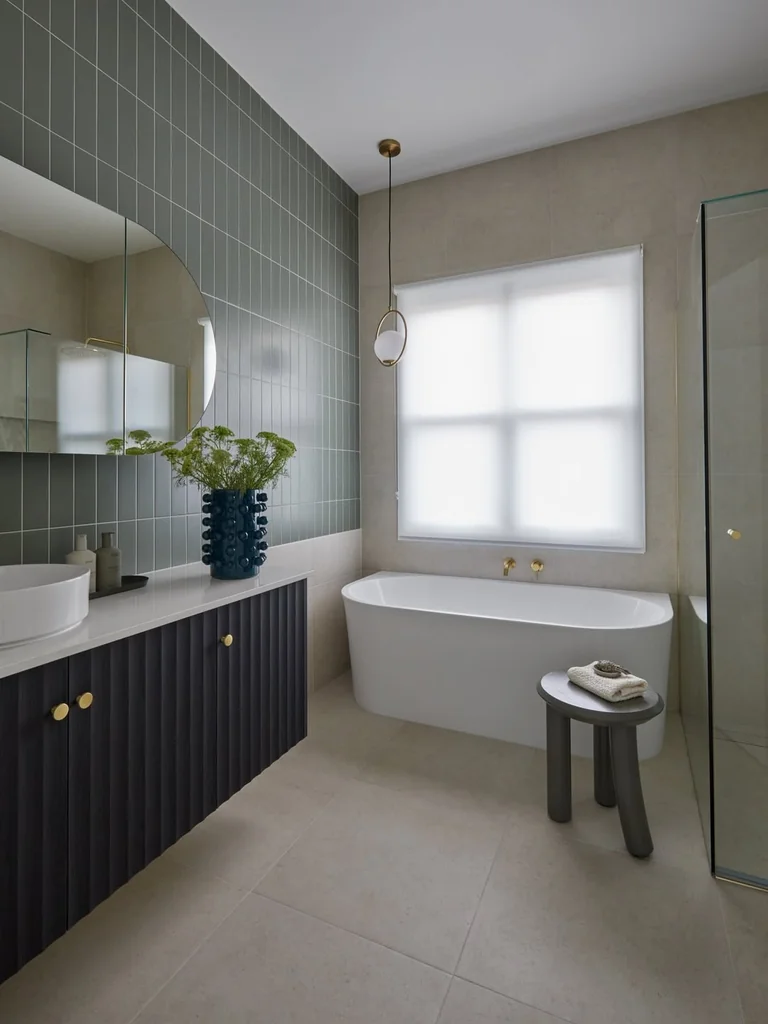
11. Neutral Bathroom Ideas With Navy and Sage: Dark Accents on a Beige Base
Credit: Instagram
Beige tile, a navy vanity and one sage wall can still look quiet, because the big surfaces stay pale and the dark colors stay small.
Large sand-toned tiles cover the floor and the wall behind the bath. Sage rectangular tiles run up one wall only, set on end.
A navy vanity with a ribbed front brings in depth, and its round brass knobs tie in with the tap and the pendant light.
Other details worth copying:
- A half-oval mirror above a vessel basin, which softens all the straight lines.
- A frosted roller blind that lets daylight in and keeps privacy.
- A chunky stool beside the bath for towels.
- One textured vase with green stems for height.
Keep the dark color on the vanity and nowhere else. If the floor and the bath wall also went dark, a room this size would feel closed in.
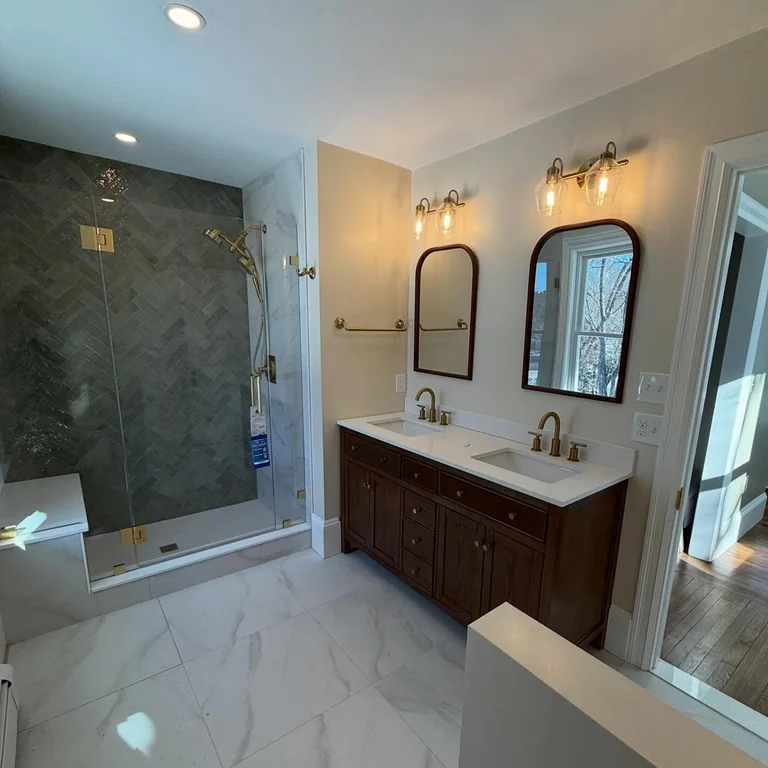
12. Walnut Double Vanity and Herringbone Tile in a Cream Bathroom With Marble-Look Floors
Credit: Instagram
Warm wood and soft green-grey tile make a good pair when the walls and floor stay light.
The shower wall uses small green-grey tiles in a herringbone pattern. They have a slight sheen, so the wall shifts with the light. Everything around it is calm: creamy walls, a white quartz-style top and large marble-look floor tiles with soft grey veining.
📌 Good To Know
Warm bulbs matter here. Cream walls and brass look rich under a soft yellow light and flat under cool white. Pick bathroom-rated fittings and match the bulb color across the room.
The walnut-toned double vanity gives two people their own sink and plenty of drawer space. Two arched mirrors with dark wood frames sit above it, each with its own brass wall light. A brass towel bar sits between them, so a towel is always close.
The shower has a built-in bench and a frameless glass door with brass hinges. A bench is handy for shaving or sitting, and it adds a second surface for the tile to cover.
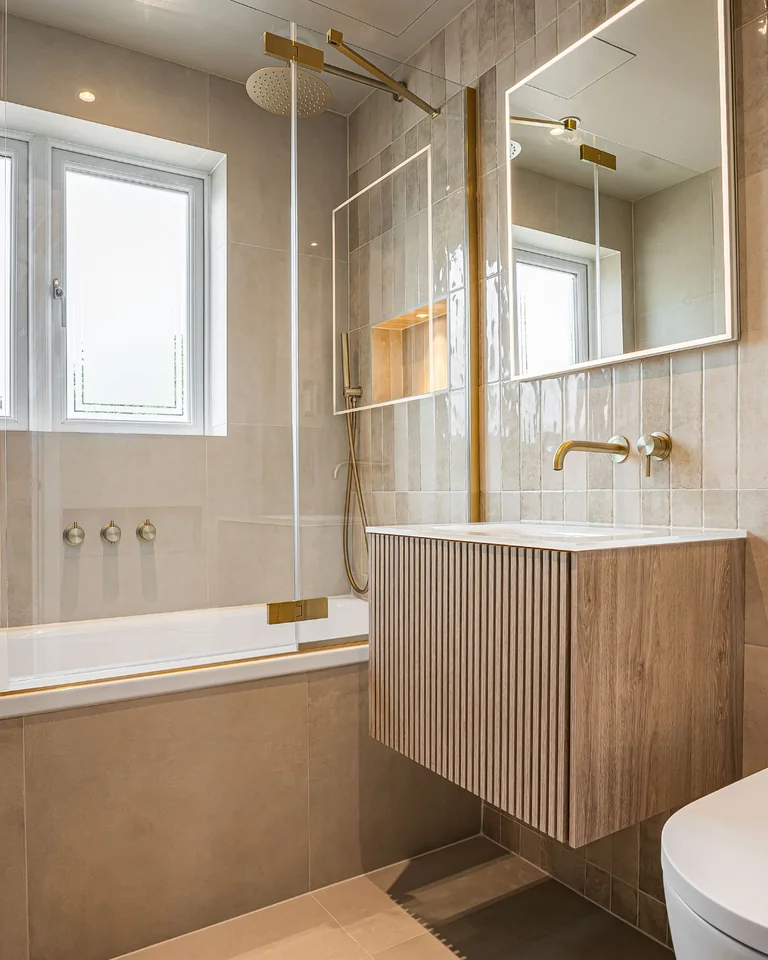
13. Beige Bath-Shower Combo With Gloss Wall Tile and a Fluted Wood-Look Vanity
Credit: Instagram
A bath and shower in one is common in smaller homes. This one uses a few small choices to feel light.
A full-height glass panel with brass trim keeps the view open instead of cutting it with a curtain. The tub front is tiled in the same large matte tile as the floor, so it blends into the room.
Near the vanity, small glossy vertical tiles in soft beige catch the light and make a gentle feature wall.
A lit shower niche stores bottles at hand height. A mirror with built-in edge lighting saves wall space for sconces. The floating vanity has a ribbed wood-look front, and the floor shows underneath it.
Gloss tile can be slippery, so keep it on the walls and use a textured matte tile on the floor.
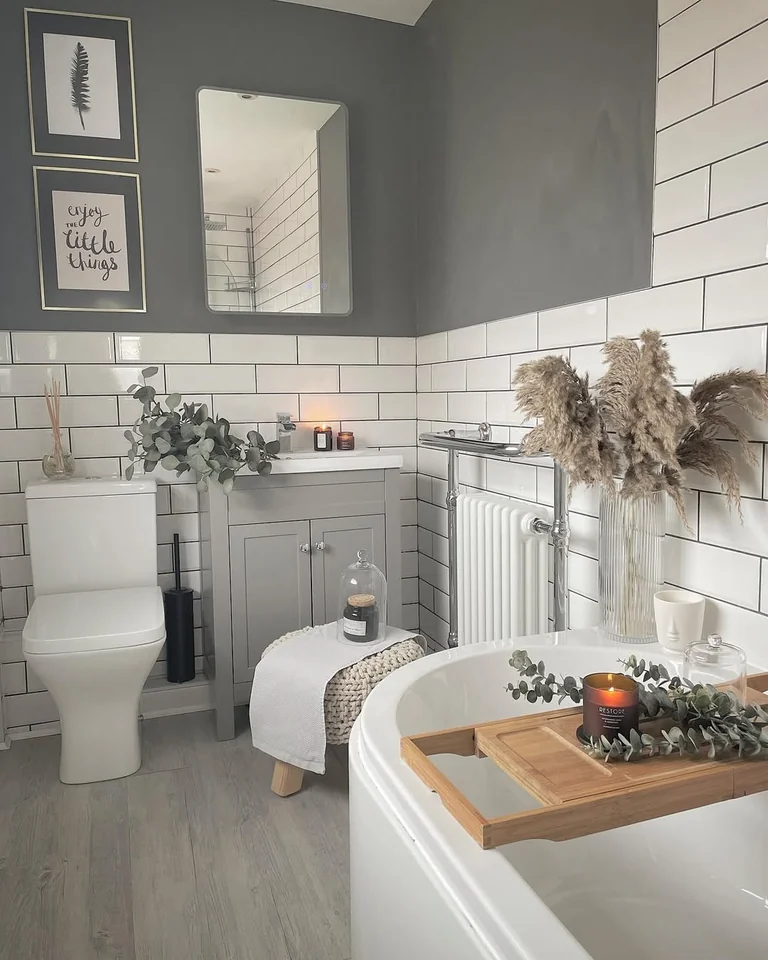
14. Soft Gray Bathroom With White Metro Tile and Warm Styling
Credit: Instagram
Grey can feel cold, so this room warms it up with what you put in it.
The top half of the walls is a mid-grey paint and the lower half is glossy white metro tile with dark grout. The dark grout lines add pattern without adding color.
A light grey vanity with shaker-style doors matches the pale grey wood-look floor. A white column radiator with a chrome towel rail adds a traditional touch.
The warmth comes from the extras:
- A bamboo bath tray with a candle and eucalyptus stems.
- Dried pampas grass in a tall ribbed vase.
- A chunky knit pouffe used as a stool, with a waffle towel on top.
- Small candles near the basin.
It is a good example of how soft grey with warm lighting works. Swap the accessories and the whole mood changes with almost no cost.
Add warm wood, knit texture and soft candlelight.
Stay with one grey family on walls, cabinet and floor.
Mixing cool blue-greys with warm beige greys.
Leaving every surface bare and shiny.
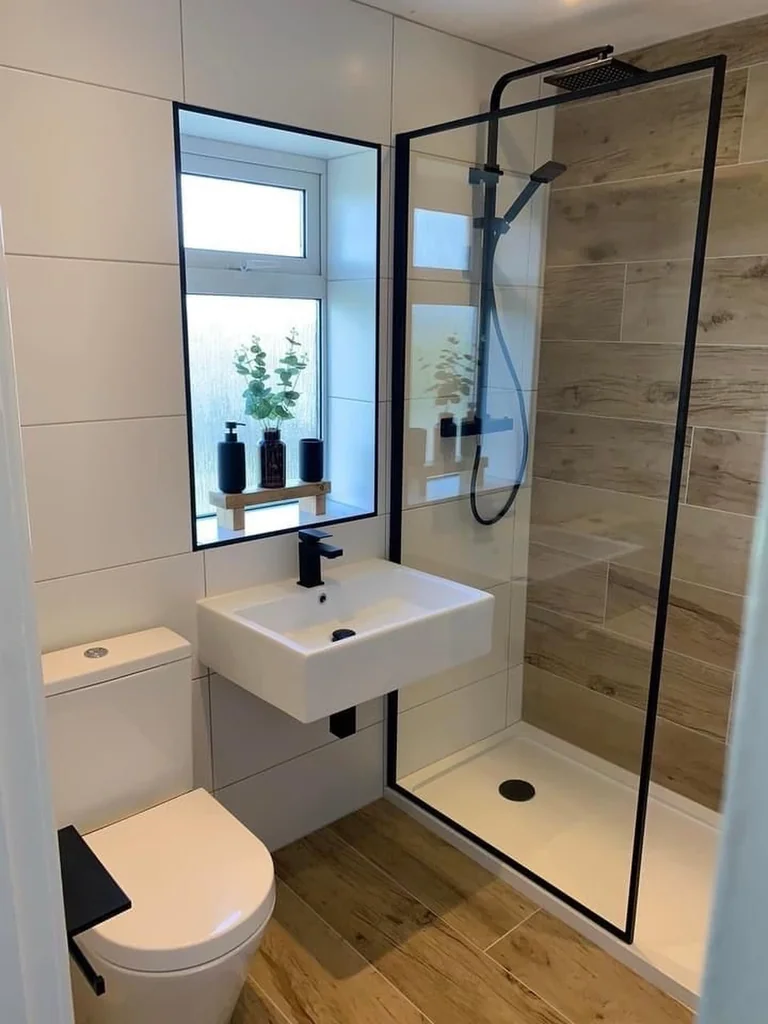
15. Small Beige and Black Bathroom With Wood-Look Tile and a Walk-In Shower
Credit: Instagram
Two colors and one wood-look finish keep this small room tidy.
Large white wall tiles make the room bright. Wood-look tile covers the floor and one shower wall, and that is where all the warmth comes from.
Black appears on the shower frame, the tap, the shower fittings and the window frame. Because the black repeats, it looks planned.
A wall-mounted basin keeps the floor open, and a glass screen with a slim black frame lets light travel through instead of boxing in the shower. A small wooden stand on the window ledge holds a soap pump, a cup and a plant.
- ▸Use wood-look tile on the floor and one shower wall only.
- ▸Keep wall tiles large and pale to cut down on grout lines.
- ▸Repeat black in at least four spots, not just one.
- ▸Choose a slip-resistant finish for the wood-look floor.
- ▸Open the window sill as a small display shelf.
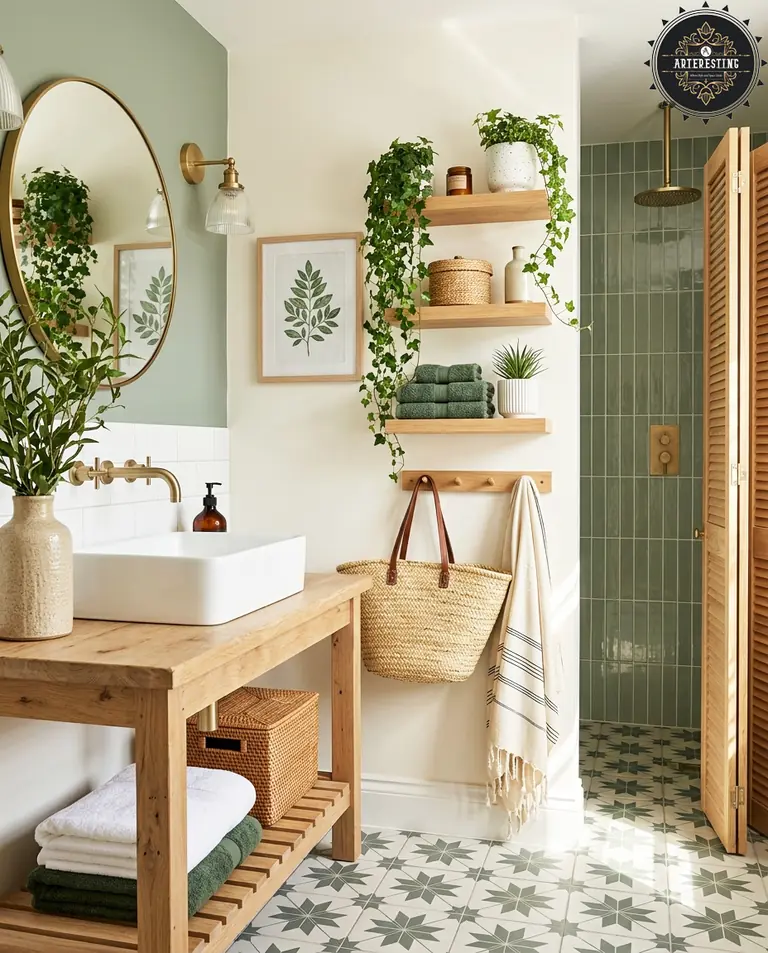
16. Natural Bathroom Materials: Open Oak Vanity, Sage Walls and Trailing Plants
Credit: Instagram
Sage on one wall, oak everywhere else and a lot of green leaves. This room reads as farmhouse-meets-garden without a single rustic cliché.
The vanity is an open-frame oak table with a slatted lower shelf, and a white vessel basin sits on top.
With no doors, the storage is on show, so it has to look good. Woven lidded baskets hide the small stuff, and folded white and deep green towels fill the shelf.
What carries the look:
- Wall color: Sage paint sits above white tile, so the green stays soft and the splashback takes the water.
- Floating shelves: Three oak shelves hold towels, a lidded basket and potted plants, and ivy trails down the wall.
- Peg rail: A wooden rail holds a woven tote and a striped fringed towel, so the wall does some of the storage work.
- Shower: Tall sage tiles on end, a brass rain head and a folding louvred wood door keep the green going.
- Floor: A star-pattern tile in green and white is the one busy surface, so everything else stays plain.
Seal any wood that sits near water. An open vanity needs a good coat of waterproof finish on the top and legs. Humid air suits ivy and ferns, and a window or fan keeps it from getting damp.
On a budget, paint a single wall sage, add one shelf and a peg rail, and use baskets for storage. Those are renter-friendly and need no tiling.
| Where | What lives there |
|---|---|
| Top shelf | Trailing plant and one candle or jar |
| Middle shelf | Lidded basket for small items |
| Lower shelf | Folded towels in two tones |
| Peg rail | Tote bag and a towel in use |
| Under the vanity | Large woven basket, spare towels |
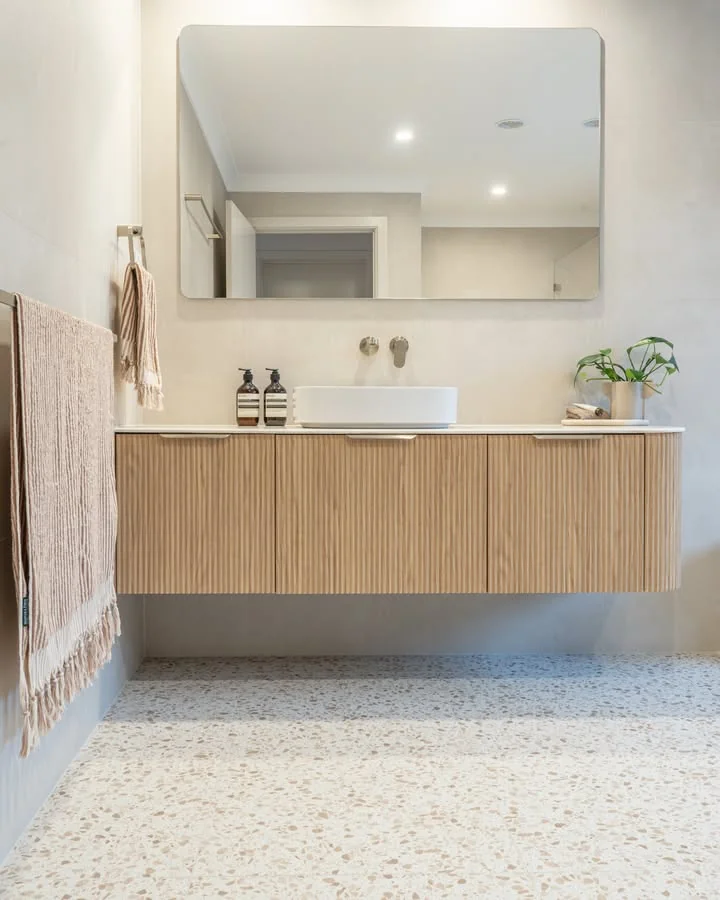
17. Floating Oak Vanity and Terrazzo-Look Floor in a Warm Neutral Bathroom
Credit: Instagram
When the floor has this much going on, everything above it stays plain, and that is why this room works.
The floor is a cream terrazzo-look tile with small flecks of sand and beige. The walls are a quiet, pale stone tile.
Between them sits a long floating vanity with soft-curved ends and rippled oak fronts. The wall-mounted tap, the white vessel basin and the slim finger pulls keep the lines clean.
Why the pattern doesn't feel busy: The flecks are the same tones as the walls and the wood. Nothing in the floor is a new color, so it adds texture without noise.
Practical details worth noting:
- A wide mirror with softly rounded corners reflects the room and the recessed ceiling lights.
- Towels hang on a rail and a hook at the side, so nothing crowds the vanity top.
- The vanity floats, so you can see more floor and cleaning underneath is easy.
- A single plant is the only styling on the counter.
Pick a speckled floor tile with a slip-resistant finish, and keep the grout lines thin. If a full terrazzo-look floor is out of budget, use it in a small room first, or use plain beige tile and add a speckled bath mat.
A patterned floor stays calm when its flecks match the wood and wall colors above it.
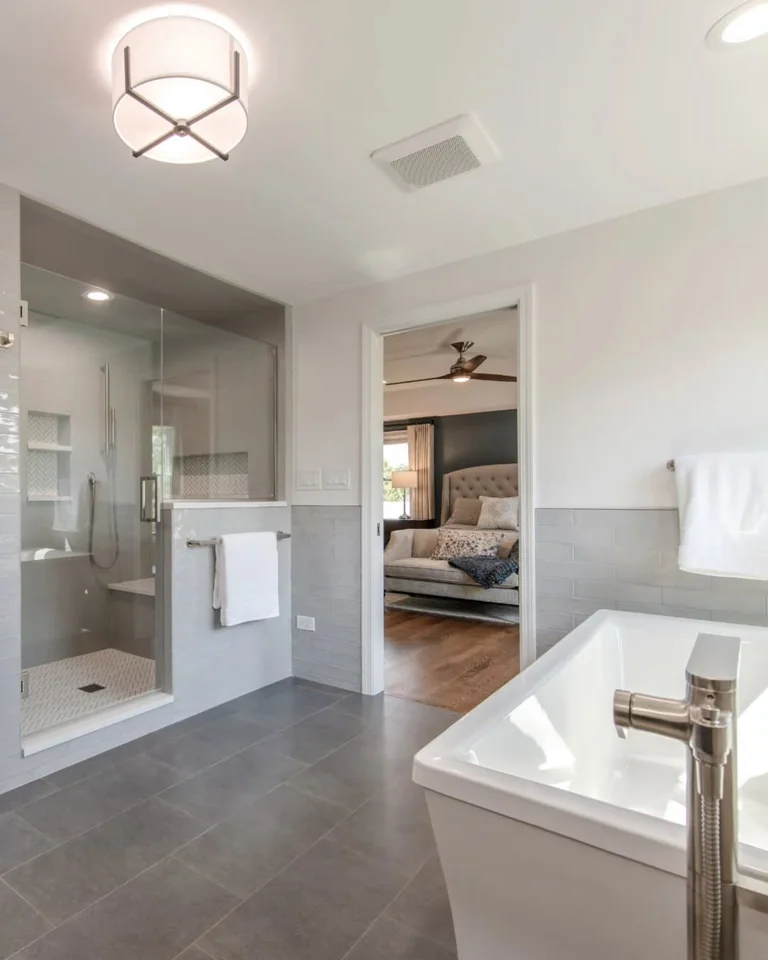
18. Soft Gray Spa Bathroom With a Freestanding Tub and a Walk-In Steam-Style Shower
Credit: Instagram
Different grey tones are layered here, but all of them stay soft.
The lower half of the walls has pale grey ceramic tile, laid in long horizontal rows with a gentle shine. White paint sits above it, so the room stays light.
The floor is a deeper charcoal-grey large-format tile. The darker floor grounds the space, and the pale walls stop it from feeling heavy.
What makes it feel like a spa:
- The shower: A frameless glass enclosure with a built-in bench, two small recessed niches and a herringbone tile floor. The bench is handy for sitting and shaving.
- The tub: A freestanding tub with a floor-mounted brushed nickel filler stands in open floor space.
- The light: A soft drum-shaped ceiling fitting in the middle of the room, plus recessed spots over the shower.
- The air: A ceiling fan sits near the shower and helps clear steam.
- The detail: Plain white towels hang on wall bars so the colors stay quiet.
An open doorway leads into the bedroom, so keep the colors close to the next room's tones for a smooth transition.
Pick a pale grey for the walls and a deeper grey for the floor.
Tile the lower half of the walls and paint the top half white.
Choose one metal finish, such as brushed nickel, for every fitting.
Add a built-in bench and two niches in the shower.
Fit a quiet extractor fan and keep white towels within reach.
How to Choose Your Neutral Bathroom Palette
Start with your light. A dim room needs warm creams and sand, while a bright one can handle cooler greige and soft grey. Match new finishes to what you are keeping, like the tub, floor or window frames, so the undertones agree.
Small rooms do best with one main shade and a single darker accent. Large rooms can layer more tones and texture. On a tight budget, paint, towels, a mirror and a new tap change more than you would think.
Finally, choose the style you actually like living with, whether that is farmhouse, Japandi or modern. Pick one idea from this list, try it in your own space, and save this post for the next time you want fresh neutral bathroom ideas.