18 Stylish Downstairs Toilet Ideas for a Beautiful Cloakroom
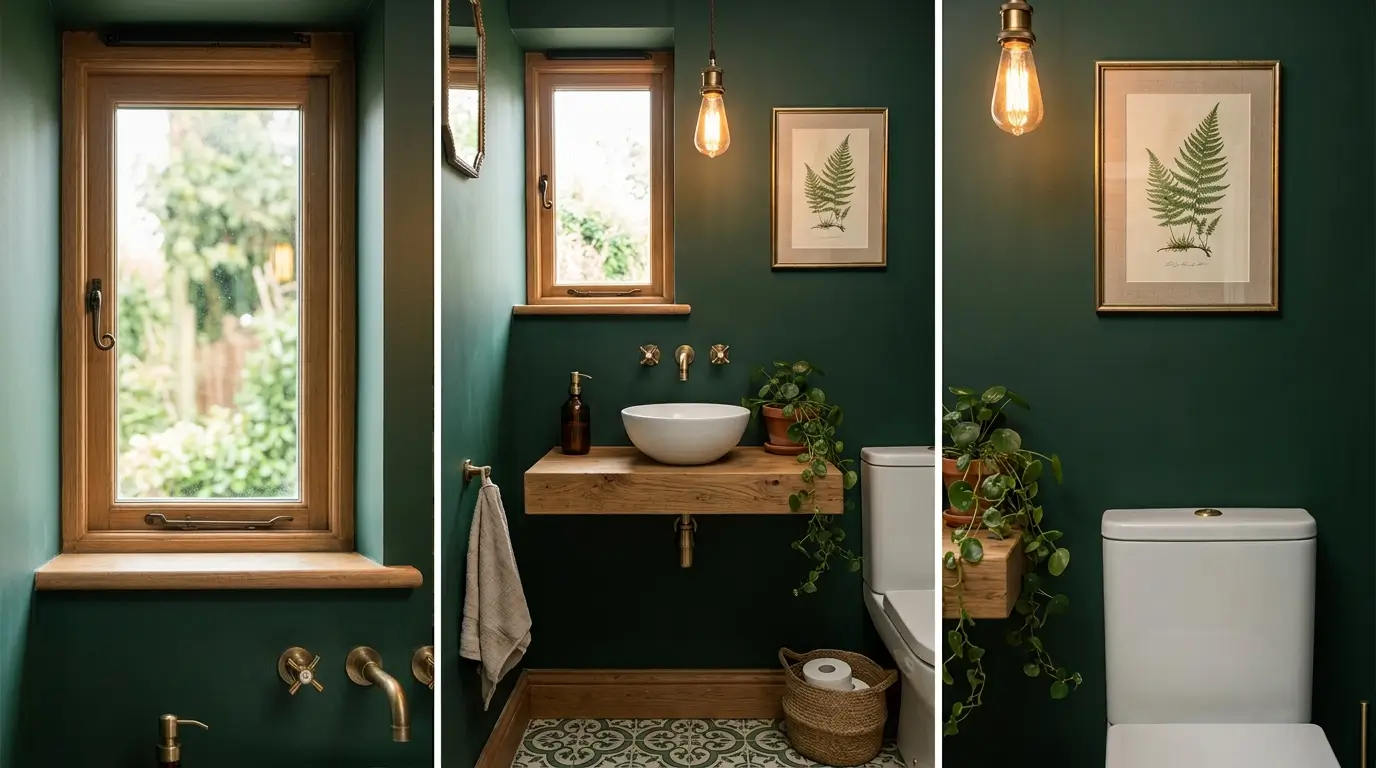
The downstairs toilet is a strange little room in most houses. It is usually the smallest space you own, tucked under the stairs or squeezed beside the kitchen, and because of that, most people never bother decorating it properly. I used to think that way too, until a friend showed me her cloakroom with dark green walls, a brass tap, and one framed print, and I honestly stood there admiring it longer than I did the rest of her house. A downstairs toilet is actually the perfect place to take a design risk, since guests only spend a few minutes in there and you are not committing a huge amount of money or time. It is also usually a room without a bathtub or shower, which means fewer moisture worries and more freedom with materials like wallpaper and wood. Here are 18 ideas to help you turn that forgotten little room into one of the most talked about spaces in your home.
1. Dark Moody Walls
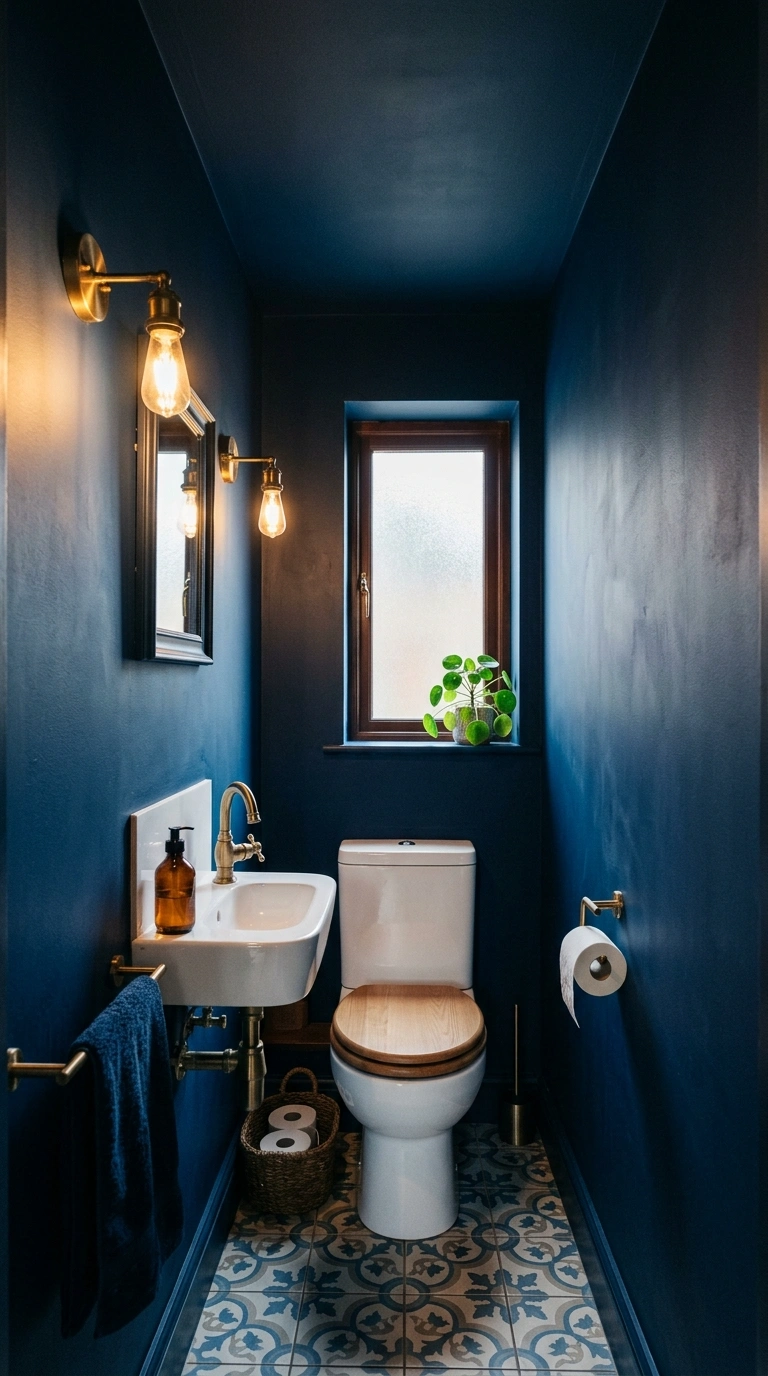
Painting a downstairs toilet in a dark, moody color, like deep navy, charcoal, or bottle green, is one of the most popular cloakroom trends for good reason. Because these rooms are usually windowless or have only a small window, a dark color does not make the space feel smaller the way people often fear. Instead, with the right lighting, it creates a cozy, almost jewel box feeling that makes a tiny room feel intentional rather than cramped. Choose a paint with a matte or soft sheen finish for a rich, velvety look on the walls, and carry the same color up onto the ceiling for a fully enveloped effect. Pair the dark walls with a bright white sink and toilet so the fixtures stand out clearly against the backdrop. Add warm lighting, like a small wall sconce or a pendant with a warm bulb, to keep the room from feeling too dark or cave like. Photographed with good lighting, a moody colored cloakroom looks dramatic, luxurious, and surprisingly larger than its actual square footage.
2. Statement Wallpaper Panel
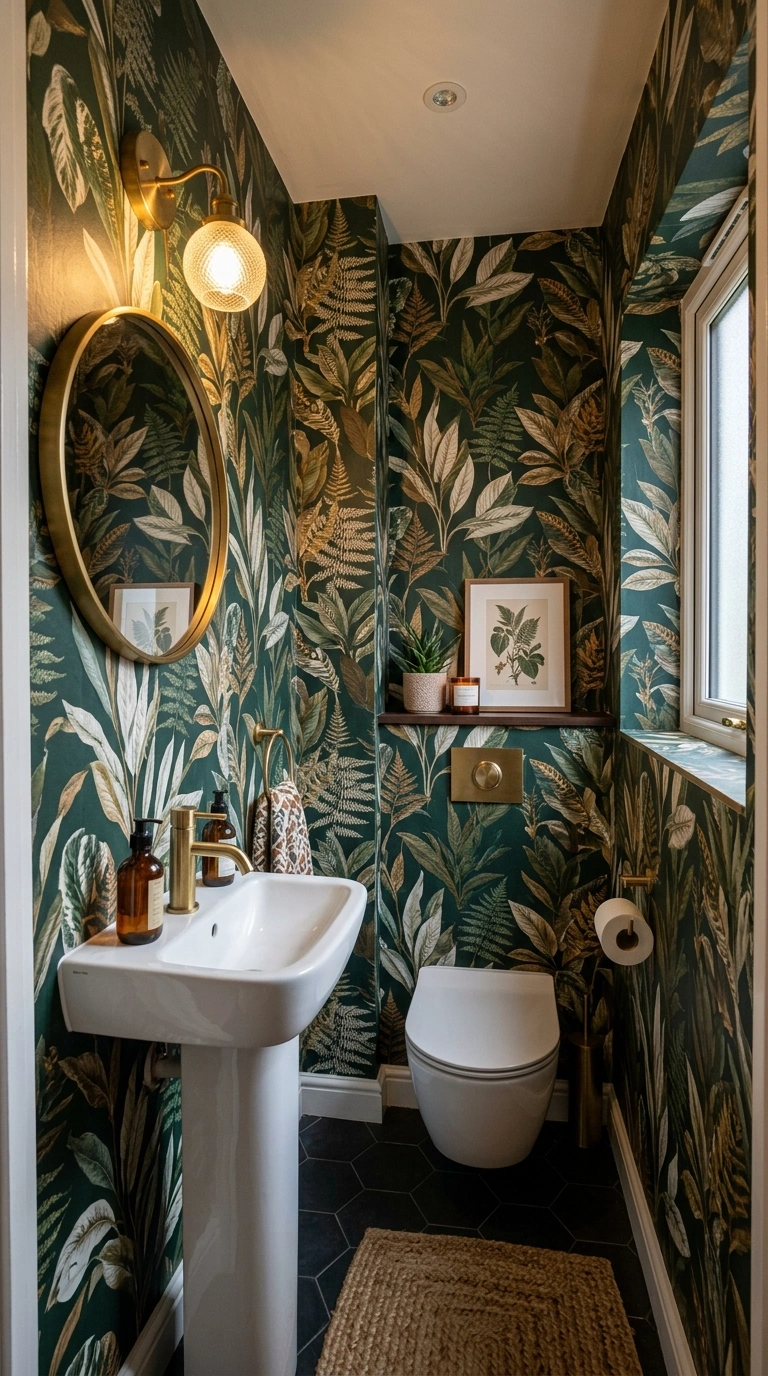
Since a downstairs toilet rarely has a shower or bath, it is one of the best rooms in the house to use a bold, statement wallpaper without worrying much about moisture damage. Choose a large scale print, like oversized botanicals, a bold mural style design, or a rich pattern with metallic details, since the small scale of the room means you can go much bolder than you would in a bedroom or living room. Wallpaper just the wall behind the toilet and sink, or go all the way around the room if the pattern is one you truly love. Because the total wall area in a cloakroom is small, even a higher end wallpaper is usually affordable to use here compared to a larger room. Pair a bold pattern with simple white fixtures and minimal extra decor so the wallpaper gets to be the star of the show. This idea consistently gets the biggest reaction from guests, since walking into a small room fully wrapped in a beautiful pattern feels like a little surprise every time.
3. Floating Vanity Shelf
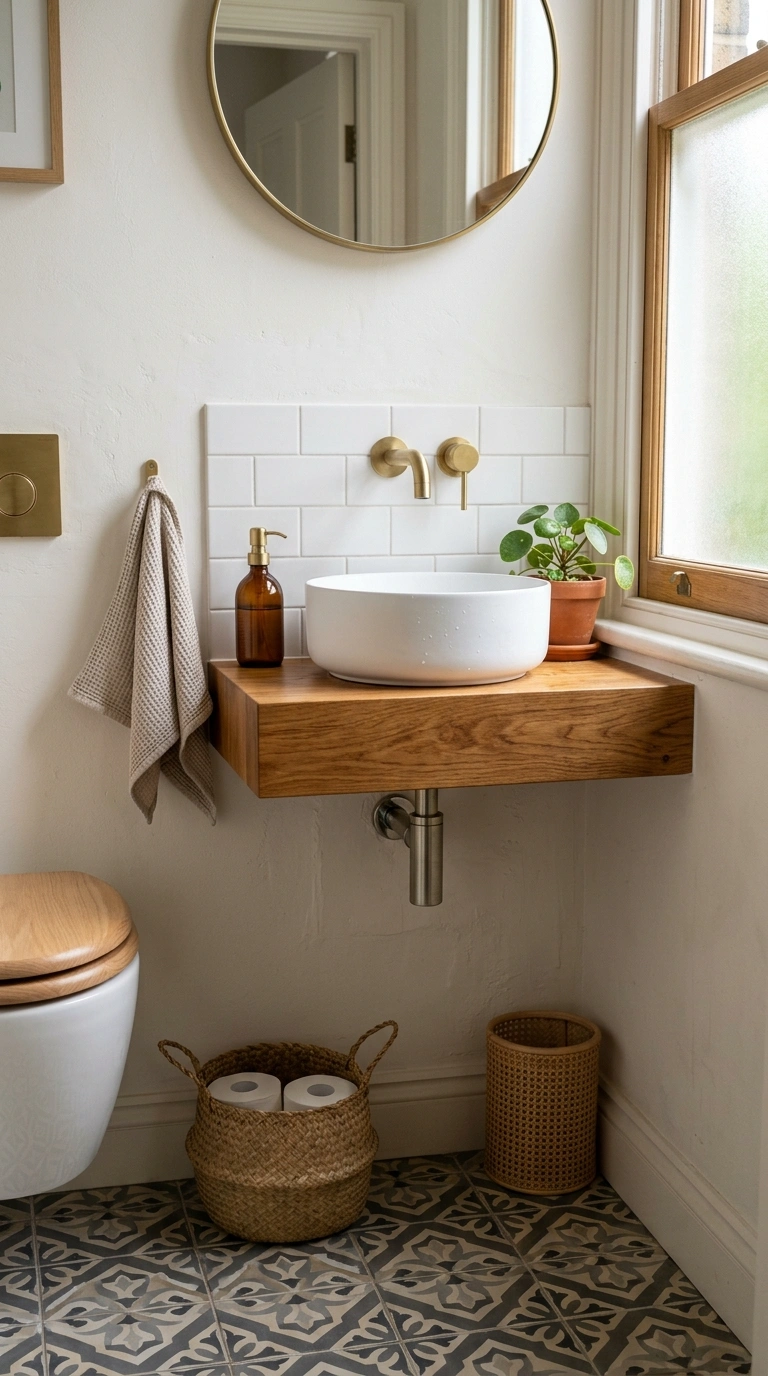
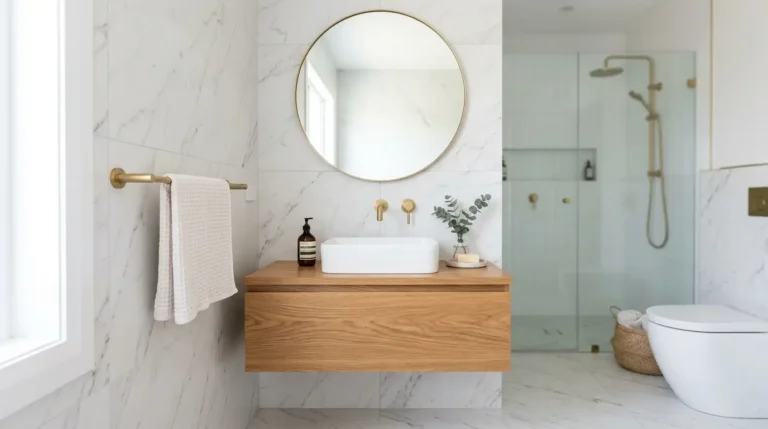
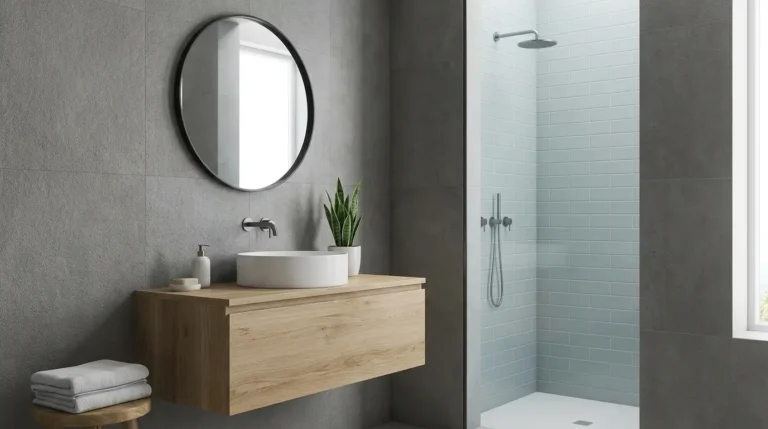
Replace a bulky pedestal sink setup or old vanity cabinet with a simple floating shelf and a countertop basin sink for a sleek, modern look that also makes the floor feel more open. A floating shelf, usually made from wood or a stone look material, sits at counter height and holds the basin on top while leaving the space underneath completely clear. This visual openness is especially valuable in a downstairs toilet, where every extra inch of visible floor makes the room feel larger than it is. Choose a warm wood tone for the shelf if your walls are painted a dark or bold color, since the wood adds warmth and balances out the drama of the paint. Add a simple round or oval basin sink on top, along with a wall mounted or deck mounted tap depending on your plumbing setup. This is a project best handled by a plumber, since it usually involves moving or capping existing pipework, but the visual payoff is significant. Photographed from the doorway, a floating vanity creates a clean, uncluttered first impression.
4. Brass Accent Fixtures
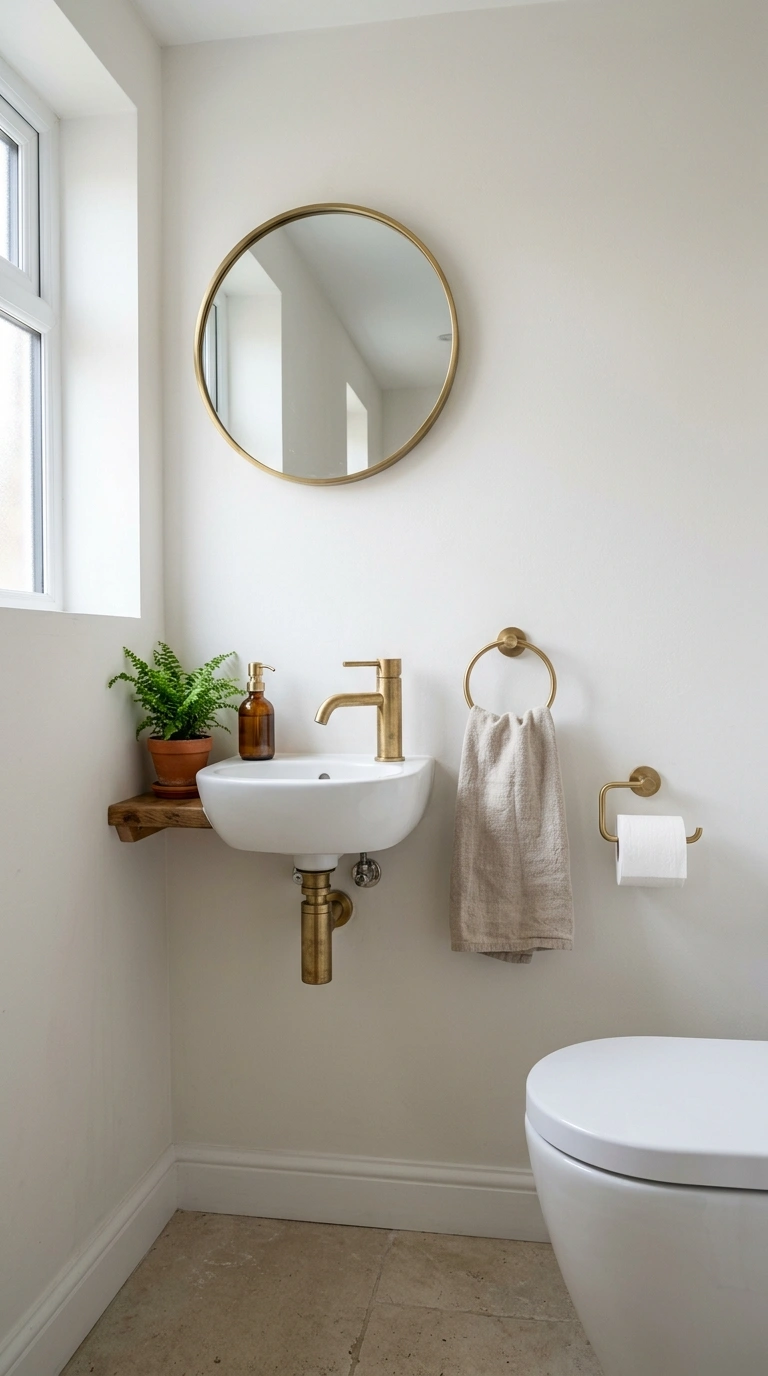
Bring warmth into a small cloakroom by choosing brass or brushed gold fixtures instead of the standard chrome that most builders install by default. Swap the tap, the towel ring, the toilet roll holder, and the door handle all to a matching brass finish for a cohesive, elevated look throughout the tiny room. Brass pairs beautifully with dark wall colors, warm wood tones, and even simple white tile, making it one of the most versatile finishes you can choose for a cloakroom refresh. If replacing every fixture feels like too much at once, start with the tap and towel ring first, since these are the two details people notice most while washing their hands. Look for an unlacquered or living brass finish if you like the idea of the metal developing a soft patina over time, or choose a lacquered finish if you prefer it to stay bright and polished. This upgrade usually takes just an afternoon with basic tools. Photographed up close, brass fixtures catch the light beautifully and instantly make a small toilet room feel more expensive.
5. Framed Gallery Wall
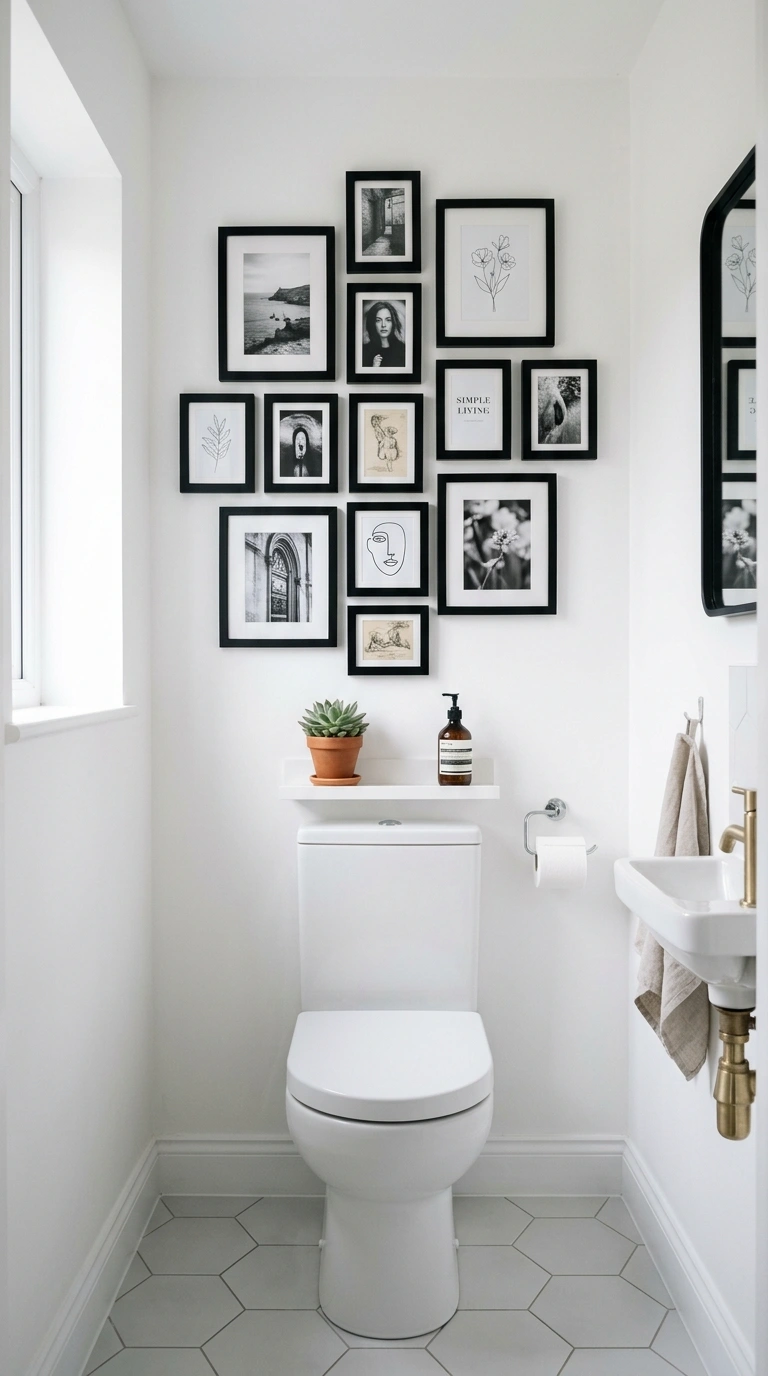
A downstairs toilet is actually one of the best rooms in the house for a small gallery wall, since guests often have a quiet moment alone in there to actually look at what is on the walls. Choose a handful of small framed prints, family photos, postcards, or even pressed botanicals, and arrange them in a loose cluster above the toilet or along the wall opposite the door. Keep the frames a similar size or use a simple frame color, like all black or all natural wood, to keep the display feeling organized even though the images themselves might vary. This is a wonderful place for a slightly funny or quirky print too, since a small joke or playful piece of art in the loo often becomes a memorable little detail that guests mention. Measure your wall space first and lay the frames out on the floor before hanging anything, so you can adjust the spacing until it feels balanced. Photographed straight on, a gallery wall in a small cloakroom adds warmth and personality to what could otherwise be a purely functional room.
6. Patterned Encaustic Tiles
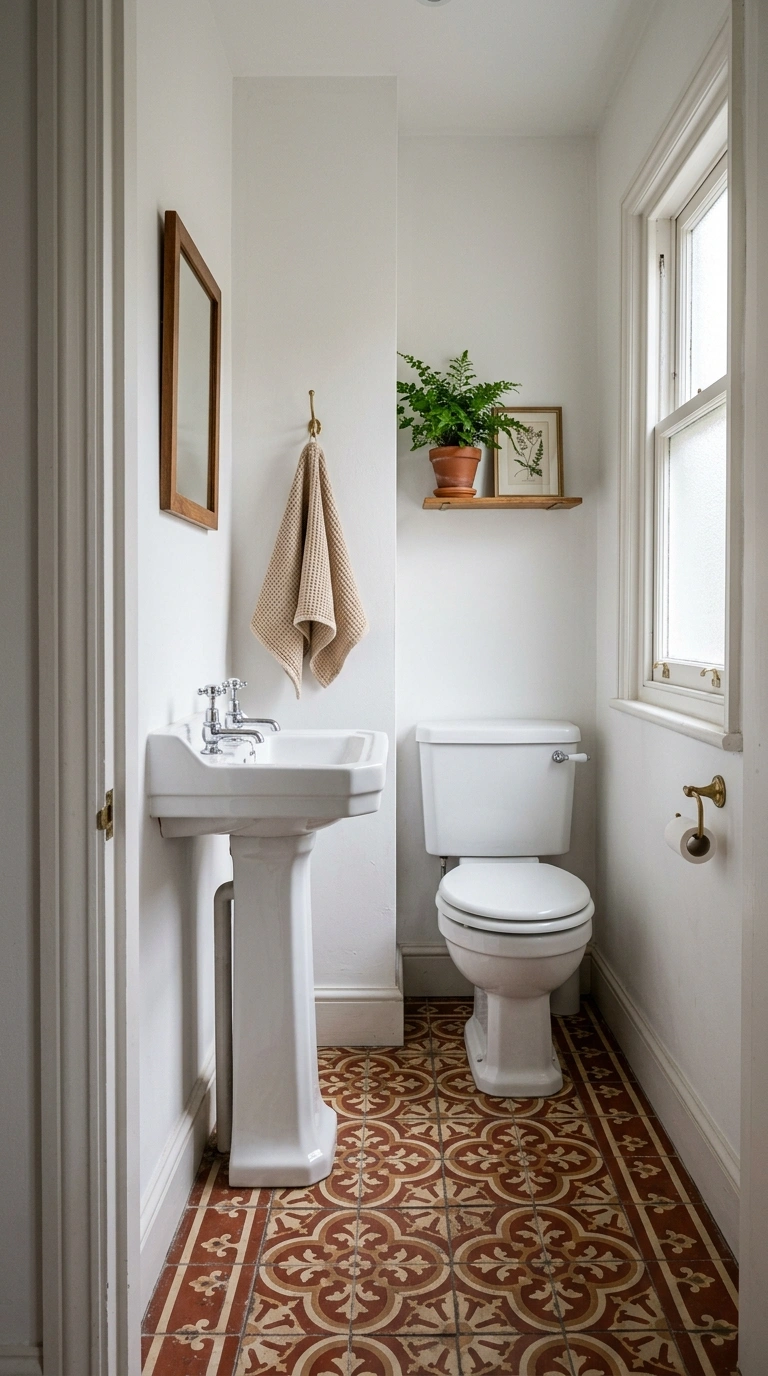
Lay a patterned encaustic or encaustic style tile floor in your downstairs toilet for a look that feels both traditional and full of character. These tiles usually come in a repeating geometric or floral pattern in two or three colors, like terracotta and cream, or navy and white, and they instantly become the visual anchor of the room. Because a cloakroom floor is so small, this is a great place to use a premium tile that might be too expensive to install throughout a larger bathroom. Keep the walls a plain, calm color, like white or a soft neutral, so the floor pattern has the space to be the main event. This look pairs especially well with a traditional style toilet and pedestal sink, giving the whole room a timeless, almost old world charm. If a full tile installation is not in the budget, look for peel and stick vinyl tiles in a similar pattern, which can achieve a very close look for a fraction of the price and effort. Photographed from a slightly elevated angle, a patterned tile floor makes a lasting first impression the moment the door opens.
7. Compact Corner Sink
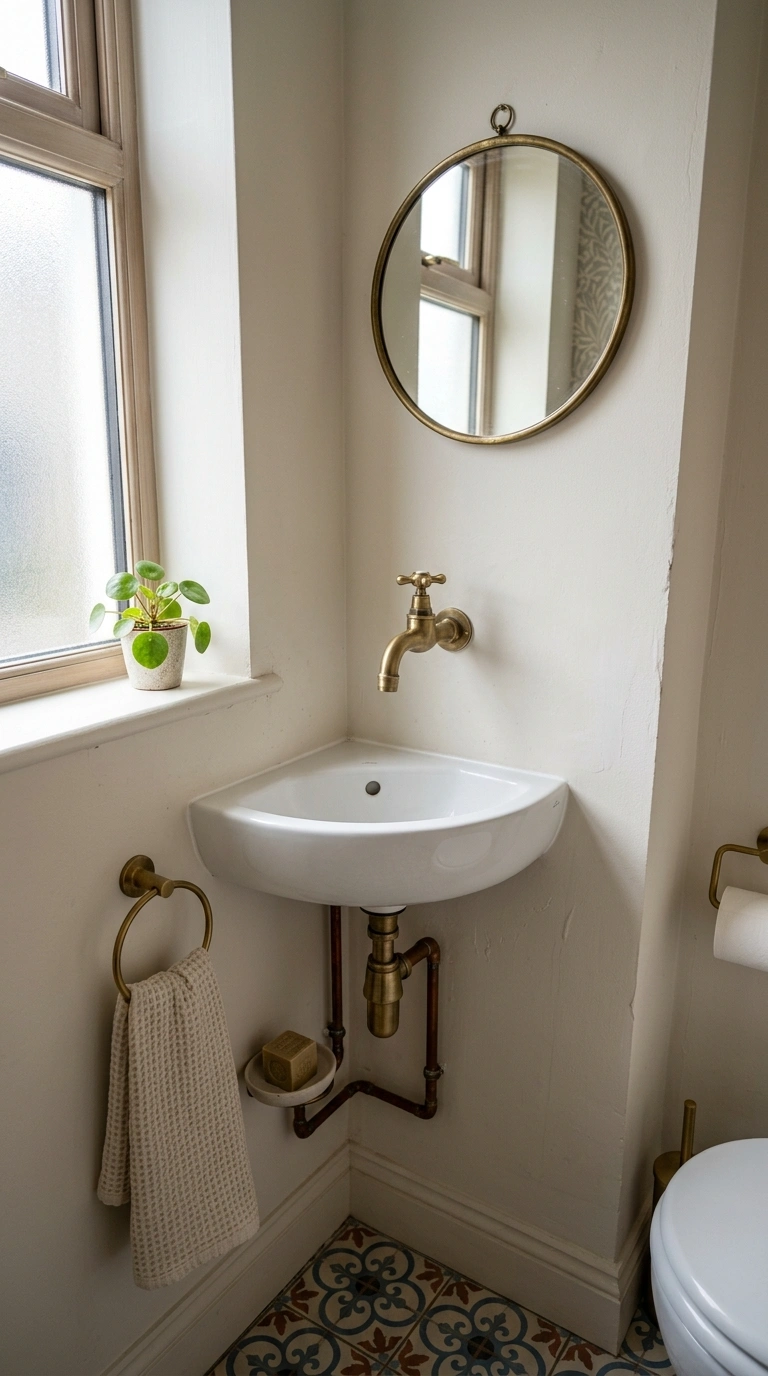
If your downstairs toilet is especially tight on space, a corner mounted sink can free up valuable floor area while still looking stylish and intentional. These sinks are designed to fit neatly into a corner, angled at forty five degrees, which works especially well in awkward, oddly shaped cloakrooms tucked under a staircase. Choose a corner sink with a simple, rounded basin shape rather than an overly boxy one, since the softer shape tends to feel more comfortable in a tight nook. Pair it with a small wall mounted tap and a compact mirror sized to match the scale of the sink below it. This layout often leaves just enough extra floor space for a small stool, a slim shelf, or simply more room to open the door fully without hitting anything. A corner sink is usually a straightforward plumbing job, though it is best handled by a professional to make sure the drainage angle is correct. Photographed from the doorway, a well fitted corner sink makes even the tightest downstairs toilet feel thoughtfully designed rather than cramped.
8. Textured Wall Panels
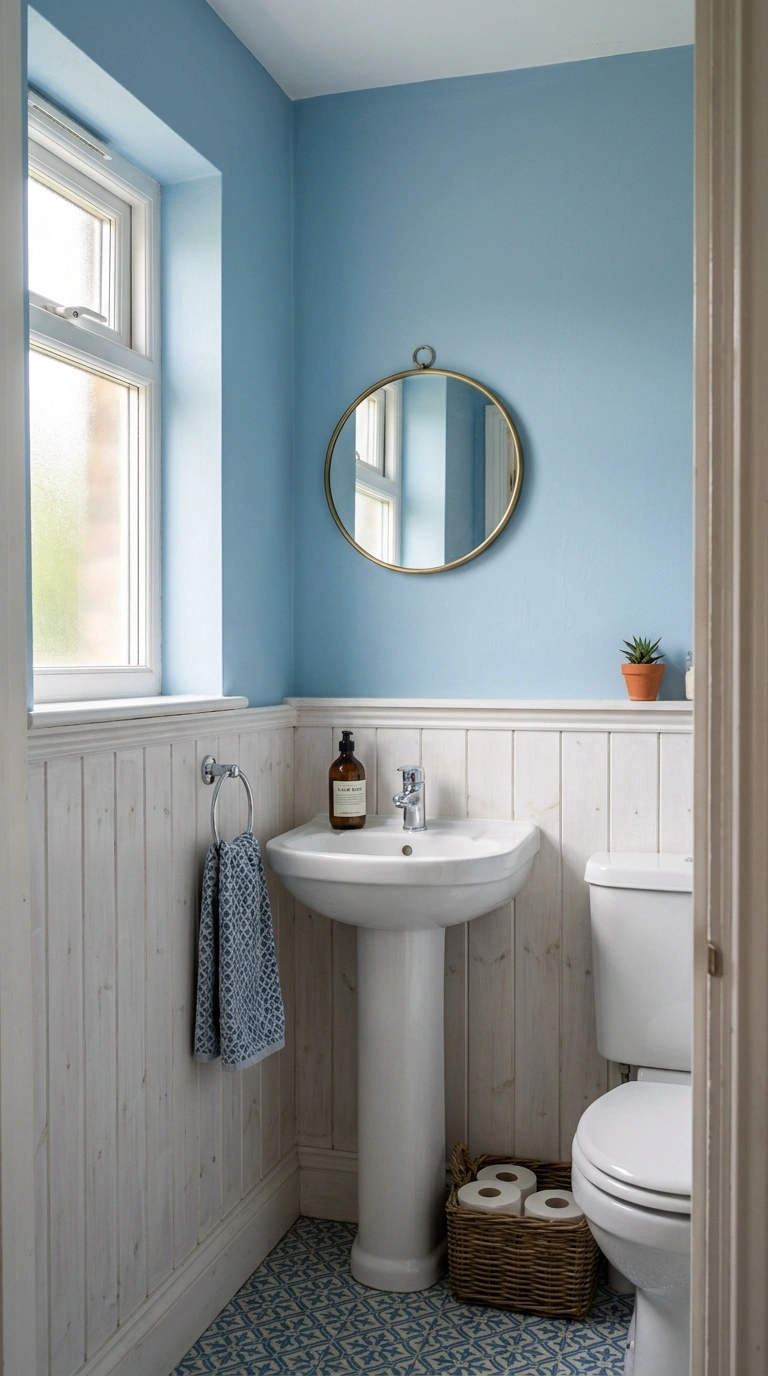
Add wood paneling, like tongue and groove boards or simple square panel molding, to the lower half of your downstairs toilet wall for texture and traditional charm. This technique, often called wainscoting, adds a tactile, architectural detail to a room that might otherwise be just four flat painted walls. Paint the paneling the same color as the wall above it for a subtle, monochrome look, or choose a contrasting color, like white panels against a dark upper wall, for more definition. Panels usually run from the floor up to about a third or halfway up the wall, finished with a simple ledge or trim strip along the top edge. This detail also happens to be practical, since painted wood paneling is more resistant to scuffs and marks near the height where people might bump the wall with a bag or their hand. Most panel kits can be installed in a weekend using basic tools and a good level. Photographed with side lighting, textured wall panels create lovely shadow lines that give a small room real architectural depth.
9. Bold Powder Room Mirror
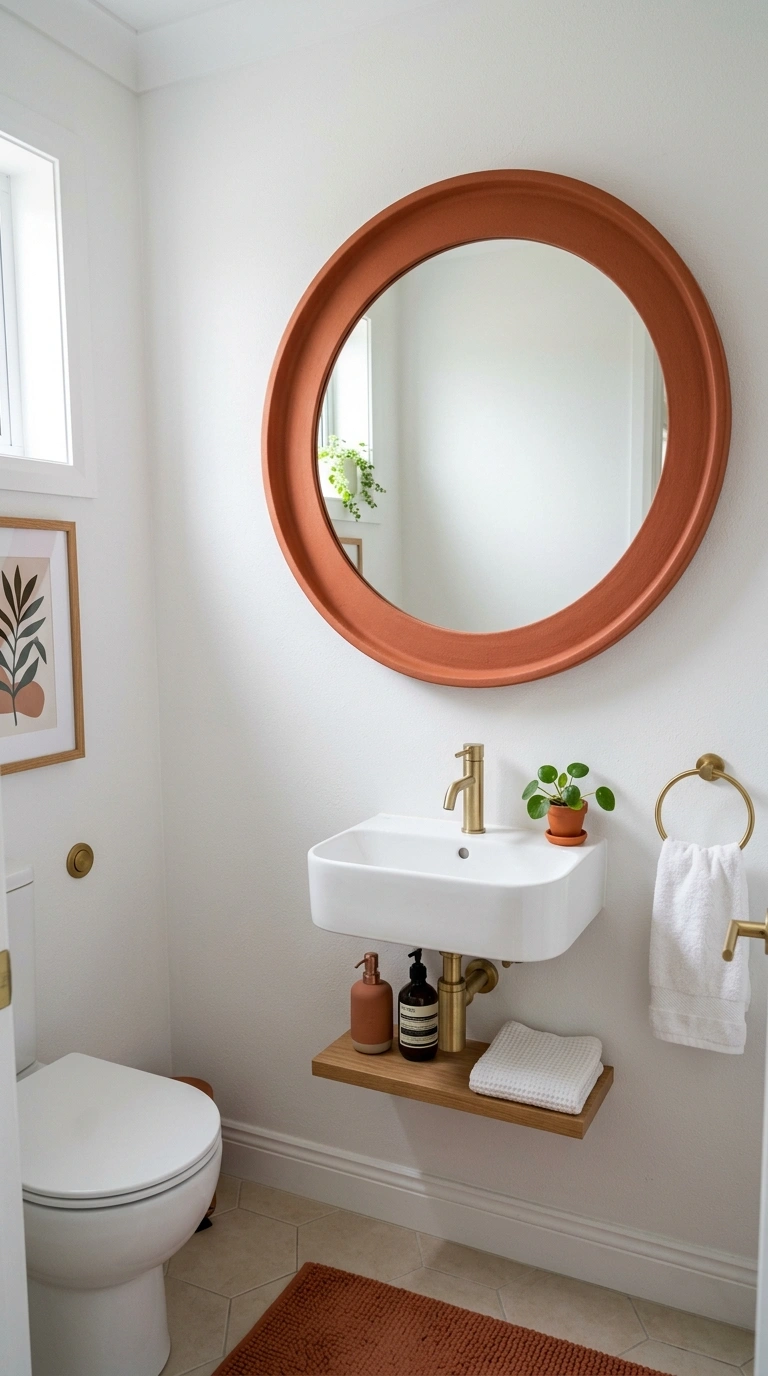
Choose a mirror with real presence for your downstairs toilet, since this room often gets less mirror space allocated overall, making one striking piece stand out even more. Look for mirrors with an unusual shape, like an arch, a circle with a thick colored frame, or an asymmetrical organic outline, rather than a plain rectangular mirror. A larger mirror than you might expect for the size of the sink can actually work beautifully in a small room, since mirrors reflect light and visually double the sense of space. Position the mirror at a height that works well for most adult guests, generally with the center of the mirror around eye level for an average height person. Pair a bold mirror shape with a simple sink and tap so the mirror remains the clear focal point rather than one competing detail among many. This is one of the easiest updates on this entire list, since it usually only requires removing one mirror and hanging another. Photographed straight on, a striking mirror shape instantly upgrades the whole feel of a small cloakroom.
10. Warm Wood Accents
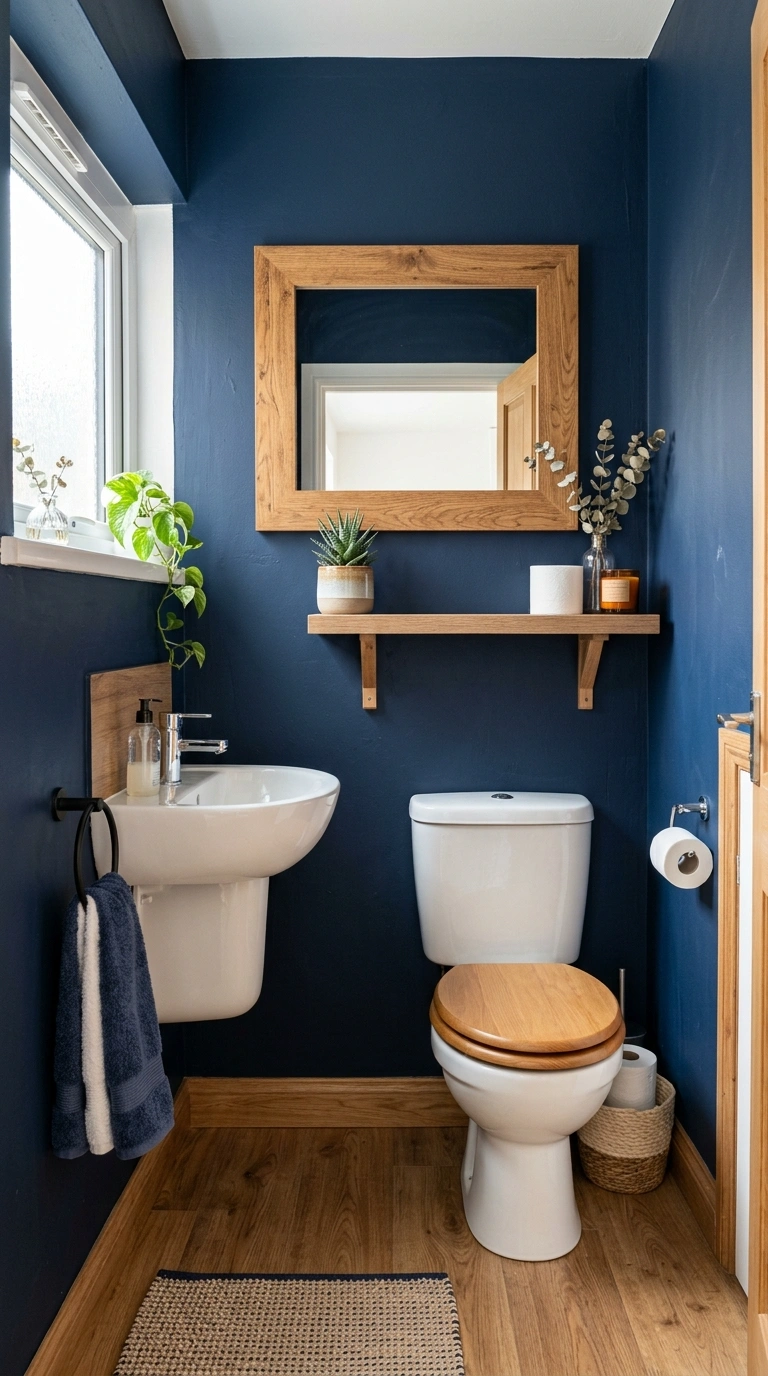
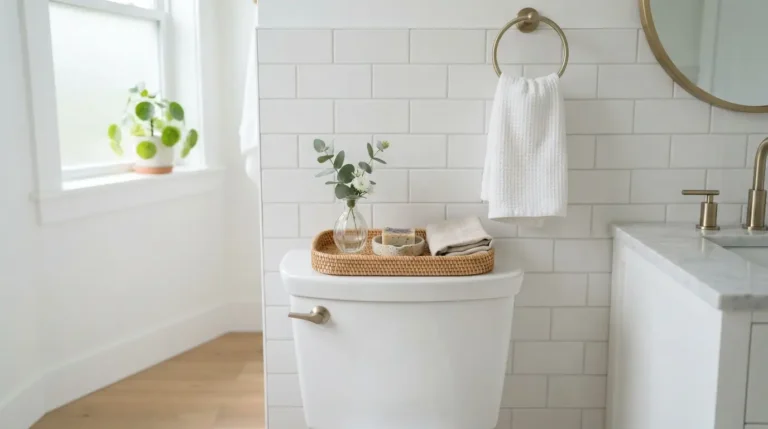
Bring natural warmth into a downstairs toilet with wood accents, like a wooden toilet seat, a wood framed mirror, a small wooden shelf, or wood look flooring. Wood softens all the hard, cool surfaces that are typical in a small bathroom, like porcelain, tile, and glass, giving the room a more welcoming, grounded feeling. Choose a warm wood tone, like oak or walnut, if your walls are painted a cool color like navy or gray, since the contrast between warm wood and cool paint tends to look especially rich and balanced. A single floating wood shelf above the toilet is a simple, affordable way to introduce this material, and it also gives you a spot to display a small plant or a stack of guest hand towels. If your budget allows, wood look vinyl or laminate flooring designed for wet areas can replace cold tile for an even warmer feeling underfoot. This idea pairs beautifully with brass fixtures and dark walls for a cohesive, layered look. Photographed in natural or warm artificial light, wood accents make a small toilet room feel like a cozy little retreat.
11. Statement Pendant Light
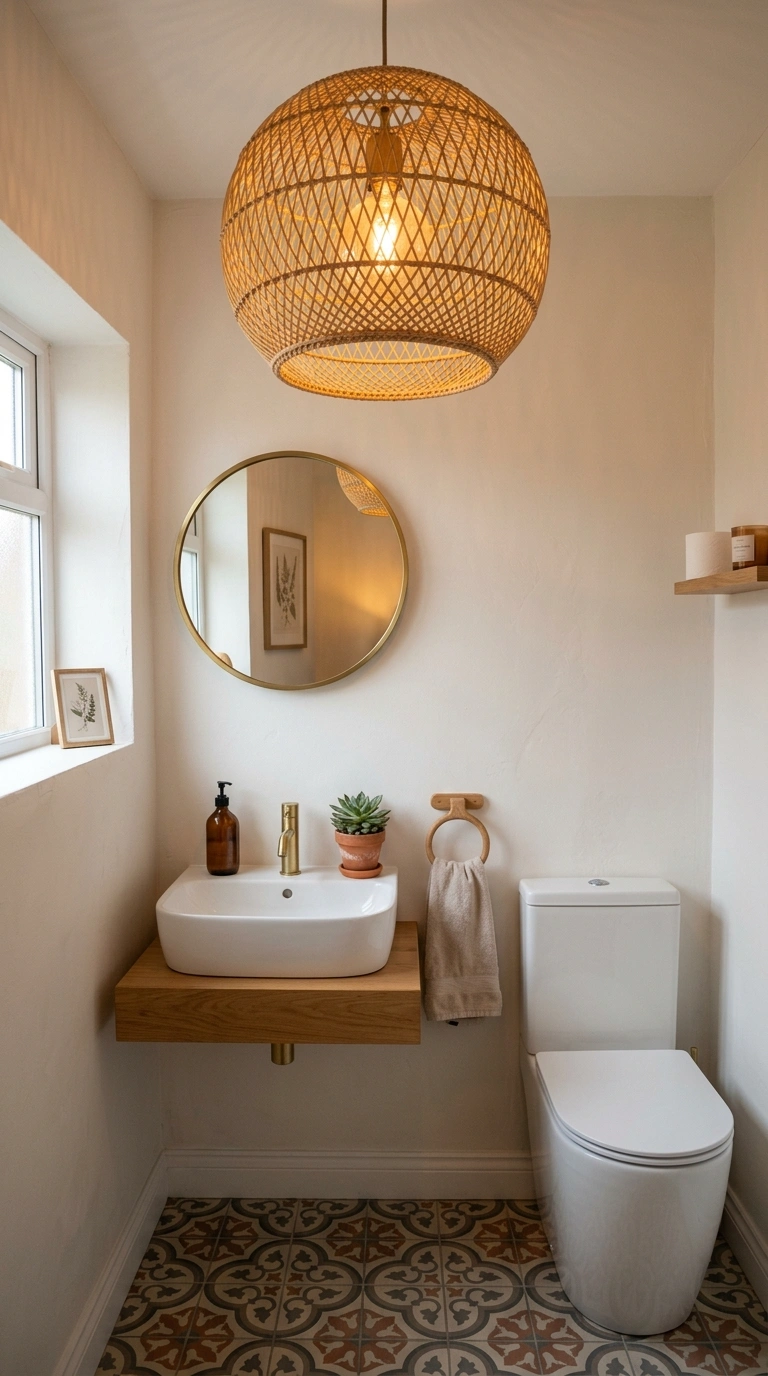
Skip the standard flush mount ceiling light and hang a single statement pendant light instead, since a downstairs toilet is one of the few rooms where you can get away with a truly bold fixture without it feeling out of place. Choose a pendant with a unique shape, like a woven rattan shade, a colored glass globe, or a sculptural metal design, and hang it slightly lower than you would in a room with more foot traffic, since a cloakroom is usually used by one person at a time. Make sure the fixture is rated for damp locations if it will hang directly above the sink or toilet. This single light fixture often becomes the first thing guests notice when they step inside and look up, especially if the rest of the room is kept fairly simple in comparison. Warm toned bulbs make the light feel more flattering and cozy than a bright white bulb would. Photographed from below looking up, a beautiful pendant light against a painted ceiling creates a genuinely eye catching moment in an otherwise tiny room.
12. Botanical Print Wallpaper
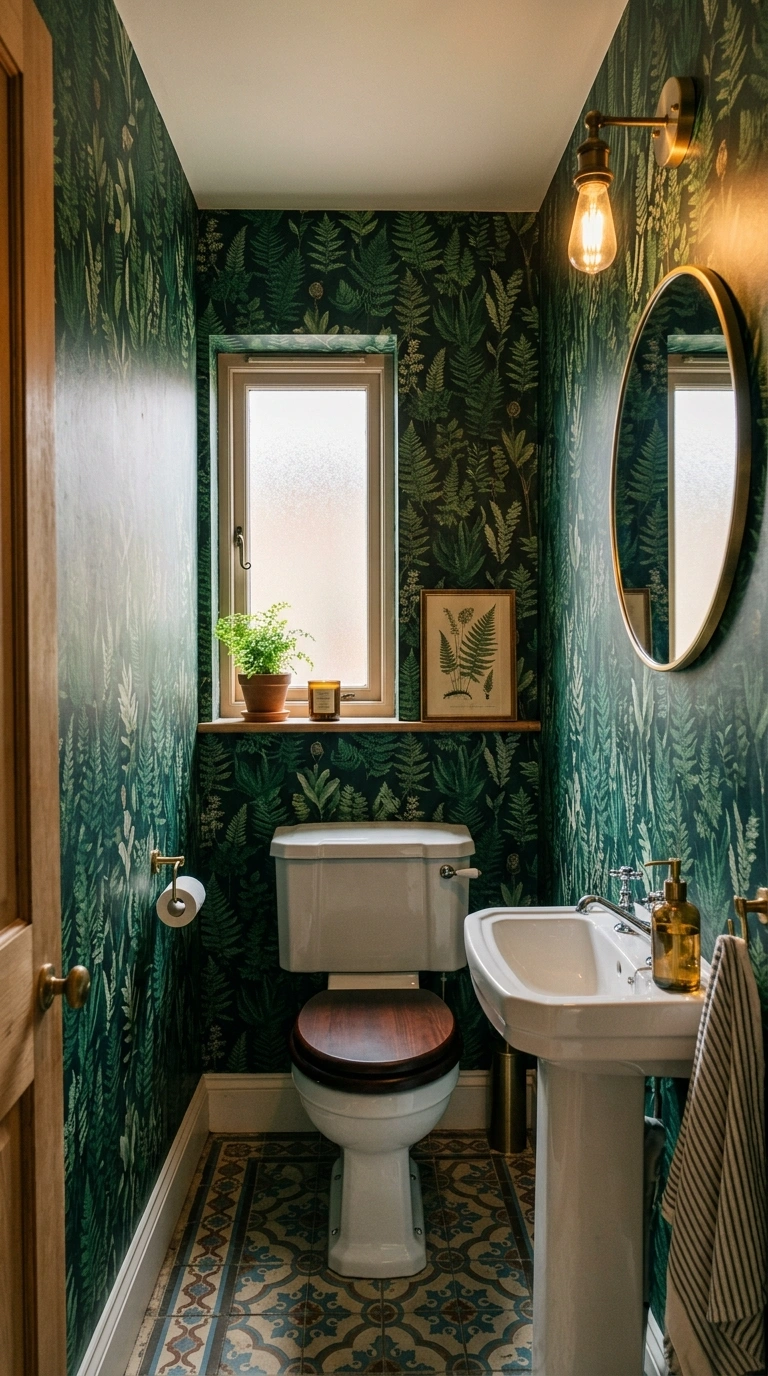
Bring the outdoors in with a botanical print wallpaper featuring leaves, ferns, or floral branches in rich, saturated colors. This style of wallpaper works especially well in a downstairs toilet because the room is small enough that a busy, detailed pattern reads as immersive rather than overwhelming, almost like stepping into a little garden. Choose a design with a dark or colored background, like deep green or black, rather than a plain white background, for a more dramatic, jewel box feeling in a windowless or low light space. Wrap the paper around all four walls for a fully enveloping look, or apply it to just the wall behind the toilet if you want a slightly more restrained approach. Pair botanical wallpaper with simple white fixtures and minimal additional decor, letting the pattern itself carry the visual interest in the room. A small real or faux plant on the windowsill or a floating shelf can echo the wallpaper pattern and tie the whole look together. Photographed with the door slightly open, a botanical wrapped cloakroom feels like a lovely little surprise.
13. Marble Effect Countertop
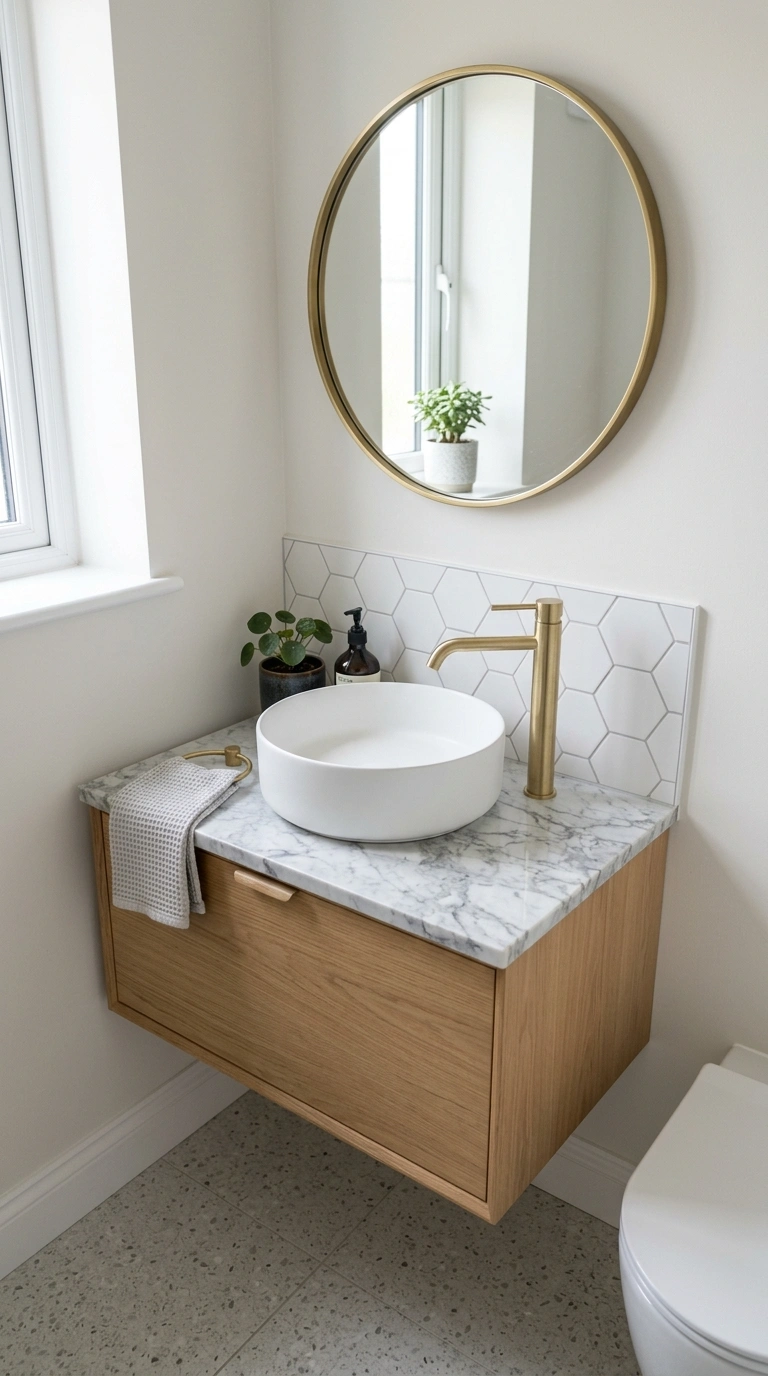
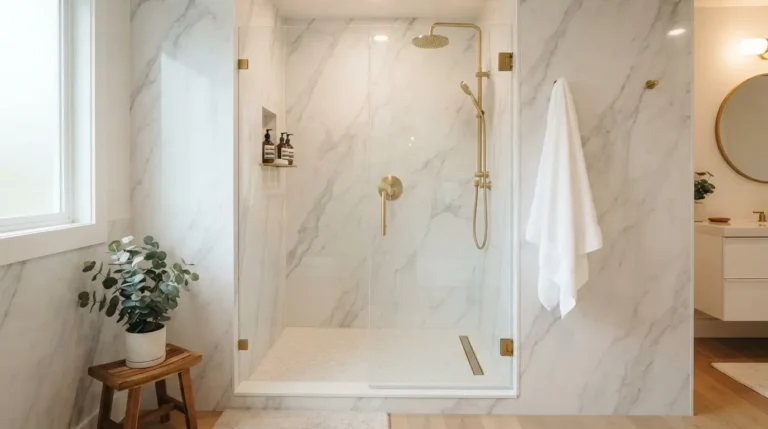
Add a marble or marble effect countertop to your downstairs toilet vanity for a touch of understated luxury in a very small footprint. Because the countertop area in a cloakroom is tiny compared to a kitchen or main bathroom, this is one of the more affordable rooms in the house to use real or convincing marble effect surfaces. Choose a marble pattern with soft gray veining on a white background for a classic look, or a more dramatic pattern with darker veining for extra visual interest. Pair the countertop with a simple undermount or vessel sink and a slim, elegant tap so the marble pattern remains clearly visible and uninterrupted. If real marble is out of budget, marble effect quartz, laminate, or even a marble look contact paper applied to an existing countertop can achieve a very similar visual result. This small upgrade photographs beautifully with good lighting, since the natural veining pattern catches highlights and shadows in a way that instantly reads as high end, even in the smallest room of the house.
14. Colorful Half Wall
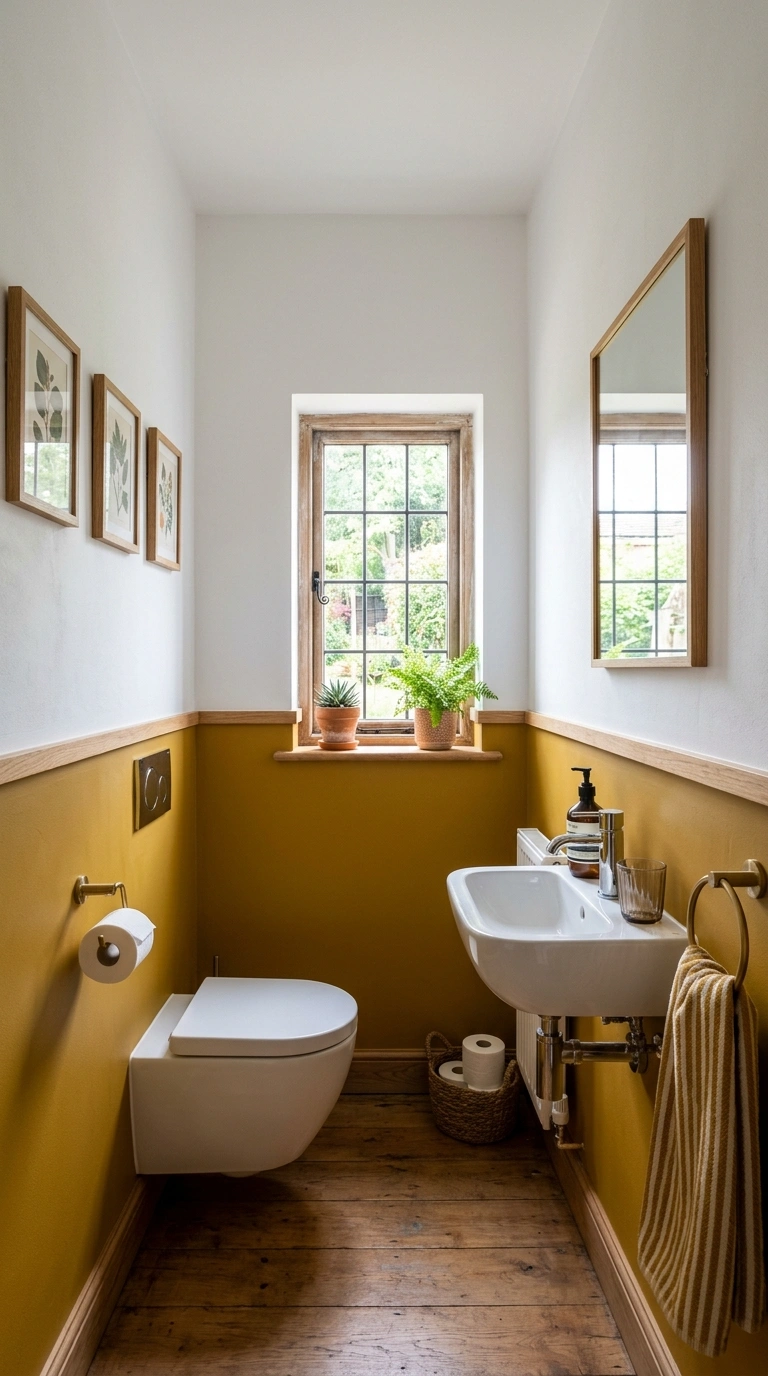
Paint the lower half of your downstairs toilet wall in a bold, saturated color, finished with a thin trim strip, while keeping the upper half white or a soft neutral. This color blocking technique, similar to traditional wainscoting but achieved purely with paint, adds visual interest and a sense of structure to a small room without needing to install any actual paneling. Choose a bold color for the lower half, like a deep terracotta, mustard, or teal, since this section sits at the height most likely to get bumped or splashed, making a durable paint finish a practical choice as well as a stylish one. Use a paint labeled as suitable for high traffic or washable surfaces for the lower section. Add a thin strip of wood trim or simply a crisp painted line to mark the transition between the two colors, using painter’s tape and a level for a clean result. This is a true weekend project requiring only paint and basic tools. Photographed at eye level, a colorful half wall gives a plain cloakroom real personality and definition.
15. Vintage Style Taps
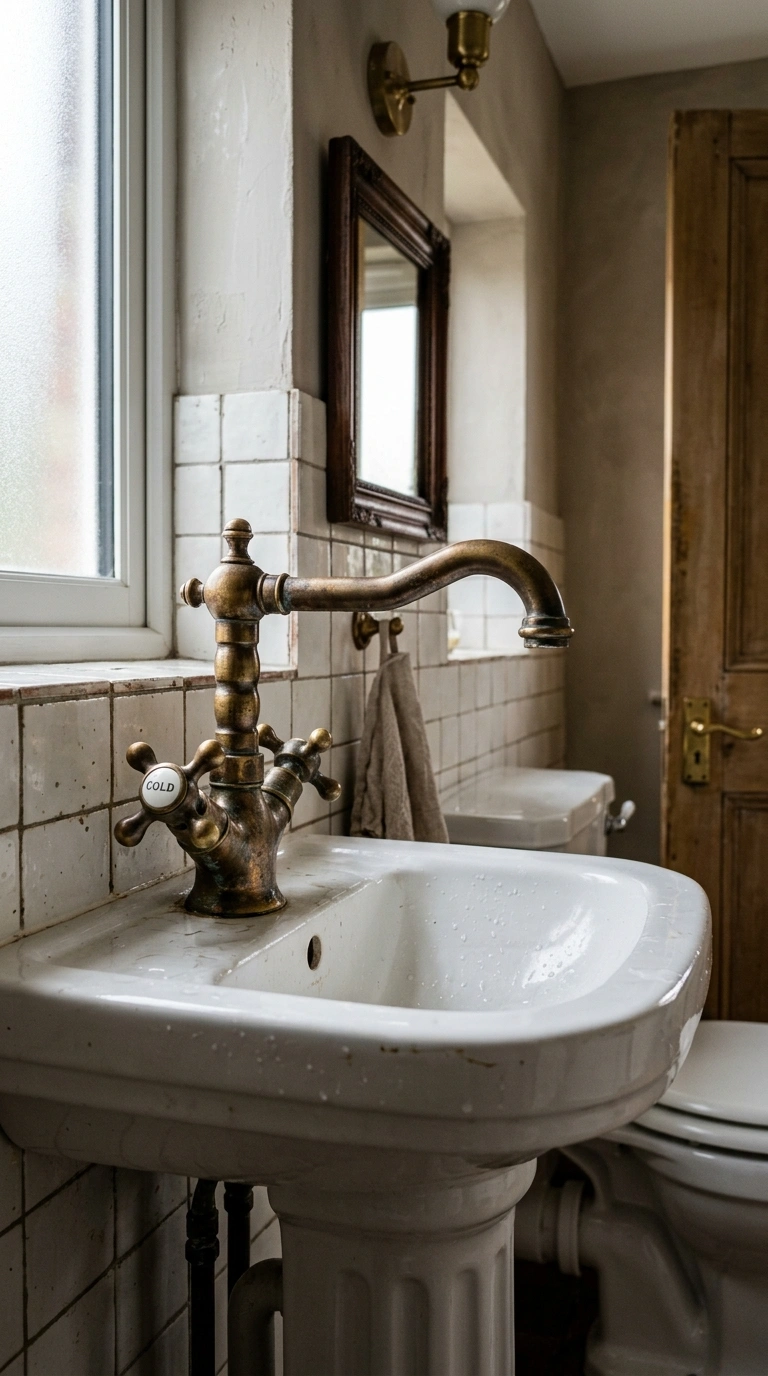
Swap a plain modern tap for one with a vintage inspired design, like a cross handle bridge tap, a telephone style tap with a handheld spray, or an ornate lever handle tap in an aged brass or bronze finish. A vintage style tap becomes a small but noticeable detail the moment someone washes their hands, adding a sense of history and craftsmanship to the room. Pair this style of tap with a classic pedestal sink or a countertop basin with clean lines, so the tap’s more ornate design has room to stand out rather than competing with an equally busy sink shape. These taps are widely available in reproduction styles that combine old world looks with modern, reliable plumbing internals, so you get the vintage appearance without any of the old fashioned maintenance headaches. Installation is usually a straightforward swap that a confident DIYer can manage in under an hour, or a plumber can complete quickly during a routine visit. Photographed up close, a vintage style tap adds real charm and a sense of thoughtful detail to even the smallest sink.
16. Woven Wall Basket
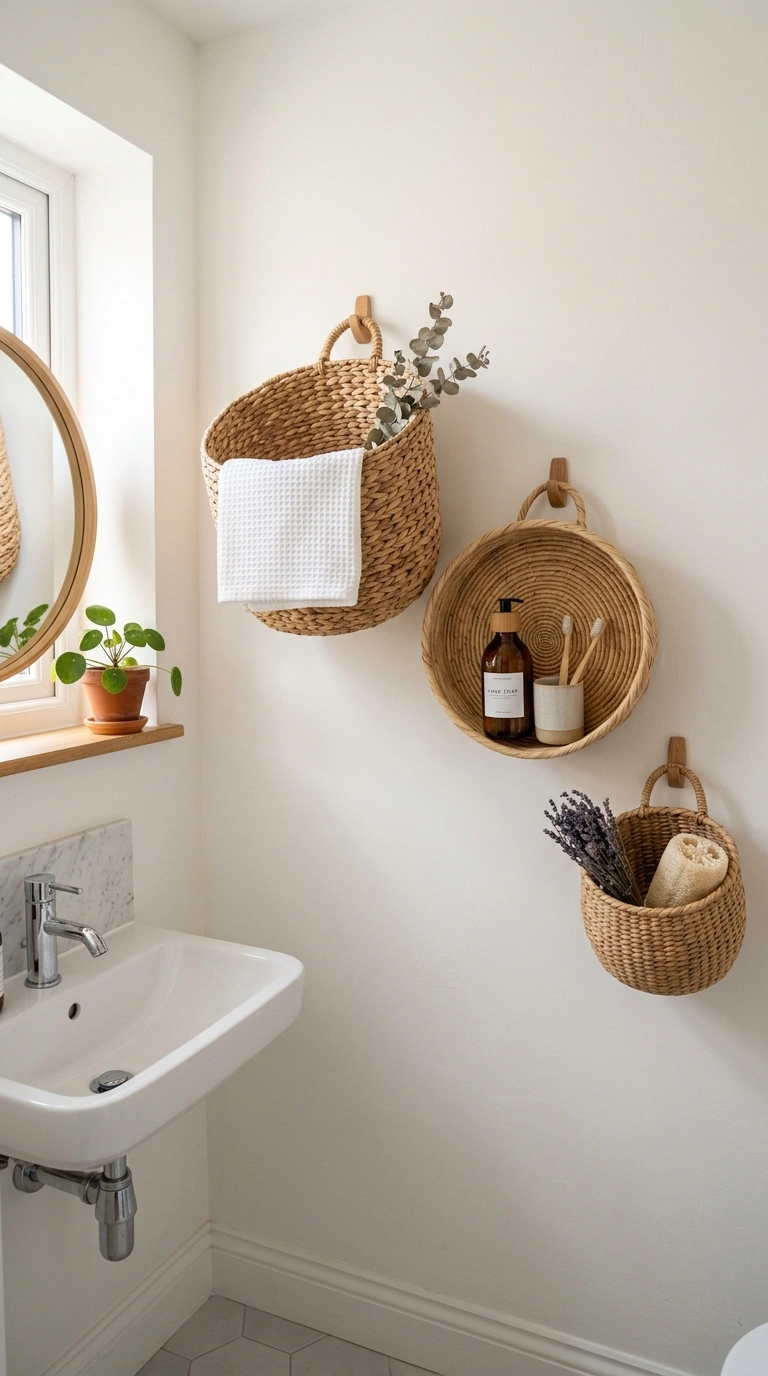
Hang a single large woven basket, or a small cluster of two or three different sizes, on the wall of your downstairs toilet as a piece of textural wall art. This decor trend, originally popular in dining rooms and hallways, works surprisingly well in a small cloakroom, since the natural texture and warm tone of woven baskets contrasts beautifully with smooth tile, paint, and porcelain. Choose baskets in a natural rattan or seagrass tone if your walls are painted a bold color, letting the baskets add warmth without competing with the paint. Arrange a cluster in a loose, asymmetrical pattern rather than a perfectly even grid for a more relaxed, collected look. This idea costs very little, since woven baskets are inexpensive and widely available, and it fills wall space in a room that often has very little decor beyond a mirror. It also happens to be a wonderfully photogenic detail, since the texture and shadow lines created by the woven pattern catch natural light beautifully, adding depth to an otherwise flat wall.
17. Slim Ladder Shelf
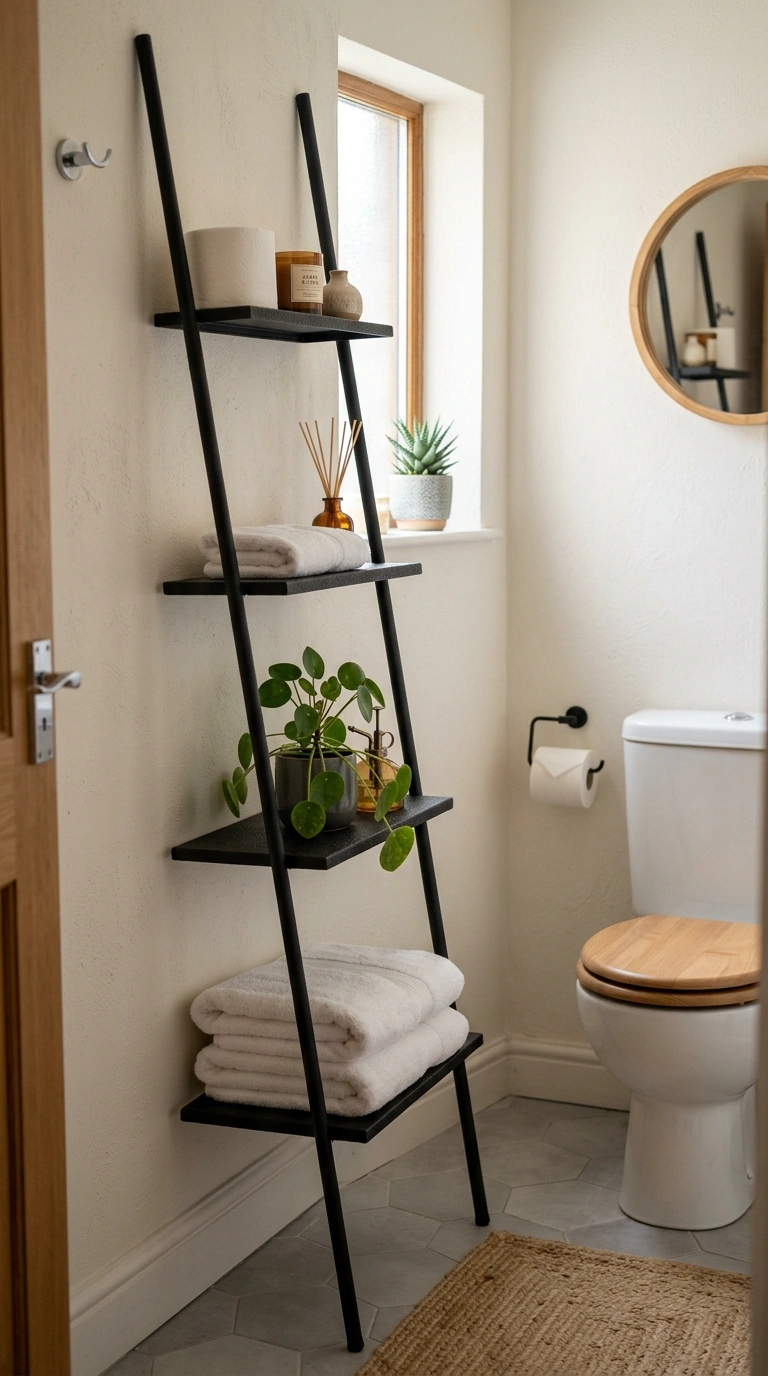
Fit a slim, narrow ladder shelf or leaning shelf unit into a downstairs toilet to add both storage and display space without taking up much floor area. These shelves lean against the wall at an angle and typically have a slim enough profile to fit into even the tightest cloakroom without blocking the door or getting in the way. Use the shelves to display a small stack of guest hand towels, a candle, a small plant, or a couple of decorative objects that tie into your color scheme. Choose a shelf material that complements your existing fixtures, like a black metal frame with wood shelves if you have mixed black and warm tones elsewhere in the room, or an all white shelf for a cleaner, more minimal look. This piece is especially useful in cloakrooms that lack any built in storage, giving guests a discreet place to find extra toilet paper or hand towels without you needing to install cabinetry. Photographed from an angle, a styled ladder shelf adds both function and personality to an often overlooked corner.
18. Mini Chandelier Touch
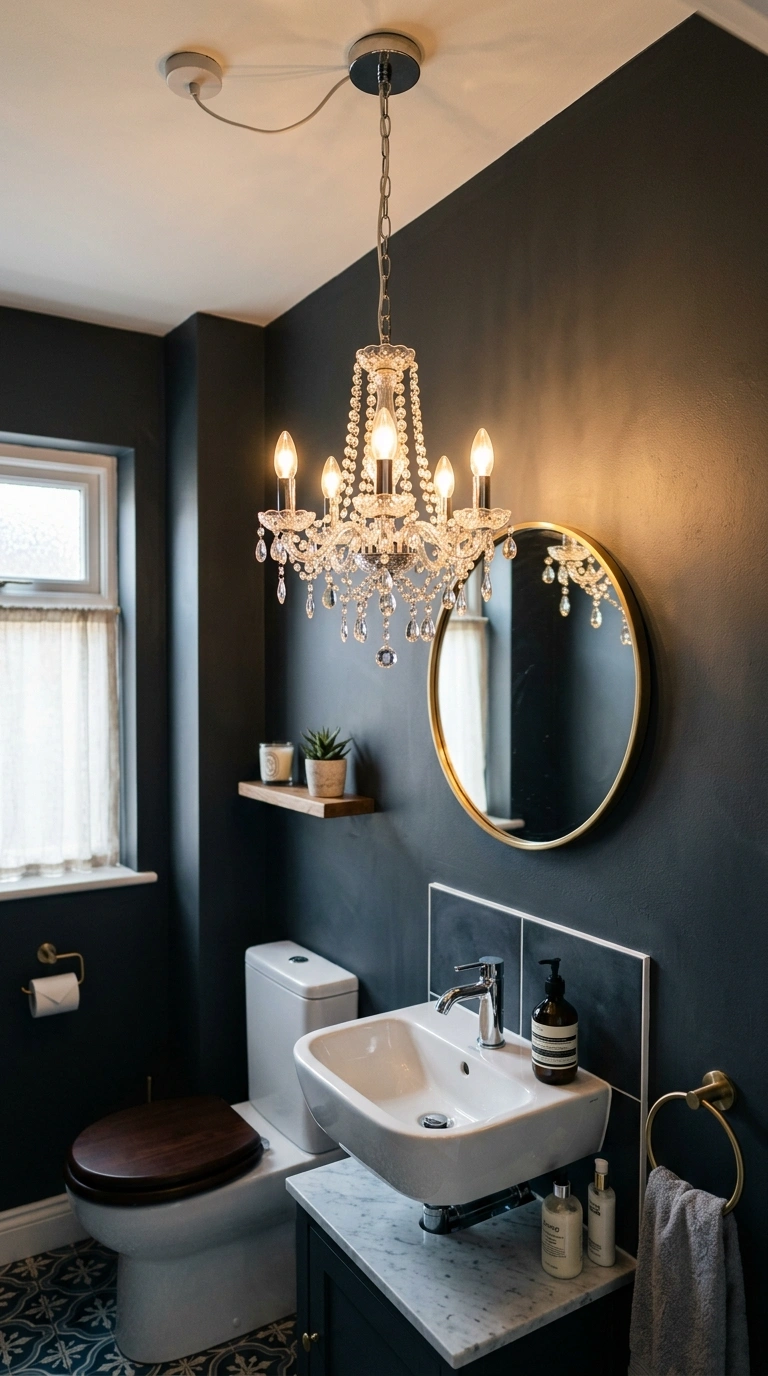
For a downstairs toilet with real drama, hang a small scale chandelier instead of a standard light fixture, choosing a petite design with just a few arms or a compact drum shape wrapped in crystal detail. This idea might sound over the top for such a small room, but that contrast between a grand fixture and a tiny space is exactly what makes it so memorable and fun for guests. Choose a chandelier specifically labeled as mini or petite, since full sized versions will overwhelm the proportions of a cloakroom ceiling. Pair it with darker walls or a bold wallpaper so the sparkle of the fixture has a rich backdrop to stand out against, rather than getting lost against plain white walls. Make sure the fixture is rated for the room and installed by a qualified electrician, especially if it hangs near the sink or shower area. This is one of the more indulgent ideas on the list, but it consistently becomes the detail people remember and mention after visiting. Photographed from below, a mini chandelier turns a practical little room into a genuine moment of surprise.
A downstairs toilet might be the smallest room in your house, but it does not have to be the most forgettable one. Try one bold idea from this list and let your cloakroom become a little space that guests actually remember.