15 Mini Kitchen Ideas That Make Every Inch Count
A tiny kitchen does not have to feel cramped or hard to use. Most small kitchens waste space simply because the layout was never planned for a small footprint in the first place. Once you start looking at your kitchen wall by wall, corner by corner, you will find more room than you think. This list walks through fifteen real ways to make a mini kitchen work as hard as it can, from smart storage to small furniture swaps. None of these ideas need a full renovation. Most can be done in a weekend, some in a single afternoon. If you are tired of a kitchen that feels tight every time you cook, these ideas will help you get more use out of the space you already have, without knocking down a single wall.
1. Fold-Down Prep Table
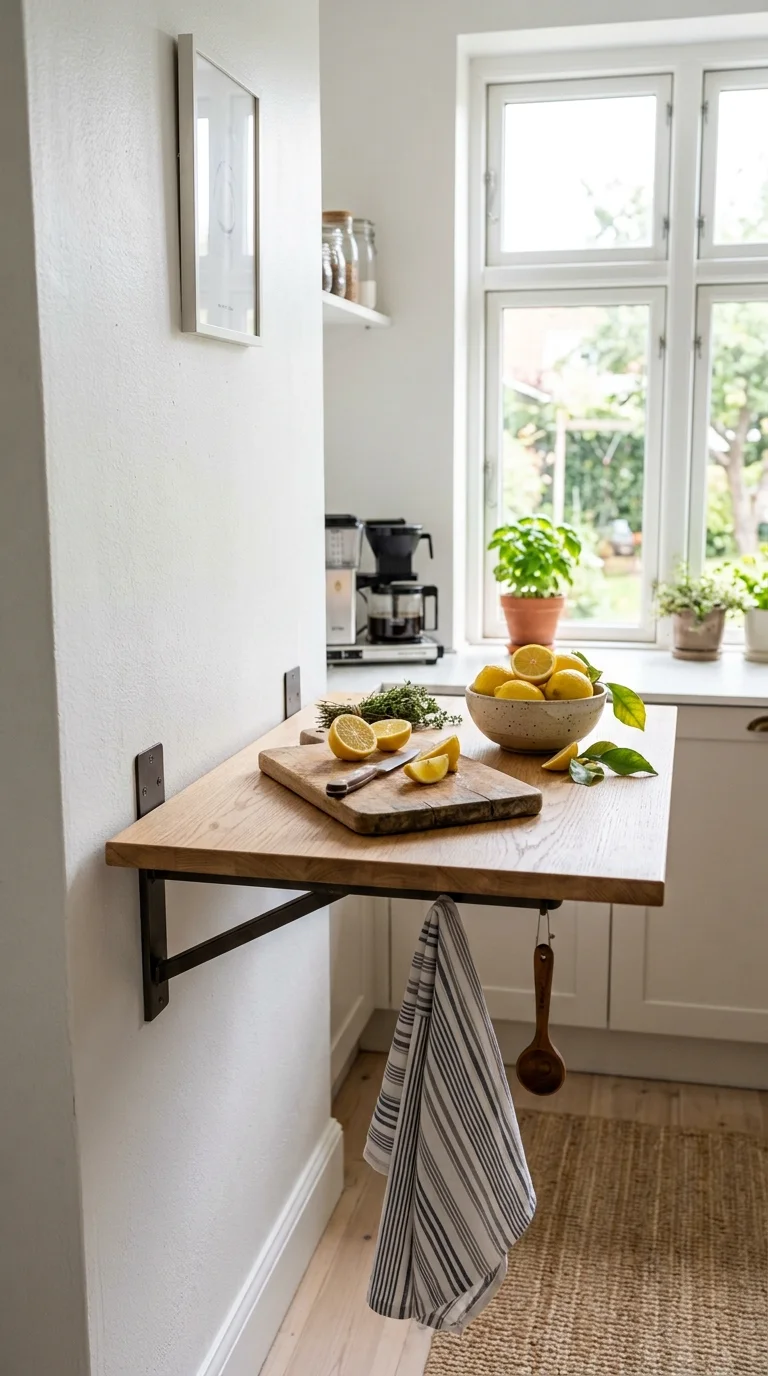
If your kitchen has almost no counter space, a fold down table mounted to a blank wall can solve the problem fast. Look for a spot near your stove or sink where a flat surface would help most. A simple wood or laminate table folds flat against the wall when not in use and drops down to give you a full prep surface when you need it. This works well in galley kitchens or narrow kitchenettes where every inch of floor space matters.
Choose a table with sturdy folding brackets rated for kitchen use, and pick a finish that matches your cabinets or countertop so it blends in rather than standing out. Add a small hook or shelf underneath for cutting boards. This same table can double as a spot for morning coffee or a quick meal when you do not have room for a full dining table.
2. Vertical Pot Rack
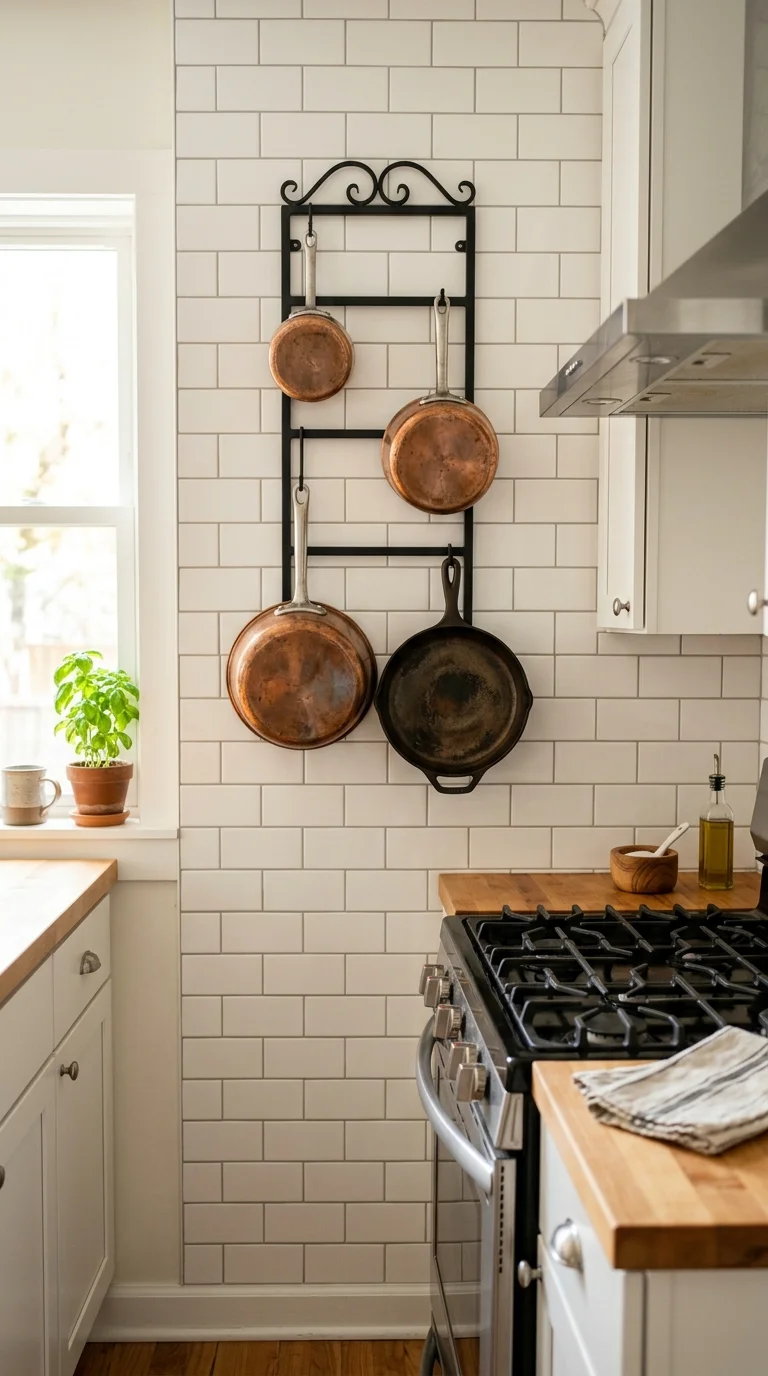
Pots and pans take up a huge amount of cabinet space, and in a small kitchen that space is precious. A vertical pot rack mounted on an empty wall or the side of a cabinet frees up that room fast. Choose a slim rack made from black iron or brushed steel, and hang it at a height where you can reach pots without stretching.
Group pots by size, largest at the bottom, so the wall looks organized rather than cluttered. This idea works especially well next to the stove, since your cookware stays within arm’s reach while you cook. It also adds a nice visual layer to a plain wall, turning something purely practical into part of your kitchen’s look. If your walls are rented and cannot be drilled, look for a rack that clips onto an open shelf edge instead.
3. Under-Sink Pull-Outs
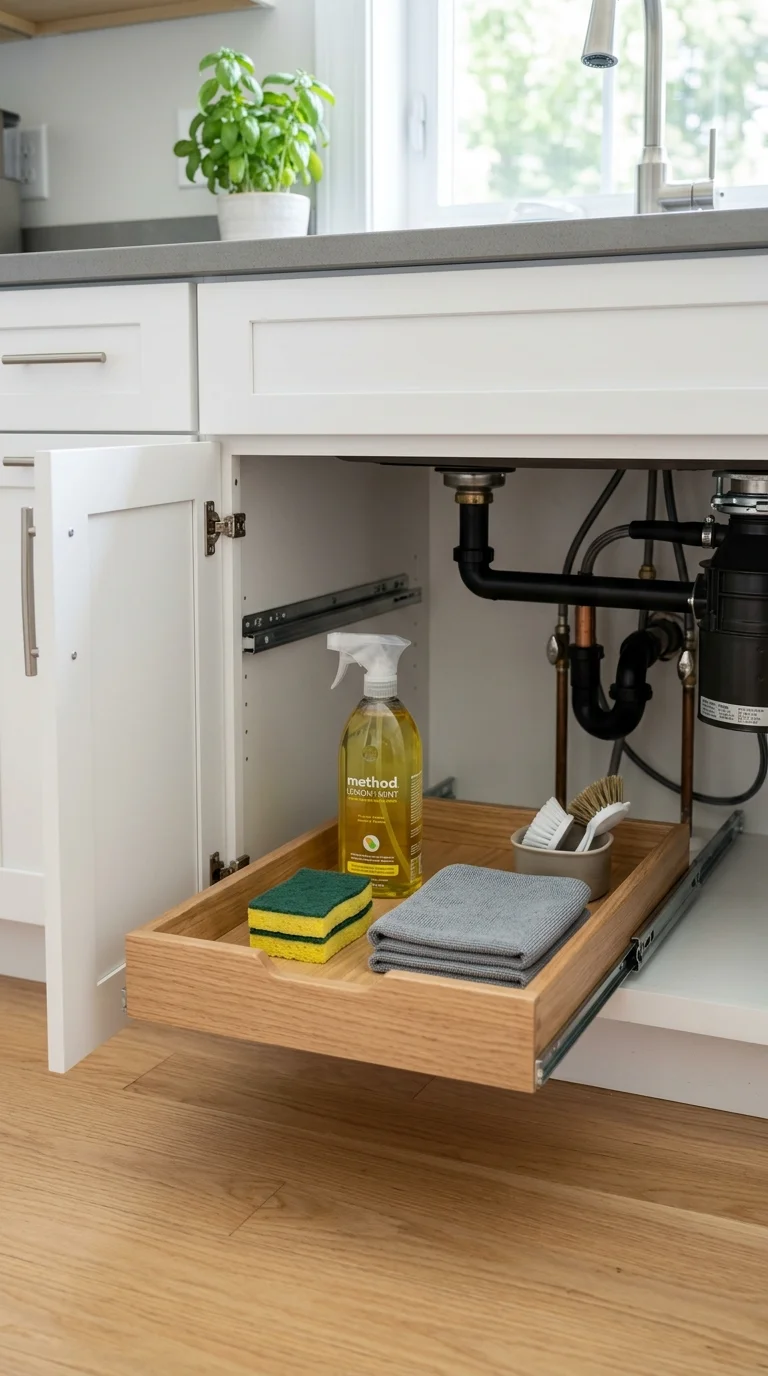
The space under a kitchen sink is often wasted because of pipes and awkward shapes. Adding a pull out tray or slim rolling bin changes that completely. Pull out organizers slide forward smoothly so you can see everything at once instead of digging through the back of a dark cabinet.
Use one tier for cleaning supplies and another for trash and recycling bins if your sink base is deep enough. Measure your pipe layout before buying so the pull out fits around them properly. This idea works in nearly any kitchen style, from farmhouse to modern, since the organizer sits hidden behind the cabinet door. It is one of the fastest upgrades on this list, often taking less than thirty minutes to install, and it makes daily cleanup noticeably easier.
4. Open Corner Shelves
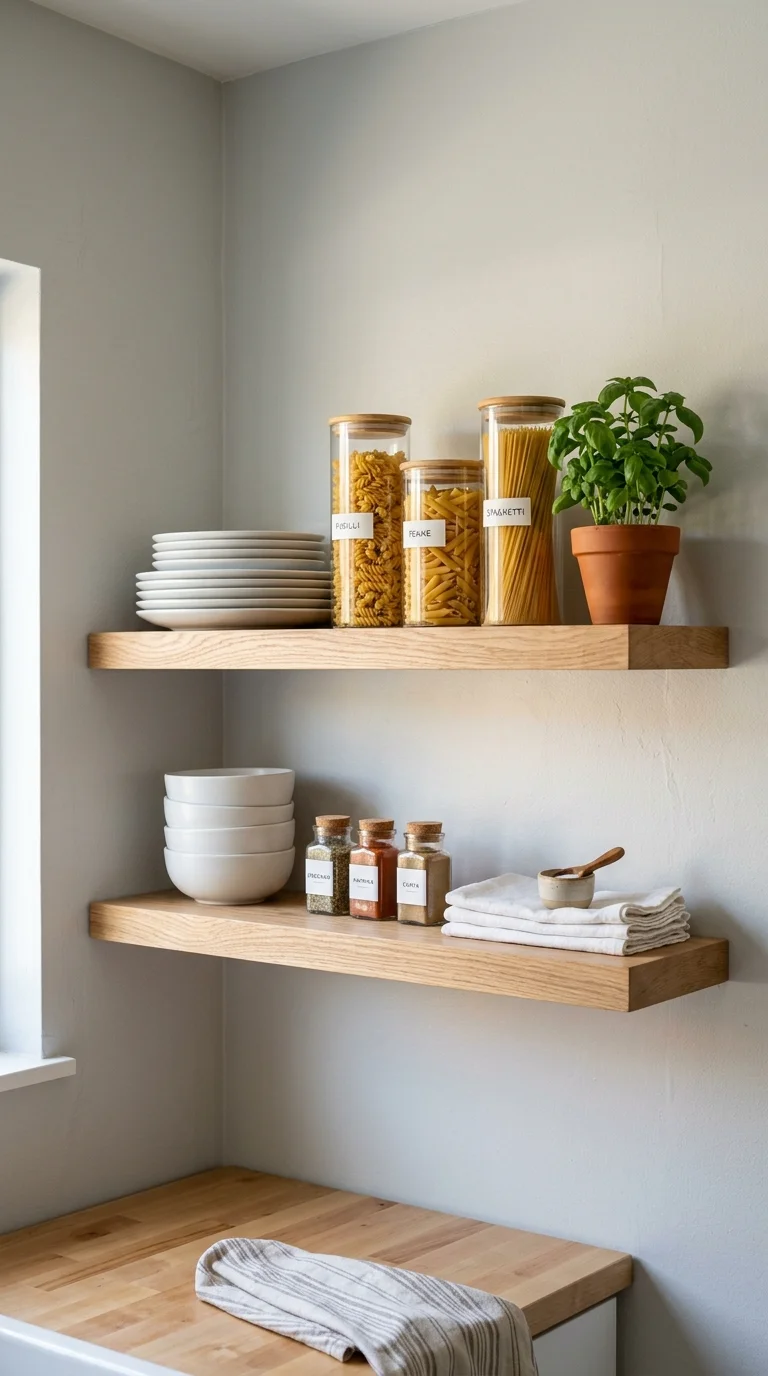
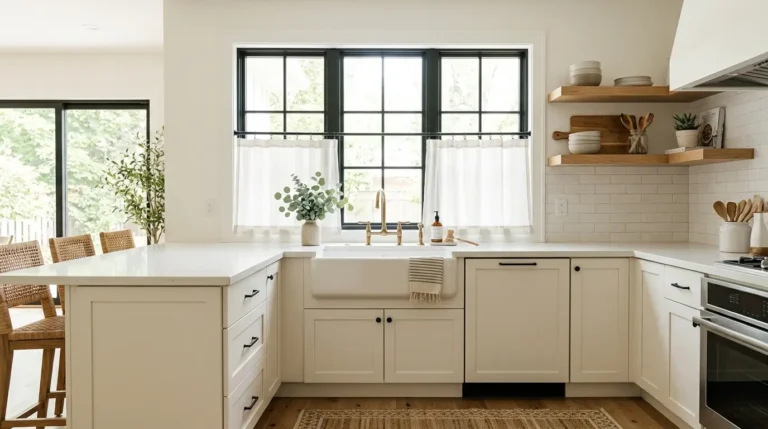
Corners are some of the most awkward spots in a small kitchen, and they often go unused. Open corner shelves, either floating or attached to two walls, turn that dead space into real storage. Use light wood or painted MDF shelves and keep the styling simple, plates stacked on one shelf, glass jars on another, a small plant on top.
Because open shelves have no doors, they keep a tiny kitchen from feeling boxed in the way a full cabinet can. Just be sure to keep the items on display neat, since open storage shows everything. This idea works best in kitchens with a light color palette, where the shelves and their contents become part of the room’s overall look rather than a cluttered afterthought.
5. Magnetic Knife Strip
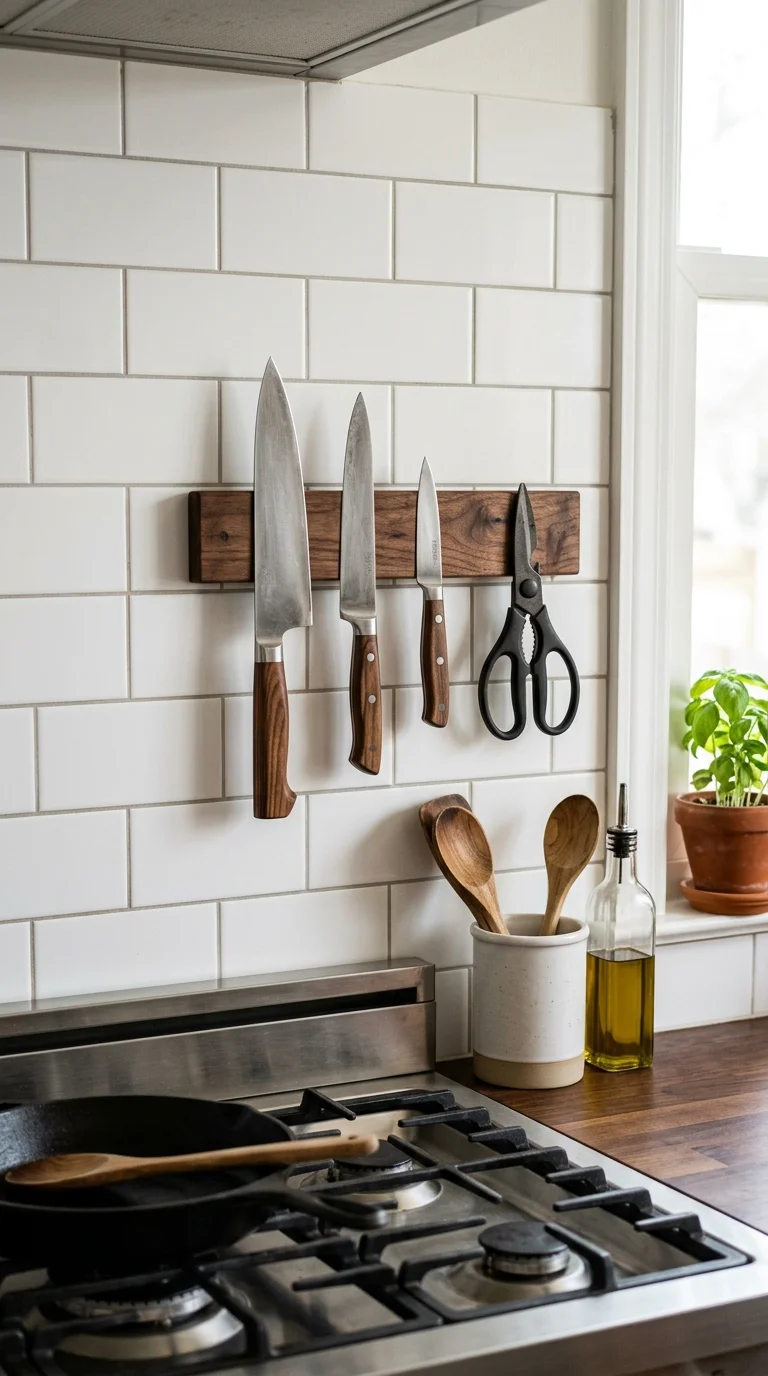
A knife block takes up counter space that a mini kitchen simply cannot spare. A magnetic strip mounted on the wall, usually near the stove or prep area, solves this in minutes. Choose a strip in wood or matte black to match your kitchen hardware, and mount it at a height that is safe but easy to reach.
Beyond knives, the same strip can hold metal spatulas, scissors, or bottle openers, clearing out a drawer at the same time. This is one of the simplest upgrades on this list and costs very little to try. It also adds a nice line of visual interest to a blank wall, especially if you choose knives with wood handles that add warmth against a white or light gray backsplash.
6. Rolling Kitchen Cart
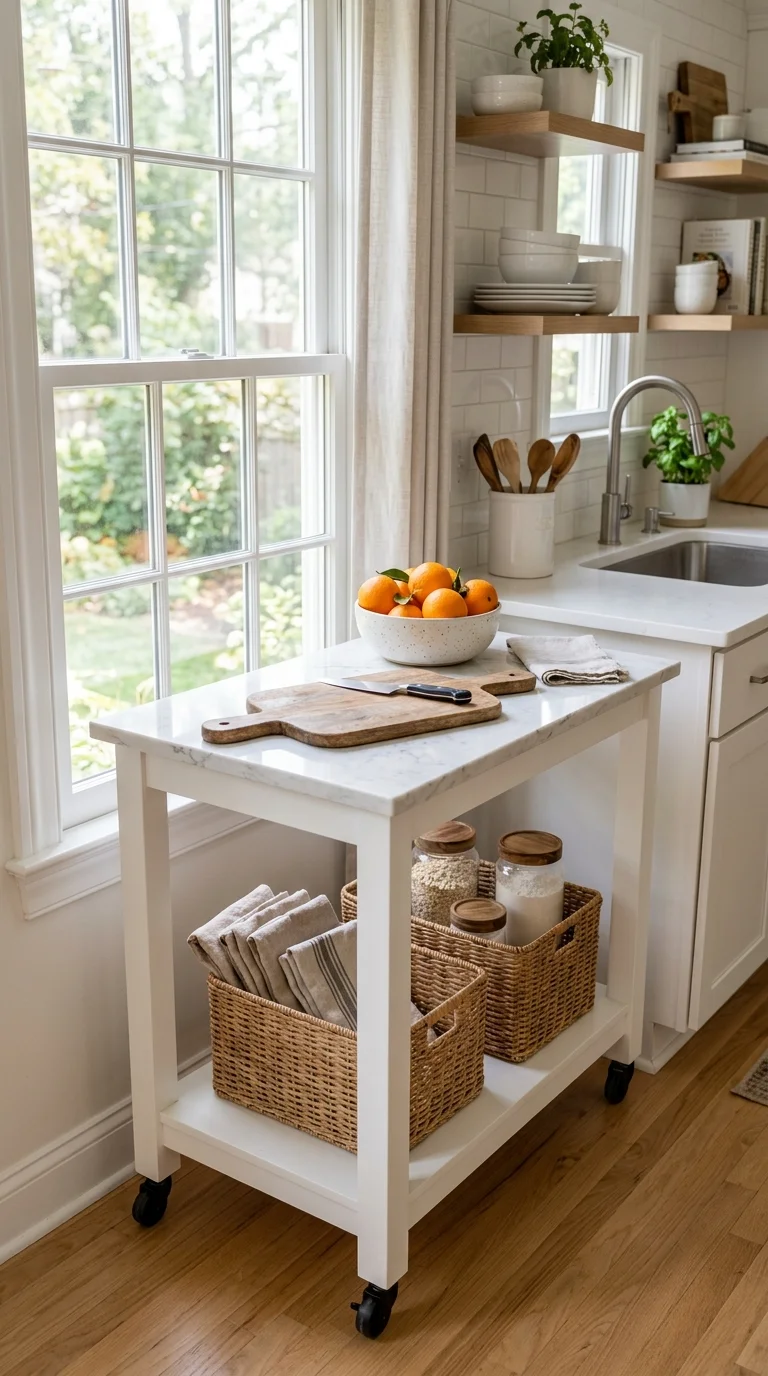
A rolling cart gives you extra counter space exactly when and where you need it, then tucks away when you do not. Look for a cart with a butcher block or marble style top, open shelves below, and locking wheels so it stays put while you cook. Keep it near the stove for extra prep room, or roll it next to the fridge to serve as a small pantry.
This idea is especially useful for renters, since it needs no installation and moves with you. Style the top shelf with a cutting board and a small bowl of fruit, and use the lower shelves for baskets holding snacks or spices. A rolling cart also works as a serving station when you have guests over, giving your mini kitchen a flexible extra surface without permanent changes.
7. Tiny Kitchen Island
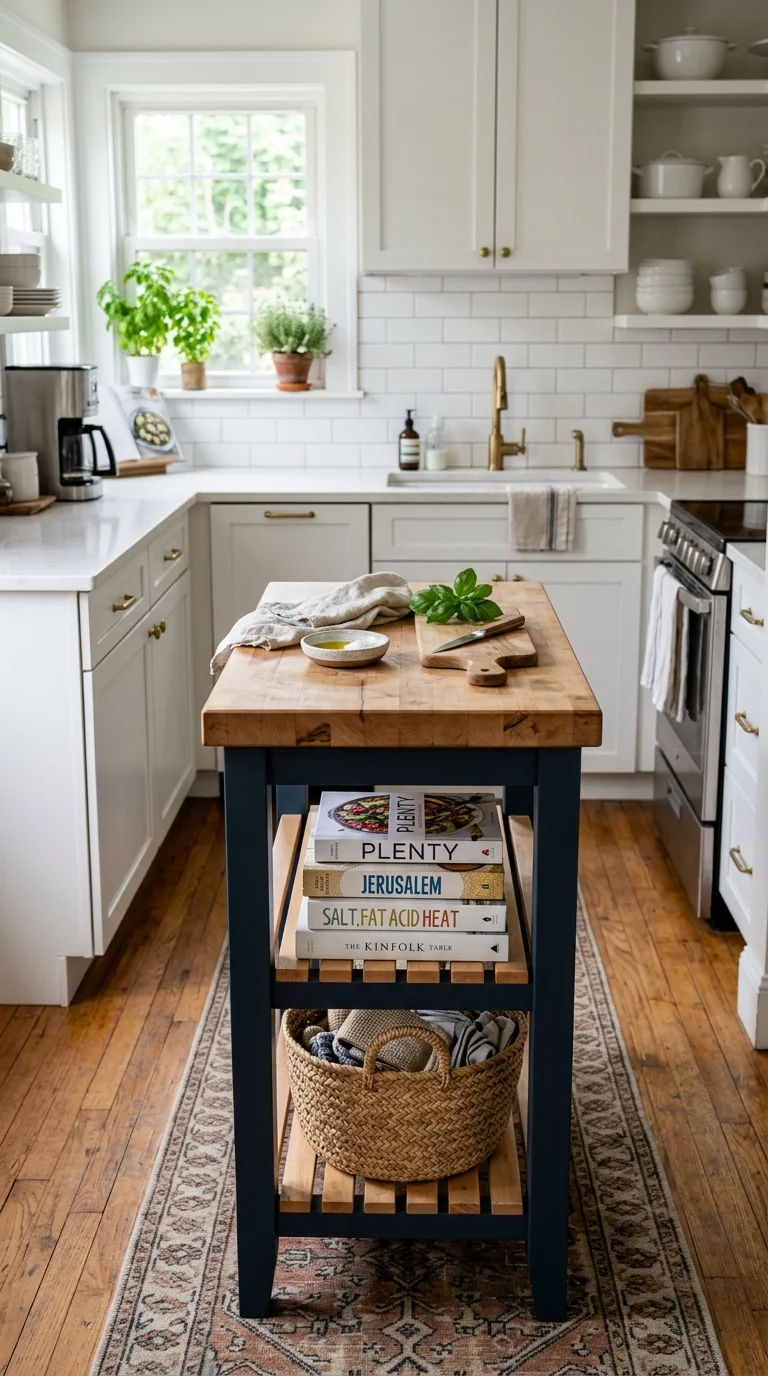
Even a small kitchen can fit a narrow island if you choose the right size. Look for a slim cart style island, around eighteen to twenty four inches wide, with storage underneath and a butcher block top. Place it in the center of the room only if you have at least three feet of walking space on each side.
A tiny island adds both counter space and storage in one piece, which matters a lot in a small footprint. Use the open shelves below for cookbooks or baskets, and keep the top clear except for a cutting board and maybe a small herb pot. If your kitchen is too narrow for a fixed island, choose one with wheels so you can push it against the wall when you need more floor space.
8. Stacked Appliance Nook
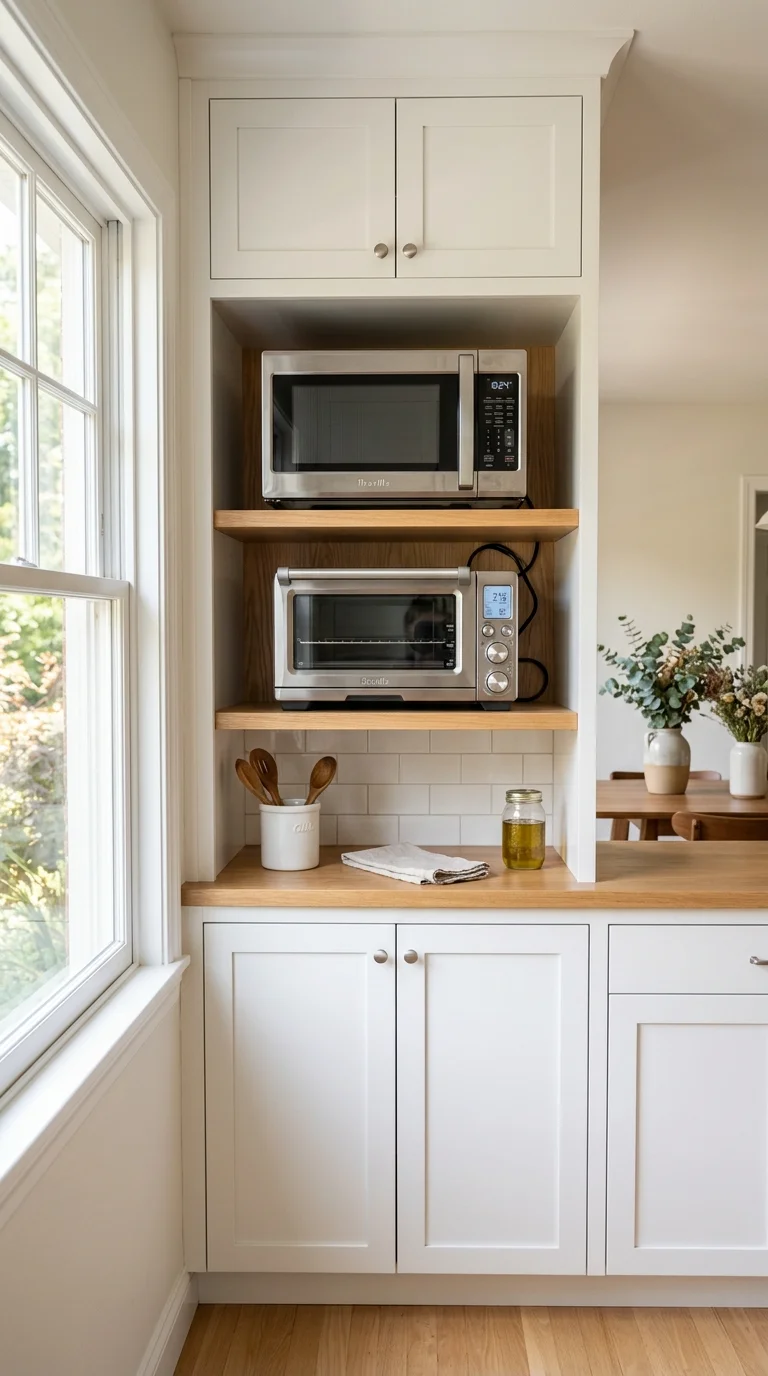
Small kitchens often have appliances scattered across the counter, eating up prep space one by one. A stacked appliance nook groups your microwave, toaster oven, or coffee maker into one vertical column, usually built into a cabinet or open shelving unit. This frees up the counter for actual cooking and food prep.
Choose a spot near an outlet so cords do not stretch across the kitchen. Add a small shelf or bracket between appliances so each one has its own level rather than sitting stacked directly on top of another. This idea works particularly well in kitchenettes with limited counter space, since it turns wasted vertical air into a functional appliance zone, leaving your main counter clear for the actual work of cooking.
9. Pegboard Tool Wall
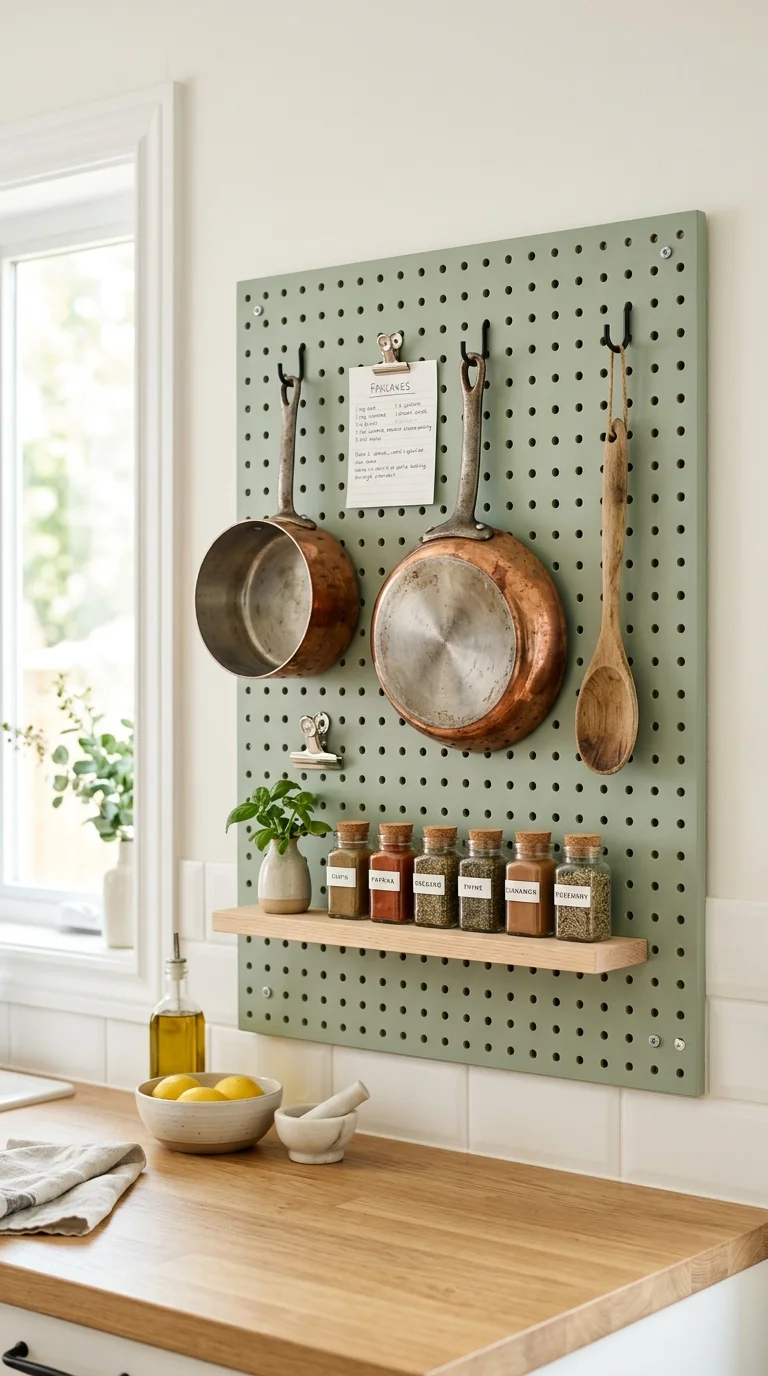
A pegboard mounted above the counter or stove gives you endless flexible storage without taking up a single inch of cabinet space. Paint the board a soft color that matches your kitchen, then hang hooks for utensils, small pots, oven mitts, and even a few floating shelves for spice jars.
The beauty of a pegboard is that you can rearrange it anytime your needs change, unlike fixed shelving. This works especially well in rental kitchens, since most pegboards mount with just a few screws and can be removed without damage. Keep the layout loose rather than packed tight, leaving a bit of open board showing through, so the wall still feels calm and organized rather than crowded with too many tools.
10. Narrow Pantry Cabinet
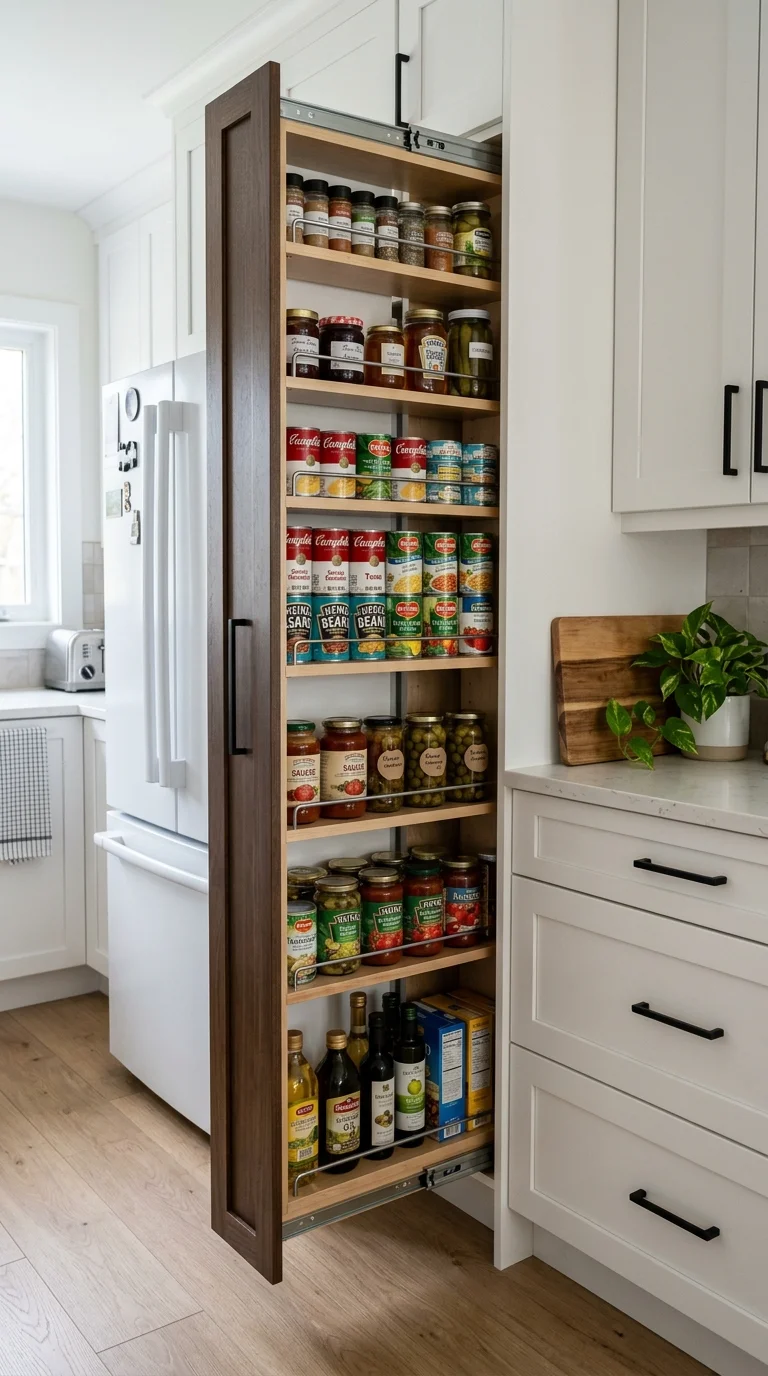
Even a six inch gap between your fridge and the wall can fit a slim pull out pantry cabinet. These narrow units roll out on tracks and hold spices, canned goods, and snacks in slim rows, using a sliver of space that would otherwise sit empty.
Measure the gap carefully before buying, since these cabinets are built to tight, specific widths. Choose one with adjustable shelves so you can fit taller bottles or shorter cans as needed. This idea is one of the best space multipliers on this list because it adds real pantry storage without touching your existing cabinets at all. Once installed, it blends in so well that guests often do not notice it is there until you pull it open.
11. Ceiling Pot Hooks
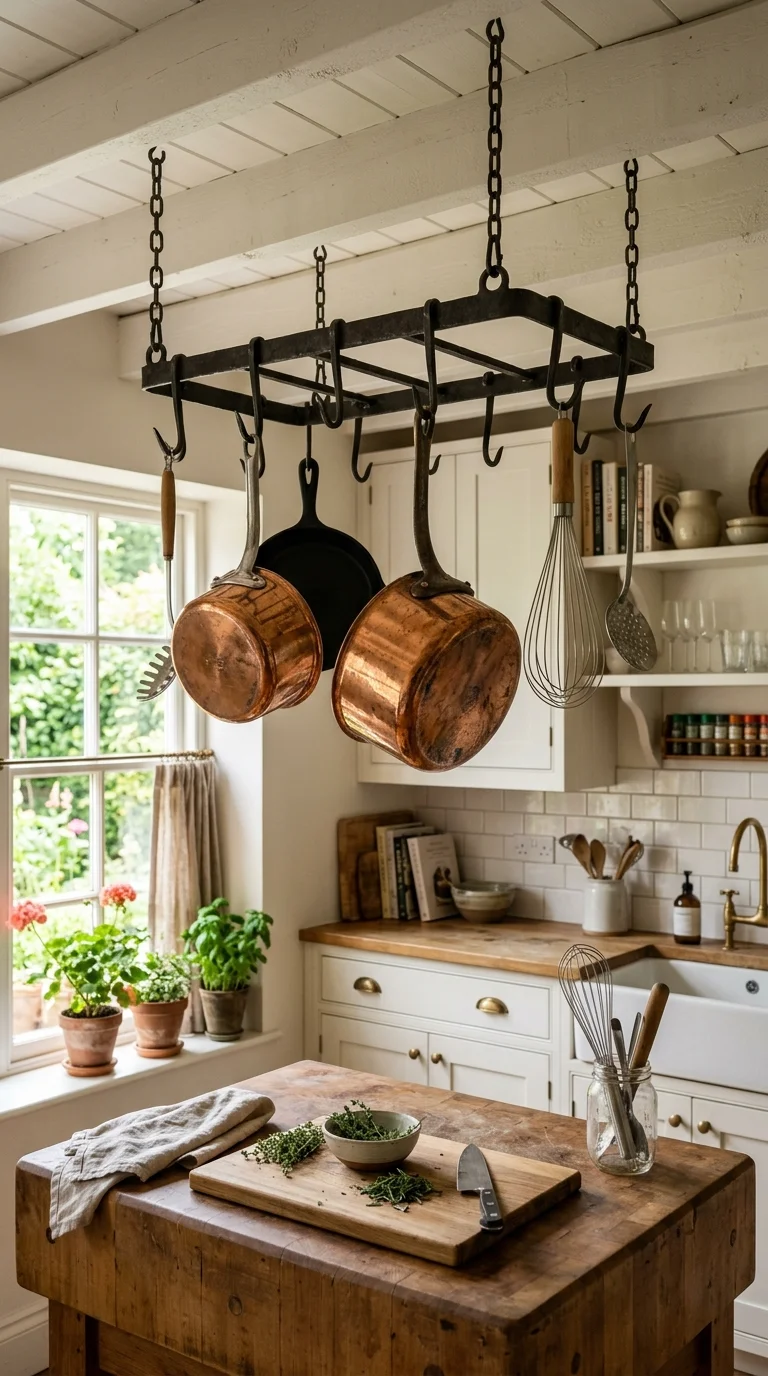
If wall space is limited but you have some ceiling height to spare, a hanging pot rack from the ceiling can clear out a surprising amount of cabinet room. Choose a rack with an iron or wood frame and S hooks, and mount it above a kitchen island or open counter area, never directly above a walking path.
Hang your most used pots and pans at a height where you can lift them off easily without stretching. This idea works best in kitchens with higher ceilings, around eight feet or more, so the rack does not feel like it is closing in the room. It also becomes a natural focal point, especially if you mix in a few copper or matte black pieces for visual contrast.
12. Bench Seat Storage
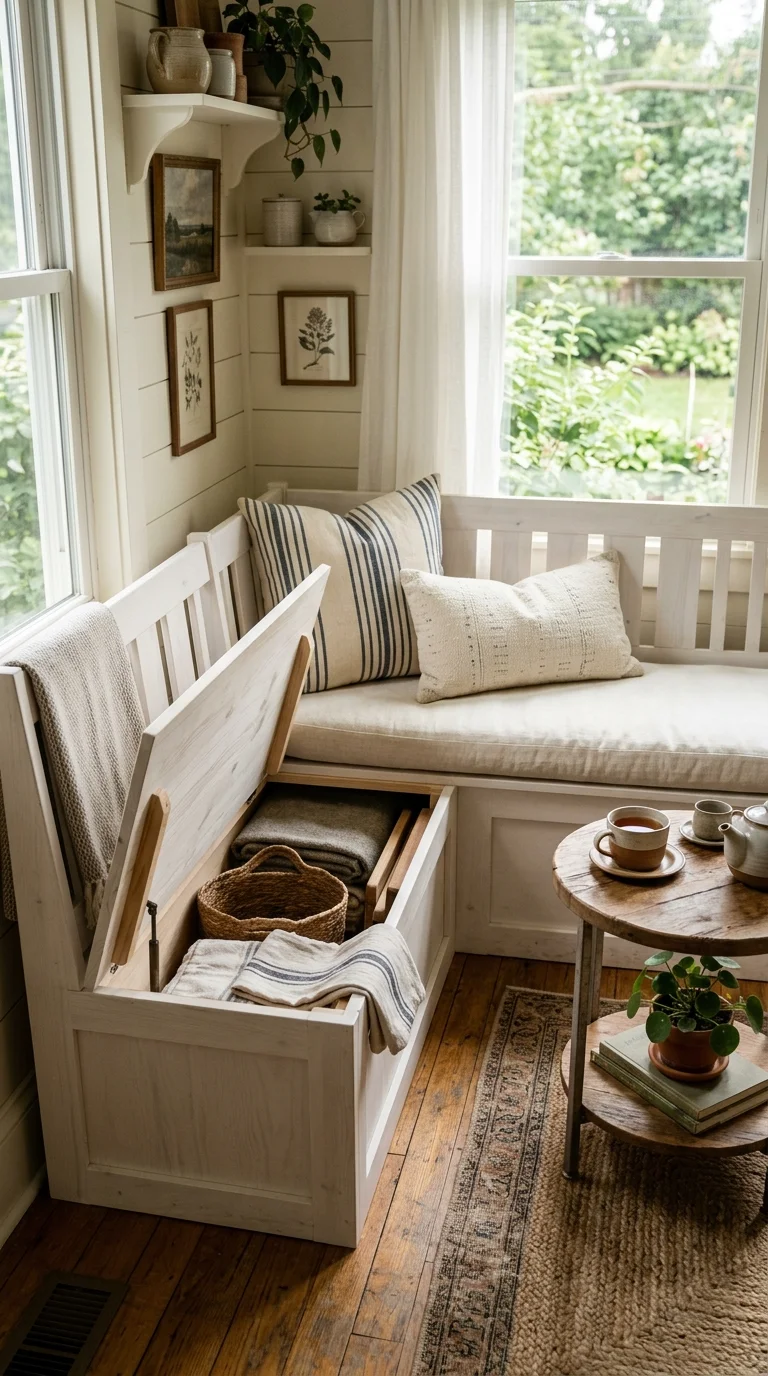
If your mini kitchen includes a small eating nook, a built in bench with a lift up seat turns wasted seating into real storage. Use the space underneath for table linens, extra dishes, or pantry overflow that does not fit anywhere else.
Choose a bench cushion in a durable fabric like cotton canvas, and add a couple of throw pillows to soften the look. This idea works especially well in kitchens with an awkward corner that is too small for a full table and chairs but just right for a bench and two chairs instead. It gives you seating, storage, and a cozy visual anchor for the room, all from a piece of furniture that would otherwise just take up floor space.
13. Slim Rolling Drawers
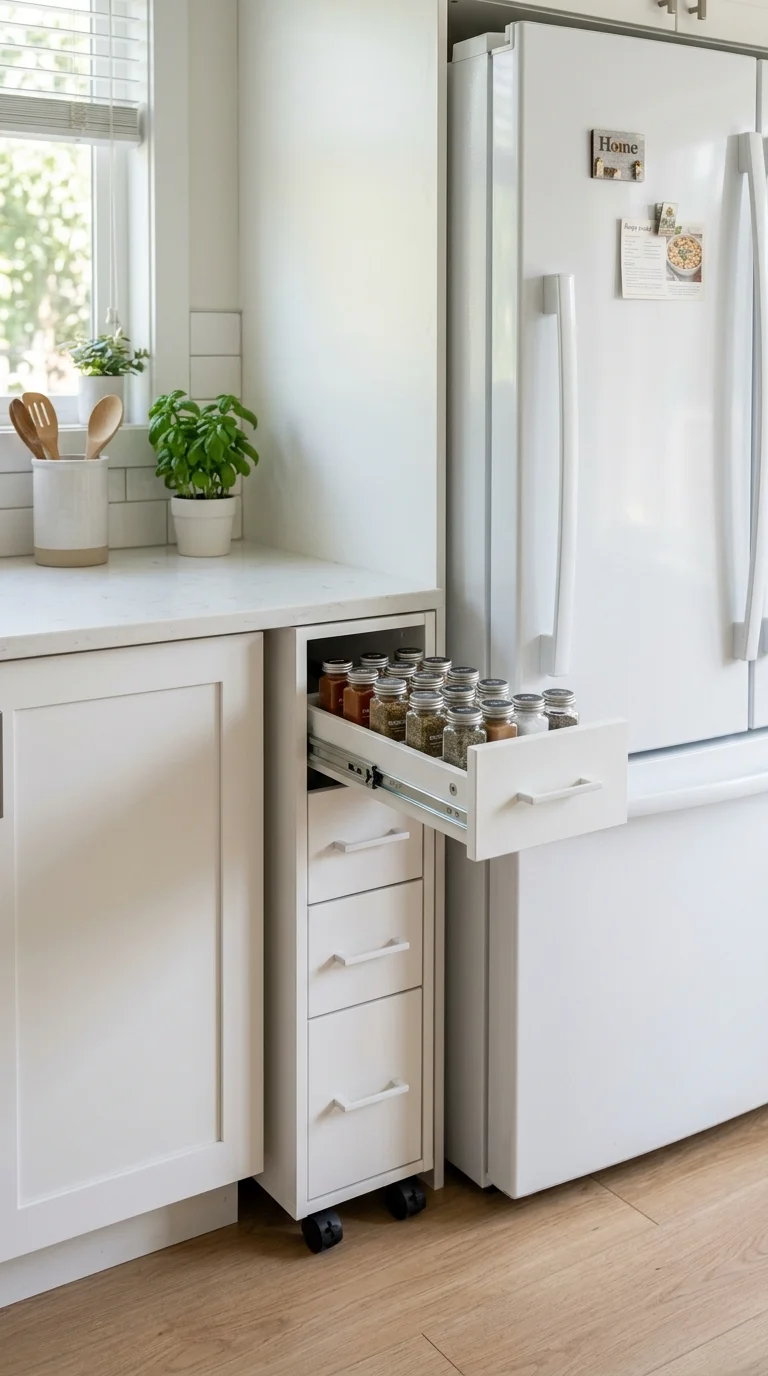
Narrow gaps next to the fridge, stove, or cabinet end panels are perfect for slim rolling drawer units, sometimes only three to six inches wide. These narrow towers slide out to reveal shelves for spices, oils, or small jars, using space that is usually completely wasted.
Look for a unit with a finish that matches your cabinetry so it reads as a built in feature rather than an add on. Keep the drawers organized with small bins or trays so items do not roll around when you pull them open. This idea is especially useful in kitchens where cabinet space ran out during the original build, since it adds meaningful storage without any construction, just a narrow unit tucked into a gap you already have.
14. Window Herb Shelf
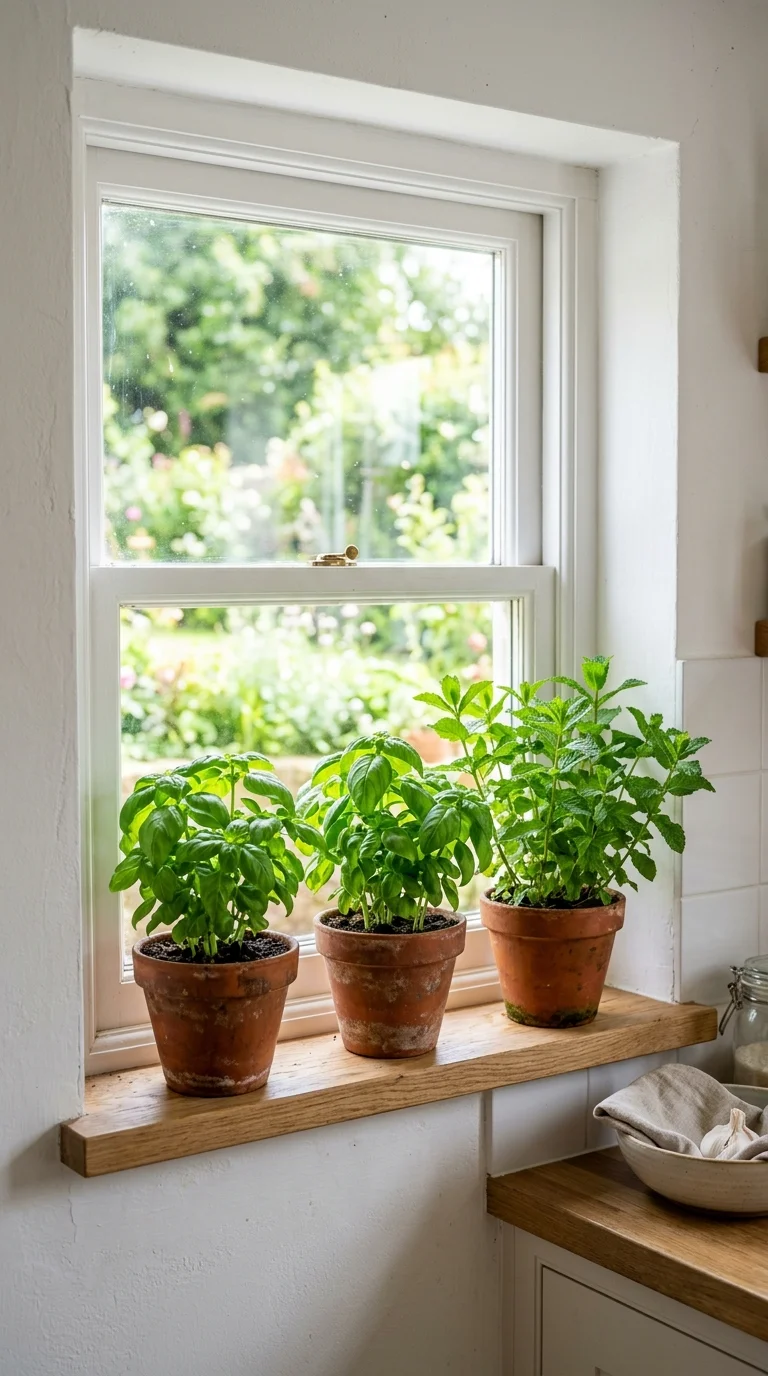
A small floating shelf installed across a kitchen window turns unused window space into a bright spot for fresh herbs. Choose a slim wood or metal shelf strong enough to hold a few small pots, and mount it about a third of the way up the window so light still reaches the plants and the room below.
Fill it with basil, mint, or thyme in matching terracotta pots for a simple, cohesive look. This idea adds color and life to a mini kitchen without using any counter or cabinet space at all. It also means fresh herbs are always within reach while you cook, which is a small but genuinely useful upgrade for a kitchen where every surface usually has another job to do.
15. Two-Tier Lazy Susan
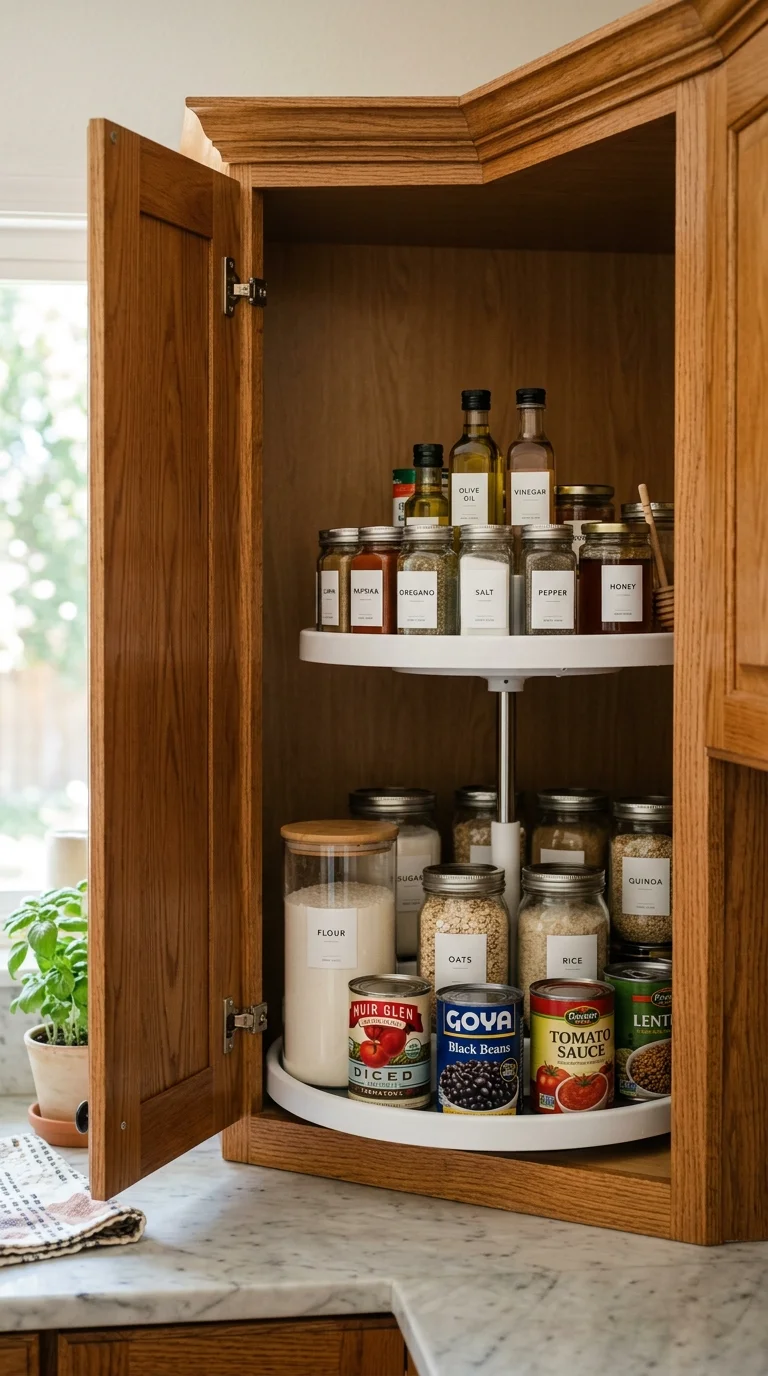
Deep corner cabinets in small kitchens often become a black hole where items get lost and forgotten. A two tier lazy susan fixes this by letting you spin the entire shelf into view instead of digging around blindly. Install one in your deepest, most awkward cabinet, usually a corner unit, and use the top tier for items you reach for often.
Group similar items together, oils on one section, canned goods on another, so a quick spin gets you exactly what you need. This is one of the simplest and most affordable upgrades on this list, and it can turn a cabinet you actively avoid into one of the most useful spots in your mini kitchen. Most lazy susans install in under an hour with no tools beyond a screwdriver.
A mini kitchen works best when every surface and gap has a real job to do. Try one or two of these ideas first, see how they change your daily routine, then add more as you find new gaps worth filling. Small changes like these add up fast, and soon your tiny kitchen will feel like it was designed for its size all along.