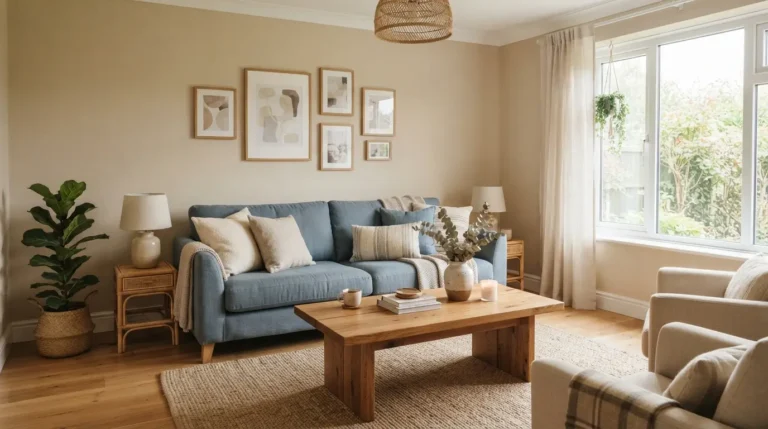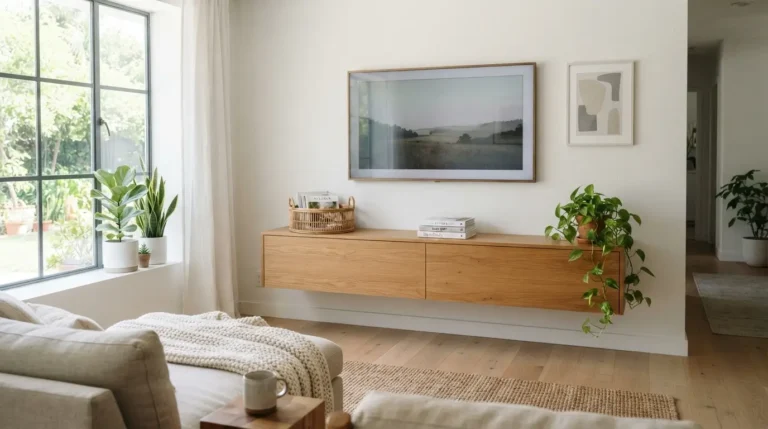
17 Furniture Layout Ideas for Small Living Rooms
Small and narrow living rooms come with a specific kind of puzzle. There is rarely one obvious spot for the sofa, and furniture that looks fine in a showroom can suddenly block the only path through the room once it is home. After moving furniture around in more small living rooms than I can count, I have found that a few smart layout choices matter far more than buying smaller furniture. It is less about shrinking everything down and more about giving each piece a clear job and a clear path around it. The ideas below cover real layouts you can try in an afternoon, from floating a sofa away from the wall to using furniture with visible legs so the floor still shows through. Try one or two changes first and see how the traffic flow feels before rearranging the whole room at once.
1. Float The Sofa
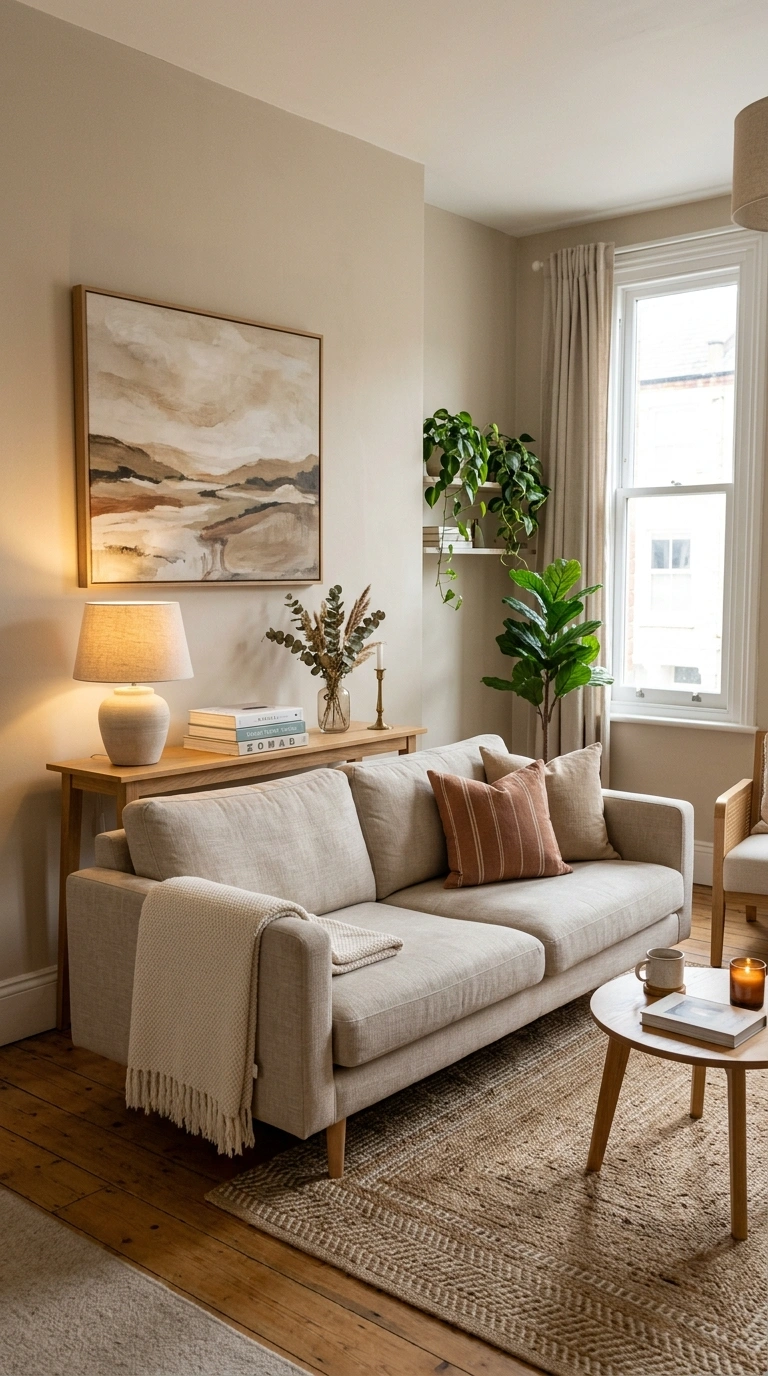
Pushing a sofa flush against the wall might seem like the obvious way to save space, but floating it a foot or two away often makes a small living room feel larger, not smaller. The gap behind the sofa creates a sense of depth, and it opens up the option to place a slim console table behind the sofa back, which adds a spot for a lamp or a few books. This works especially well in a narrow room where the sofa runs parallel to the long wall, since the space behind it can double as a walkway to another part of the room.
Measure at least two and a half feet of clearance behind the sofa if you plan to walk through that space regularly. If the room is too tight for a full gap, even six inches of breathing room between the sofa back and the wall changes how boxed in the room feels.
2. Angle A Corner
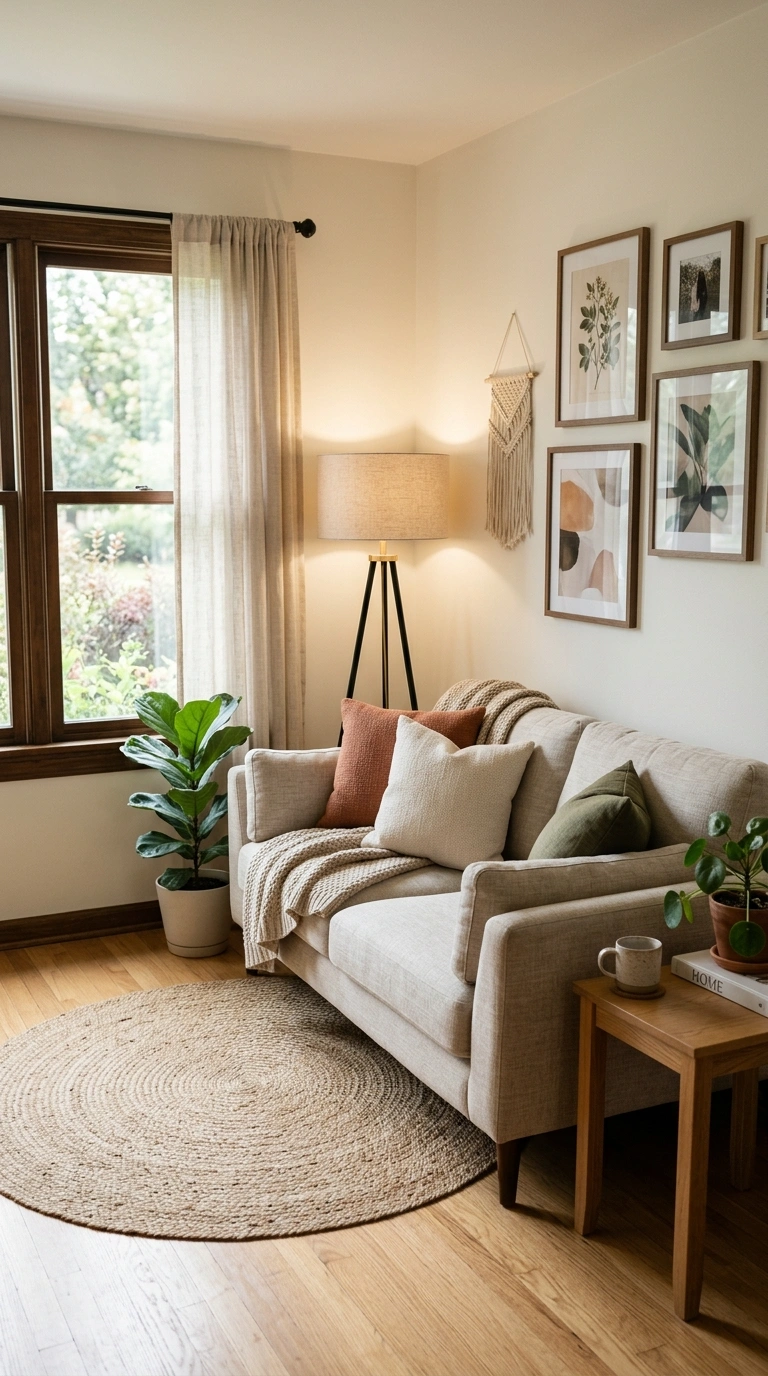
Placing the sofa at an angle across one corner of the room, rather than flush against a wall, can solve an awkward layout in a room with an unusual shape. This works well in a living room with a door or window placed off center, since an angled sofa avoids blocking either one. Leave enough space behind the angled sofa for a plant or a slim floor lamp to fill the triangular gap left in the corner, so that space does not feel wasted or empty.
A round rug placed under the angled sofa and a nearby chair helps ground the new diagonal layout so it reads as intentional rather than accidental. This layout takes some trial and error to get the angle right, so it helps to mark the corners of the sofa’s new position with painter’s tape on the floor before actually moving the furniture into place.
3. Slim Console Table
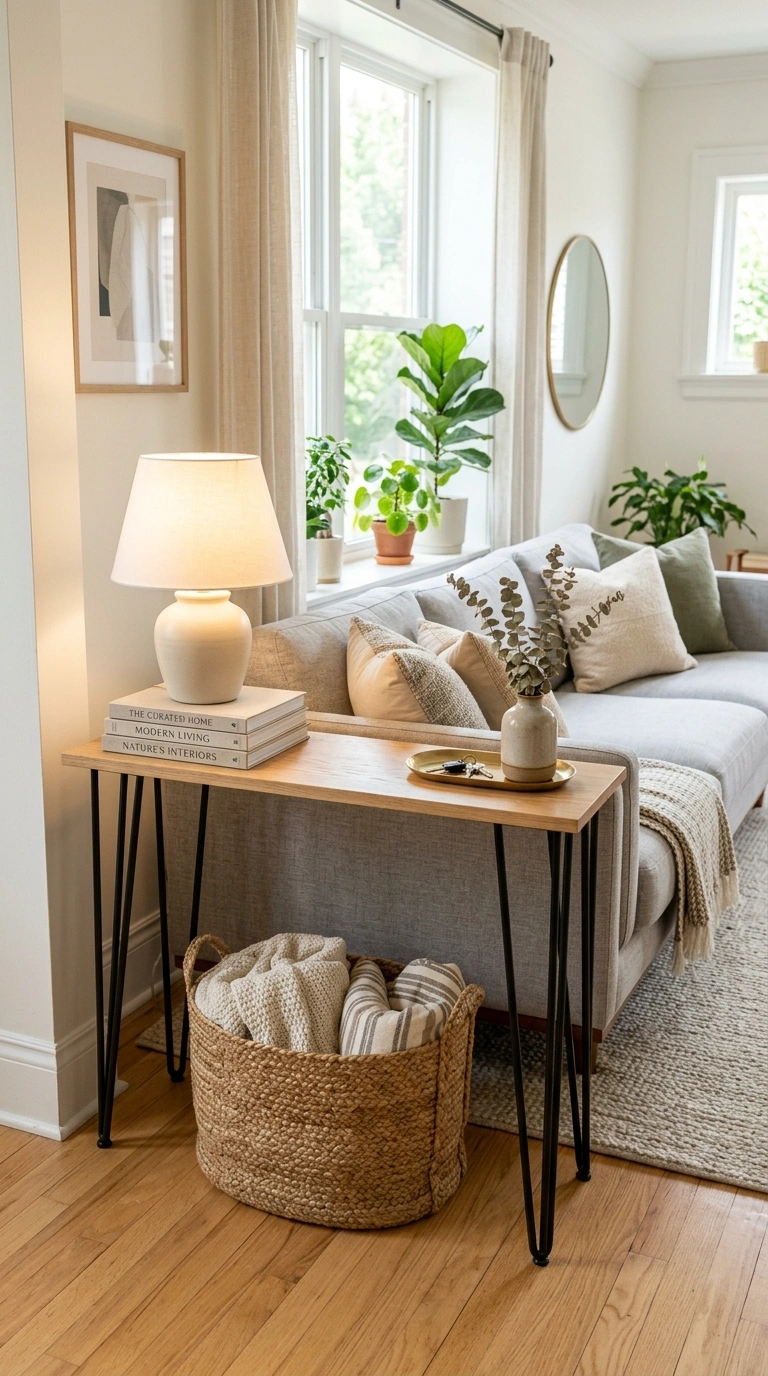
A narrow console table, usually under a foot deep, fits behind a sofa or along a tight hallway wall without eating into the walking space of a small living room. Use it to hold a lamp, a small stack of books, and one or two framed photos, keeping the surface from feeling cluttered. A console with open shelving underneath, rather than solid drawers, keeps the piece from feeling heavy and blocking light through the room.
Choose one with thin metal or wood legs rather than a solid base, since furniture you can see through visually takes up less perceived space than furniture with a solid bottom. This is a good spot to add a small basket for blankets or magazines, giving the room extra storage without needing a separate cabinet. A slim console works especially well behind a floated sofa, filling that gap with a useful surface instead of leaving it empty.
4. Layer Round Rugs
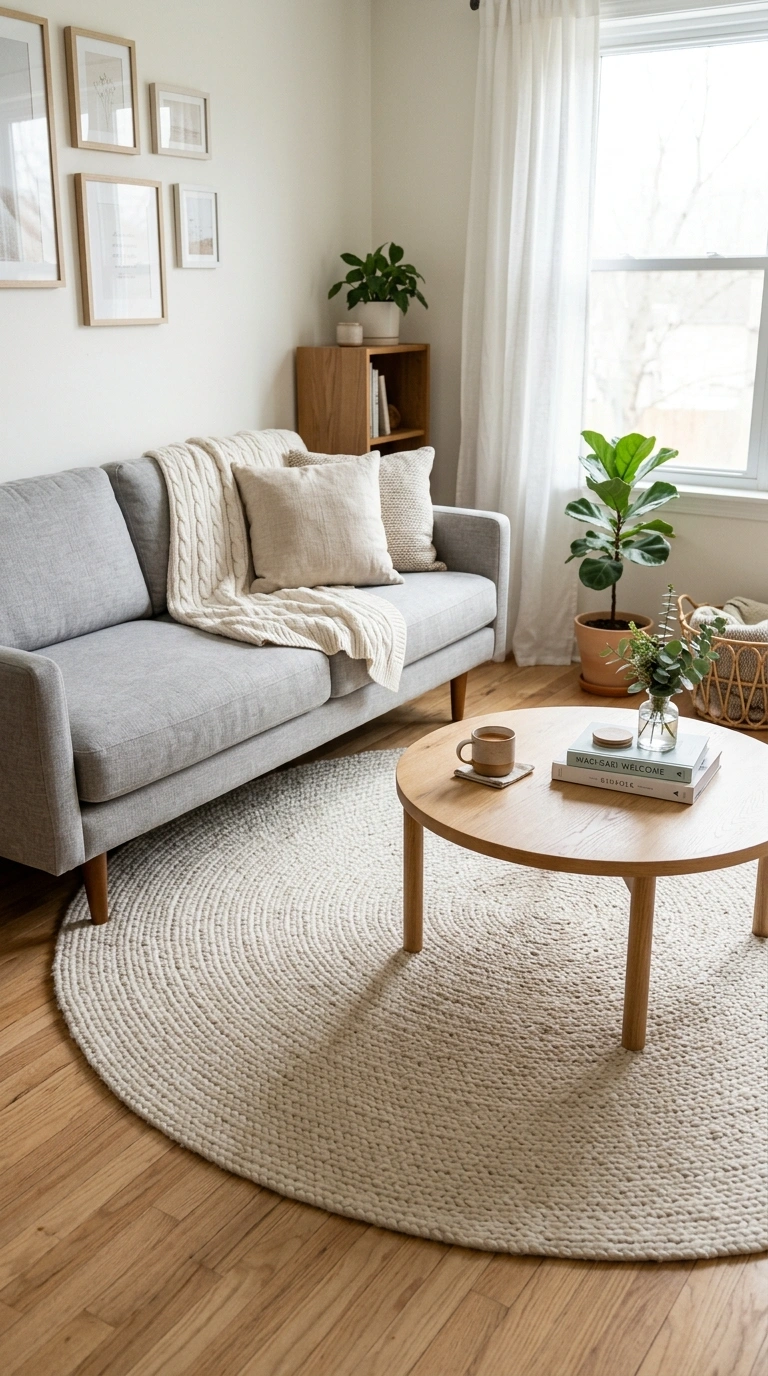
A round rug breaks up the boxy feeling that a lot of small, narrow living rooms have from all the straight lines of the walls and furniture. Place a round rug under the coffee table and the front legs of the sofa and chairs, since a rug that only the coffee table sits on tends to look too small for the room. In a narrow room, a round shape also avoids the long rectangular lines that can make the space feel even more like a hallway than a living room.
Choose a rug with a simple pattern or texture rather than a busy print, so it grounds the furniture without adding visual noise. A round jute or wool rug in a neutral tone works well as a base, and a smaller round accent rug can be layered on top near a reading chair for a bit of contrast and softness underfoot.
5. Nesting Side Tables
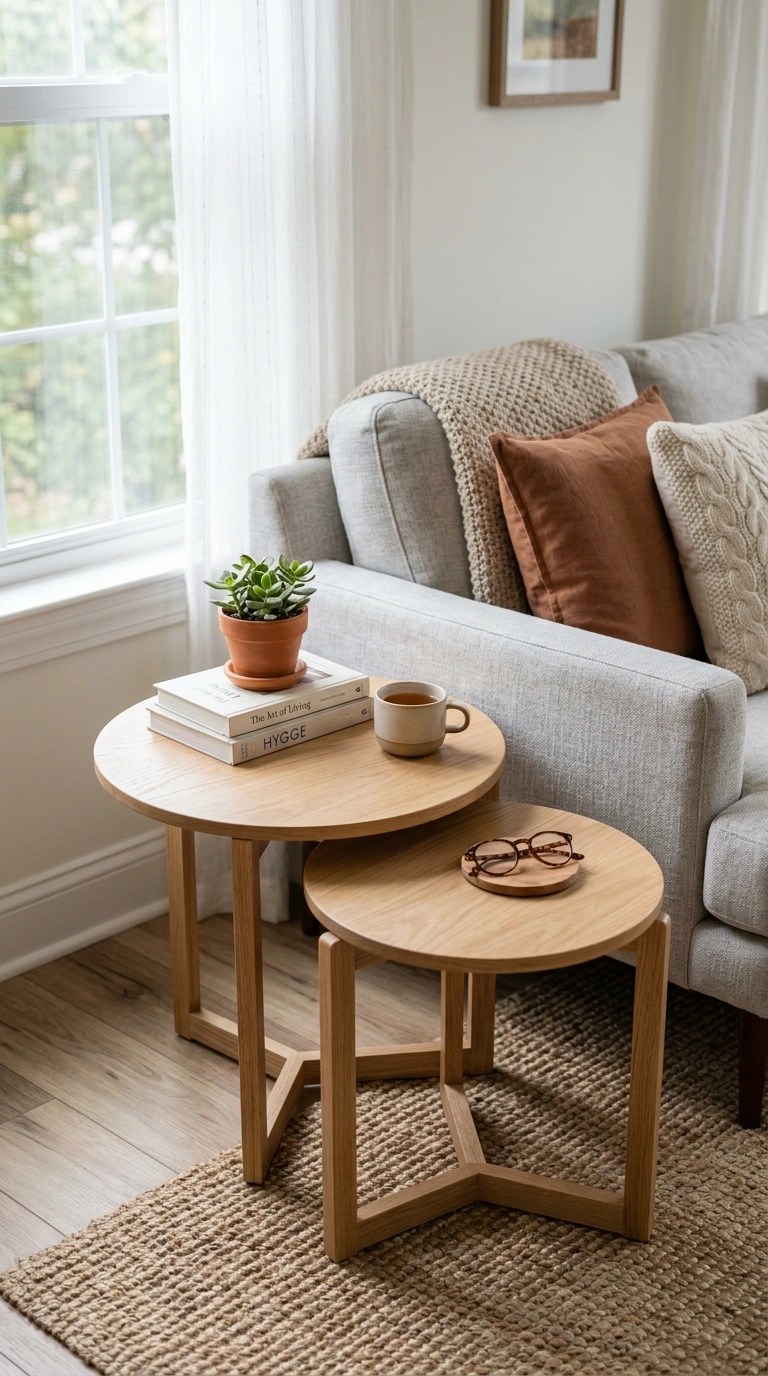
Nesting tables give a small living room the surface space of two or three end tables while only taking up the footprint of one. Slide them apart when guests are over and need extra spots to set down a drink, then tuck them back together the rest of the time to free up floor space. Choose a set in a light wood or a material with some visible air around the base, like a metal frame, so they do not read as one bulky block of furniture.
Place the largest table next to the sofa arm where a lamp or a stack of coasters usually lives, and keep the smaller nested tables pulled out just enough to grab when needed. This idea works especially well in a narrow living room where a single wide coffee table would not leave enough walking room on either side.
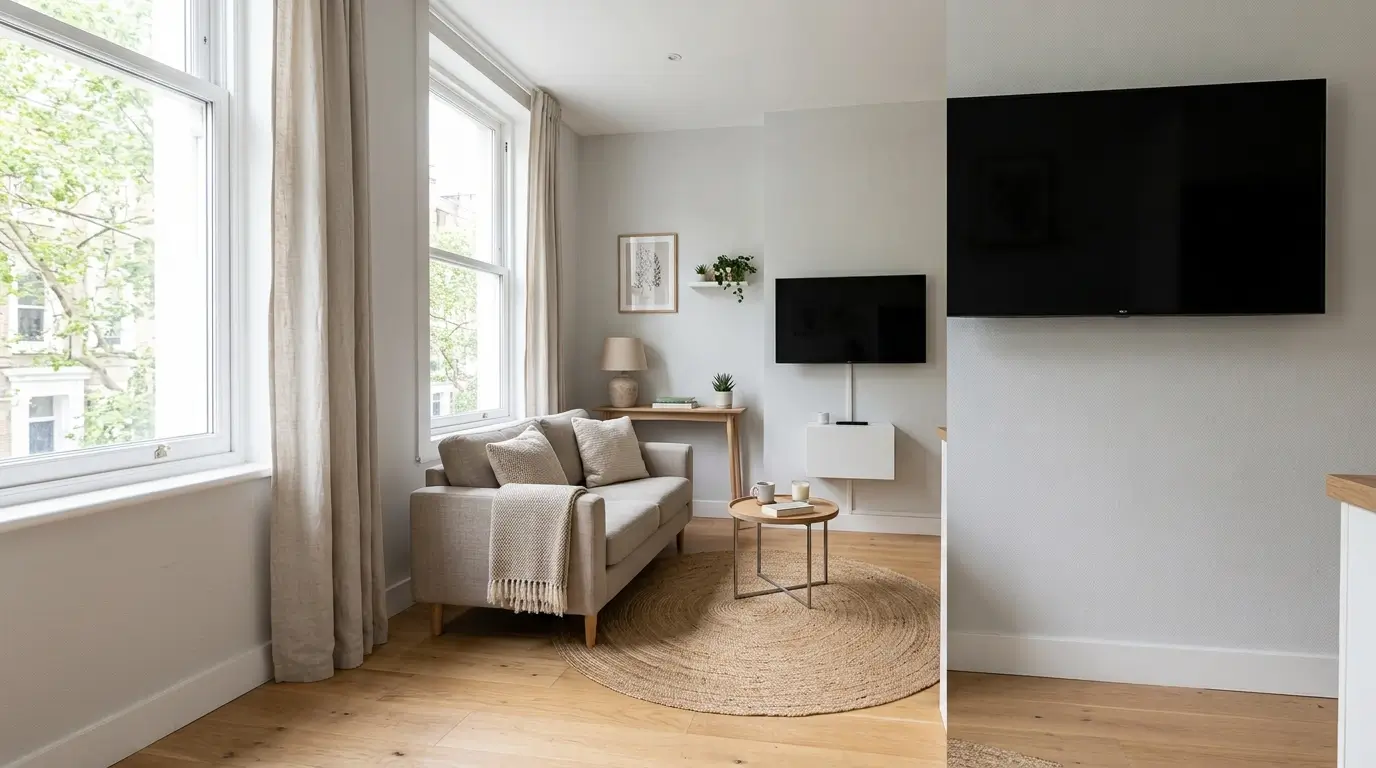
6. Mount The TV
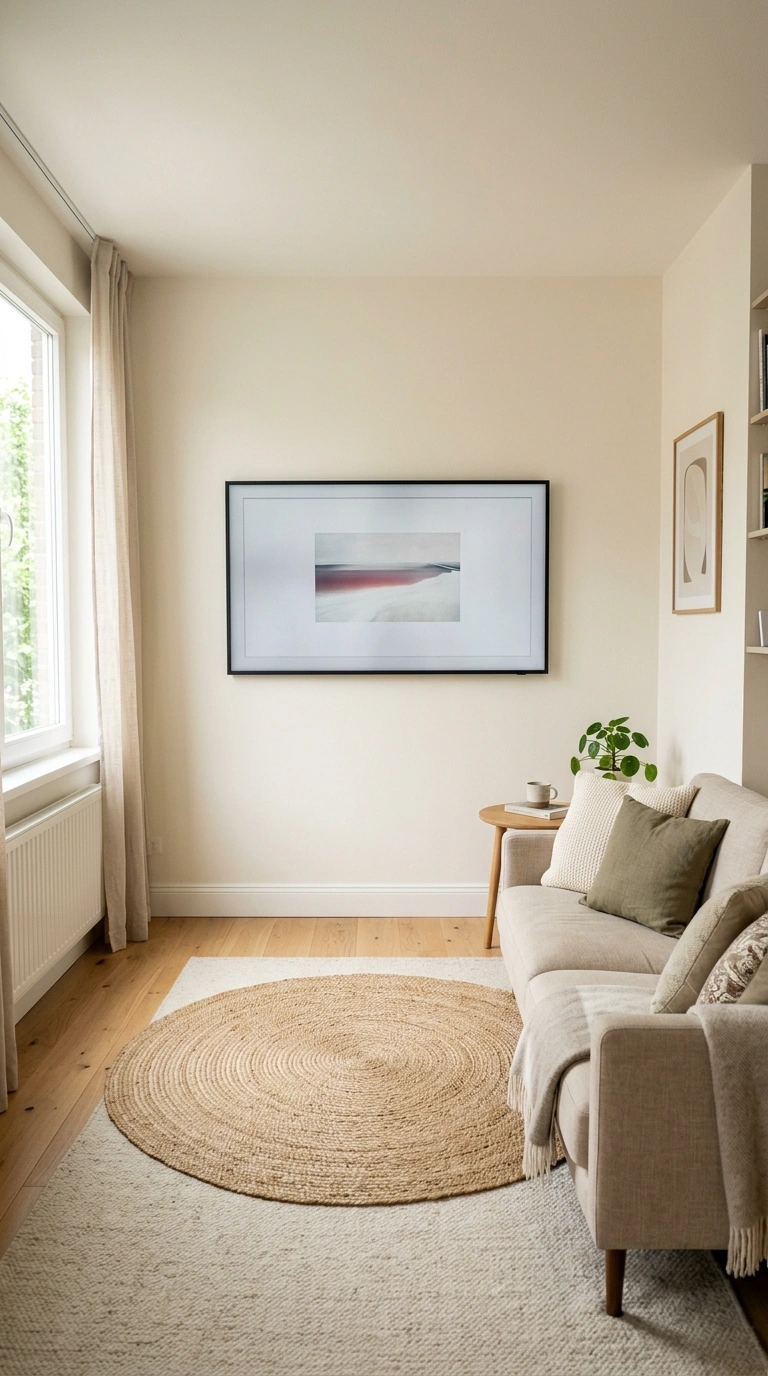
Mounting the television on the wall instead of placing it on a stand or console frees up an entire section of floor space in a small living room. This works especially well in a narrow room, where a TV console along one wall can eat up several feet of depth that the room simply does not have to spare. Choose a low profile or tilting mount so the screen sits close to the wall and can angle slightly toward the seating area if the room is an unusual shape.
Hide the cords in a paintable cord cover that matches the wall color, so the setup looks finished rather than like a tangle of wires hanging below the screen. Once the TV is off the floor, that wall space below can hold a slim shelf or nothing at all, giving the eye a place to rest in a room that otherwise feels full of furniture.
7. Pull Furniture Forward
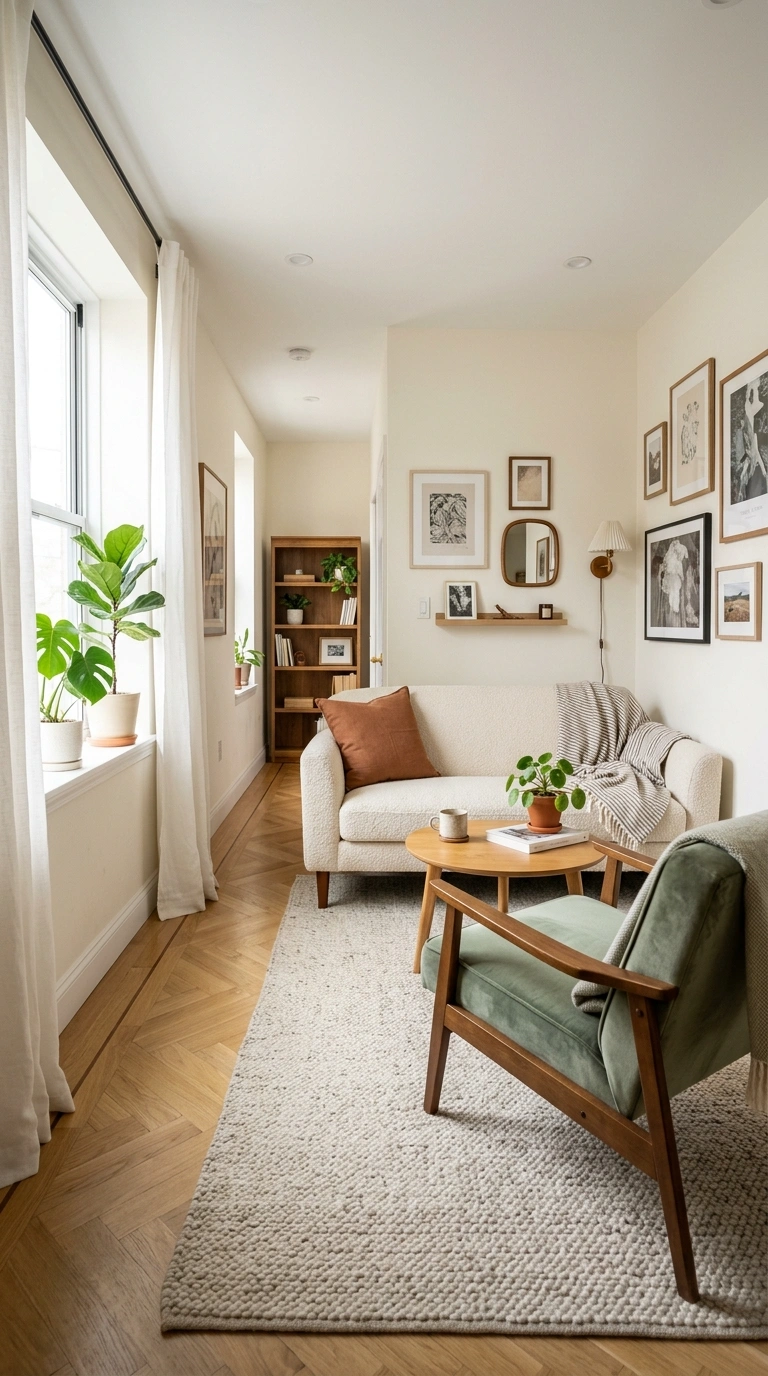
It feels natural to push every piece of furniture against the walls in a small room, but pulling the seating slightly toward the center often makes the room function better. This creates a defined walkway around the edges of the room instead of forcing people to squeeze between the furniture and the wall. In a narrow living room, try pulling the sofa a foot off the long wall and placing a chair at an angle rather than lined straight up against the opposite wall.
The goal is to create a clear rectangle or oval of walking space that flows naturally from the entry point to the rest of the home. This layout takes a bit of adjustment to get used to, but it usually makes even a small room feel more like a real living room and less like a hallway lined with furniture on both sides.
8. Choose Armless Chairs
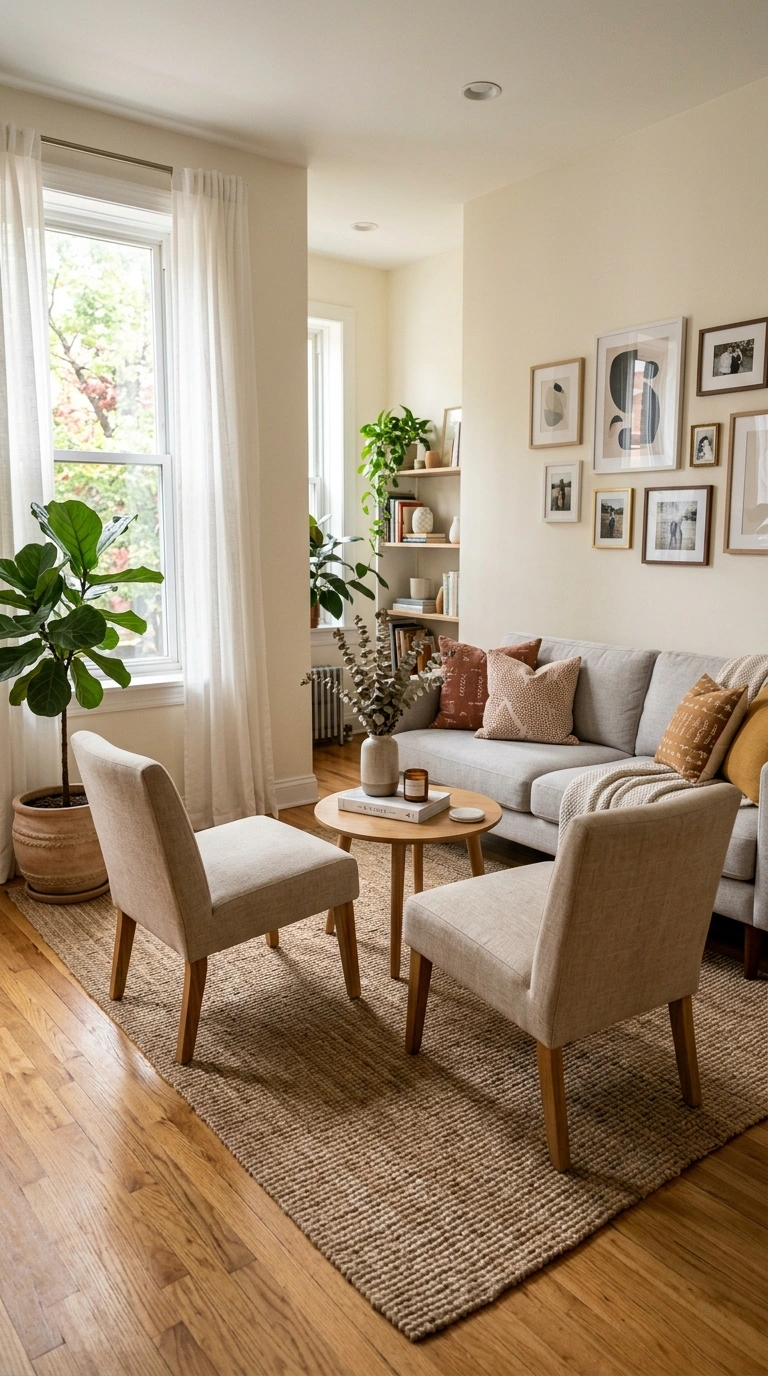
Armless chairs and slipper chairs take up noticeably less visual and physical space than a chair with full arms, which matters in a small living room where every inch counts. They also tuck more easily under a desk or console table when not in use, giving the room some flexibility depending on how many people are over. Choose a chair with slim, tapered legs rather than a skirted base, since legs you can see through visually keep the floor feeling more open.
Pair two armless chairs across from the sofa instead of one bulky armchair, and you often end up with more seating in the same amount of space. This works particularly well in a narrow living room, where a wide armchair can block the walking path but a slim armless chair fits neatly into a corner or against a short wall.
9. Try An L-Shape
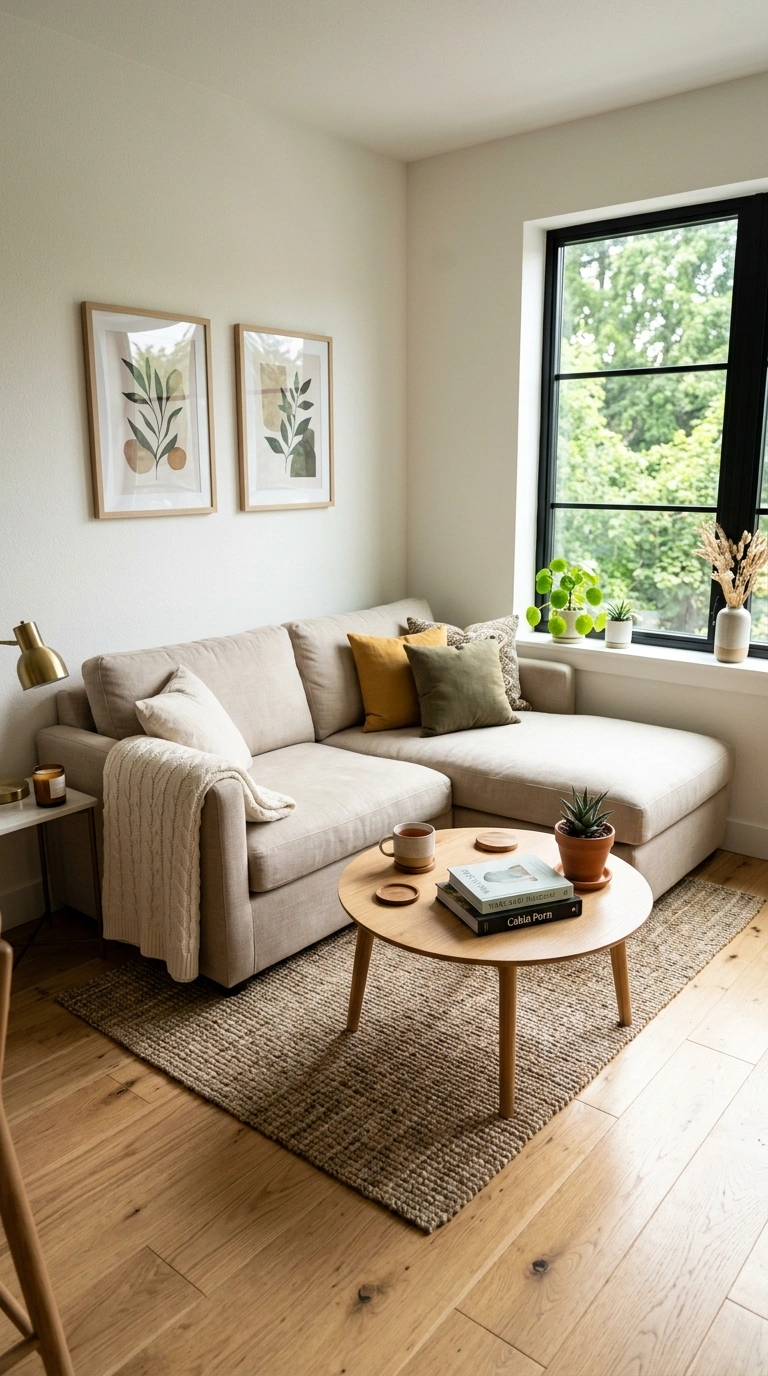
An L shaped sectional pushed into one corner can actually free up more open floor space than two separate pieces of furniture facing each other across a room. This works best in a small living room with a squared off corner, since the sectional fills that space efficiently instead of leaving two awkward gaps behind separate chairs. Choose a sectional with a chaise depth that fits your room’s width, since an oversized chaise can block a walkway in a narrower space.
Placing the L shape so the shorter side faces the main walking path, rather than the longer side, usually keeps the room easier to move through. A slim coffee table or a large ottoman in front of the sectional completes the seating area without needing any additional chairs squeezed in elsewhere in the room.
10. Add A Bench
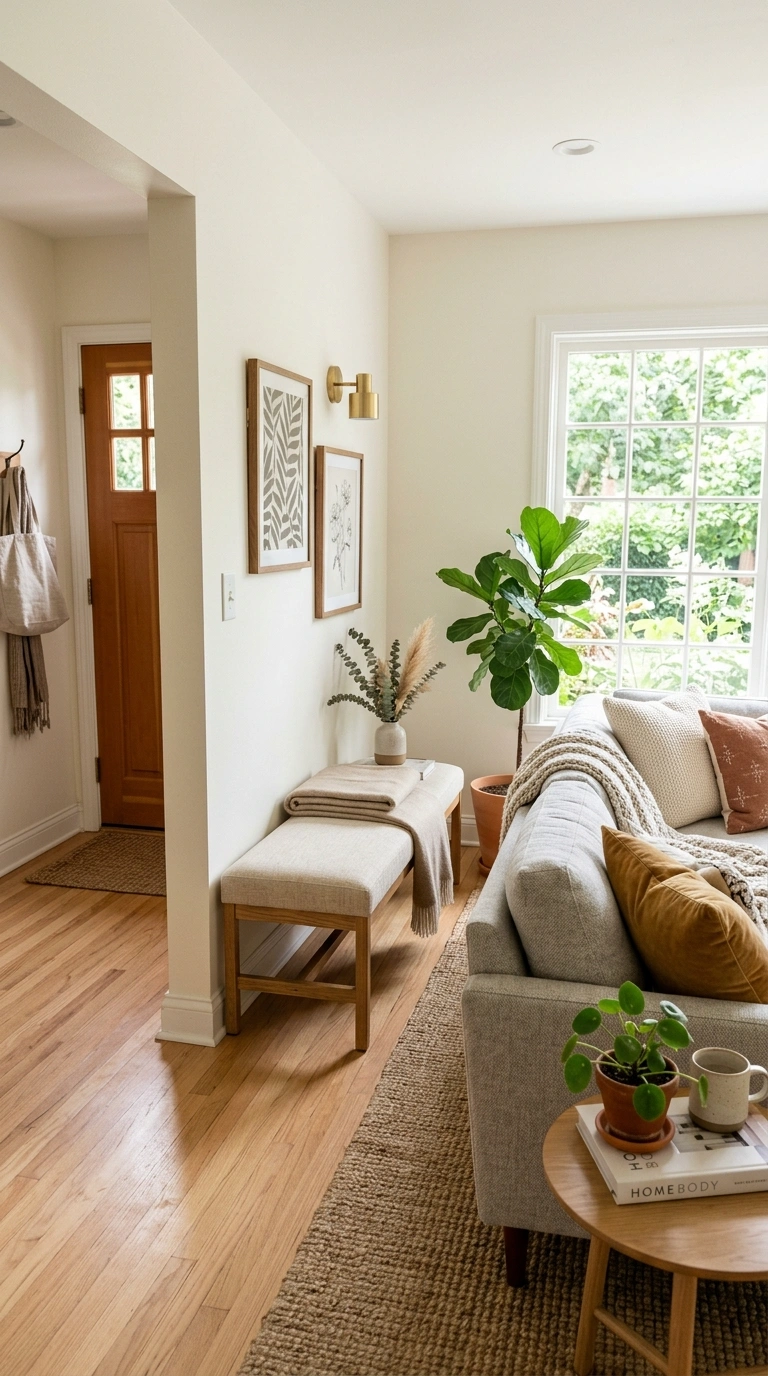
A narrow bench along a short wall or at the foot of a sectional adds extra seating without the bulk of a full chair or loveseat. This works especially well near an entryway that opens directly into a small living room, since the bench can double as a spot to sit while putting on shoes. Choose a bench with an upholstered top and open legs so it reads as light rather than heavy, and pick one narrow enough, usually under sixteen inches deep, to avoid blocking a walking path.
A bench also works well pulled up to the coffee table as extra seating when guests are over, then pushed back against the wall the rest of the time. This flexible piece of furniture gives a small room more seating options without permanently committing floor space to another chair.
11. Multi-Use Ottoman
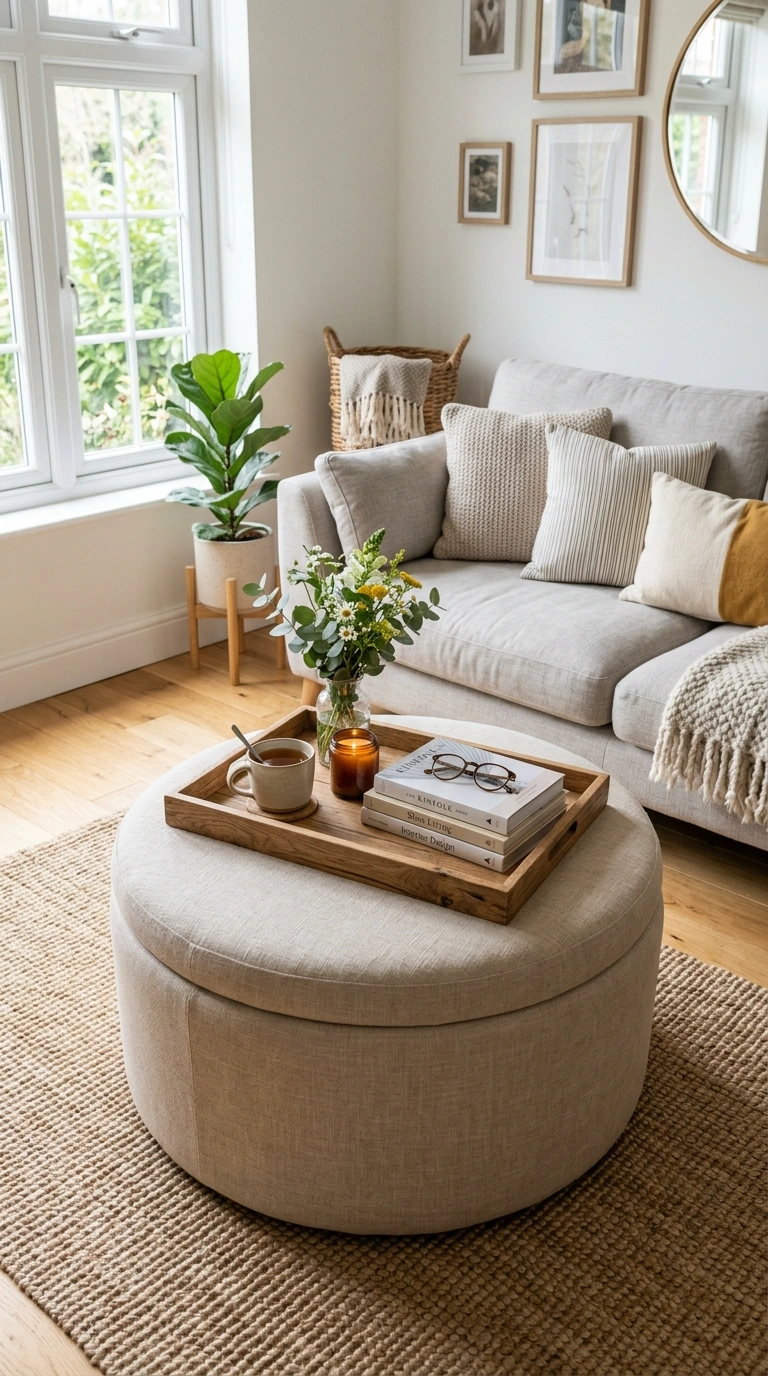
A large ottoman with a tray top can replace a traditional coffee table while adding hidden storage and soft, flexible seating all in one piece. Choose one with a removable tray so the top surface can hold drinks and books most of the time, then lift the tray off when extra seating is needed for guests. Storage ottomans with a lid are especially useful in a small living room, giving a spot to tuck away blankets, remotes, or games that would otherwise clutter the coffee table or shelves.
A round ottoman softens the edges in a room already full of straight lined furniture, and it is easier to walk around than a coffee table with sharp corners. This single piece does the job of a coffee table, extra seating, and storage bin, which matters a great deal in a room where every piece of furniture needs to earn its space.
12. Create Two Zones
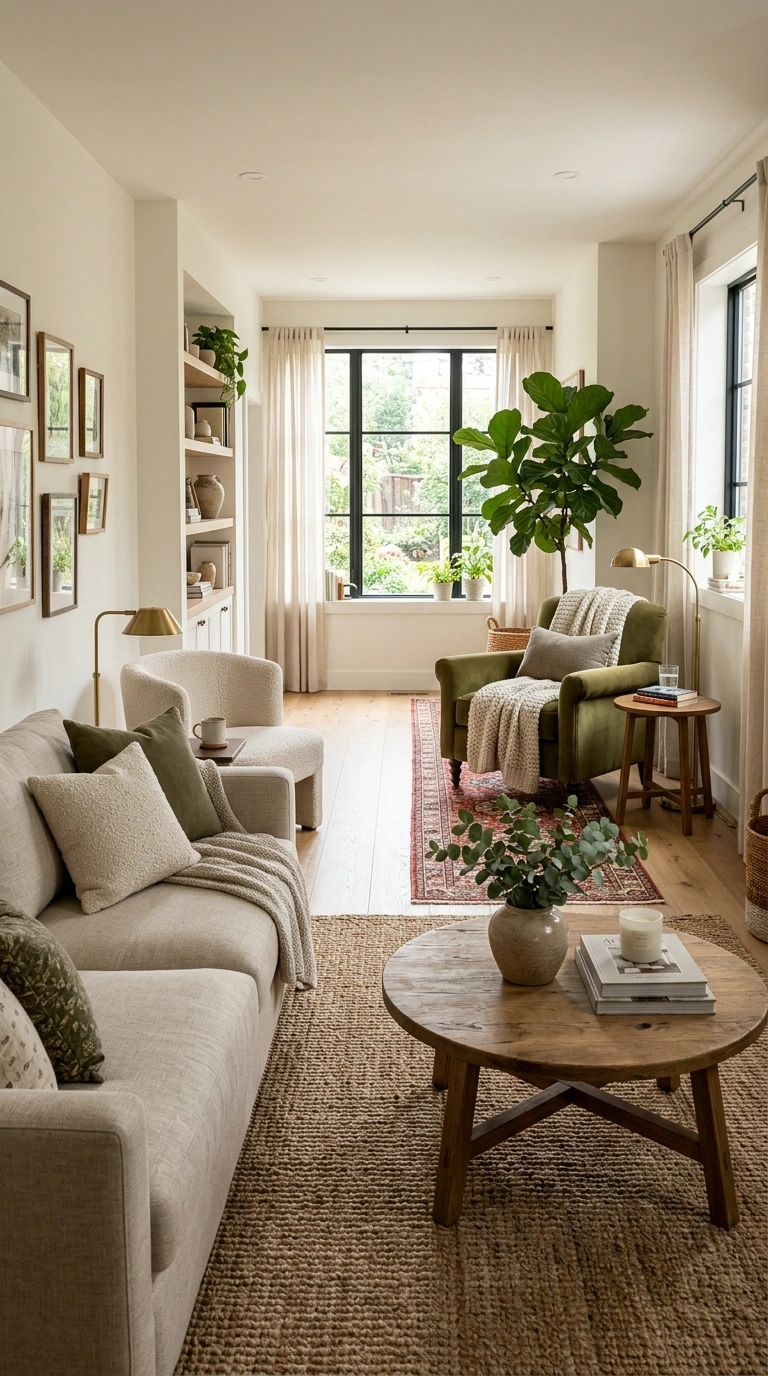
Splitting a long, narrow living room into two smaller zones, like a seating area and a reading nook, often makes the space feel more purposeful than one big open stretch of furniture. Use a rug to visually separate the two areas, one rug under the main seating group and a smaller rug marking the second zone near a window or corner. A bookshelf, plant stand, or narrow console placed perpendicular to the wall can act as a soft divider between the two zones without needing an actual wall.
This approach works particularly well in a long, narrow layout, since it breaks up the bowling alley feeling that a single row of furniture can create in that kind of room. Keep both zones in the same color family so the room still feels connected even though it is functionally split into two parts.
13. Pick Leggy Furniture
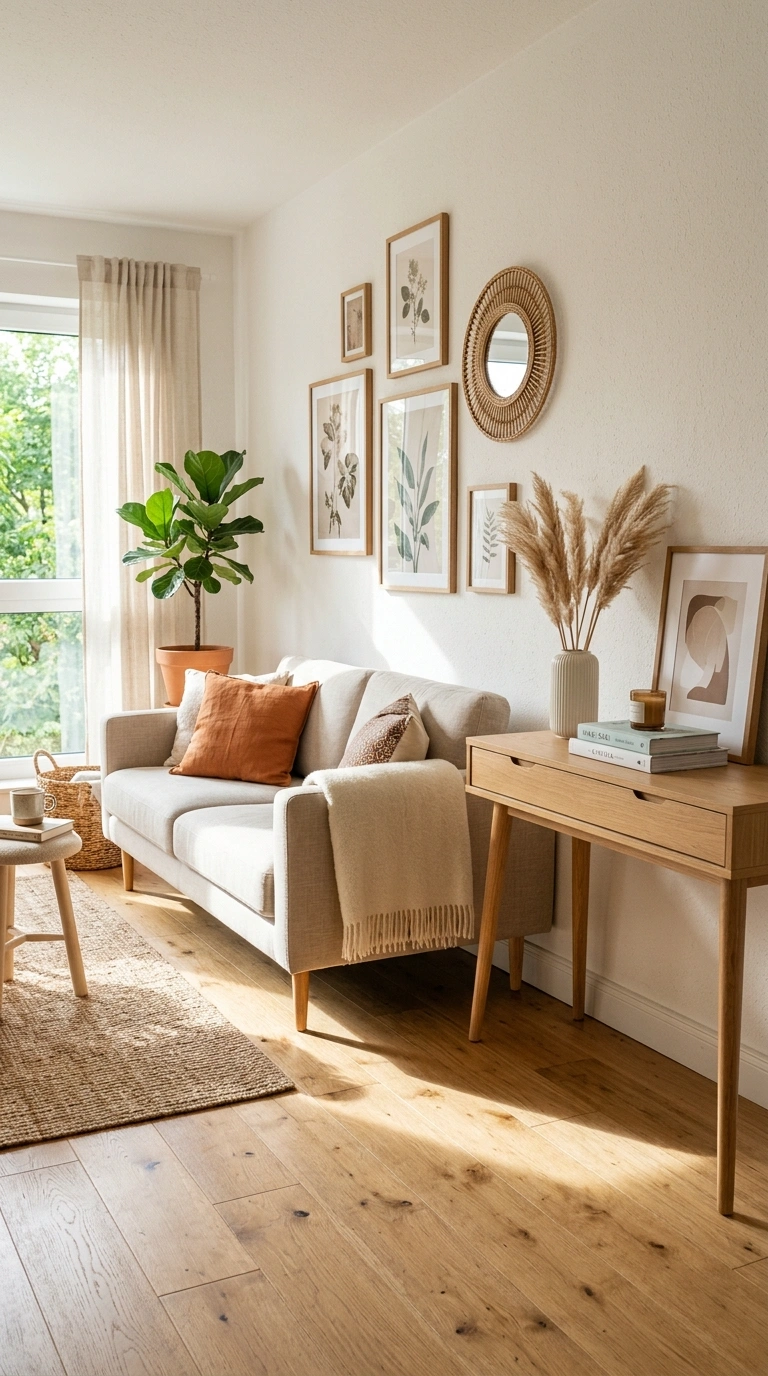
Furniture raised up on visible legs, rather than furniture with a solid skirted base, lets light and floor space show through underneath, which makes a small room feel more open right away. Look for a sofa, chair, or console with slim wood or metal legs at least four to six inches tall, since taller legs create a more noticeable gap of visible floor.
This detail matters most in a small living room, where every piece of furniture with a solid base blocks the floor and makes the room feel more crowded than it actually is. Mixing a few leggy pieces with the wall color underneath visible, rather than furniture that sits flush on the ground, creates a lighter overall feeling even if the actual square footage of the room has not changed at all. This is an easy detail to check for before buying any new furniture for a tight space.
14. Floating Wall Shelves
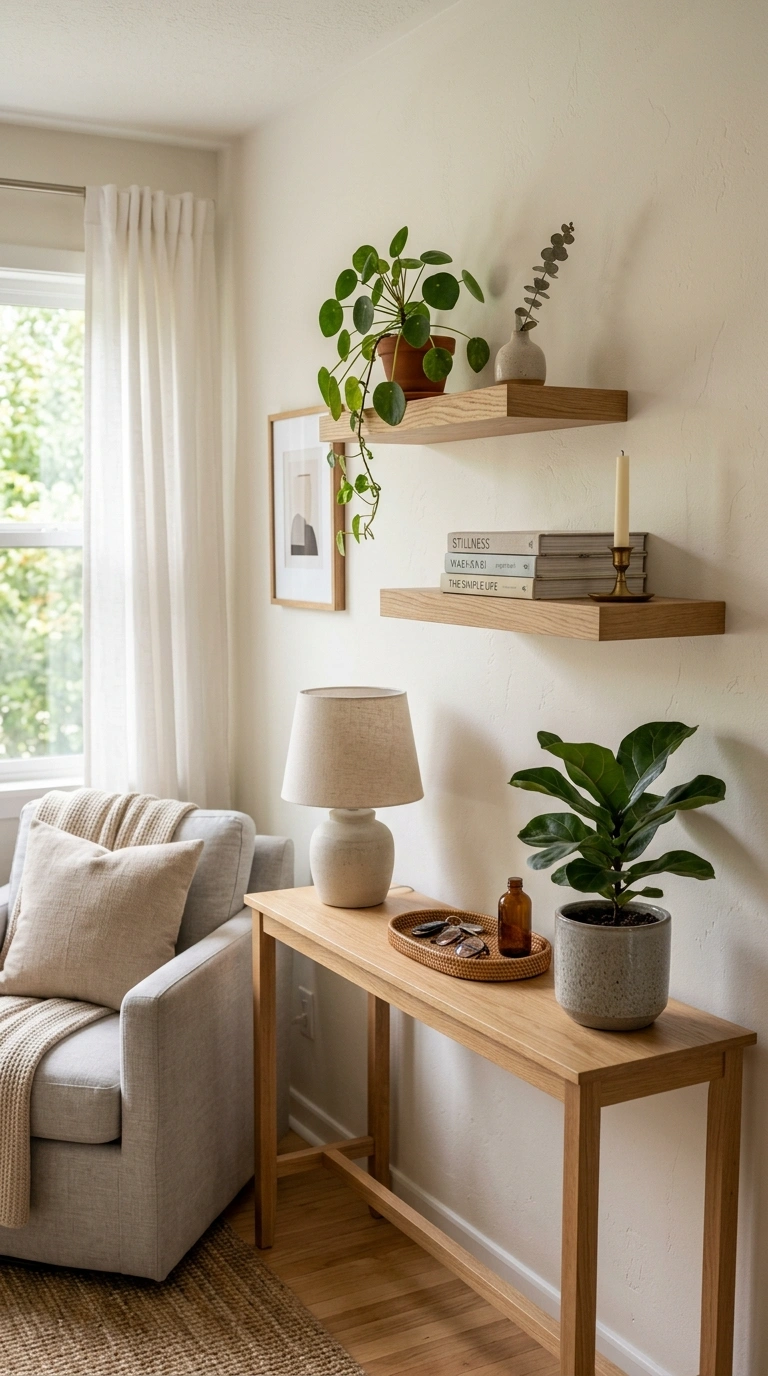
Floating shelves mounted on the wall give a small living room storage and display space without using any floor area at all. Install a set of two or three shelves above a console table or sofa, staggering the heights slightly so the arrangement feels more curated than a strict grid. Keep the items on each shelf simple, a small plant, a stack of books, a single piece of art leaned against the wall, so the shelves do not become another cluttered surface in an already tight room.
In a narrow living room, shelves along the long wall are especially useful since floor space for a bookshelf or cabinet is often too tight to spare. Choose shelves in a color close to the wall so they blend in and feel like part of the architecture rather than another bulky piece of furniture competing for attention.
15. Swap In A Loveseat
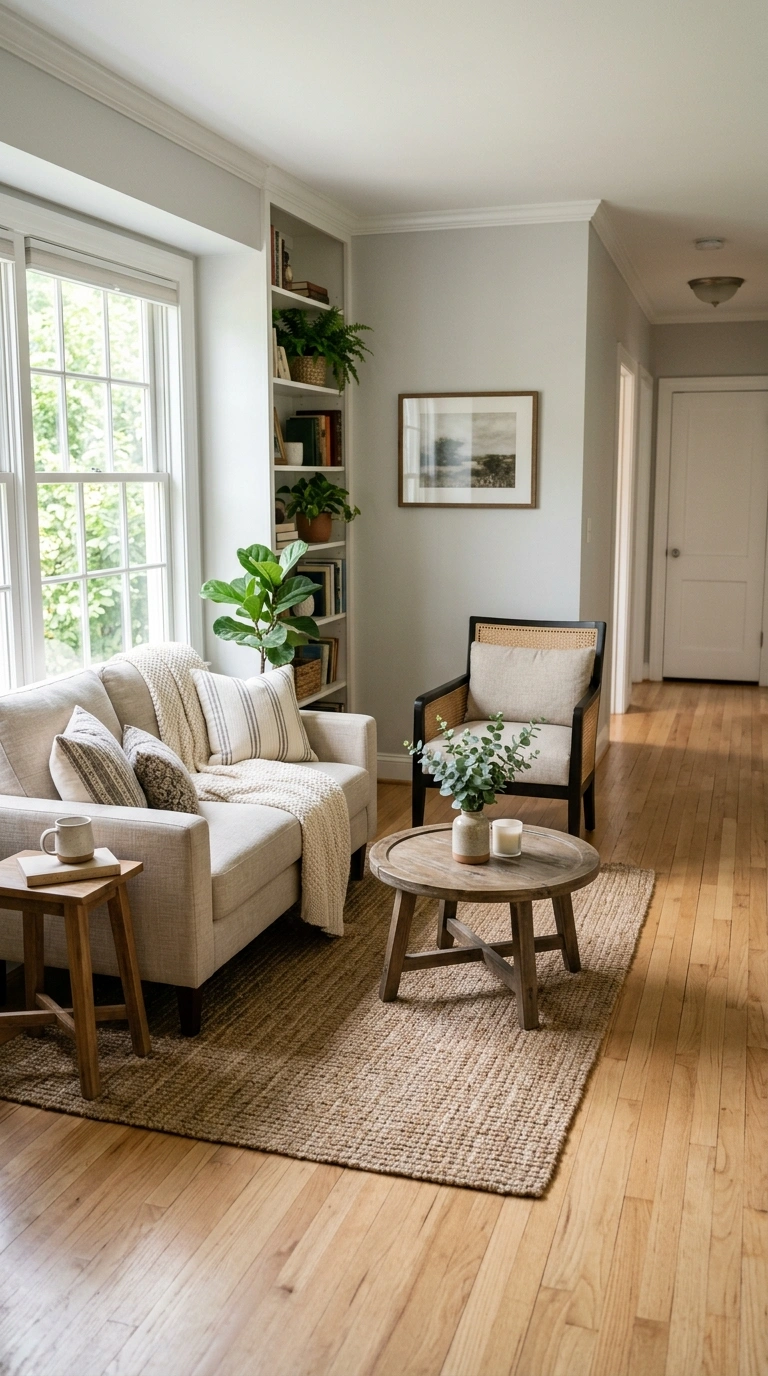
A loveseat in place of a full three seat sofa can free up several feet of length in a small living room, which often makes room for a chair or a bit of walking space that a full sofa would block. This swap works especially well in a narrow room, where a long sofa can run the entire length of one wall and leave no room for anything else nearby.
Pair the loveseat with one or two accent chairs instead, since this combination usually gives more total seating in a flexible arrangement than one oversized sofa alone. Choose a loveseat with a tighter back cushion rather than deep, loose pillows, since a slimmer profile takes up less depth in the room. This piece works well for smaller households or anyone who entertains in smaller groups, since it still provides comfortable seating without demanding the space a full sized sofa needs.
16. Use A Statement Mirror
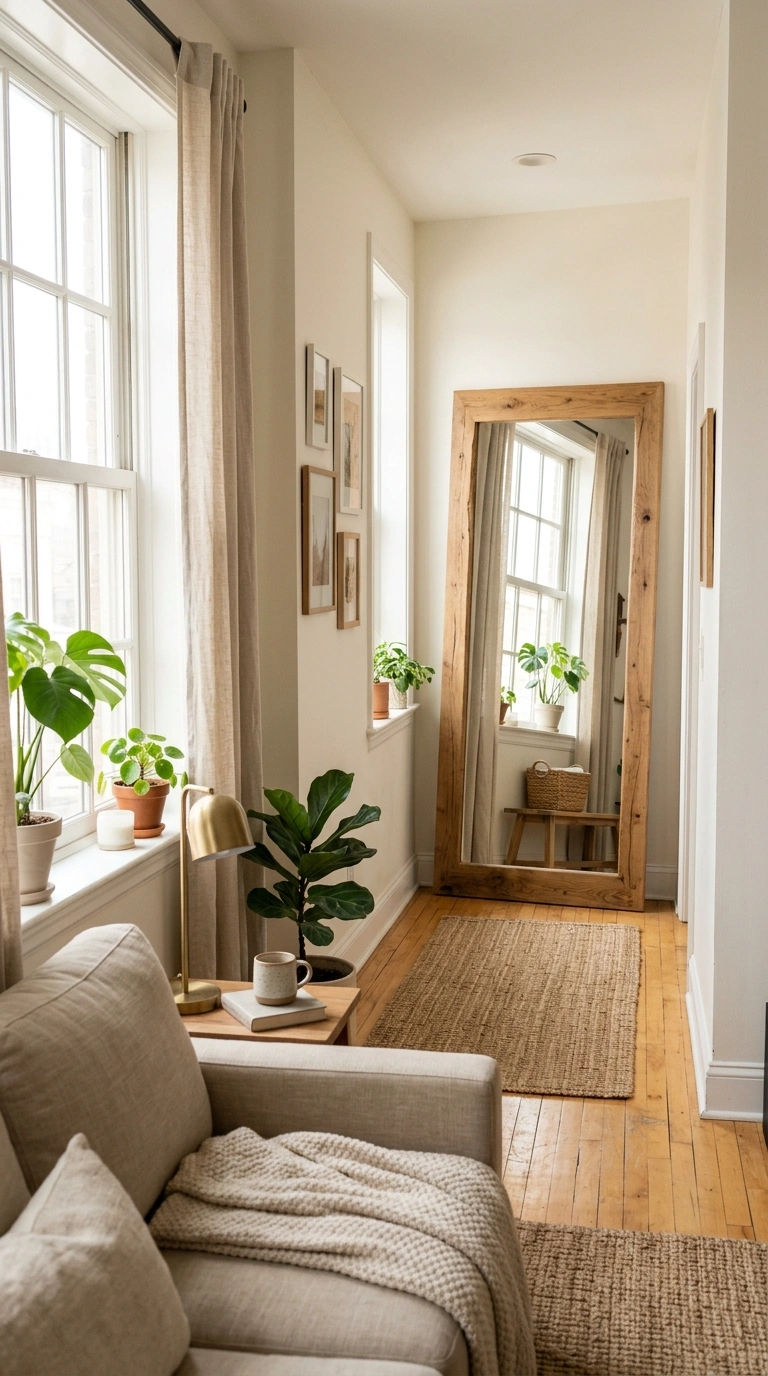
A large mirror leaned against or mounted on the wall opposite a window bounces natural light across a small living room and makes the whole space read as bigger than it is. Choose a mirror with a simple frame in wood, brass, or black so it reads as a piece of decor and not just a practical object. In a narrow living room, a tall, leaning floor mirror placed at the end of the room farthest from the entry draws the eye down the length of the space, which visually stretches the room.
Position the mirror so it reflects something worth seeing, like a window, a piece of art, or a plant, rather than a blank wall, since the reflection becomes part of the room’s view. This is one of the simplest changes on this list and can be done in a single afternoon with just one piece of furniture.
17. Vertical Storage Ladder
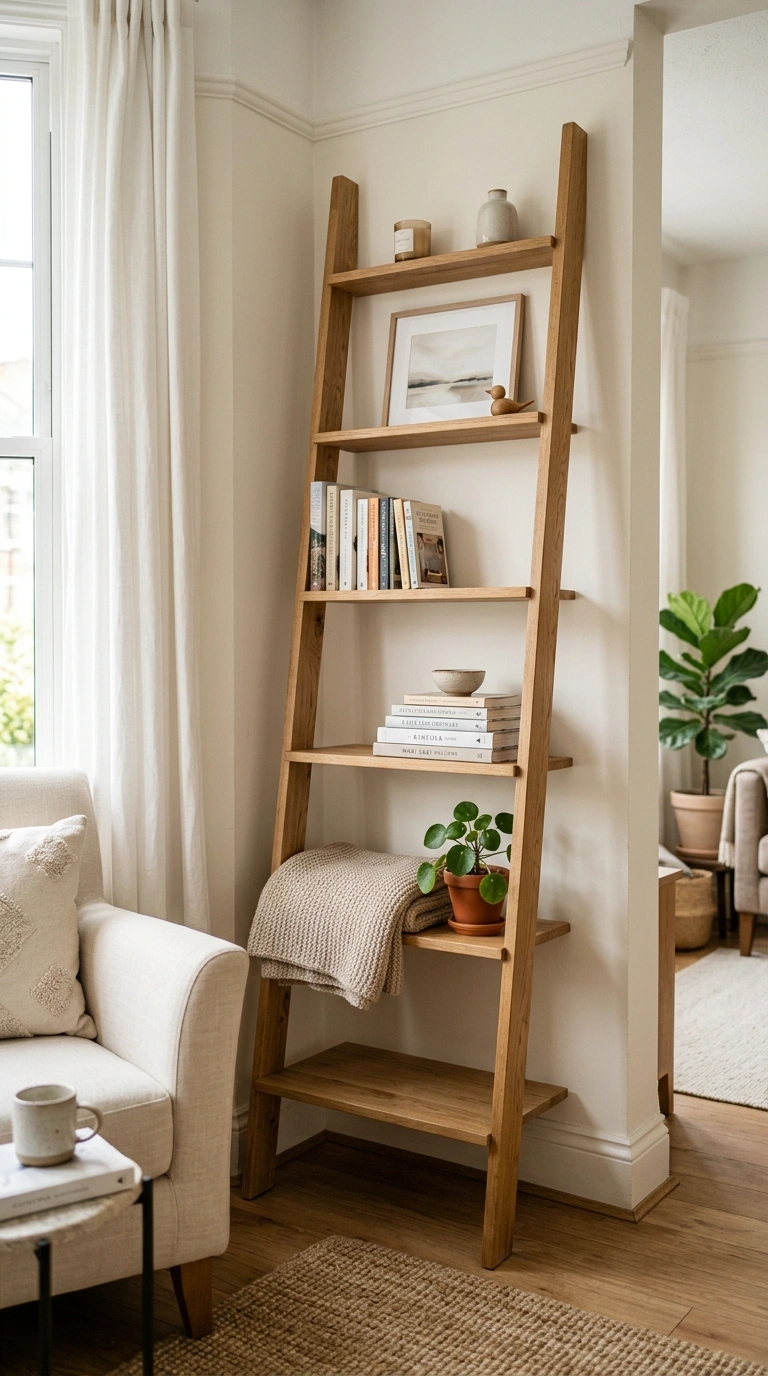
A ladder style shelf that leans against the wall makes use of vertical space in a small living room without needing to be mounted or drilled into the wall. Use it to display books, small plants, and a folded blanket, keeping the lower shelves for slightly heavier items and the top shelves for lighter decor. Choose a slim frame in wood or metal, since a wide ladder shelf can start to compete with the sofa for floor space in a narrow room.
Place it in a corner that would otherwise sit empty, since a ladder shelf fits into tight spots that a traditional bookshelf cannot. This piece adds storage and display space while keeping a light, airy look, since the open sides let light pass through instead of blocking the wall behind it the way a solid cabinet would.