17 Small Living Room and Dining Room Designs You’ll Want to Copy
My first apartment had one room that had to work as a living room, dining room, and honestly sometimes an office too. I spent way too long thinking I needed a bigger place before I realized the real problem was how I was using the space I already had. A few small changes, the right table, a rug that split the room into zones, some furniture that could do double duty, and suddenly the whole area felt twice as big. If you are staring at a small living and dining combo wondering how anyone makes it look nice, these 17 ideas are ones I have actually tried or seen work in real homes. None of them require knocking down walls or spending a fortune. Just some smart layout choices and a little creativity with what you already have.
1. Corner Dining Nook
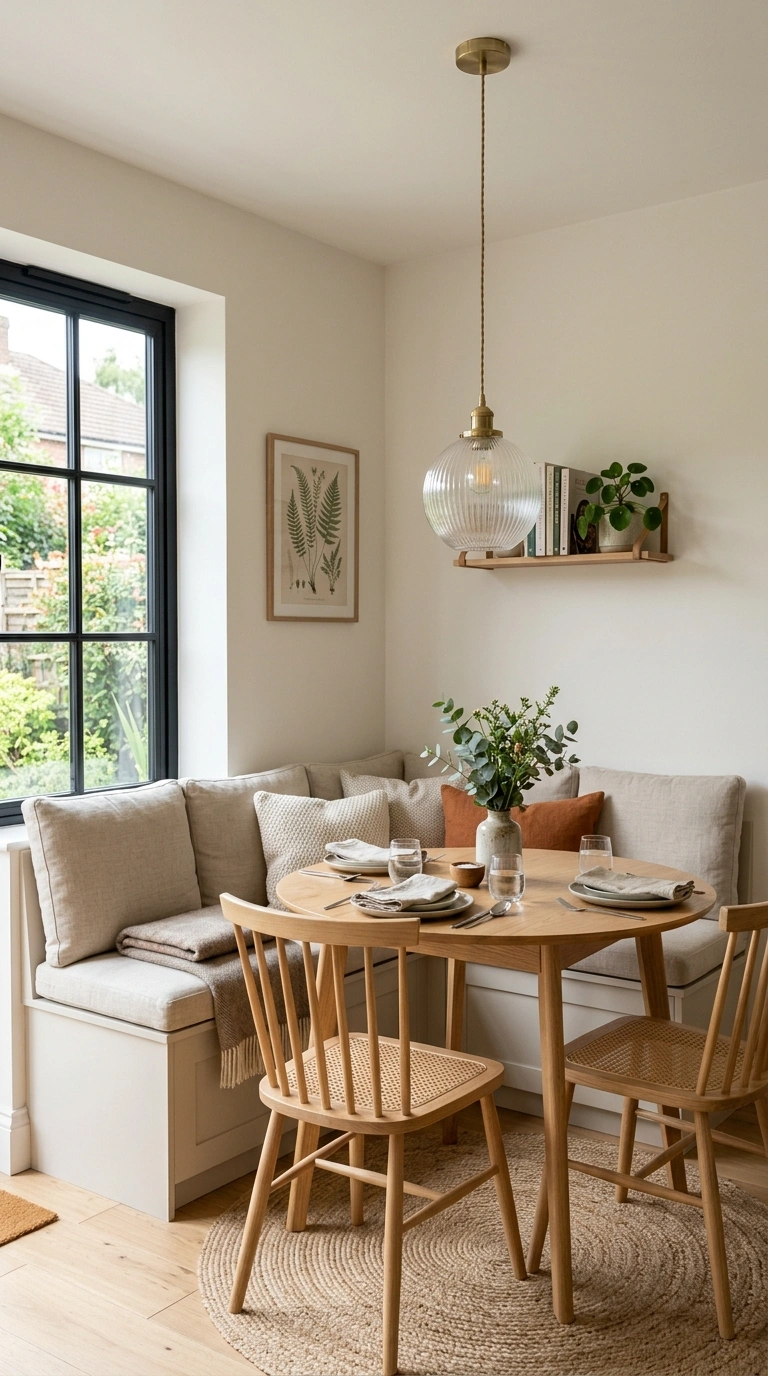
Tucking your dining table into a corner is one of the easiest ways to free up floor space in a small combo room. Push the table against the wall at an angle or straight into the corner, then add a bench on one side instead of chairs. This lets people slide in and out without pulling chairs away from the table, which saves a surprising amount of walking room. Paint the corner a slightly different shade or add a piece of art above the table to make the nook feel intentional rather than like an afterthought.
Add a pendant light directly above the table to visually separate the dining area from the living space without needing a wall. A round or oval table works especially well in corners since it avoids sharp edges bumping into nearby furniture. Keep the chairs simple and light in color so they do not visually crowd the room. This setup works great in studio apartments, small ranch homes, or any open floor plan where the dining area needs its own identity.
2. Fold-Down Table
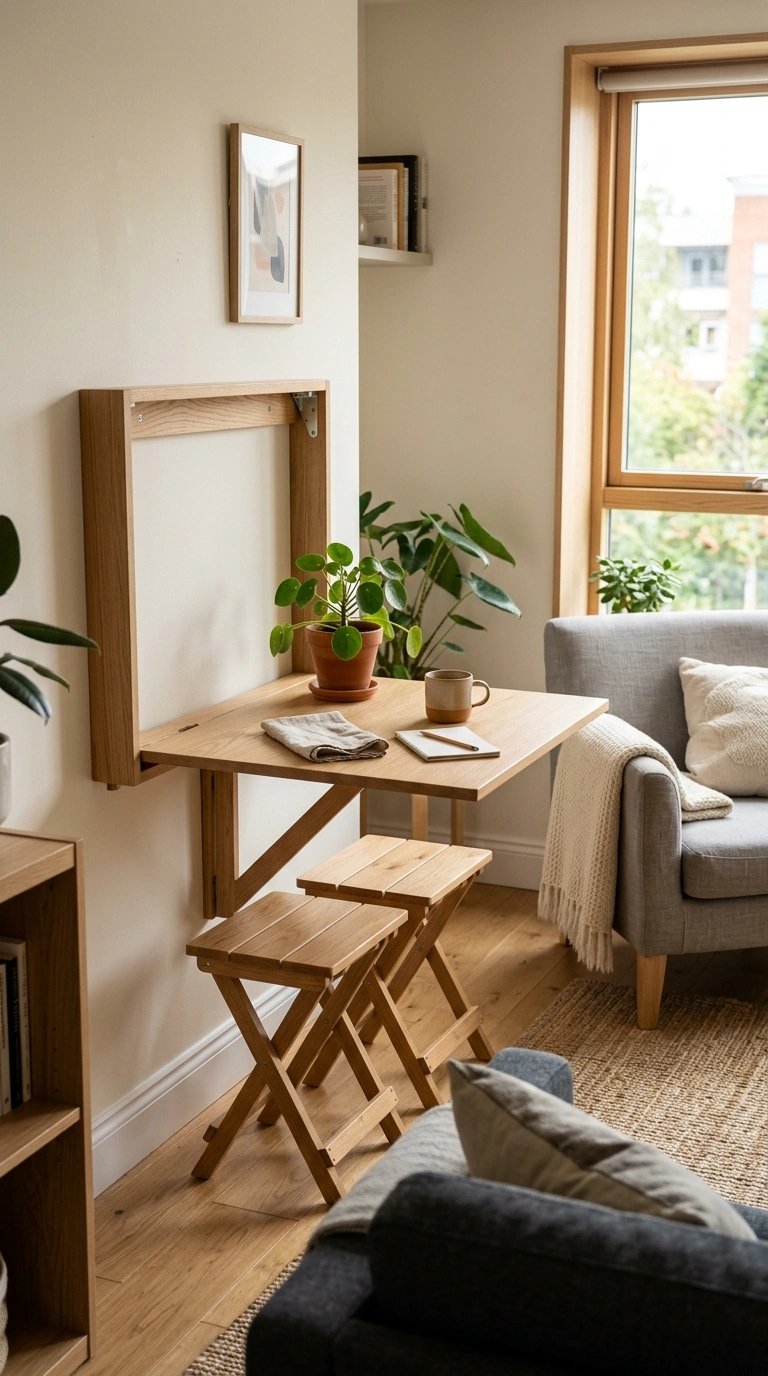
A wall-mounted fold-down table is perfect when your dining space needs to disappear most of the day. These tables attach directly to the wall and fold flat when not in use, giving you back several feet of floor space for regular living room activities. When it is time to eat, simply pull it down and add a couple of folding chairs or stools that can be stored in a nearby closet or behind a door.
Choose a table with a sturdy folding leg system rather than one that relies only on wall brackets, since it will hold weight better over time. Pick a wood tone or paint color that matches your existing trim so it blends in when folded up. This idea works beautifully in small apartments, campers, she-sheds, or any room where floor space is at a premium during the day but a real dining spot is still needed at night.
3. Slim Console Table
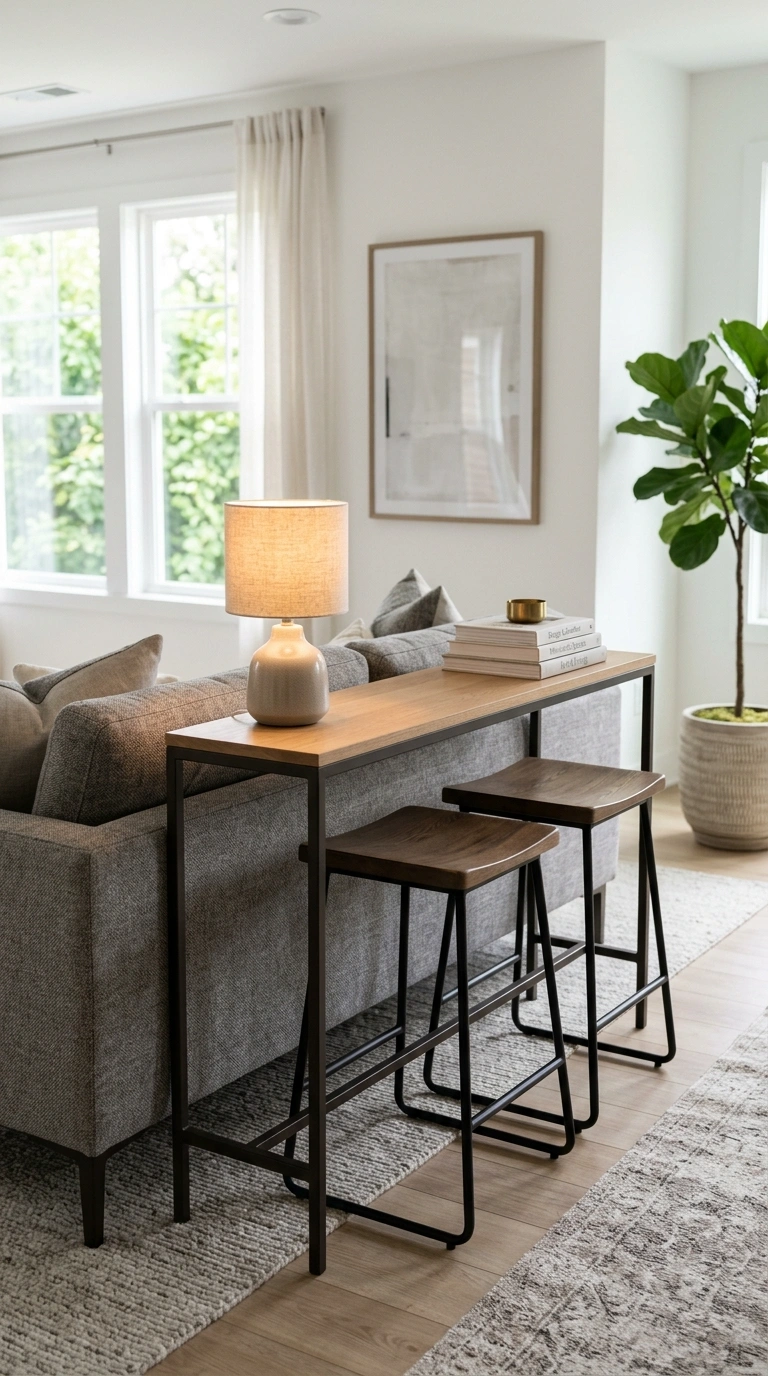
A narrow console table with stools pushed against the back of your sofa can double as extra dining or snack space without eating into your living room footprint. Choose one that is no more than 12 to 14 inches deep so it does not stick out awkwardly behind the couch. Add two tall stools on the open side and you instantly have a spot for quick meals, coffee, or laptop work.
Style the top with a small lamp, a stack of books, and a plant to keep it feeling like part of the living room when it is not being used for eating. Look for a console with a shelf underneath for storing placemats, coasters, or extra throw blankets. This idea works especially well in long, narrow living rooms where a full dining table would block the walking path. It gives you a real eating spot without ever feeling like a separate room was added.
4. Round Table Trick
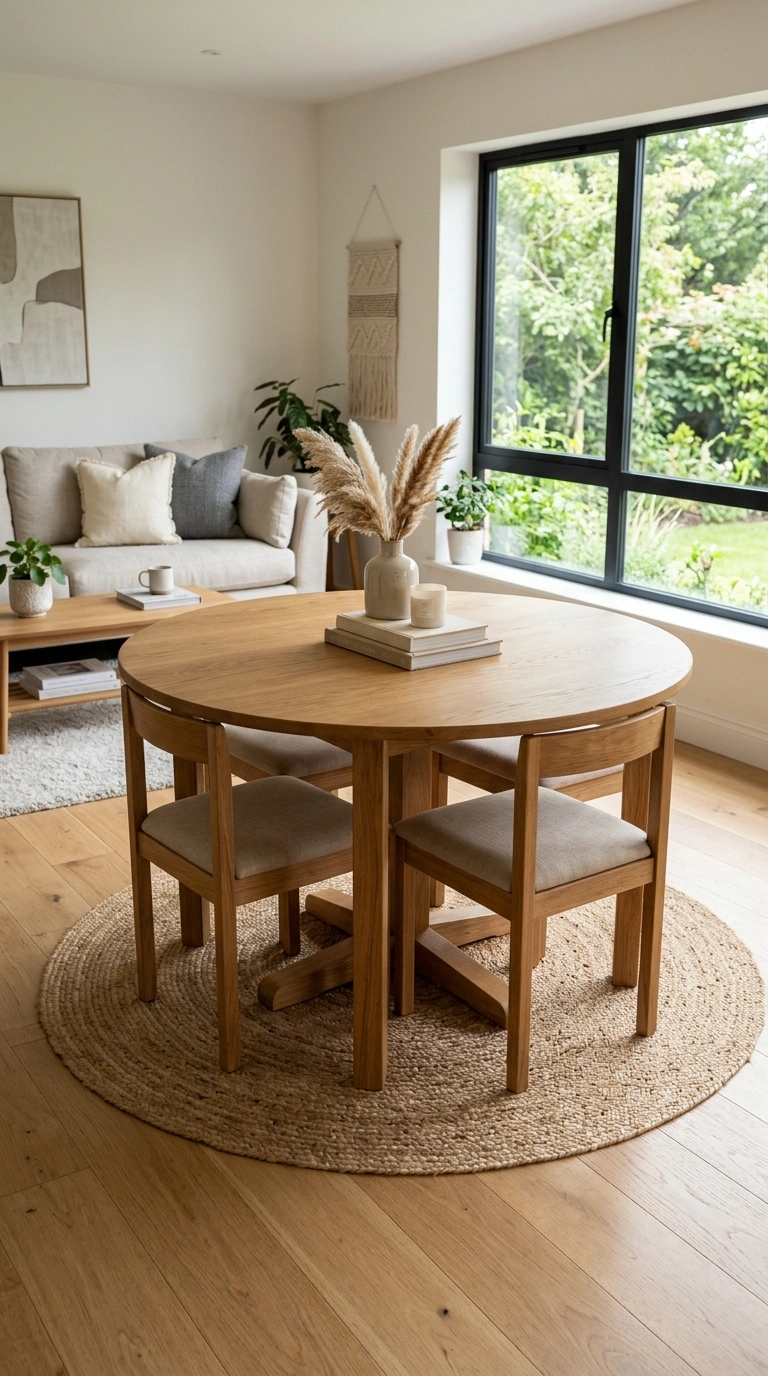
Switching a rectangular dining table for a round one can open up more usable floor space than people expect. Round tables have no corners to bump into, which means you can push furniture closer around them without the room feeling tight. A 36 to 42 inch round table seats four comfortably and fits nicely between a living room seating area and a kitchen pass-through.
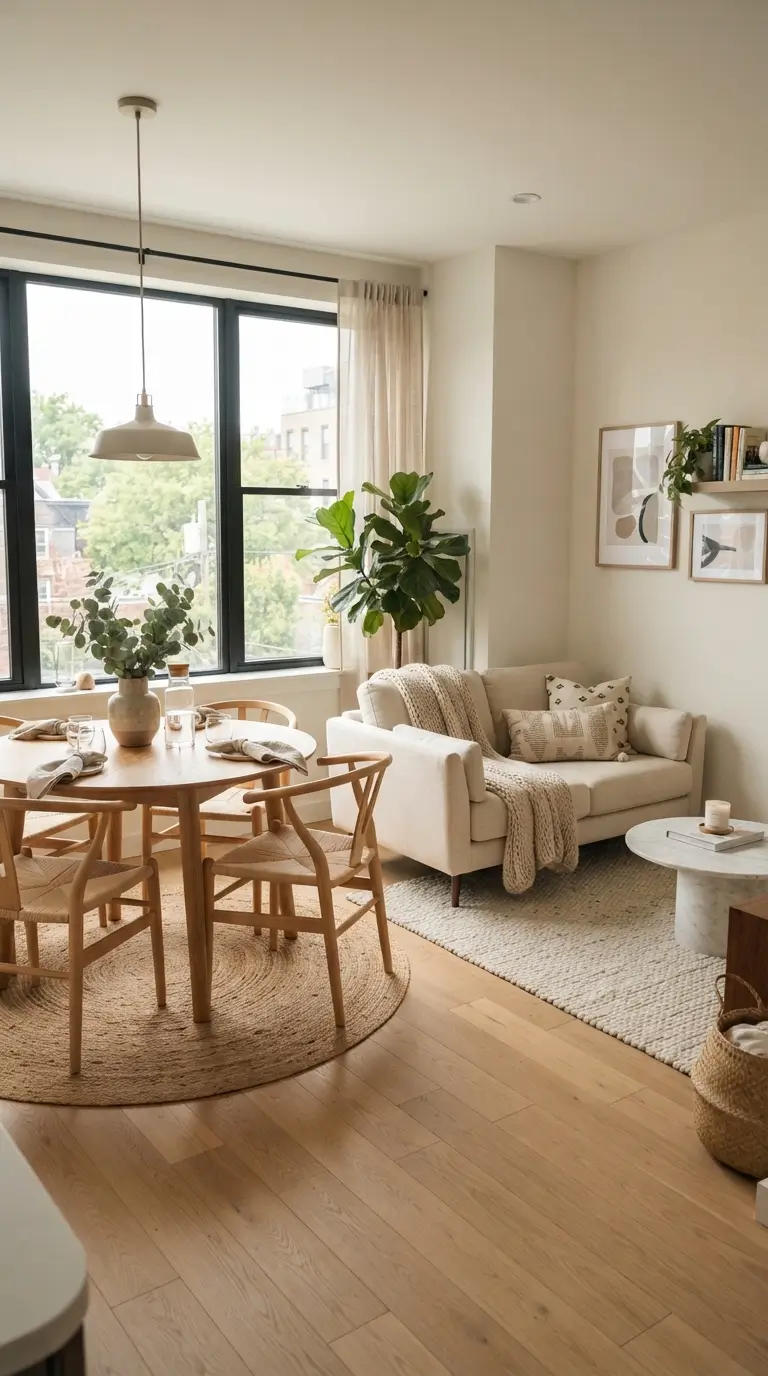
Pair the table with armless chairs so they can tuck in fully when not in use, shaving off a few more inches of clearance. A pedestal base instead of four legs also helps since there is nothing underneath to bump your feet or shins. Place the table on a round rug that is a few inches wider than the table itself to anchor the space visually. This small swap makes a real difference in how open a combo living and dining room feels day to day.
5. Mirrored Wall Accent
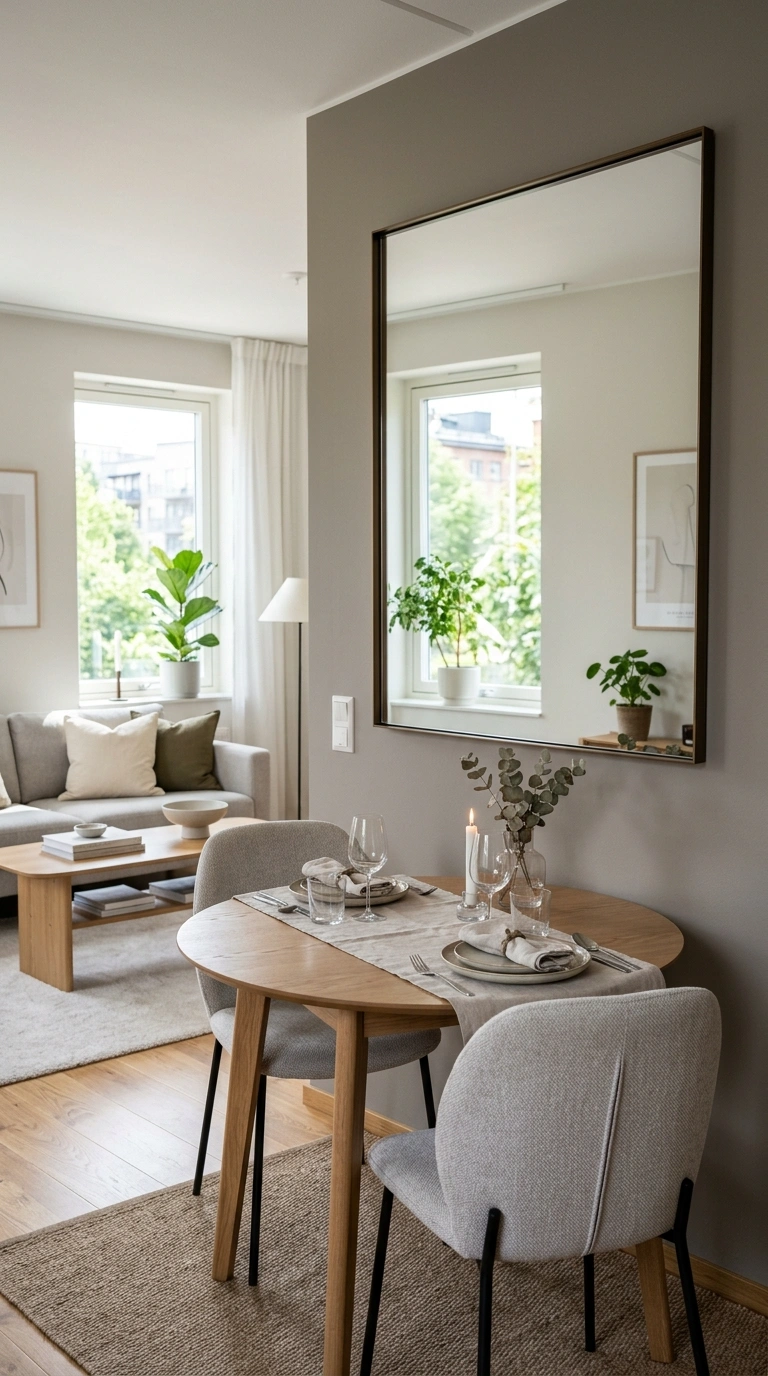
Hanging a large mirror on the wall behind your dining table or along one side of your living room can make a small combo space feel noticeably bigger. Mirrors bounce natural light around the room and create the illusion of extra depth, especially when placed across from a window. A floor length leaning mirror or a large framed piece both work well depending on your style.
Position the mirror so it reflects something pleasant, like a window view or a piece of art, rather than a blank wall or clutter. In dining areas, a mirror behind the table also helps bounce candlelight or pendant light around during evening meals, making the space feel warmer. This trick costs very little compared to other renovations and works in almost any style of home, from farmhouse to modern. It is one of the simplest visual upgrades you can make in an afternoon.
6. Bench Seating Swap
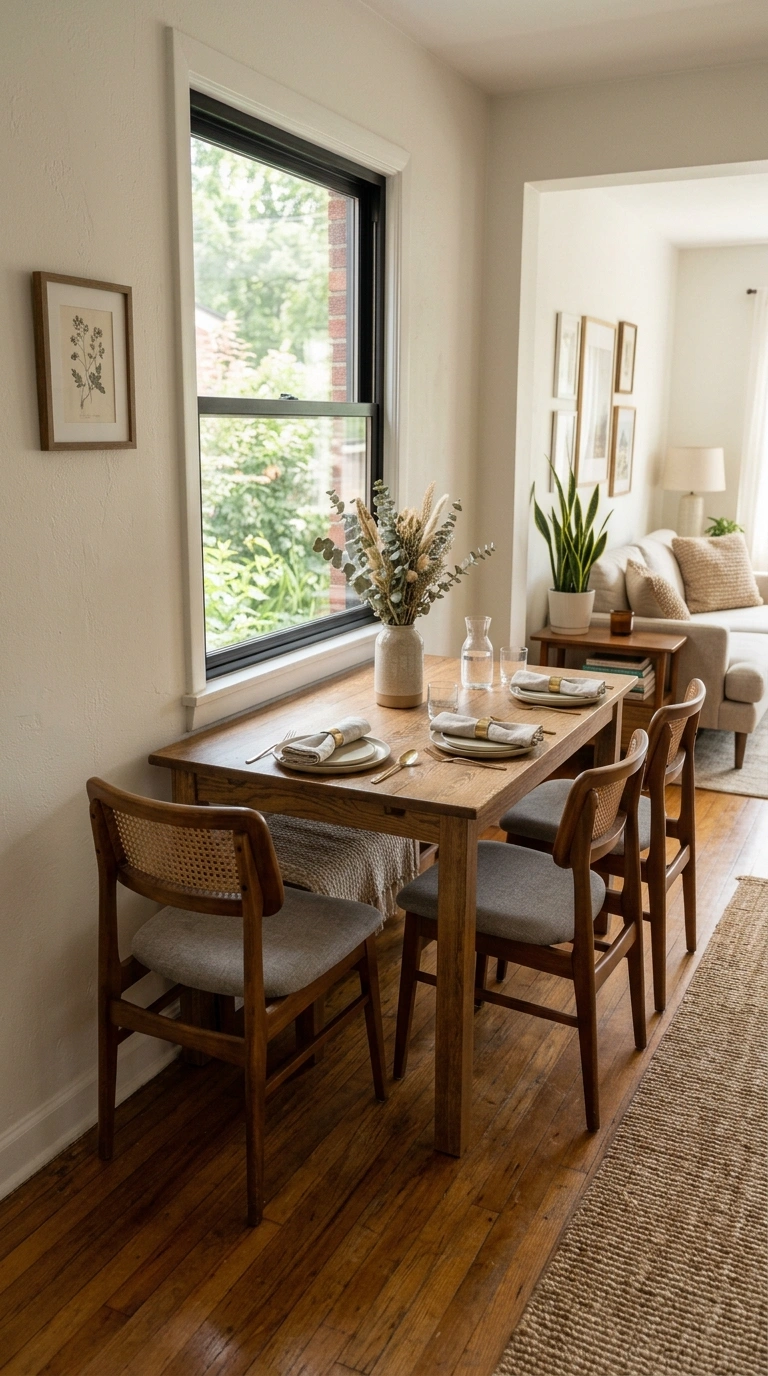
Replacing some or all of your dining chairs with a bench is a smart move in a tight living and dining combo. Benches tuck fully under the table when not in use, unlike chairs which always stick out a bit. This frees up walking space between the dining area and the living room seating, which matters a lot in smaller layouts.
Choose a bench with a slim profile and no armrests so it slides in and out easily. Adding a few flat cushions on top makes it comfortable enough for longer meals without adding bulk. Benches also let you seat more people in a pinch since guests can scoot closer together, something chairs do not allow. This works especially well against a wall, where one side of the table gets a bench and the other side keeps two chairs for balance and easy access.
7. Vertical Shelf Storage
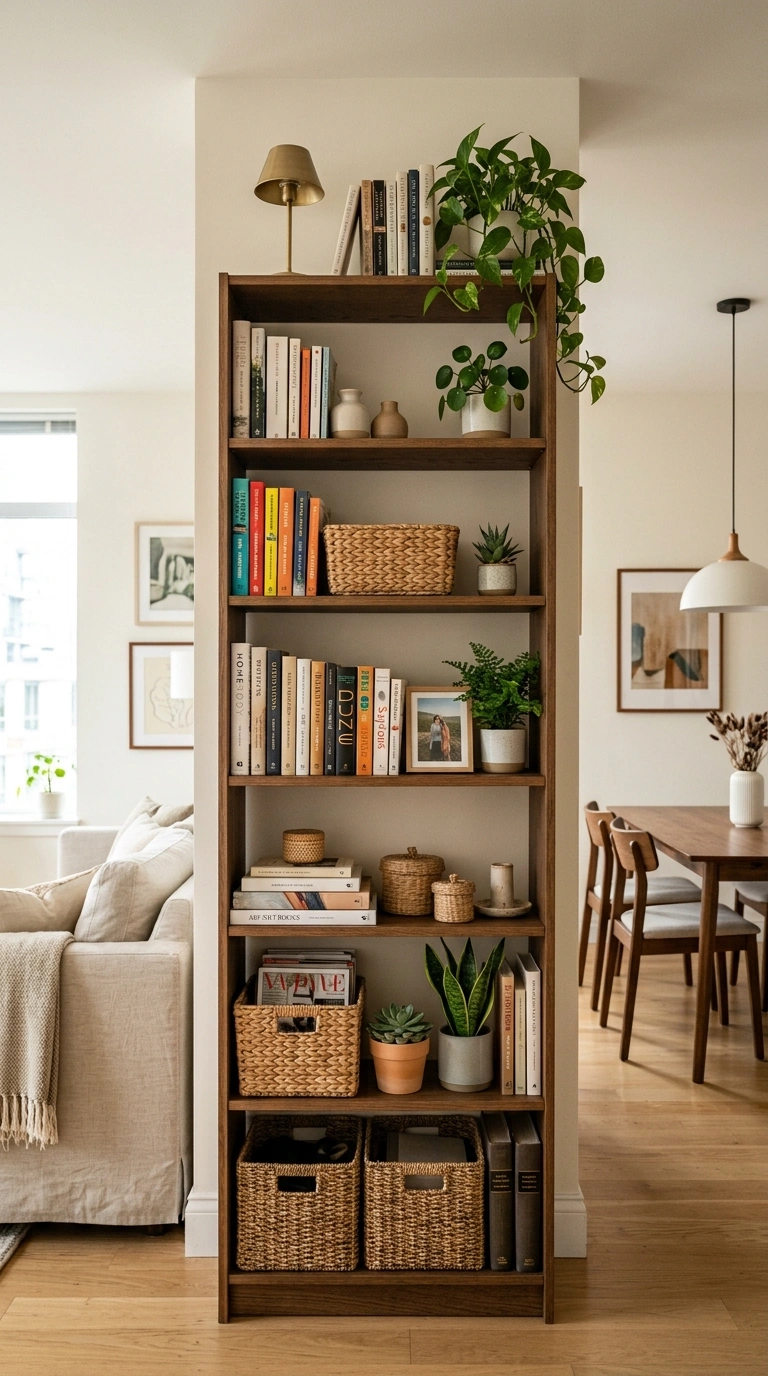
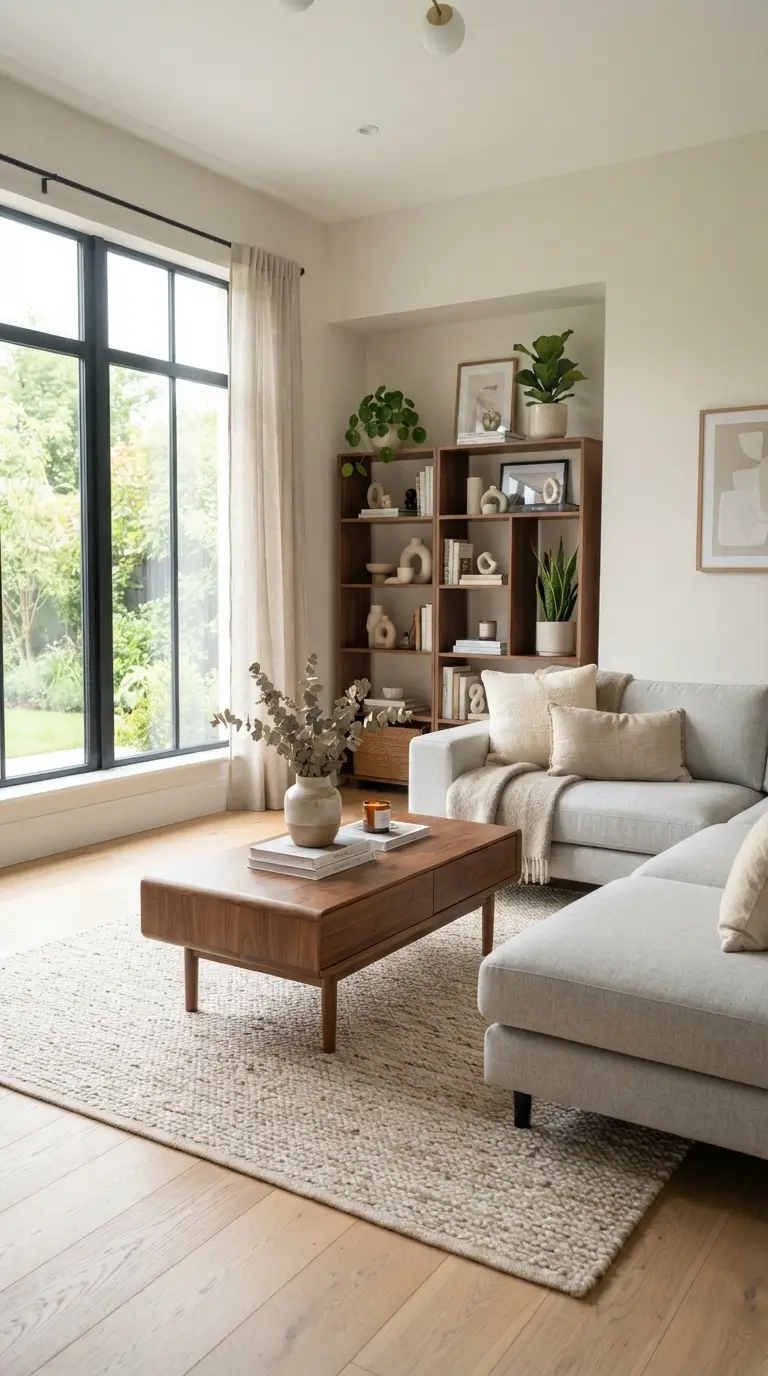
When floor space is tight, going up is the answer. Tall, narrow bookshelves placed near the boundary between your living and dining area add storage without taking up much walking room. Use the lower shelves for items you need often, like dinnerware or throw blankets, and the higher shelves for display pieces, books, or baskets that hide clutter.
Choose shelving units that are no more than 10 to 12 inches deep so they hug the wall closely. Placing one on each side of a doorway or opening between the two rooms can even act as a soft visual divider without blocking light or sightlines. Style the shelves with a mix of books, plants, and a few personal items, but leave some open space on each shelf so it does not look overloaded. This idea works in nearly any small home and adds real function along with visual interest.
8. Nesting Coffee Tables
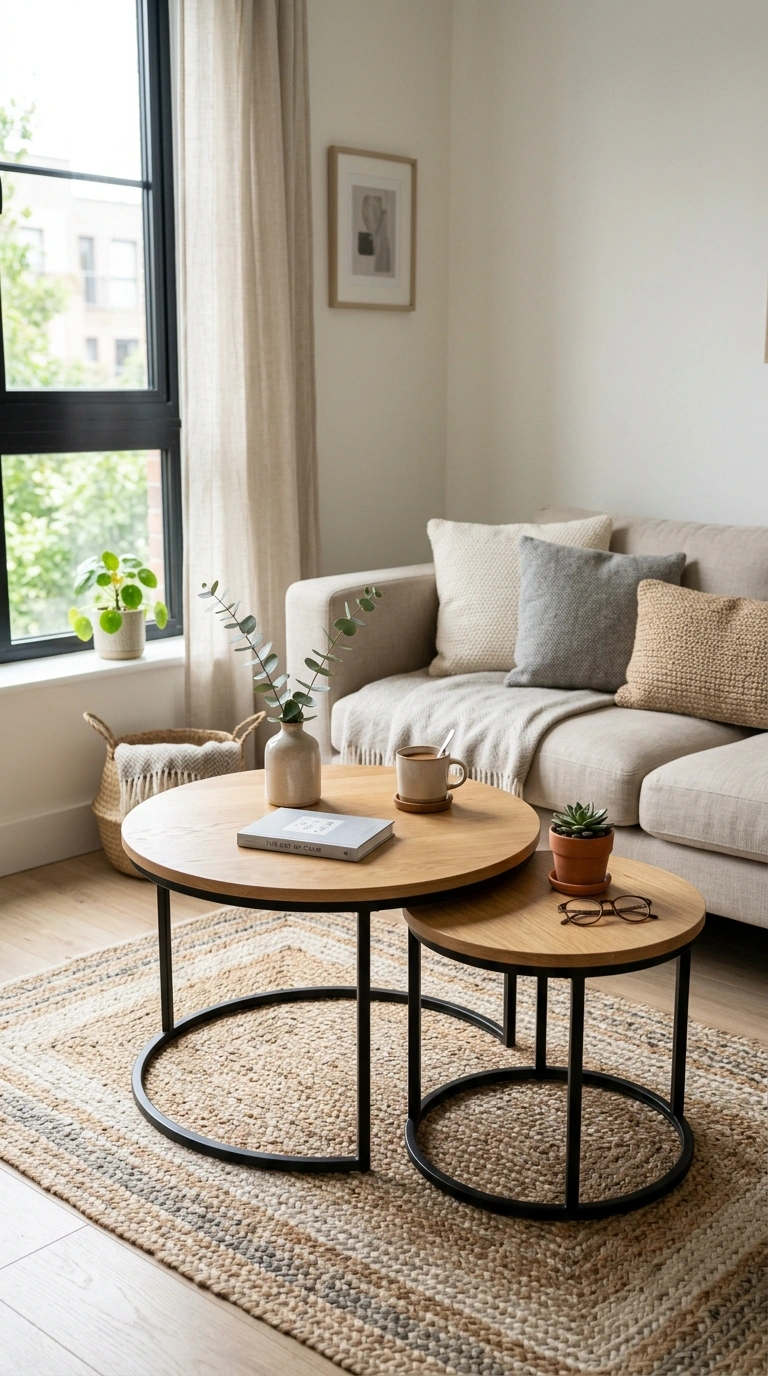
Nesting tables are one of the easiest space-saving swaps for a small living room. Instead of one large coffee table, use two or three smaller tables that stack together when not needed and pull apart for extra surface space during movie nights or when guests come over. This flexibility is especially helpful in combo rooms where every square foot needs to work hard.
Choose a set with mixed materials, like a wood top and metal legs, so they still look intentional even when spread apart. Keep the smallest table tucked fully under the largest one during daily use to save the most floor space. Pull the extra tables out near the dining area when you need more surface room for serving dishes or drinks during a meal. This small furniture choice adds a lot of everyday flexibility without taking up permanent floor space.
9. Open Shelf Divider
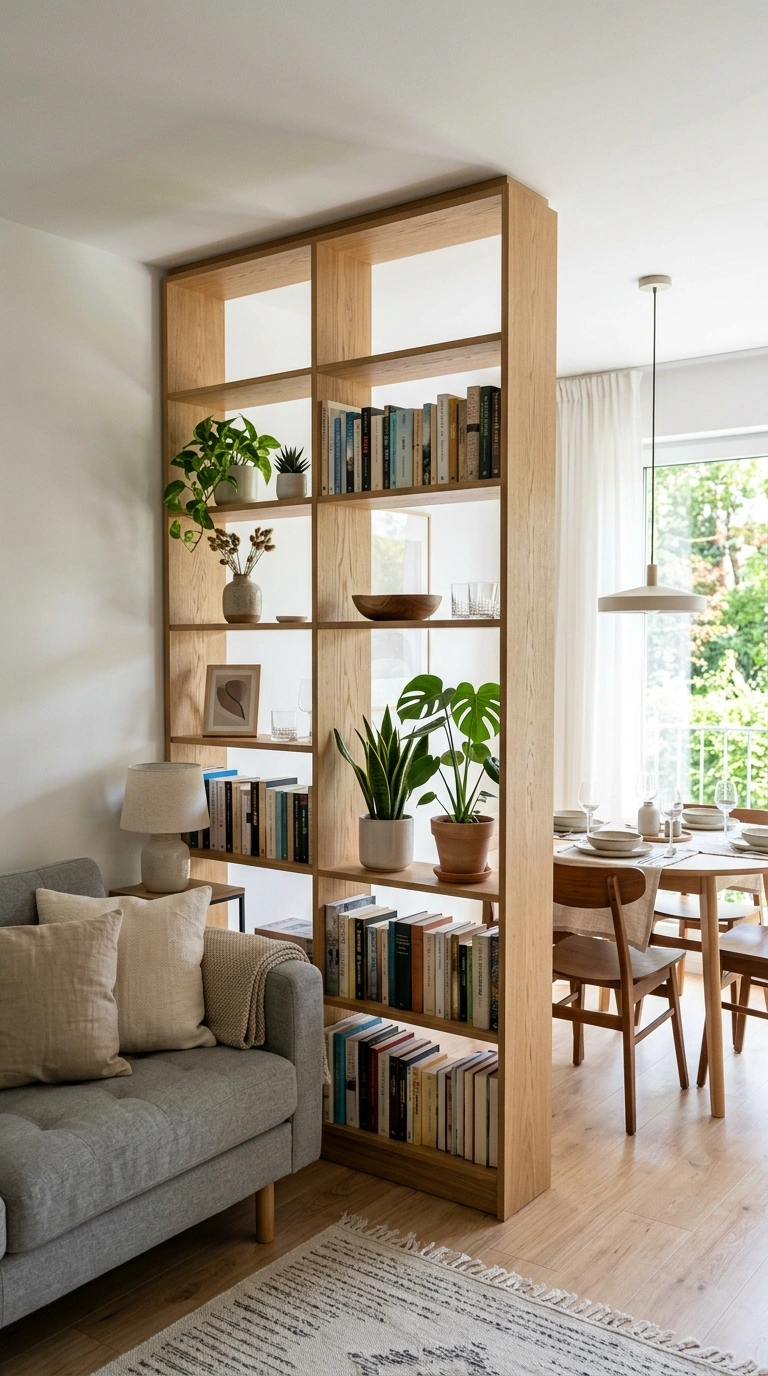
An open shelving unit placed perpendicular to the wall can quietly divide a living room from a dining area without blocking light or making the space feel closed in. Unlike a solid wall or tall bookcase against the wall, a divider shelf lets you see through it, keeping the room feeling open while still giving each area its own identity.
Fill the shelf with a mix of books, baskets, and a few plants, keeping the bottom shelves a bit more open so light and sightlines are not blocked completely. Position the divider so the dining table sits on one side and the sofa faces away from it on the other. This works particularly well in studio apartments or open floor plans where a full wall is not an option. It gives you the benefit of two defined rooms while keeping the airy feeling of one open space.
10. Light Rug Zones
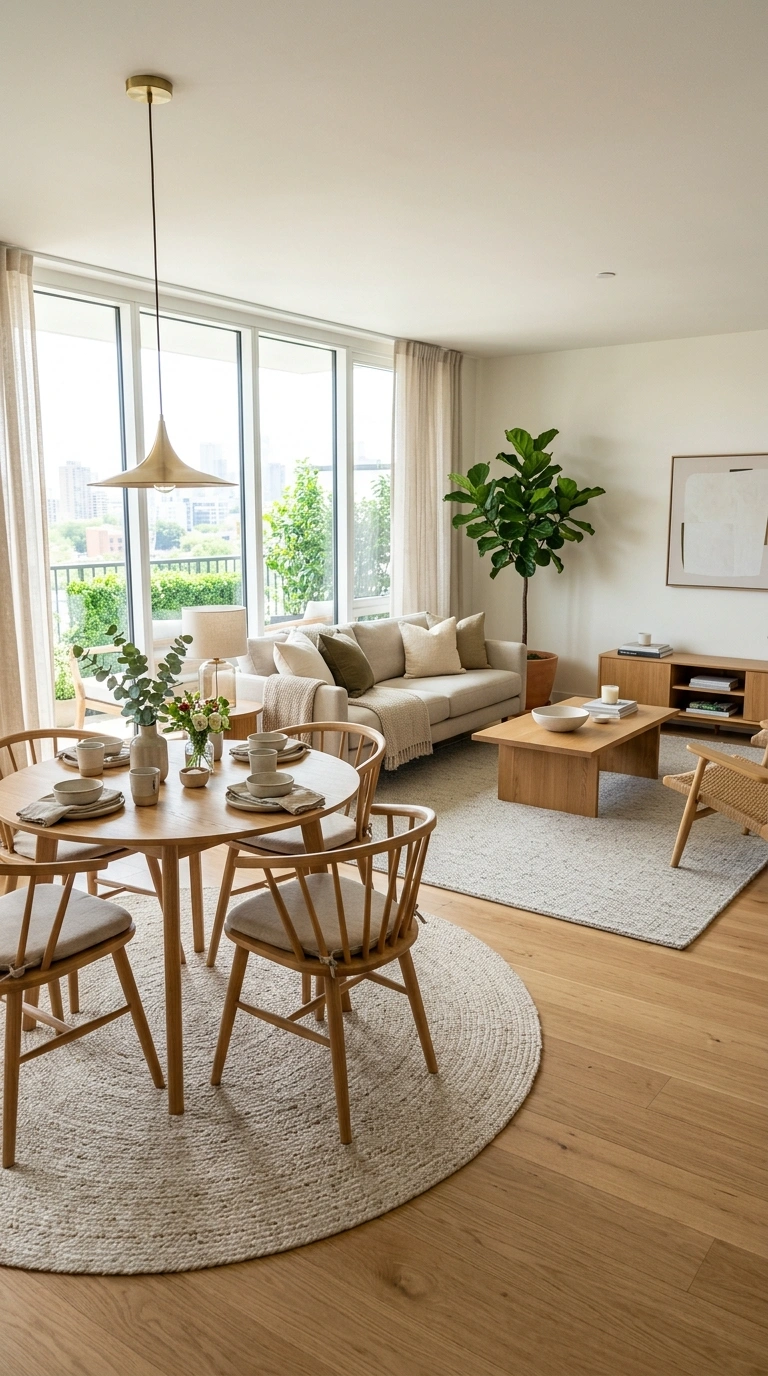
Using two different rugs, one under the dining table and one under the living room seating, is a simple trick that instantly makes a shared space feel like two separate rooms. Choose rugs in a similar color family so they feel connected, but different enough in pattern or texture to mark each zone clearly.
Make sure the dining rug is large enough that all four chair legs stay on it even when pulled out from the table, usually meaning at least 24 inches of extra rug on each side. In the living room, size the rug so at least the front legs of your sofa and chairs sit on top of it, which helps ground the furniture visually. Lighter, brighter rugs tend to make small rooms feel larger, so avoid very dark or busy patterns in tight spaces. This is one of the cheapest changes on this list with one of the biggest visual payoffs.
11. Window Seat Dining
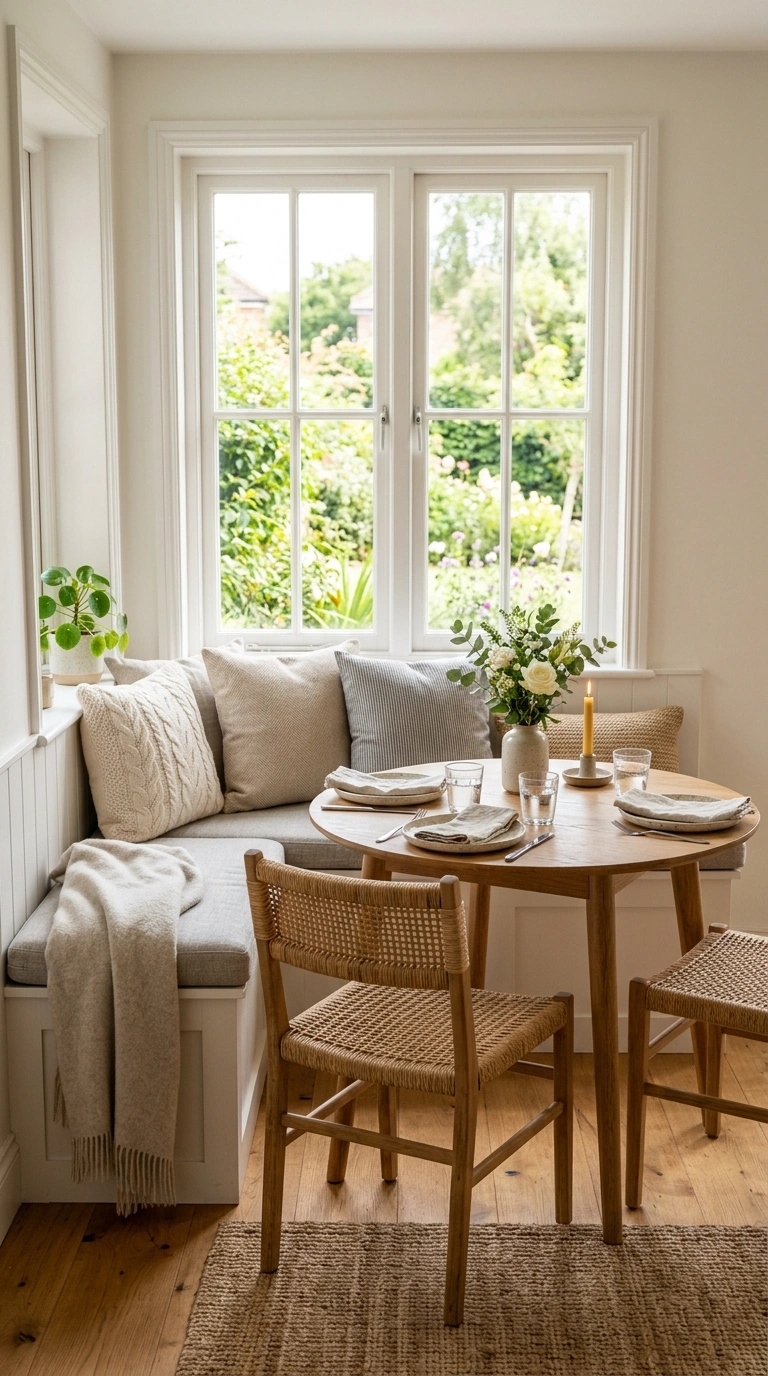
If your small living and dining combo has a bay window or a wide window ledge, turning it into a built-in dining spot is a smart use of space that would otherwise go to waste. Add a cushioned bench seat along the window and pull a small table up against it, with one or two chairs on the opposite side.
This setup takes advantage of natural light during meals and creates a cozy nook that feels separate from the rest of the room, even without walls. Use a weather-resistant cushion fabric if the window gets direct sun, since fading can happen faster in bright spots. Add a couple of throw pillows in the corners of the bench for comfort and style. This idea works especially well in older homes with deep window ledges or in living rooms where a dining table would otherwise block the main walking path.
12. Pedestal Table Choice
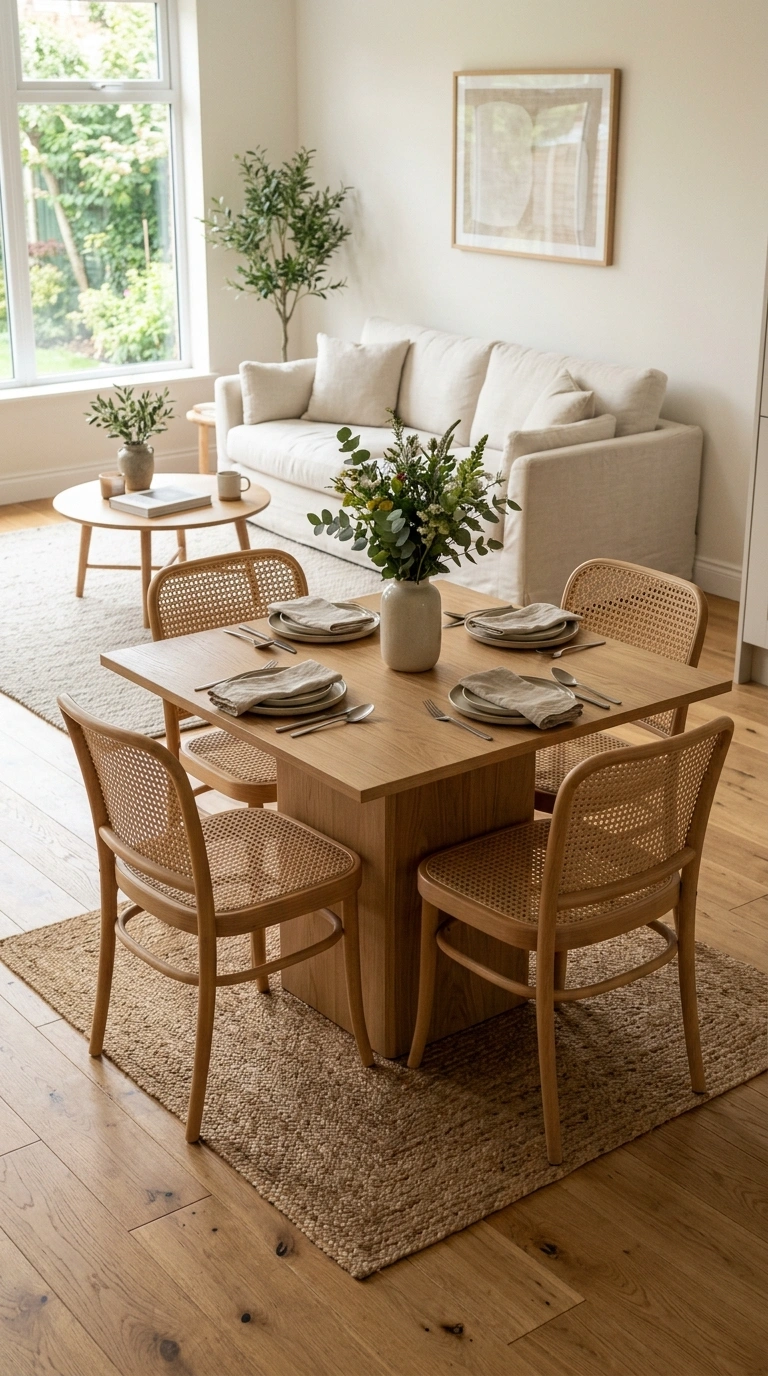
Choosing a dining table with a single pedestal base instead of four legs makes a noticeable difference in how open a small combo room feels. Without table legs at each corner, people can pull chairs in closer and walk around the table more freely, which matters a lot when the dining area sits close to your living room seating.
Pedestal tables also make it easier to fit an extra person at the table temporarily, since there are no legs blocking a squeezed-in chair. Round or square pedestal tables both work well, though round tends to feel a bit more open in tight rooms. Pair the table with lightweight chairs that can be easily moved or tucked away when the space is needed for something else. This is a small furniture decision that makes daily life in a shared living and dining room noticeably easier.
13. Wall-Mounted Bar Cart
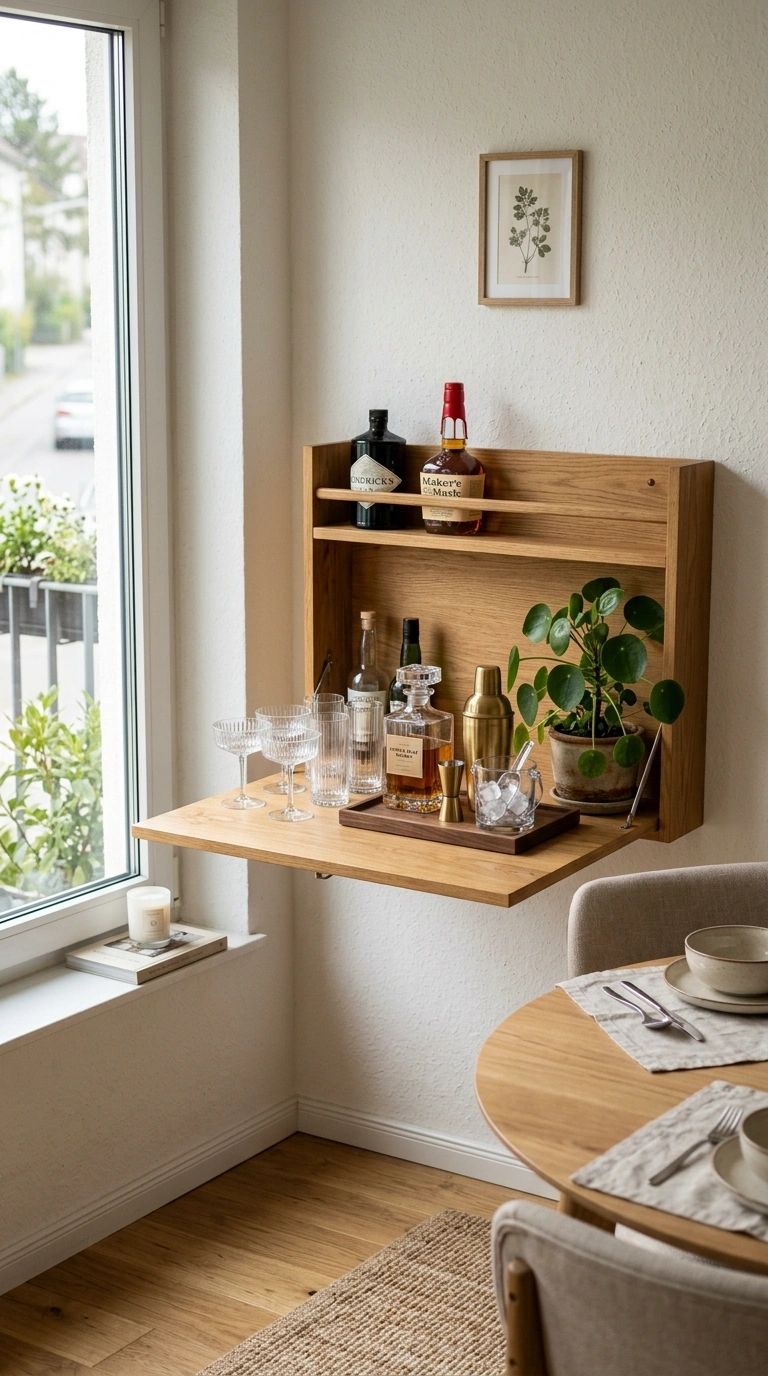
A slim wall-mounted shelf or fold-out bar cart gives you a spot for drinks and extra serving space without needing a full cart or buffet on the floor. Mount two or three floating shelves near the dining area and style them with glassware, a few bottles, and a small tray for serving pieces during meals.
If you prefer something with more function, look for a fold-down bar cart that attaches to the wall and opens into a small counter when needed, then folds flat again afterward. This works well in apartments or small dining nooks where a traditional bar cart would block walking space. Keep the styling simple, a few glasses, a small plant, and one or two decorative bottles, so the area still feels tidy on days you are not entertaining. It adds a nice touch of hosting-ready style without taking up floor room.
14. Stackable Chair Storage
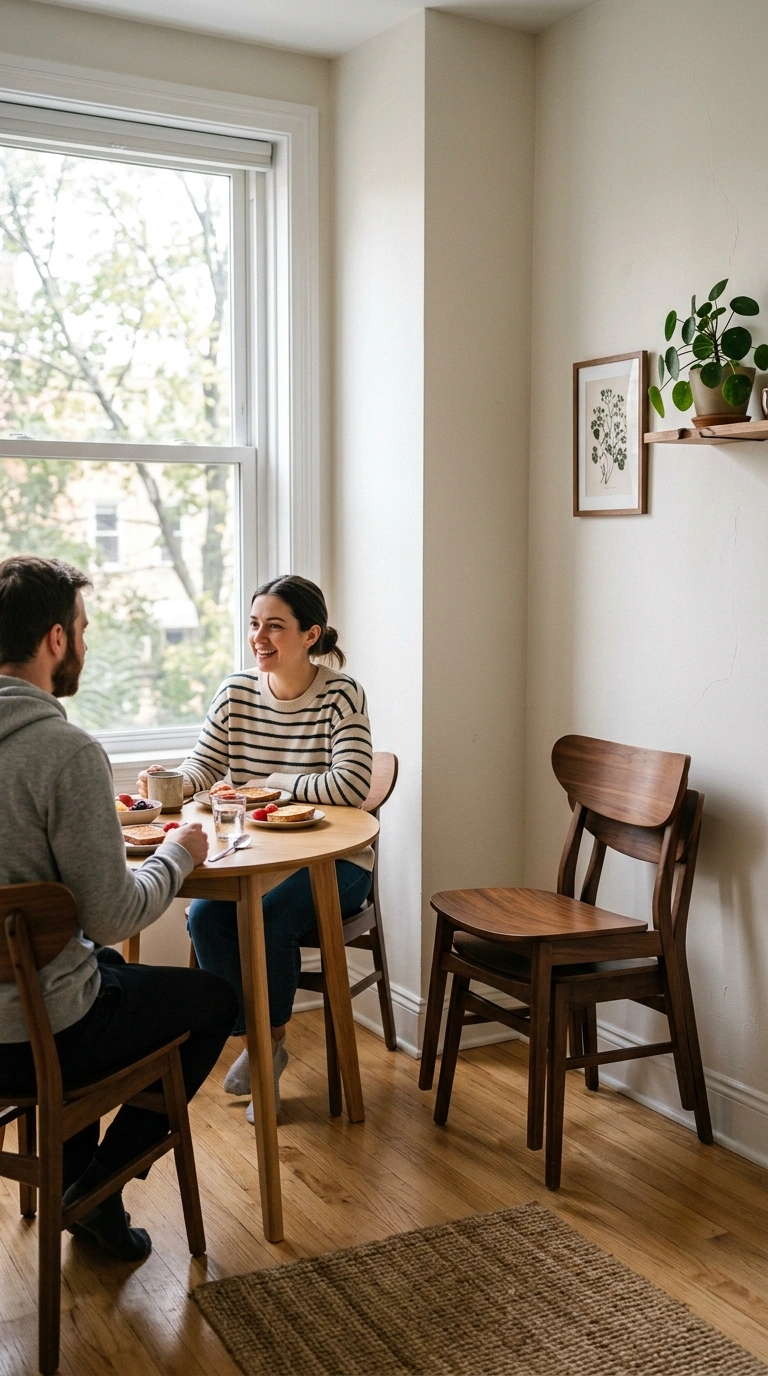
Stackable dining chairs are a practical choice for anyone who needs extra seating sometimes but not always. Keep two chairs at the table for daily use and stack two or three more in a closet, corner, or against the wall near the dining area for when guests come over.
Look for chairs with a simple, lightweight frame in wood, molded plastic, or metal, since these stack the most cleanly without scratching each other. Keep the stacked chairs somewhere they can double as a small side table or plant stand when not needed for seating, so they still serve a purpose day to day. This idea is especially helpful for small households that host occasionally but do not have room for six dining chairs sitting around all the time. It keeps your daily living and dining space feeling open while still being ready for company.
15. Curtain Room Divider
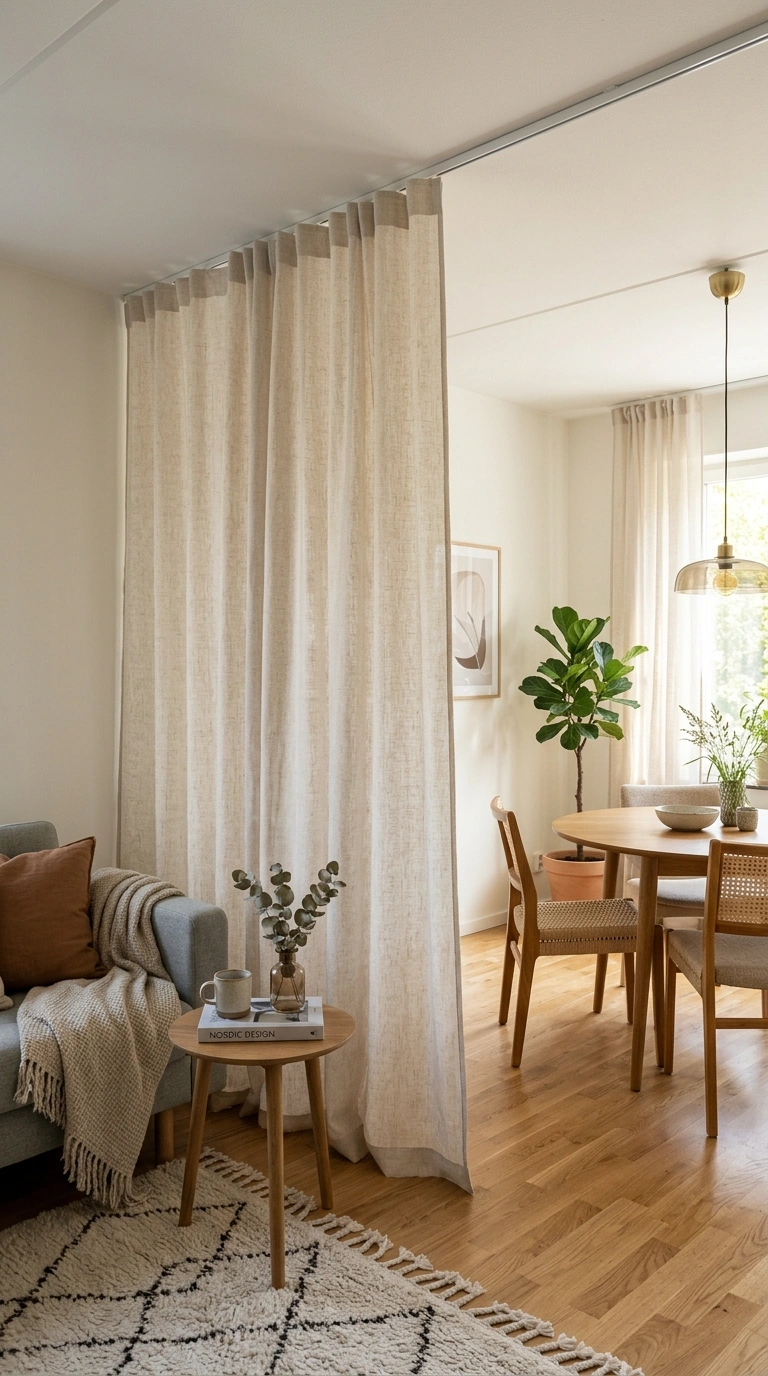
A simple curtain hung from a ceiling-mounted track can separate your living room from your dining area on the days you want a bit more privacy or separation, then pull back completely when you want the open feel. This is a soft, affordable alternative to a permanent wall or large piece of furniture.
Choose a lightweight linen or cotton fabric in a neutral tone so it does not feel heavy or dark when closed. Mount the track high, close to the ceiling, to keep the room feeling tall and open even when the curtain is drawn. This idea works particularly well in studio apartments where the dining area sometimes needs to feel more private, such as during work calls or when guests are staying over. It gives you flexibility without any permanent construction or cost.
16. Multi-Use Ottoman
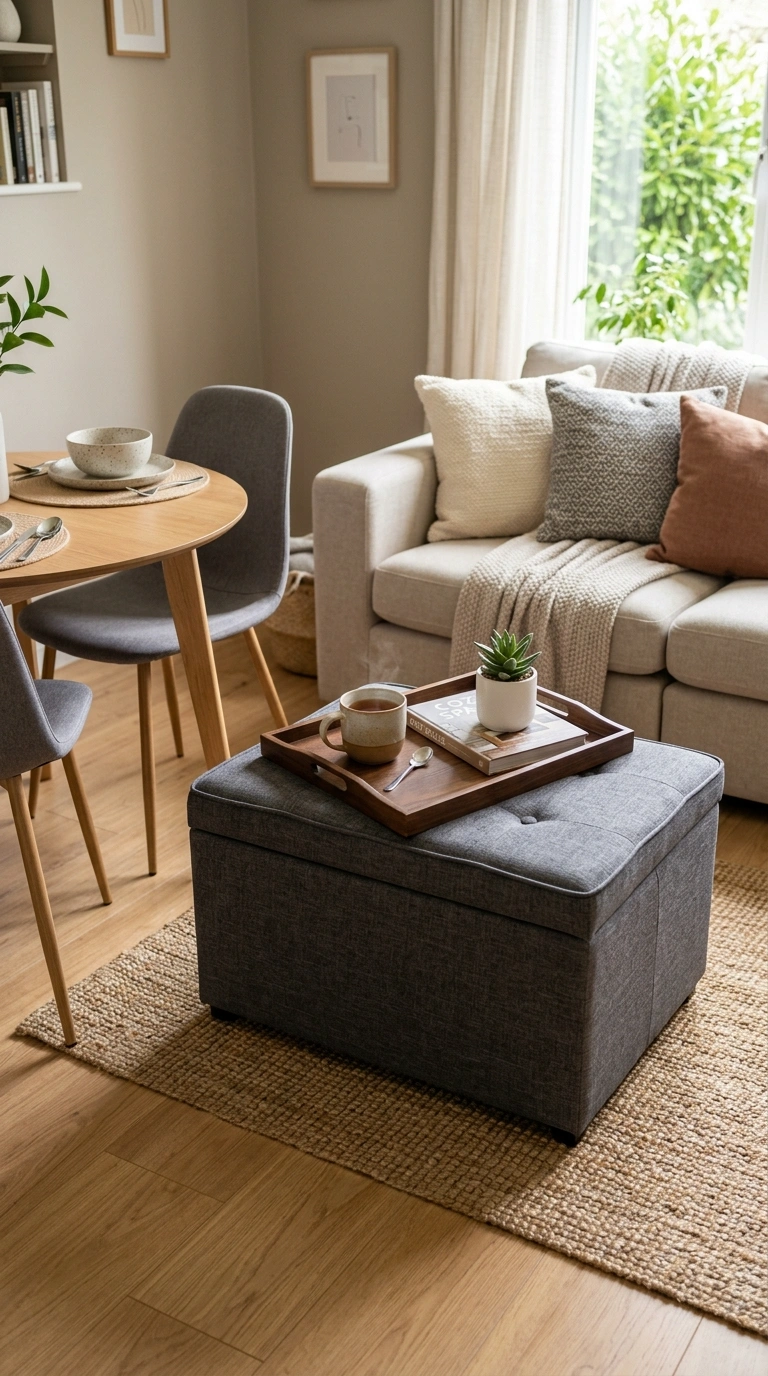
A storage ottoman placed near the boundary between your living and dining space can serve as extra seating, a footrest, or even additional table space when topped with a tray. This is especially useful in small combo rooms where you may need a few extra seats during a dinner party but do not want permanent chairs taking up space daily.
Choose an ottoman with a flat, sturdy top so it can hold a serving tray for snacks or drinks during meals, then push it back to the living room for use as a footrest afterward. Look for one with hidden storage inside for extra blankets, linens, or dining items like placemats and napkins. Pick a neutral fabric or a durable faux leather so it holds up to regular use from both rooms. This one piece of furniture genuinely earns its keep in a tight space.
17. Small Scale Sectional
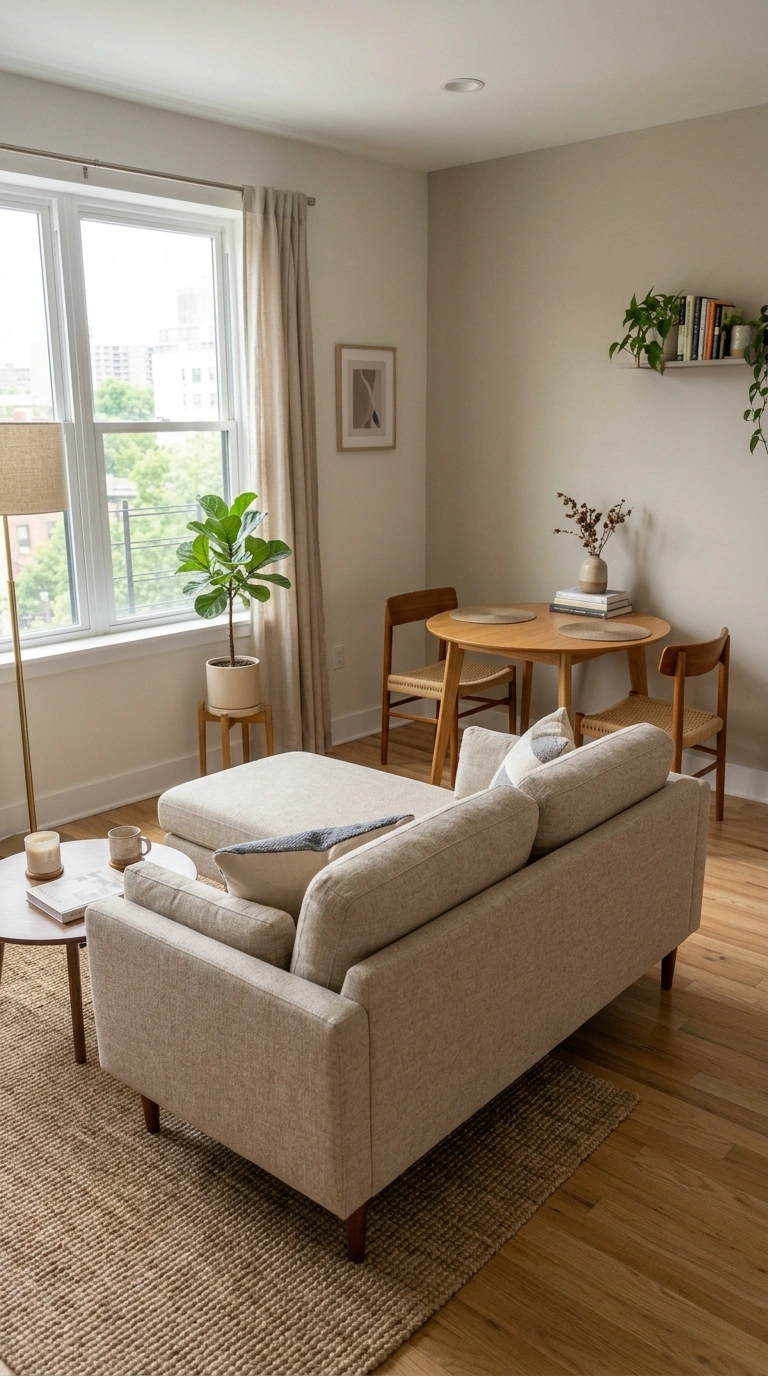
Choosing a smaller, apartment-sized sectional instead of a bulky sofa set gives your living room more breathing room, which in turn gives the dining area more space to work with. Look for a sectional with a chaise no longer than 60 inches and an overall depth of about 32 to 34 inches, which fits comfortably in most small combo rooms.
Position the sectional so its back faces the dining area, using it as a soft visual boundary between the two zones instead of a wall or shelf. Choose a light, neutral fabric to keep the room feeling airy rather than heavy. Adding slim metal or wood legs instead of a skirted base also helps the sofa feel less bulky, letting light pass underneath and making the floor visually larger. This single furniture swap often makes the biggest difference in how the whole combo room feels.
Final Thoughts
Small living and dining combos do not have to feel cramped or chosen out of necessity. With the right table shape, a few smart furniture swaps, and some thoughtful zoning with rugs or shelving, the space can feel like two real rooms instead of one crowded one. Pick two or three ideas from this list that fit your space and budget, and go from there.