21 Clever Home Office Partition Ideas for Small Homes
Not everyone has a spare bedroom to turn into an office, and honestly, most of us are working from some corner of a living room, bedroom, or hallway that was never meant to hold a desk in the first place. The good news is that you do not need four walls and a door to feel like you have a real workspace. What you need is a clear visual line between where work happens and where the rest of your life happens, and that line can be built with something as simple as a curtain, a bookshelf, or a folding screen. I have gathered 21 ways to carve out that separation in a small home, ranging from quick weekend projects to slightly bigger builds, all aimed at giving your work area its own identity without needing its own room.
1. Bookshelf Room Divider
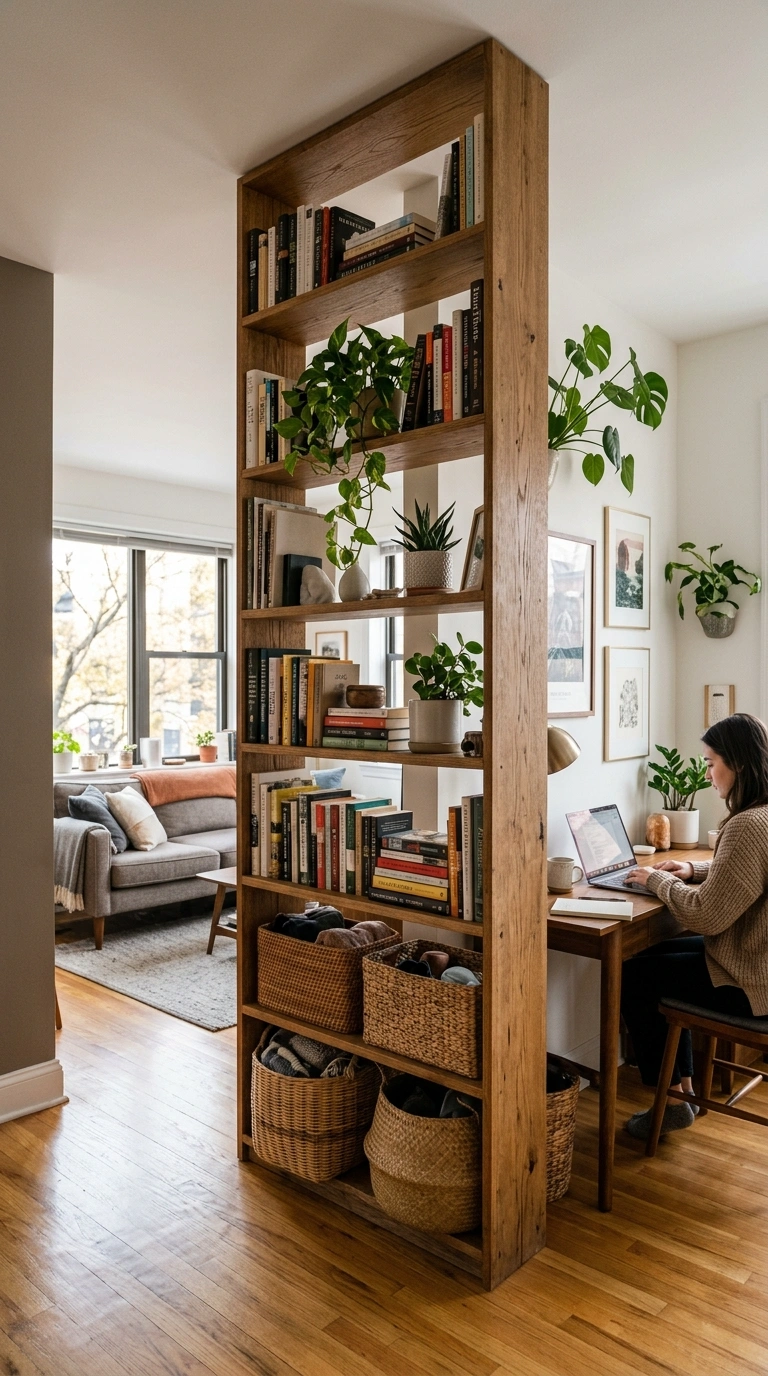
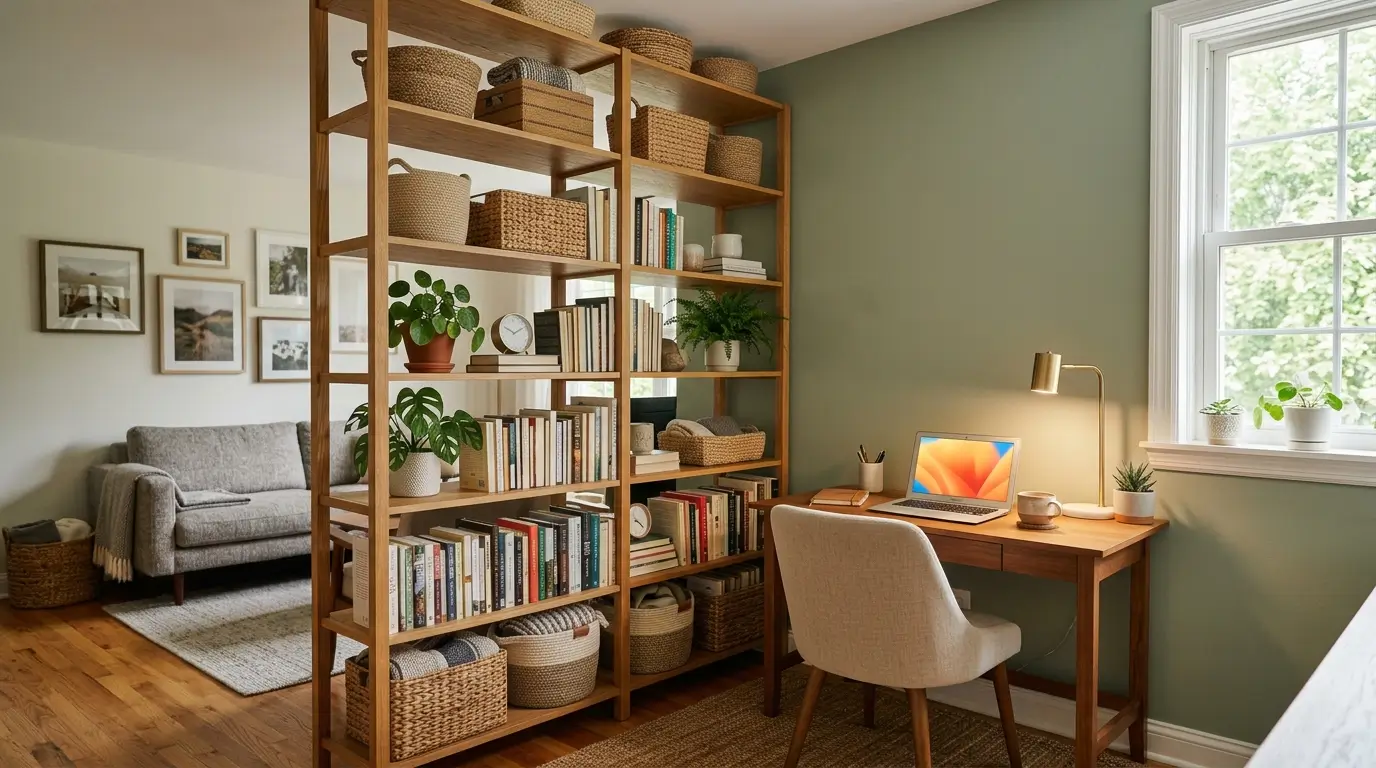
A tall bookshelf, open on both sides, is one of the most functional partitions you can add to a small home, since it separates two zones while still giving you storage on both sides at the same time. Place it perpendicular to a wall, creating an L shaped nook for your desk on one side while the living space continues on the other. Style the shelf with books, baskets, and a few plants facing the living room side, and keep the office facing side a bit more functional with files and supplies. Choose a shelf tall enough to block a direct sightline to your desk when seated on the sofa, usually around 60 to 72 inches, so the visual separation actually works. This idea is especially good for open concept apartments, where a full wall is not an option but some kind of boundary is still needed.
2. Sliding Barn Door
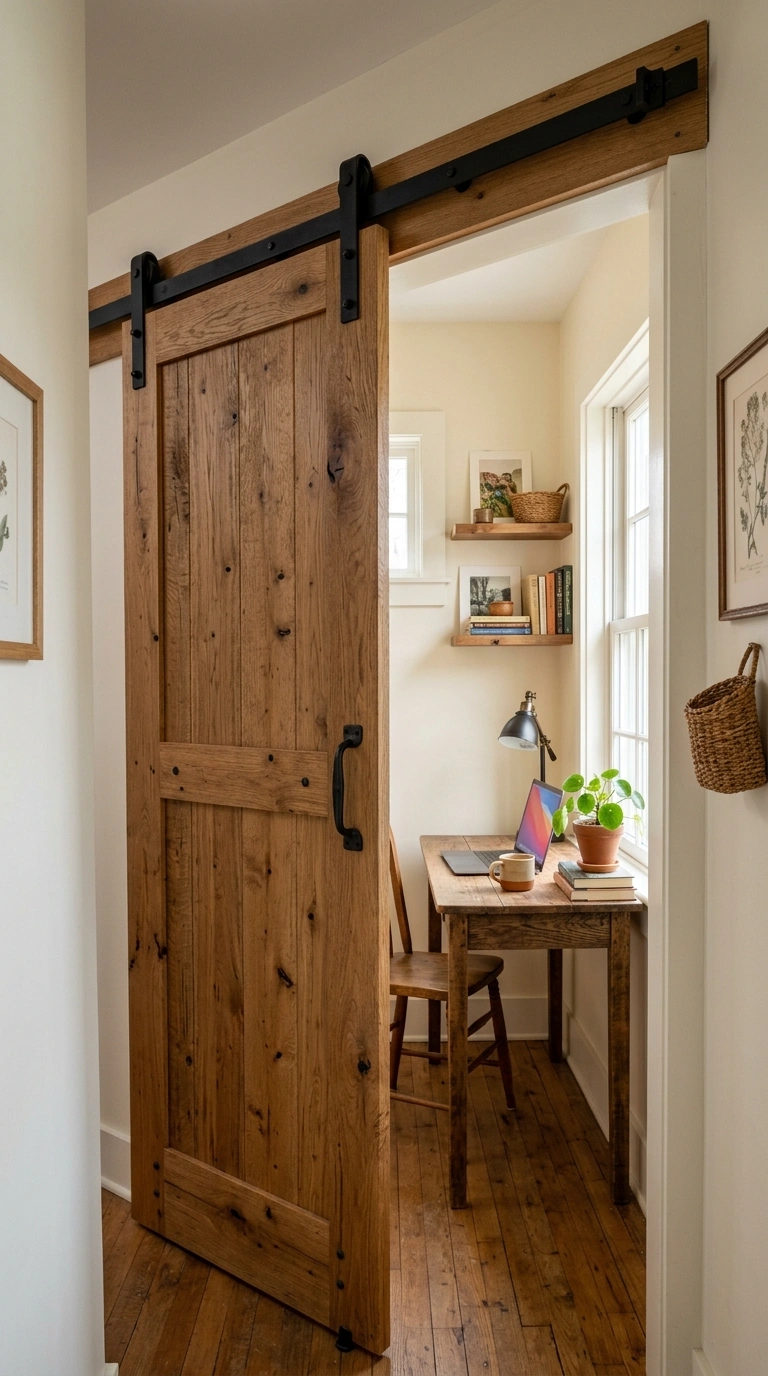
A sliding barn door mounted on a track along one wall can close off a small office nook when you are done for the day, without needing the floor space a traditional swinging door would require. This works especially well for a nook carved out of a hallway, closet area, or the corner of a bedroom, where a swinging door simply would not fit. Choose a door in a warm wood tone with black hardware for a look that feels intentional rather than makeshift. When the door is open, it tucks flat against the wall, taking up almost no visible space, and when closed, it fully hides the desk clutter that tends to build up during a workday. This idea requires a bit more installation than most others on this list, but it gives you the closest thing to an actual separate room without adding walls.
3. Curtain Panel Divider
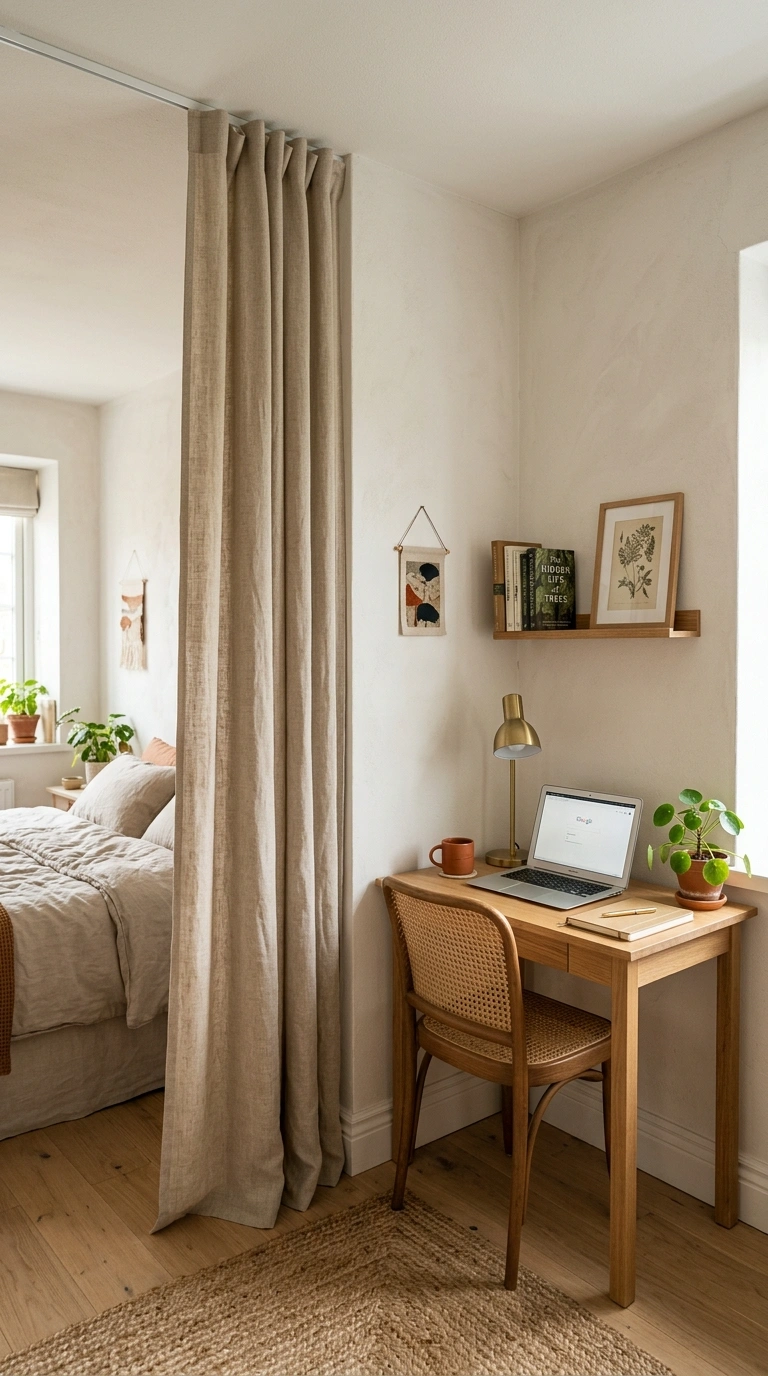
A ceiling mounted curtain track with a simple fabric panel is one of the fastest and cheapest ways to section off a work corner in almost any room. Choose a heavier fabric, like a linen blend or a light blackout curtain, so the panel actually blocks the visual clutter of a desk rather than just suggesting a boundary. Hang the track along the ceiling rather than a low rod, so the curtain runs floor to ceiling and reads as a real wall rather than a decorative accent. This idea works especially well in bedrooms, letting you close off a desk area at night so it does not visually intrude on the sleeping space. Pick a color that matches your existing curtains or bedding so the divider looks like part of the room’s design rather than an obvious add on.
4. Folding Screen Wall
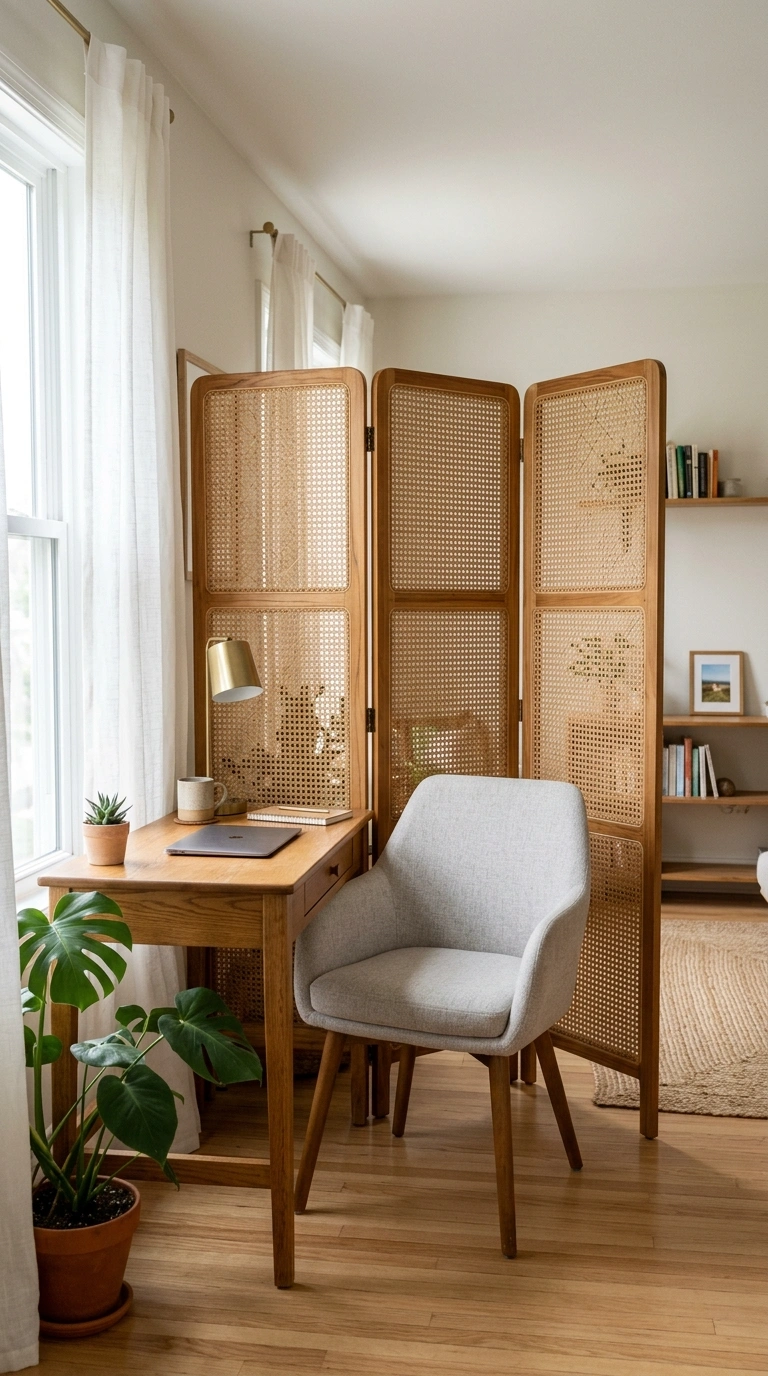
A folding privacy screen, the kind with two or three hinged wood or fabric panels, is one of the most flexible partition options for a small home, since it can be moved, folded flat, or repositioned entirely depending on your needs that day. Choose a screen with a solid wood frame and a fabric or rattan panel infill for a look that feels more like furniture than a temporary fix. Place it behind your desk chair so it blocks the view of your workspace from the main living area, then fold it away completely on weekends when you want the room to feel open again. This idea is especially good for renters, since it requires no installation, drilling, or permanent changes to the room at all. Look for one with a slight zigzag stance, since a screen with some angle to it stands more securely on its own than one left completely flat.
5. Glass Panel Partition
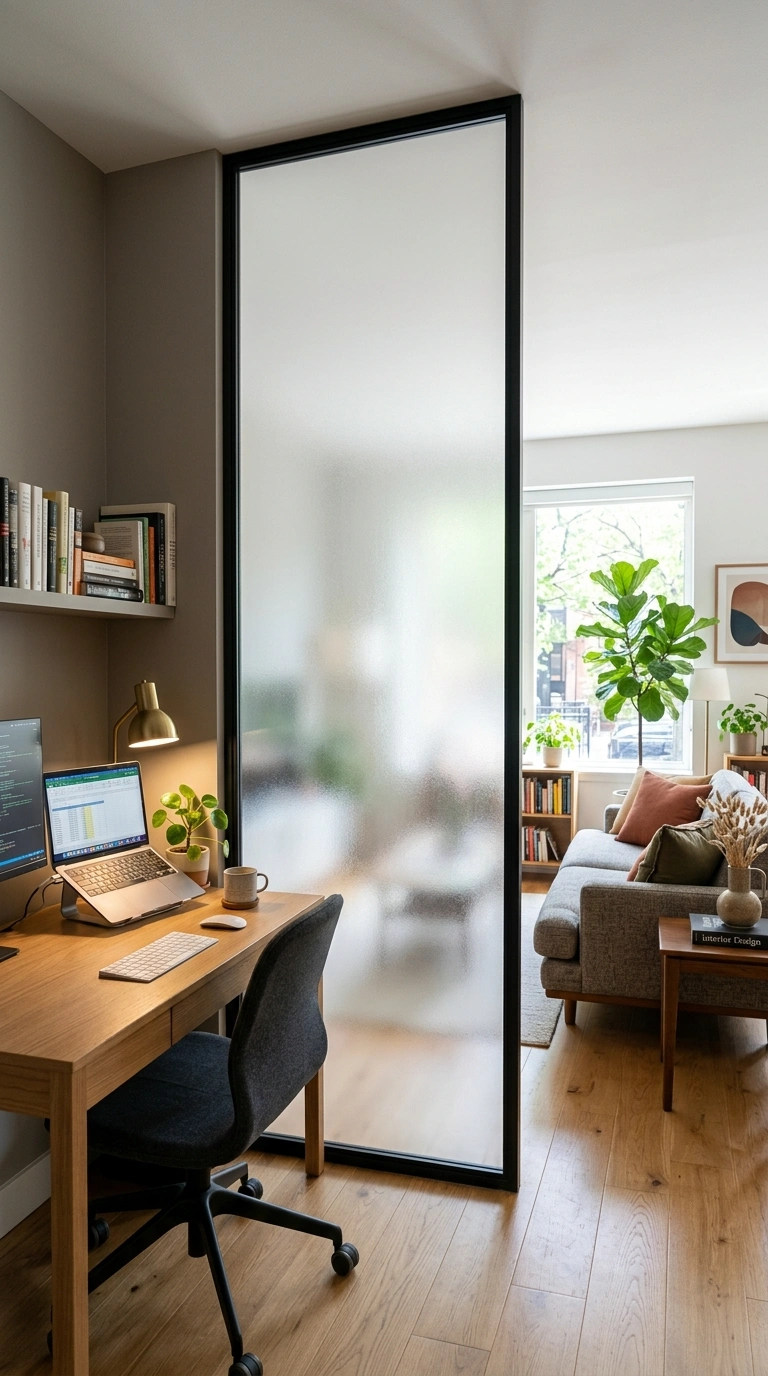
A partial glass partition, either floor to ceiling or just waist height, creates a real visual boundary between a work area and the rest of a room while still letting light travel freely through the whole space. This idea works especially well in small apartments where blocking light with a solid wall would make the room feel darker overall. Choose frosted or reeded glass rather than fully clear if you want some privacy while still keeping the open, airy feeling that clear glass provides. Pair the glass with a slim black or brass frame to add a bit of definition to the boundary line itself. This is a bigger investment than most ideas on this list, since it usually involves custom fabrication, but it gives a small home office a defined, almost professional feeling without ever closing off natural light.
6. Corner Nook Setup
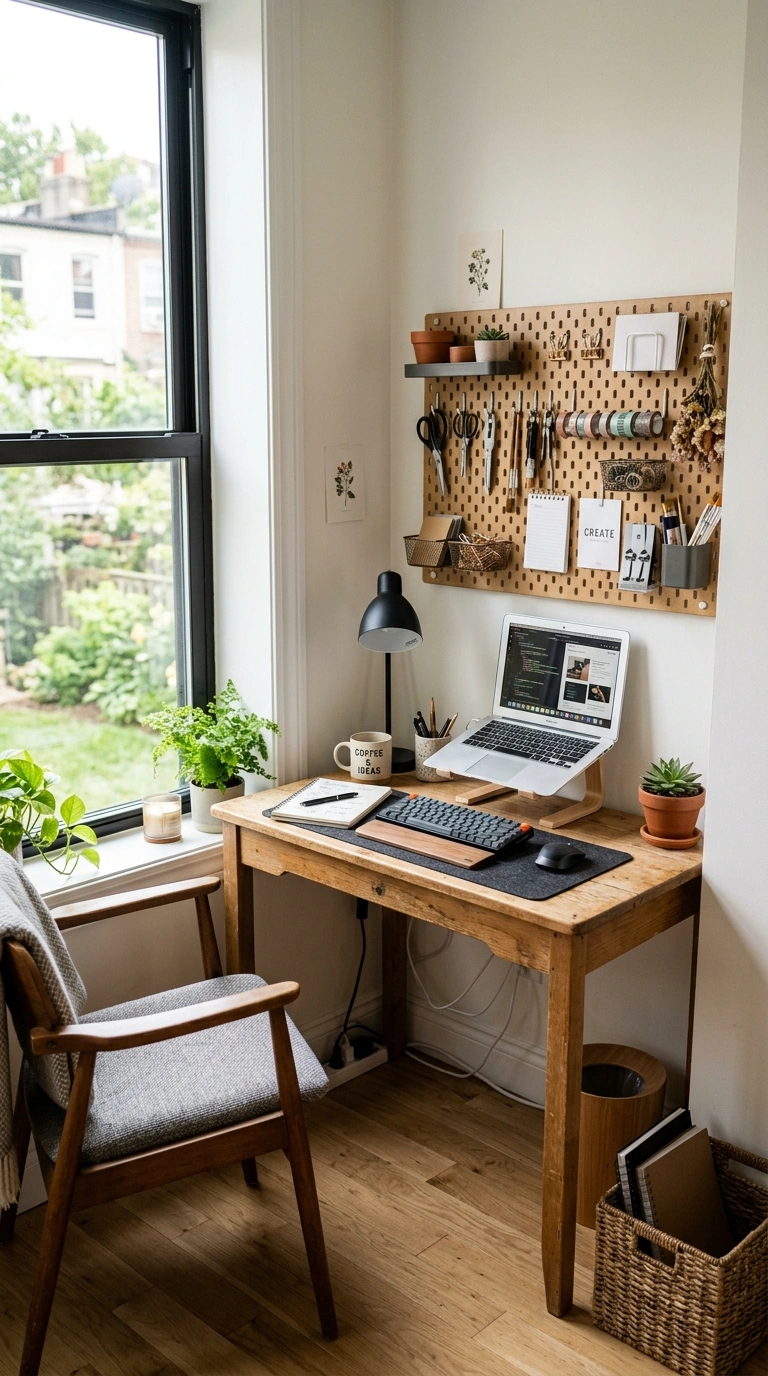
Sometimes the simplest partition is not a physical object at all, but a deliberate choice of location. Tucking a desk into an actual corner of a room, with the desk facing into the corner rather than out into the space, creates a natural sense of separation just through positioning. Add a small shelf or pegboard above the desk to keep supplies close at hand without needing extra furniture to define the space. This idea works especially well in awkward corners that are otherwise hard to furnish, like the dead space beside a window or behind a door swing. Pair the corner setup with a chair that tucks fully under the desk when not in use, so the nook disappears visually the moment you step away from it at the end of the day.
7. Closet Office Conversion
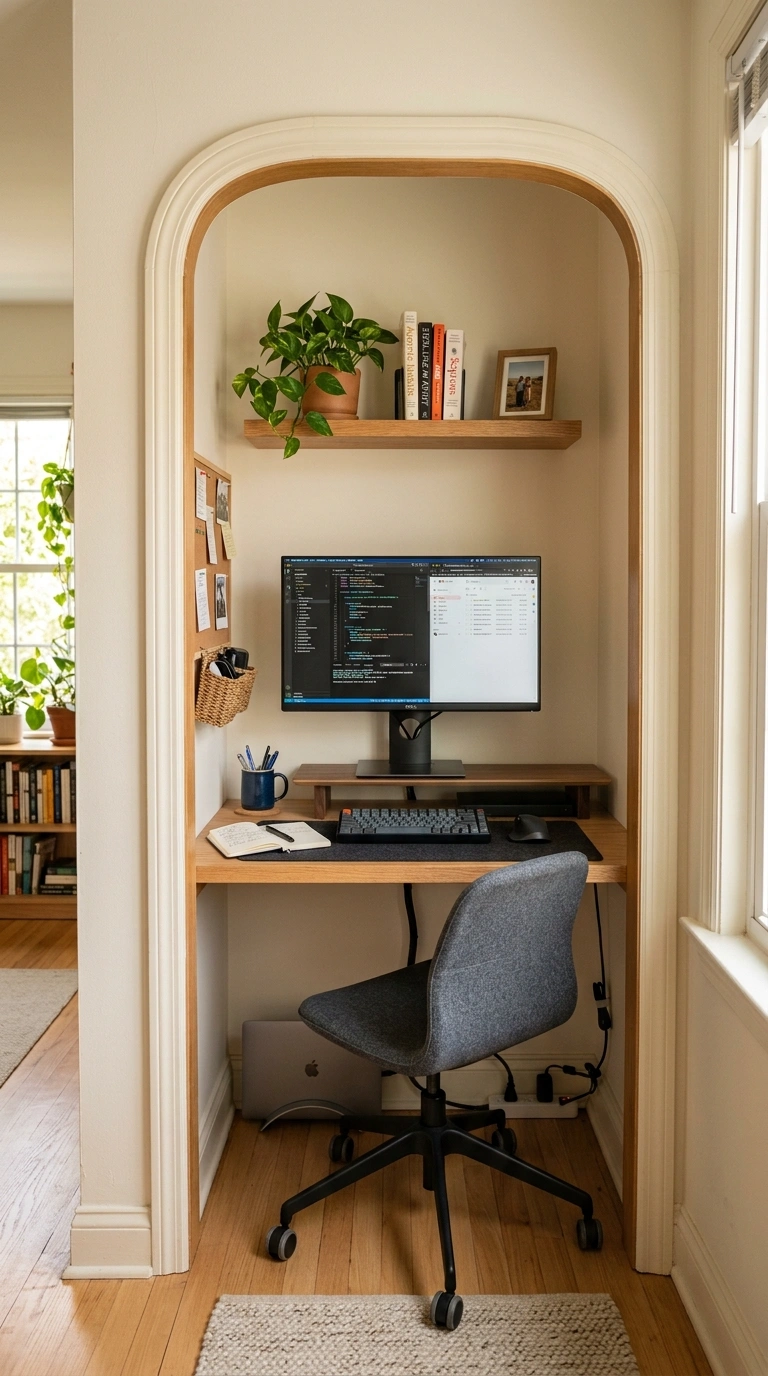
A closet with the doors removed and shelving replaced by a small desk can become a surprisingly functional home office, often called a cloffice, tucked completely out of the main living space. Keep the existing closet trim and paint the interior a slightly different color from the surrounding wall to visually frame the new workspace. Add a slim desk that fits the closet’s exact width, along with a small shelf above for a monitor stand or file storage. This idea is ideal for apartments where every square foot of open floor space matters, since a closet conversion adds an office without losing any usable room elsewhere. When the closet doors are simply left open rather than removed, you also get the option to close them completely at the end of the day, hiding the whole setup from view.
8. Hanging Plant Divider
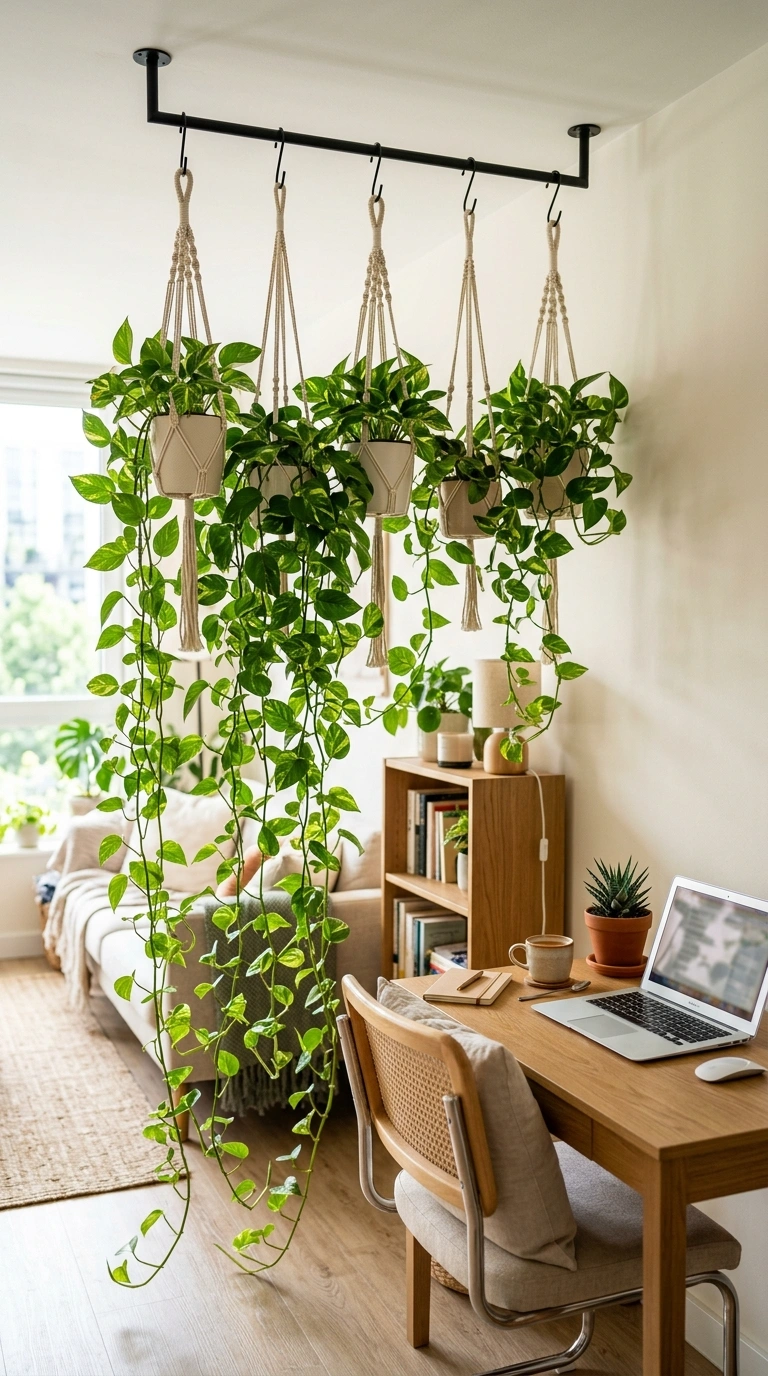
A row of hanging plants suspended from a ceiling mounted rail creates a soft, natural boundary between a work area and the rest of a room without blocking light or feeling heavy. Choose trailing plants like pothos or string of pearls, which drape down and create a loose curtain effect as they grow fuller over time. This idea works best in rooms with good natural light, since the plants need enough sun to actually thrive in that spot. Pair the hanging divider with a simple desk setup below, keeping the workspace itself uncluttered so the plants remain the visual focus of the boundary. This is one of the softer, more decorative partition ideas on this list, better suited to defining a general zone than fully hiding a messy desk from view.
9. Bead Curtain Wall
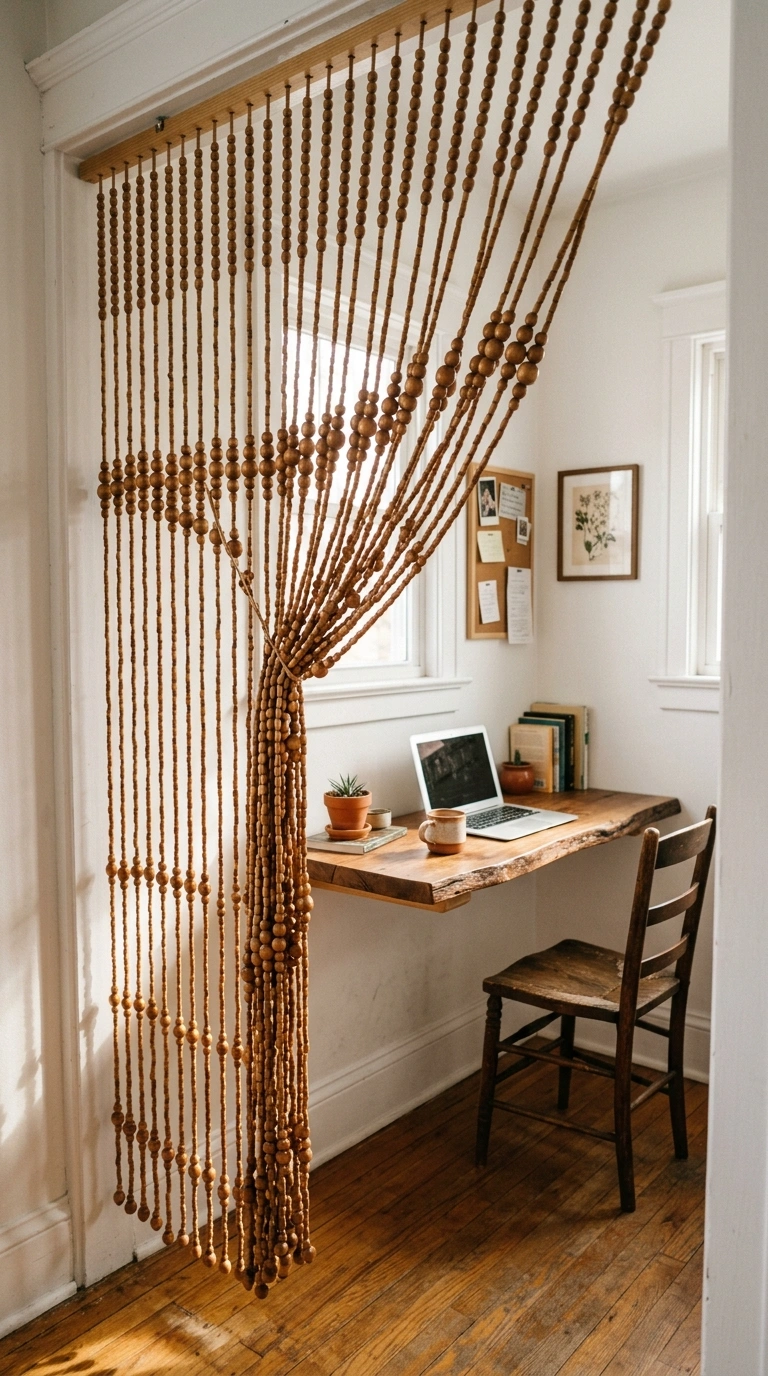
A beaded curtain, made from wood, glass, or ceramic beads strung together, adds texture and a bit of retro charm while still creating a clear line between a work nook and the rest of a room. Unlike a solid curtain, beads let some light and airflow through while still breaking up the direct sightline into a desk area. This idea works particularly well in a bohemian or eclectic styled home, where the slightly playful texture of the beads fits naturally into the existing decor. Hang the curtain from a simple tension rod or ceiling track, and choose a bead color that complements your existing wall or furniture tones. This is a lower cost, lower commitment option compared to a solid door or glass panel, and it is easy to remove entirely if you decide later that you want the space fully open again.
10. Half Wall Bookcase
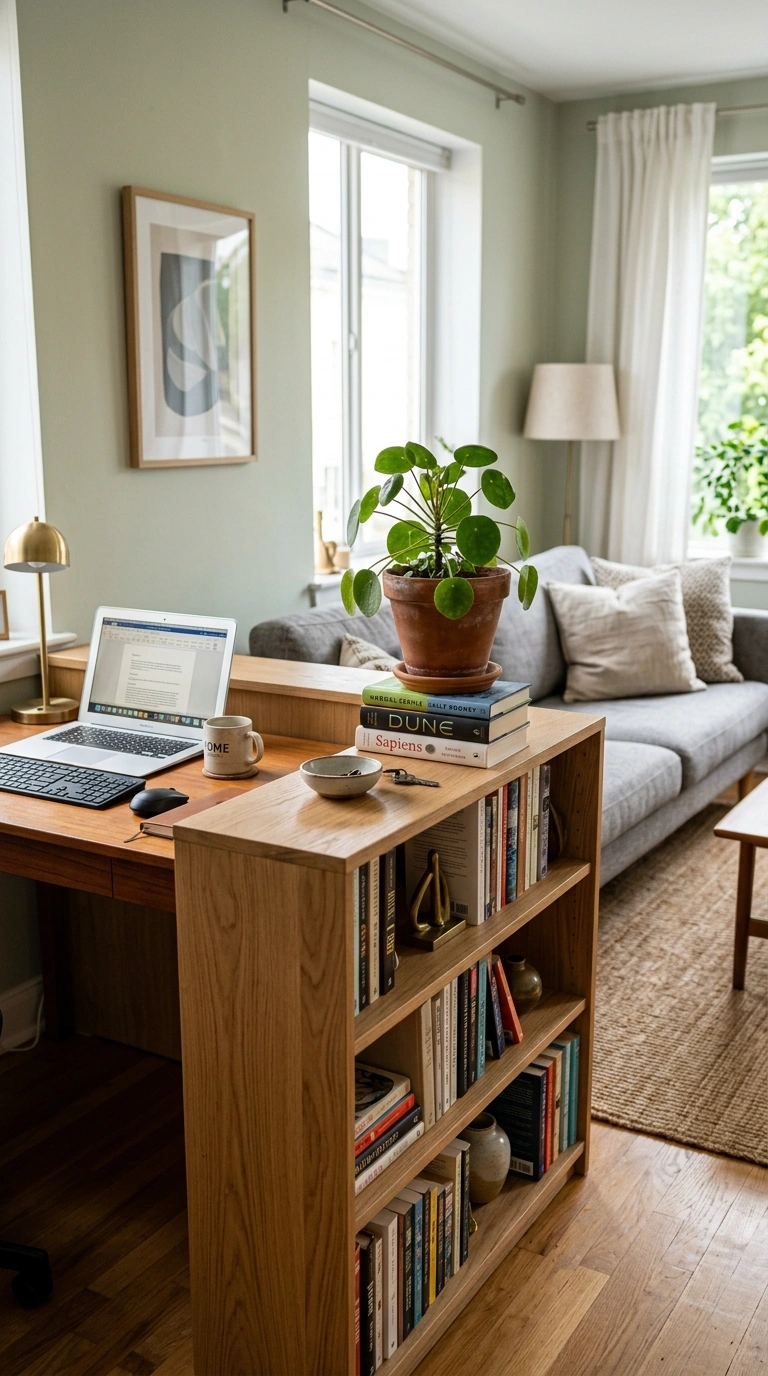
A low bookcase, roughly waist to chest height, placed between a desk and a living area creates a partial partition that defines the space without fully blocking it off. Because the top of the bookcase is open, you still get natural light and a sense of connection to the rest of the room, while the visual clutter of a desk stays mostly hidden from a seated position on a nearby sofa. Style the top of the bookcase with a plant or a small lamp facing the living room side, and use the shelves themselves for office supplies and files facing the desk side. This idea is particularly useful in studio apartments, where a full floor to ceiling divider would make the space feel much smaller than it actually is. Choose a bookcase in a finish that matches your existing furniture so it reads as part of the room rather than an obvious barrier.
11. Rolling Cart Divider
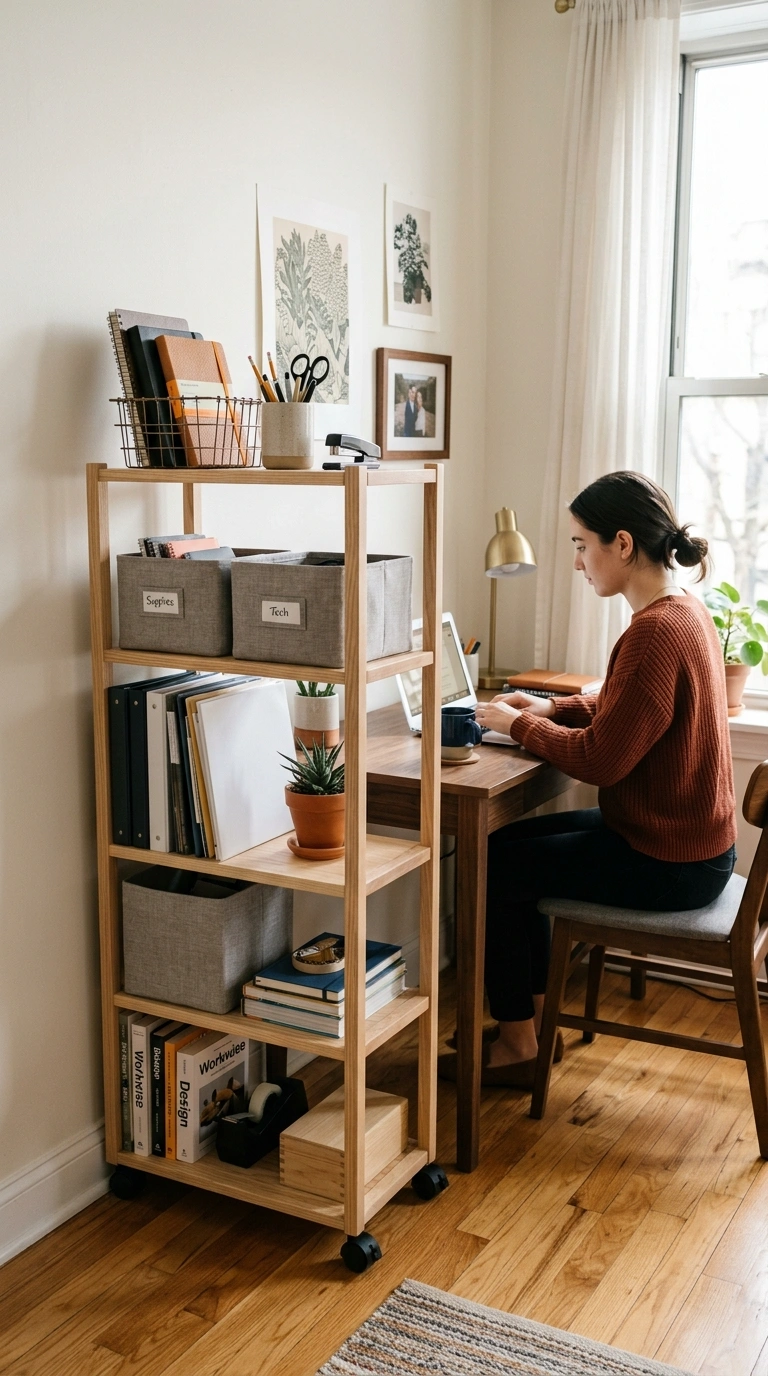
A tall rolling cart or narrow shelving unit on wheels gives you a partition that can move depending on what your day actually looks like. Roll it into place to block the view of your desk during work hours, then push it against a wall when you want the room fully open for guests or family time in the evening. Choose a cart with a mix of open shelves and one or two drawers, so it holds office supplies while doubling as the visual divider itself. This idea is especially good for small apartments where a permanent partition simply is not practical, since the whole point is flexibility rather than a fixed boundary. Add locking caster wheels so the cart stays put once you have it positioned exactly where you want it for the day.
12. Wood Slat Screen
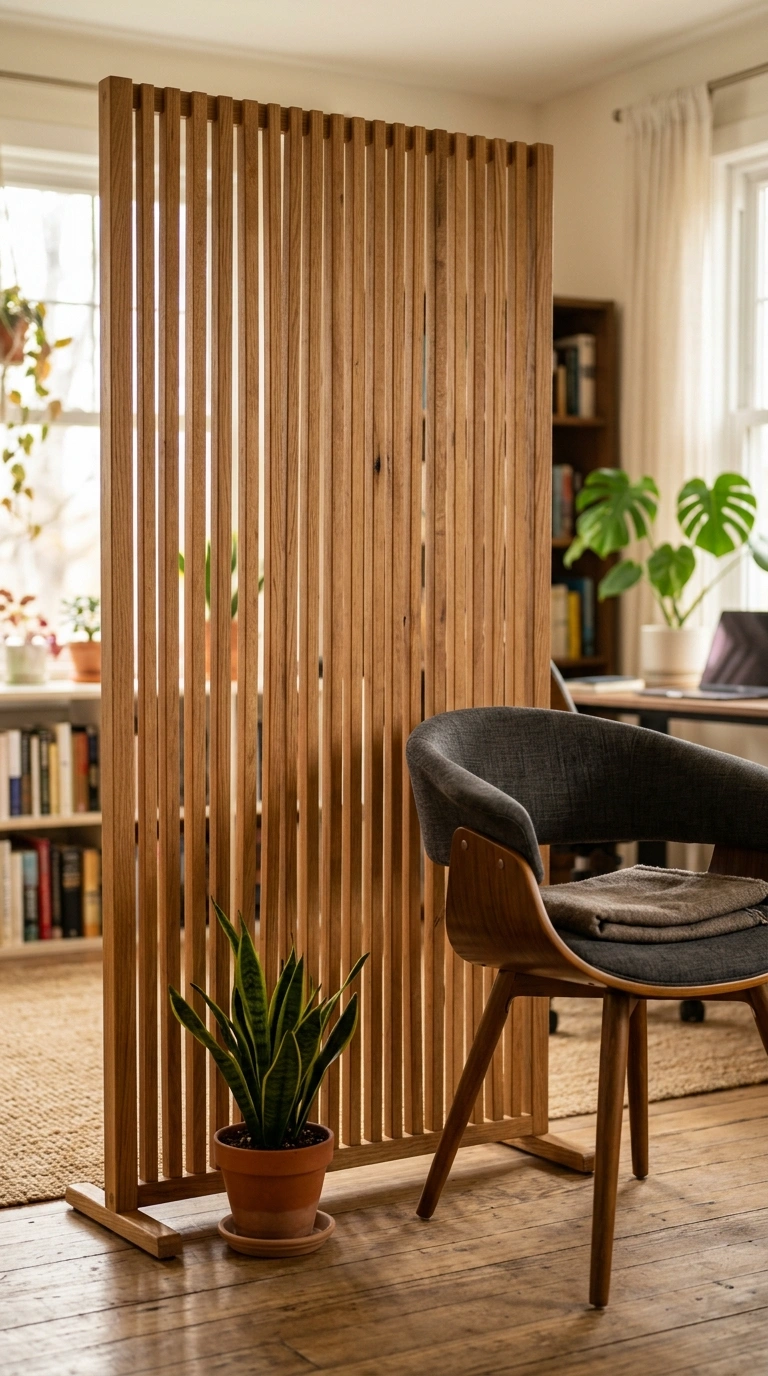
A freestanding screen built from vertical wood slats, spaced with small gaps between each one, offers partial privacy while still letting light and a bit of visual connection pass through to the rest of the room. This look pairs beautifully with mid century or Scandinavian styled homes, where natural wood tones already play a big role in the existing decor. Position it behind a desk chair, angled slightly rather than placed perfectly flat against the wall, to create a bit of depth and interest in the room. Because the slats do not fully block the view, this idea works best for defining a zone visually rather than hiding a genuinely messy desk. Pair it with a small potted plant at its base to help it feel like an intentional piece of furniture rather than a plain functional screen.
13. Loft Ladder Nook
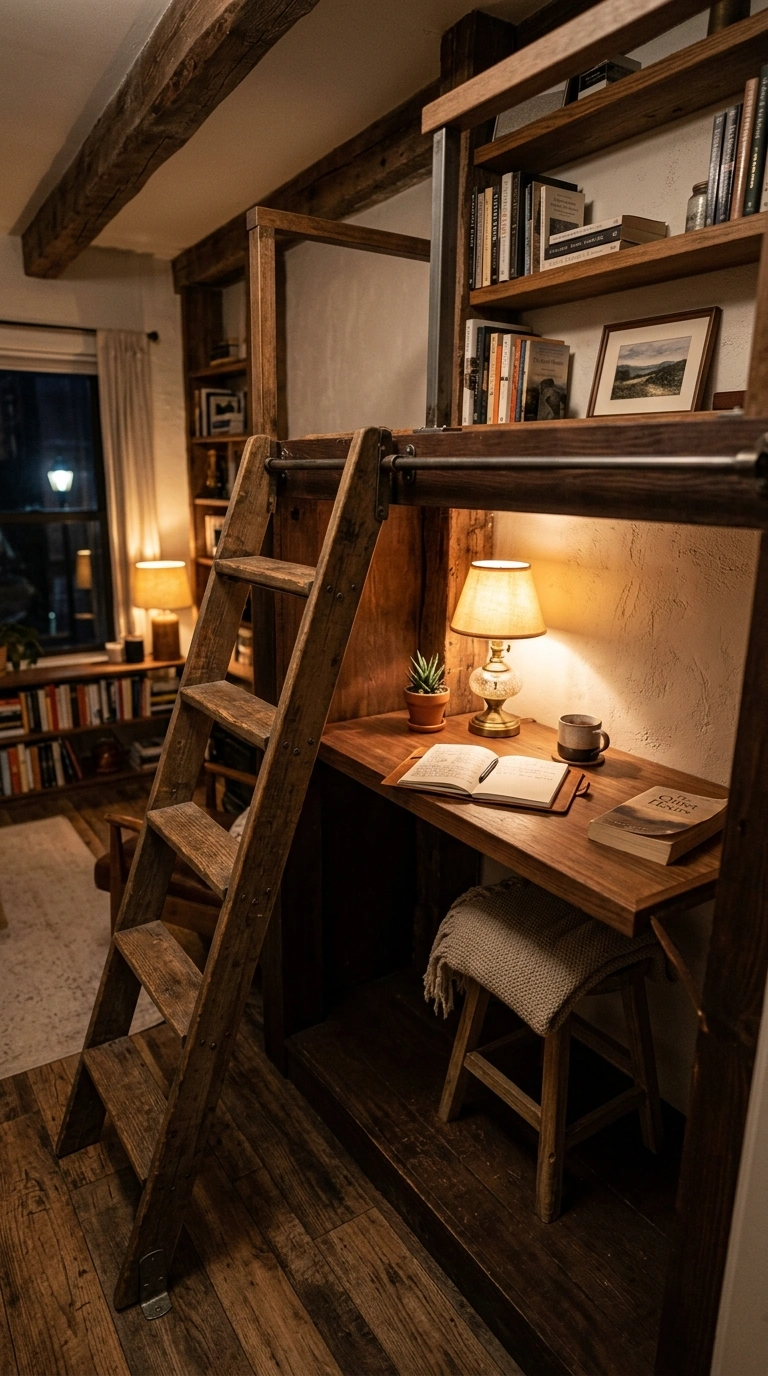
In homes with a loft area accessible by a ladder, that small upper platform can become one of the most naturally separated office spaces in the entire house, simply because it sits above the main living area. Add a compact desk built to fit the loft’s exact dimensions, along with a small light fixture, since loft spaces often have limited access to natural light depending on the home’s layout. This idea works especially well in tiny homes, converted attics, or apartments with unusually high ceilings, where the loft was previously used only for storage. Keep the furniture in the loft minimal, since the ladder access usually limits how much you can carry up and down comfortably. The natural elevation itself does most of the work in creating separation, no curtain or screen required.
14. Under Stairs Office
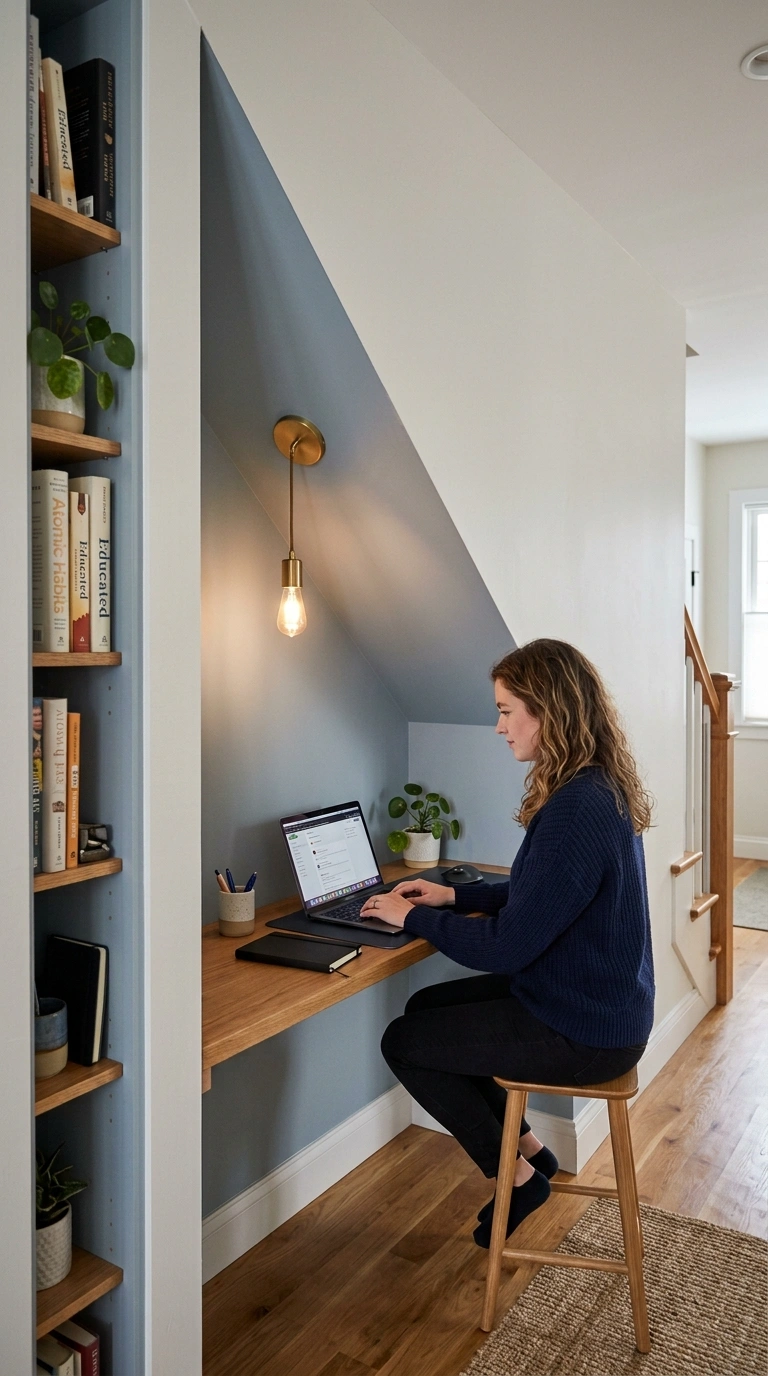
The triangular space under a staircase is often left completely empty, but it can become a surprisingly functional office nook with the right custom shelving and a slim desk built to match the sloped ceiling line. Work with the natural angle of the stairs rather than fighting it, placing the desk at the taller end of the space and using the lower, shorter end for storage boxes or a small filing cabinet. Paint the interior a slightly different tone from the surrounding hallway to visually frame the nook as its own defined space. Add a small pendant light or a clip on desk lamp, since under stair spaces rarely have their own ceiling fixture built in already. This idea uses a part of the home that most people walk past every day without ever considering it usable space.
15. Pegboard Wall Divider
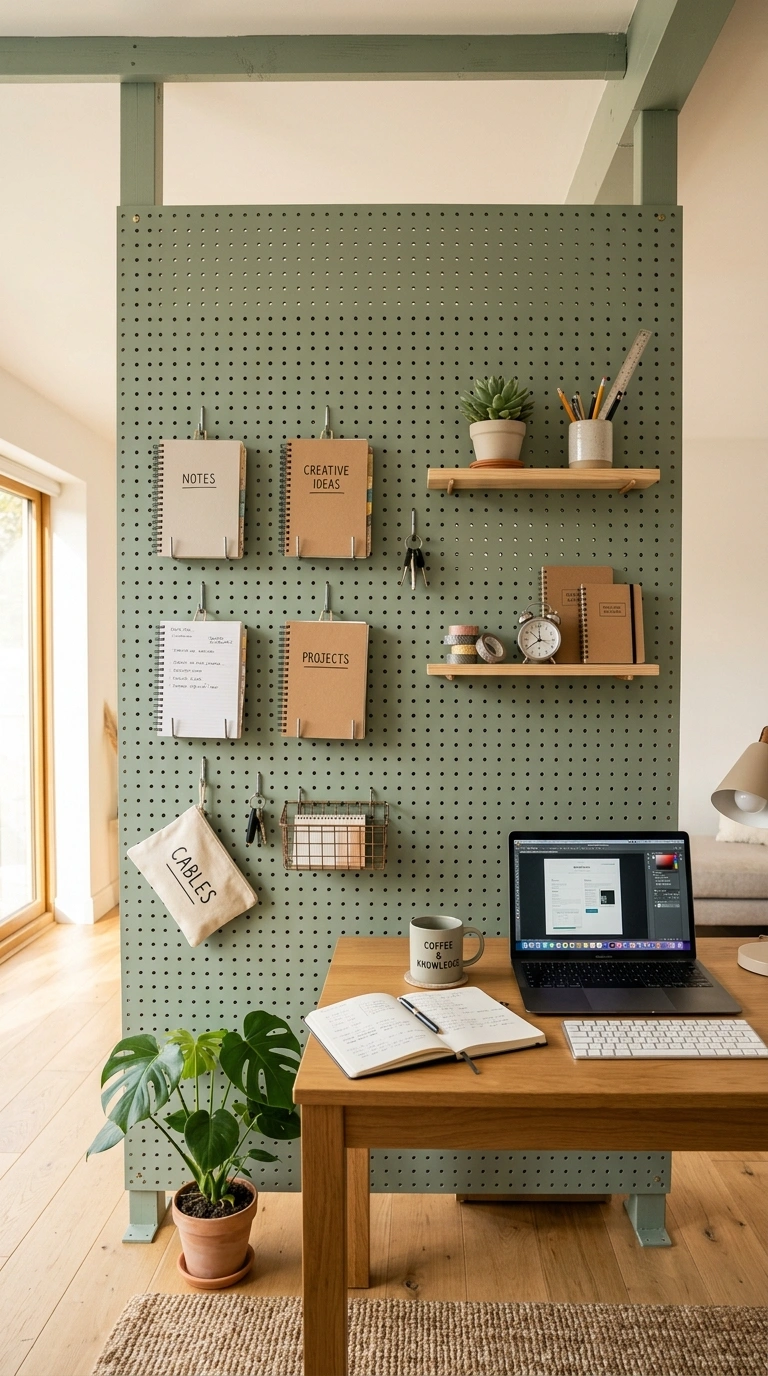
A large pegboard panel, mounted floor to ceiling or on a simple wood frame, can act as both a partition and a highly functional organizational tool at the same time. Paint the pegboard a color that complements the rest of the room, and use the hooks and small shelves to hold everything from headphones to notebooks to small plants, keeping your actual desk surface clear. Position the pegboard between your desk and the main living space, so it blocks the direct sightline to your work area while doing double duty as storage. This idea is especially useful in small apartments where a plain, non functional divider would feel like wasted space. Rearrange the pegboard accessories seasonally or as your storage needs change, since the whole system is designed to be adjustable rather than fixed in place.
16. Bay Window Desk
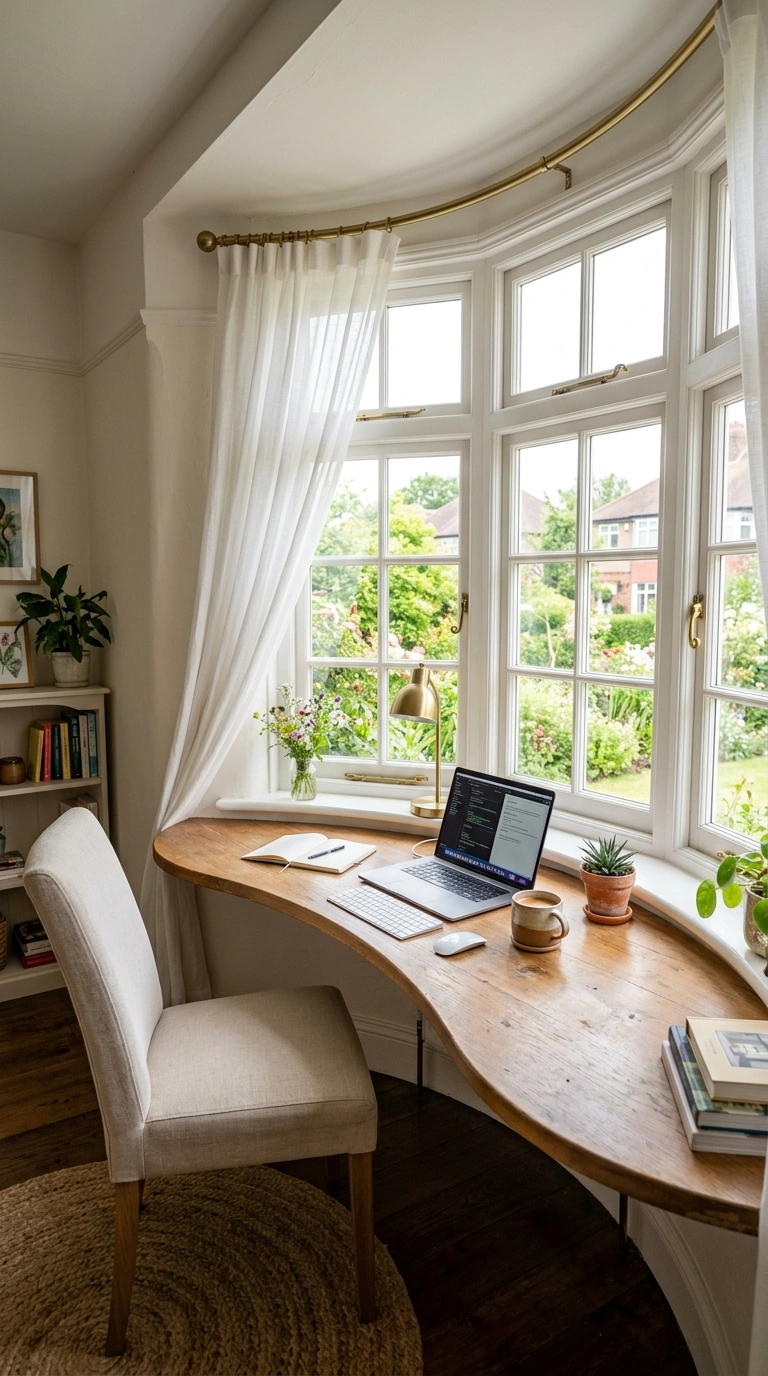
A bay window alcove is a naturally defined nook that architecture has already partly separated from the rest of a room, making it an ideal spot for a desk without needing any additional partition at all. Build or buy a desk shaped to fit the window’s exact curve or angle, maximizing every inch of the alcove rather than leaving gaps on either side. Add a simple curtain on a curved rod that can be drawn across the alcove opening when you want to visually close off the desk from the rest of the room. This idea takes advantage of natural light better than almost any other option on this list, since bay windows typically bring in light from three directions instead of just one. Keep the desk chair a similar tone to the surrounding wall so it does not compete visually with the window view itself.
17. Accordion Fold Screen
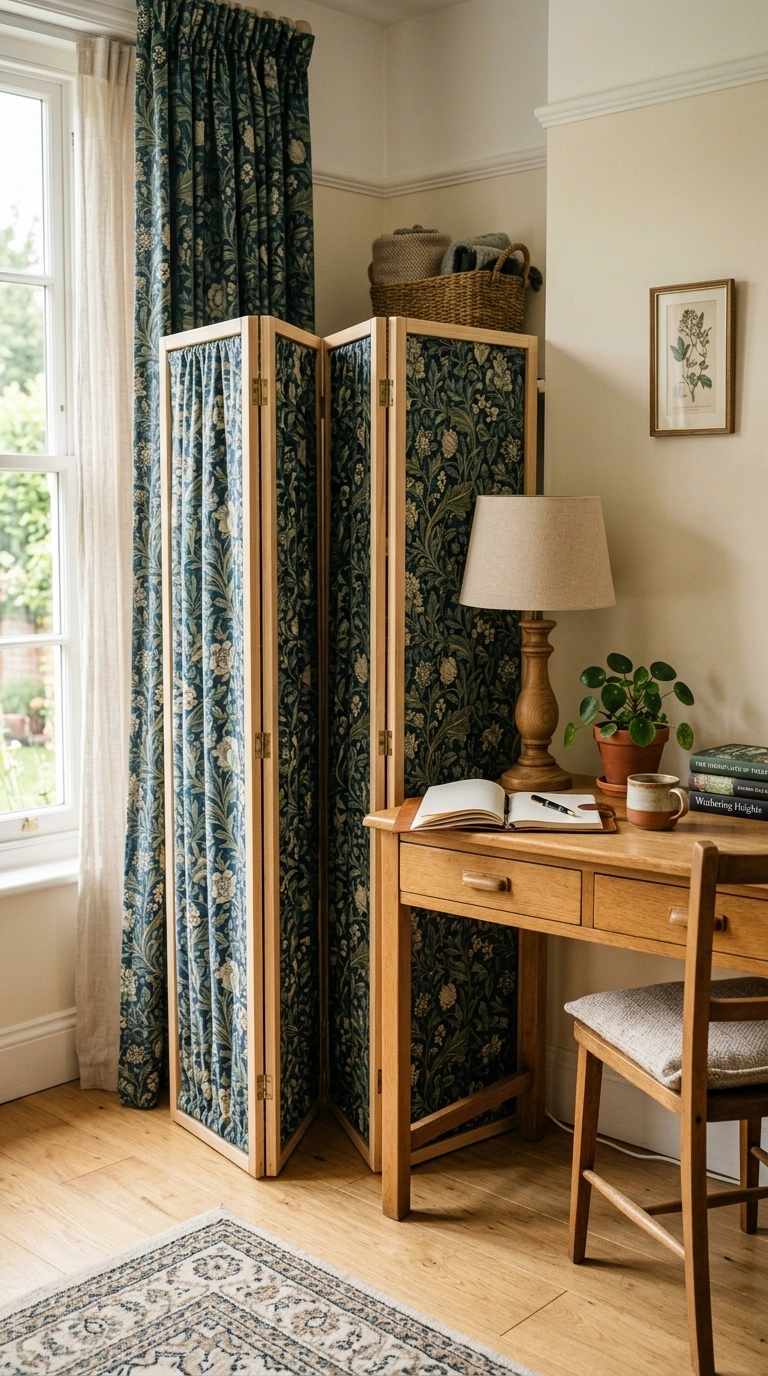
An accordion style folding screen, similar to a folding door but made from fabric or thin wood panels, expands to block off a work area and folds down to almost nothing when you are finished for the day. This idea is a good middle ground between a fixed partition and a completely open room, since it takes only a few seconds to extend or collapse depending on your needs. Choose a screen with a fabric that matches your existing curtains or upholstery, so it reads as part of the room’s design rather than a temporary office prop. Mount it on a simple track or leave it freestanding on small feet, depending on how permanent you want the setup to feel. This is a particularly good option for guest rooms that double as an office, since the screen can fold away completely when visitors come to stay.
18. Storage Cube Divider
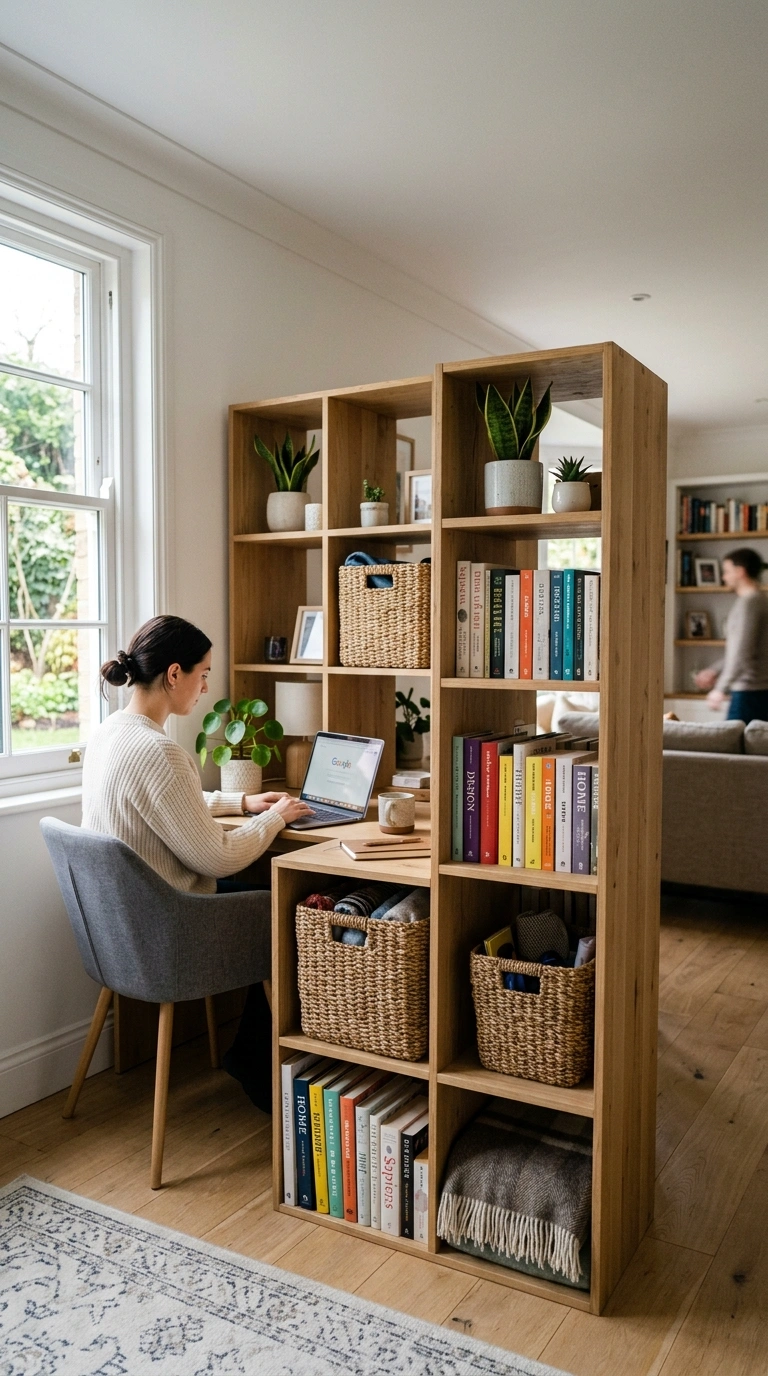
A modular storage cube unit, the kind with open square compartments, works as both a partition and a place to stash books, files, and office supplies at the same time. Position it perpendicular to a wall to create a defined desk nook on one side, using the compartments facing the desk for work supplies and the compartments facing the living area for books or decorative baskets. Choose a unit in a natural wood tone or a soft matte color that blends with your existing furniture rather than a bold contrasting finish. This idea is especially practical in small apartments where every piece of furniture needs to serve more than one function, since the storage itself justifies the floor space the divider takes up. Keep the top surface of the unit clear or lightly styled so it does not become a dumping ground for random items.
19. Fabric Canopy Divider
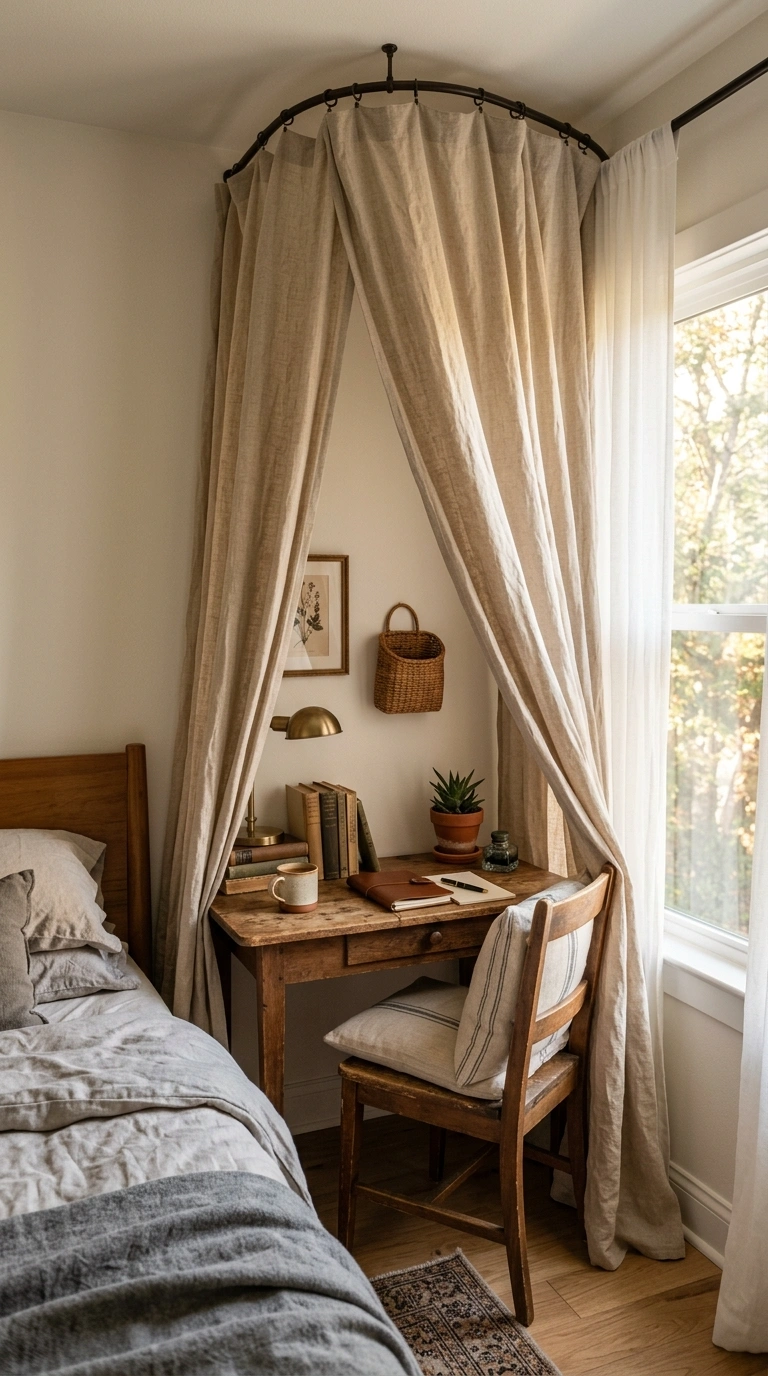
A soft fabric canopy, draped from the ceiling and gathered at one or two points, creates a cozy, almost tent like boundary around a small desk area, adding warmth and softness to what might otherwise be a purely functional corner. This idea works particularly well in a bedroom or a shared living space, where a softer divider feels more at home than a hard edged screen or bookcase. Choose a lightweight linen or cotton fabric in a color that matches your existing bedding or curtains, so the canopy feels like part of the room’s overall design. Keep the desk setup underneath simple and uncluttered, since the fabric draws the eye upward and works best when the space below feels calm rather than busy. This is one of the more decorative options on this list, better suited to defining a cozy nook than fully hiding a work mess from view.
20. Frosted Glass Door
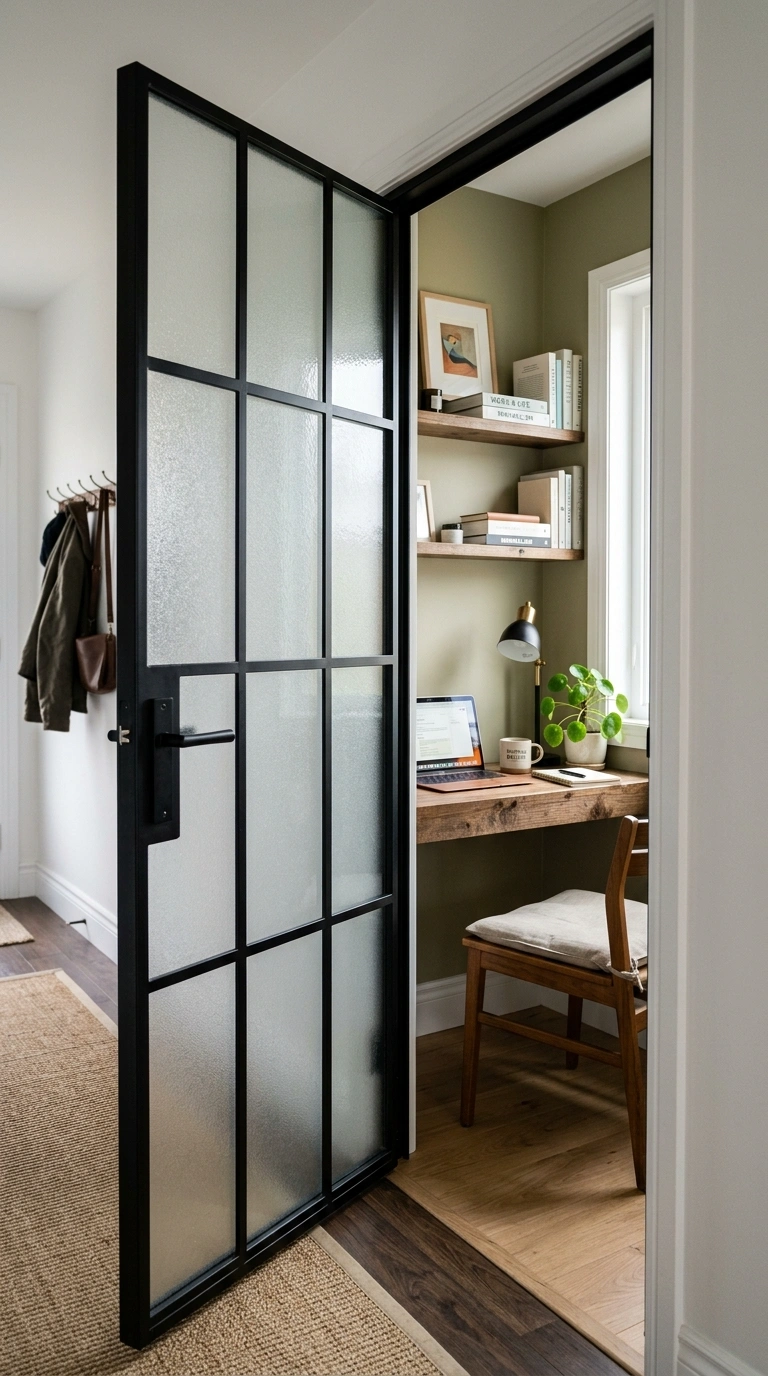
Replacing a plain hollow door, or adding a new one to a nook that previously had none, with a frosted glass panel door lets light pass through into a small office area while still providing a real, closable boundary. This idea works especially well for converting part of a hallway or an oversized closet into a proper enclosed office, since the frosted glass keeps the space from feeling dark or sealed off the way a solid door would. Choose a door with a simple grid pattern across the glass for a slightly more traditional look, or a single large frosted pane for something more modern. Pair it with matte black hardware to add a bit of definition against the lighter glass surface. This is a bigger project than most ideas here, since it usually requires a proper door frame installation, but it creates the closest thing to a true separate room in a small home.
21. Balcony Nook Office
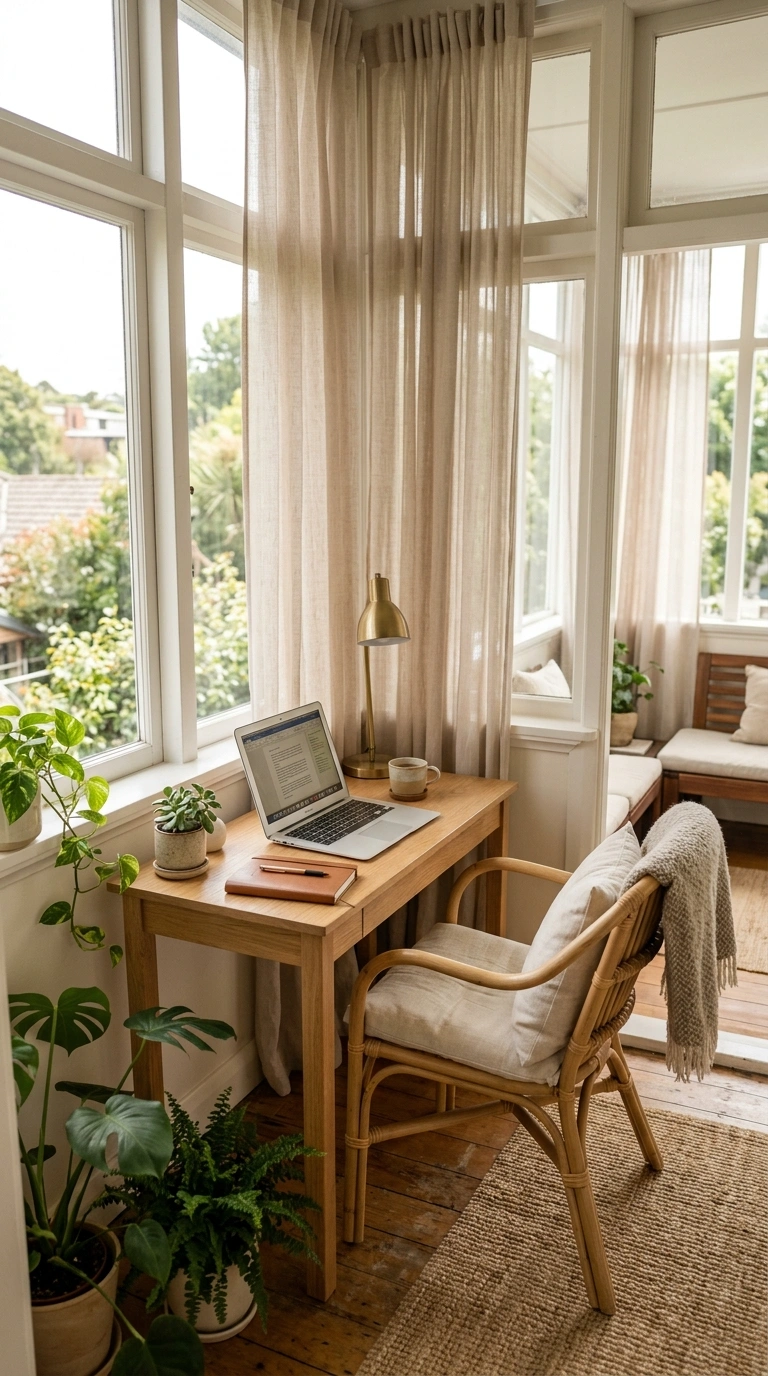
If your home has an enclosed balcony or a small sunroom attached to the main living space, that spot can become one of the most naturally separated office areas available, since it is already somewhat physically distinct from the rest of the house. Add a compact desk sized to fit the space, along with a small space heater or fan depending on your climate, since these areas are not always insulated the same way the rest of a home is. Use sheer curtains on the windows to soften harsh midday light while still keeping the space feeling bright and open. This idea works especially well for people who find a traditional indoor office setup a bit claustrophobic, since the extra windows on a balcony or sunroom bring in light from multiple directions. Keep the furniture minimal and weather appropriate, since temperature swings can be more noticeable in these semi enclosed spaces than in the interior of the home.