22 Small Bathroom Remodel Ideas to Maximize Style and Space
My first apartment had a bathroom so small that I could touch the sink and the shower wall at the same time. I lived there for three years, and in that time I tried almost every trick in the book to make it feel bigger and look better without tearing anything down to the studs. Some ideas worked. Some were a waste of money. What I learned is that a small bathroom does not need a huge budget or a full gut renovation to feel calm, organized, and put together. Most of the time it just needs a few smart swaps in the right places. Below are 22 ideas I have either tried myself or seen work well in real homes, from vanity swaps to lighting fixes to tile choices that quietly make a room look bigger than it is.
1. Floating Vanity Shelf
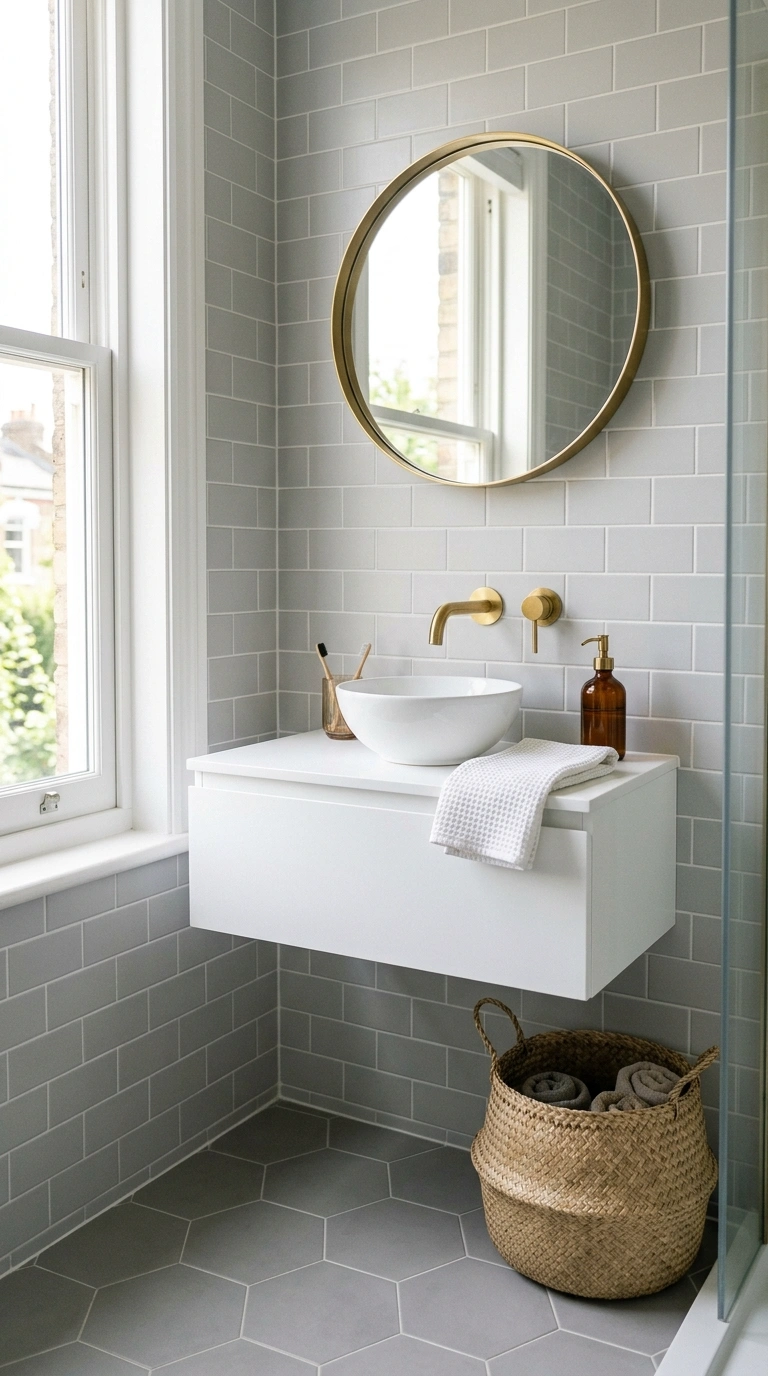
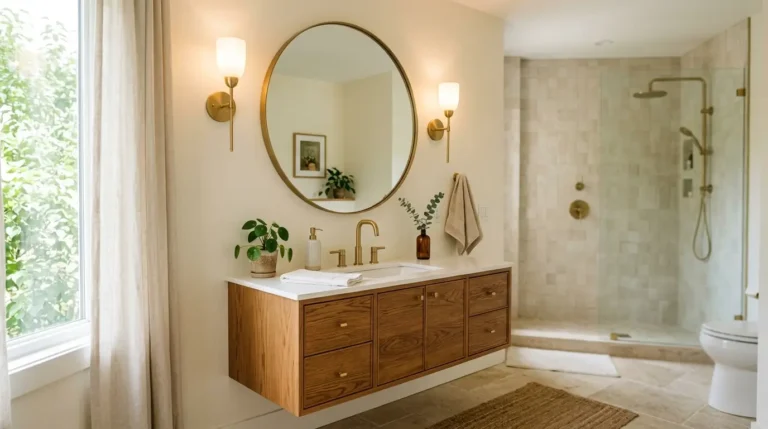
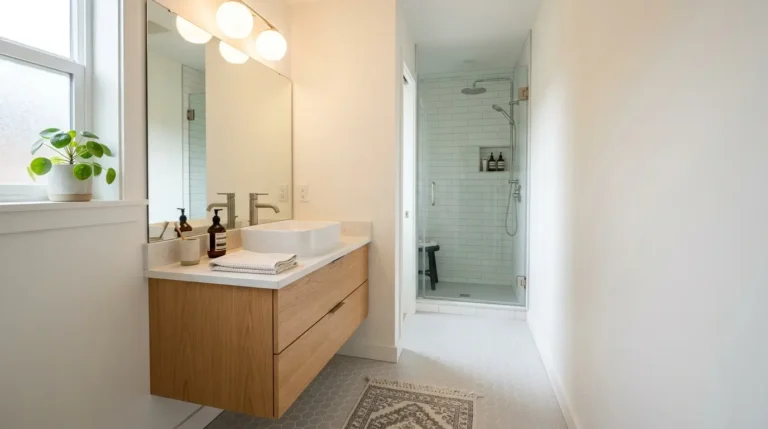
A floating vanity is one of the fastest ways to make a small bathroom feel less cramped. Because the cabinet is mounted to the wall instead of sitting on the floor, you can actually see the floor underneath it, and that visual gap tricks the eye into reading the room as more open. Pick a vanity in a light wood tone or a matte white finish so it does not compete with the wall color. Underneath, you can tuck a woven basket or a slim stool for extra towel storage, since the open space below is otherwise wasted. If your bathroom has a tile floor you like, a floating vanity also lets that floor show off instead of hiding half of it under a cabinet base. This works especially well in bathrooms with low ceilings, since it keeps the sightline low and uncluttered rather than adding visual weight near the floor.
2. Walk In Shower Corner
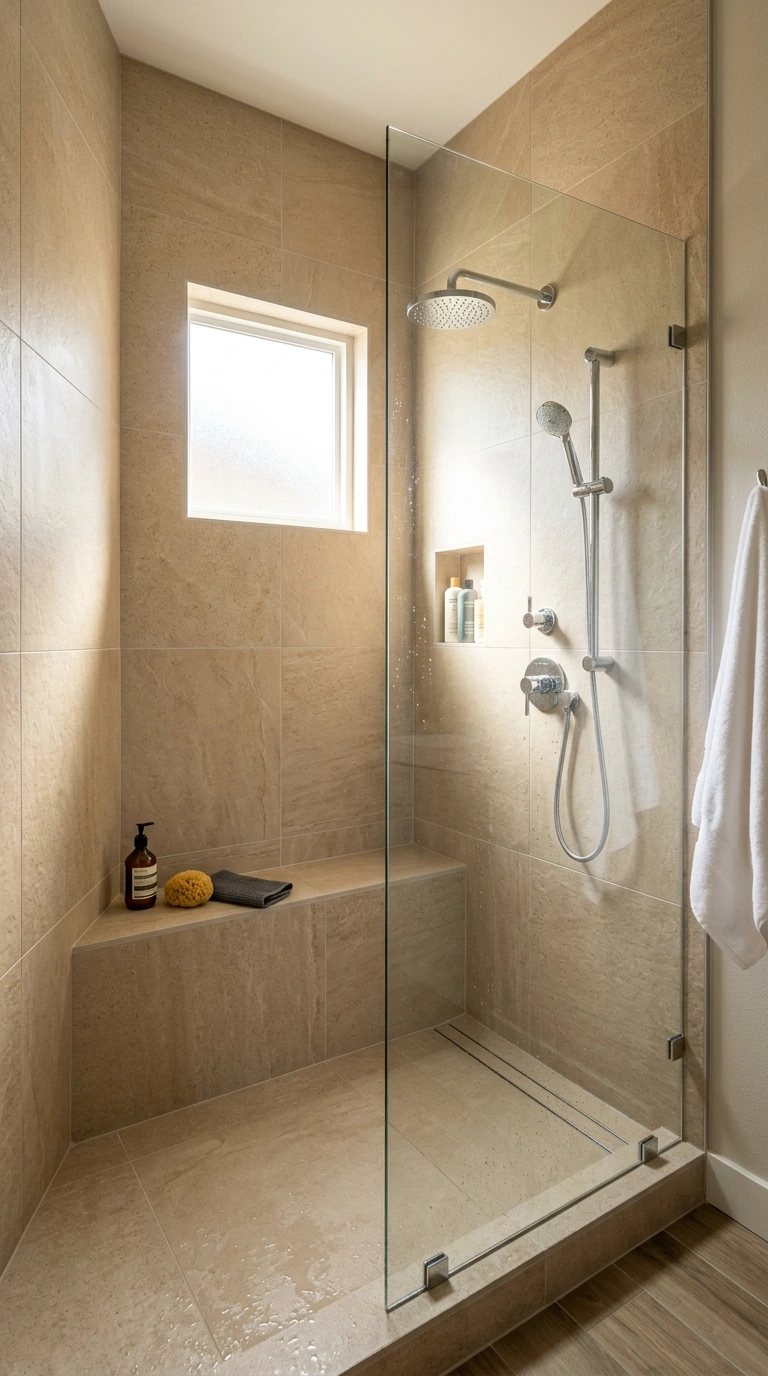
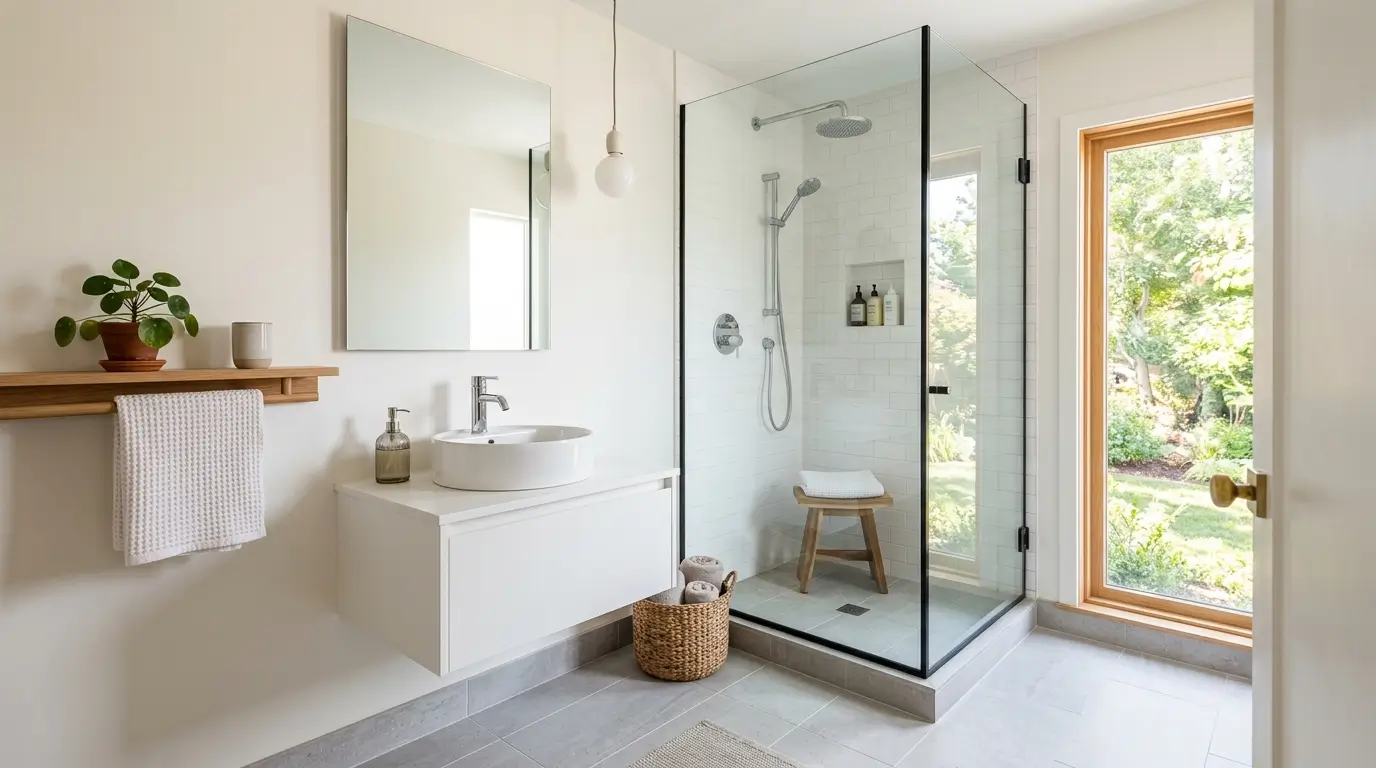
Swapping a bulky tub and shower combo for a corner walk in shower is one of the biggest space wins you can make in a small bathroom. Without the tub lip, the floor reads as one continuous surface, which makes the whole room feel more open right away. Use a single large format tile on the shower floor and walls in a soft gray or warm beige so there are fewer grout lines to break up the space visually. A slim glass panel instead of a full door keeps light moving through the room instead of blocking it. If you still want a place to sit while getting ready, add a small built in bench along one shower wall using the same tile as the floor. This idea works best in bathrooms that are narrow but have decent depth, since the shower can tuck into the far corner without crowding the sink or the door swing.
3. Mirror Wall Trick
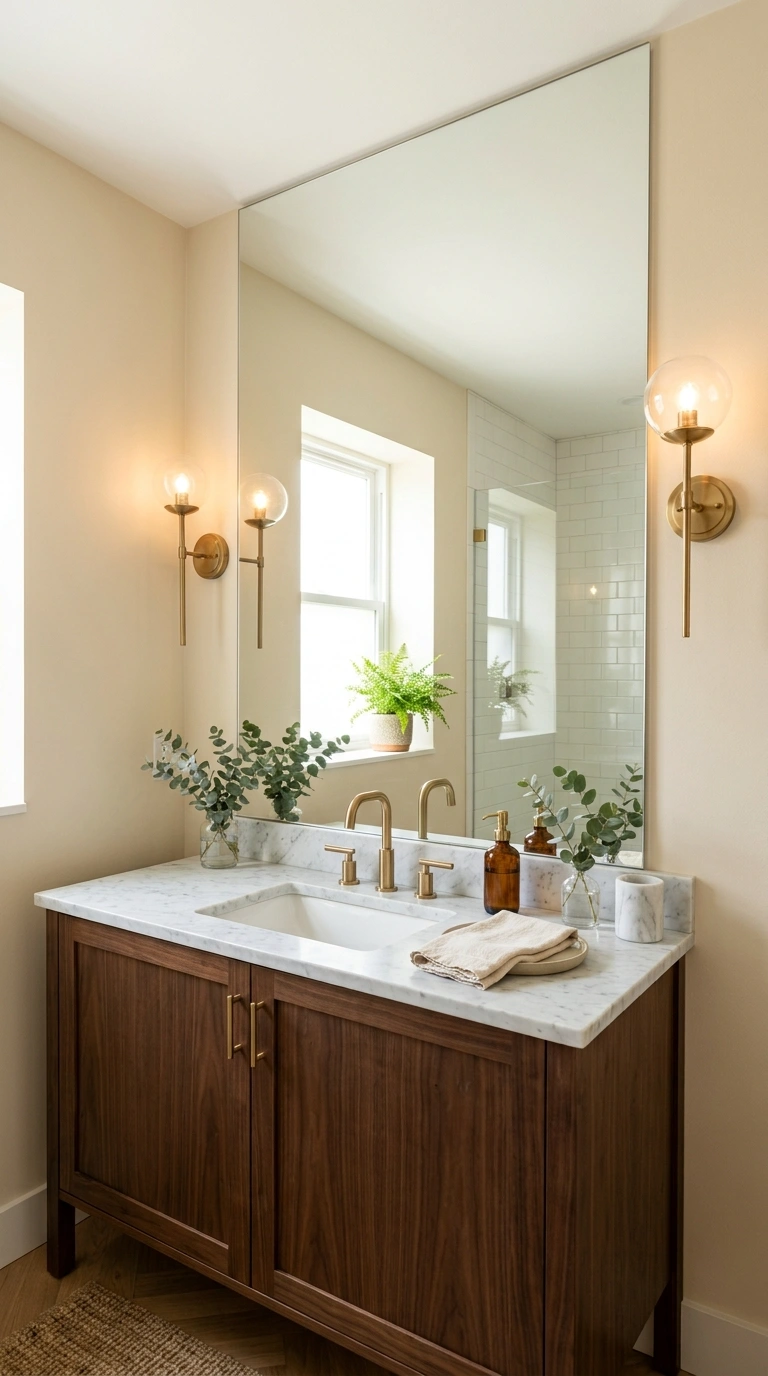
A mirror that runs from the counter almost to the ceiling does more for a small bathroom than most people expect. Instead of a small framed mirror over the sink, extend the glass edge to edge across the vanity wall, or even wrap it slightly around a side wall if the layout allows. The extra reflected light and depth make the room look almost double its real size in photos and in person. Choose a mirror with a thin black or brass frame if you want a bit of style, or go frameless for a cleaner look that blends into the wall. Keep the wall behind it a light, warm color so the reflection bounces brightness rather than shadow. This idea works in almost any small bathroom layout, but it looks especially good paired with a single pendant light on either side of the mirror instead of one central fixture, since the light spreads evenly across the whole reflective surface.
4. Vertical Storage Ladder
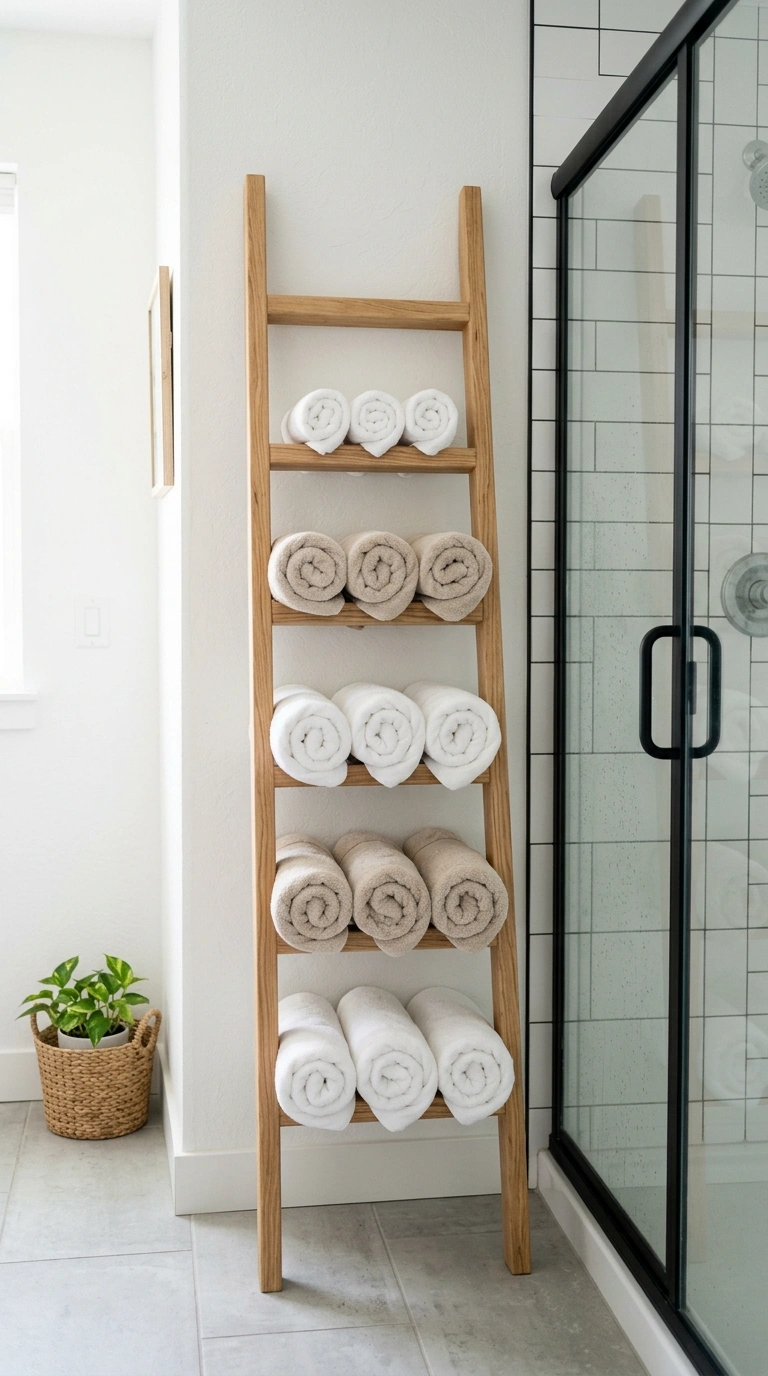
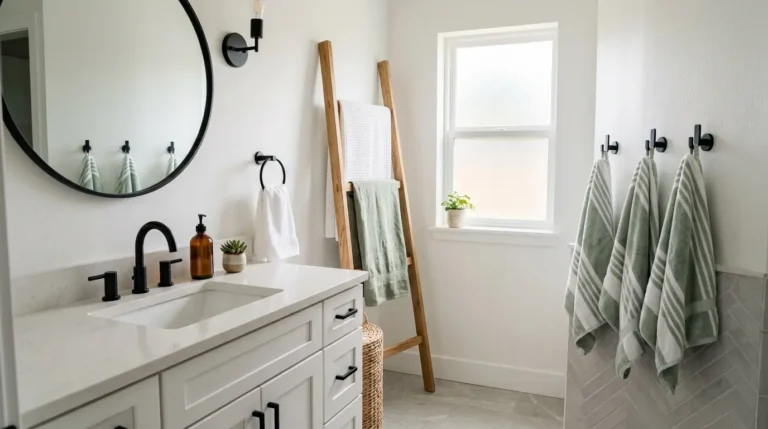
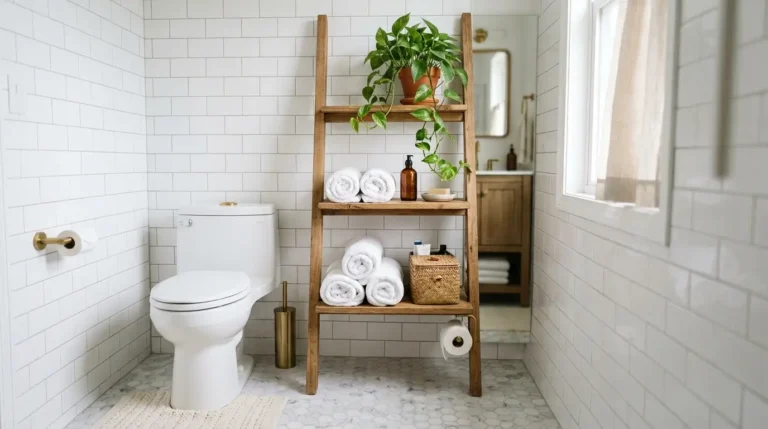
When floor space is tight, the answer is almost always to build up instead of out. A wooden ladder shelf leaned against an empty wall gives you three or four tiers of storage for towels, folded washcloths, and small baskets, without ever touching the floor plan of the room. Choose a light oak or whitewashed ladder if your bathroom leans coastal or Scandinavian, or a black metal one if you want an industrial edge. Roll your towels instead of folding them flat, since rolled towels take up less horizontal space and look more like a spa display. This idea is perfect for the awkward blank wall next to a toilet or beside a shower door, spots that usually go completely unused. It also solves a real problem, which is having somewhere to hang a fresh towel that is not draped over the edge of the tub or shower door.
5. Pedestal Sink Swap
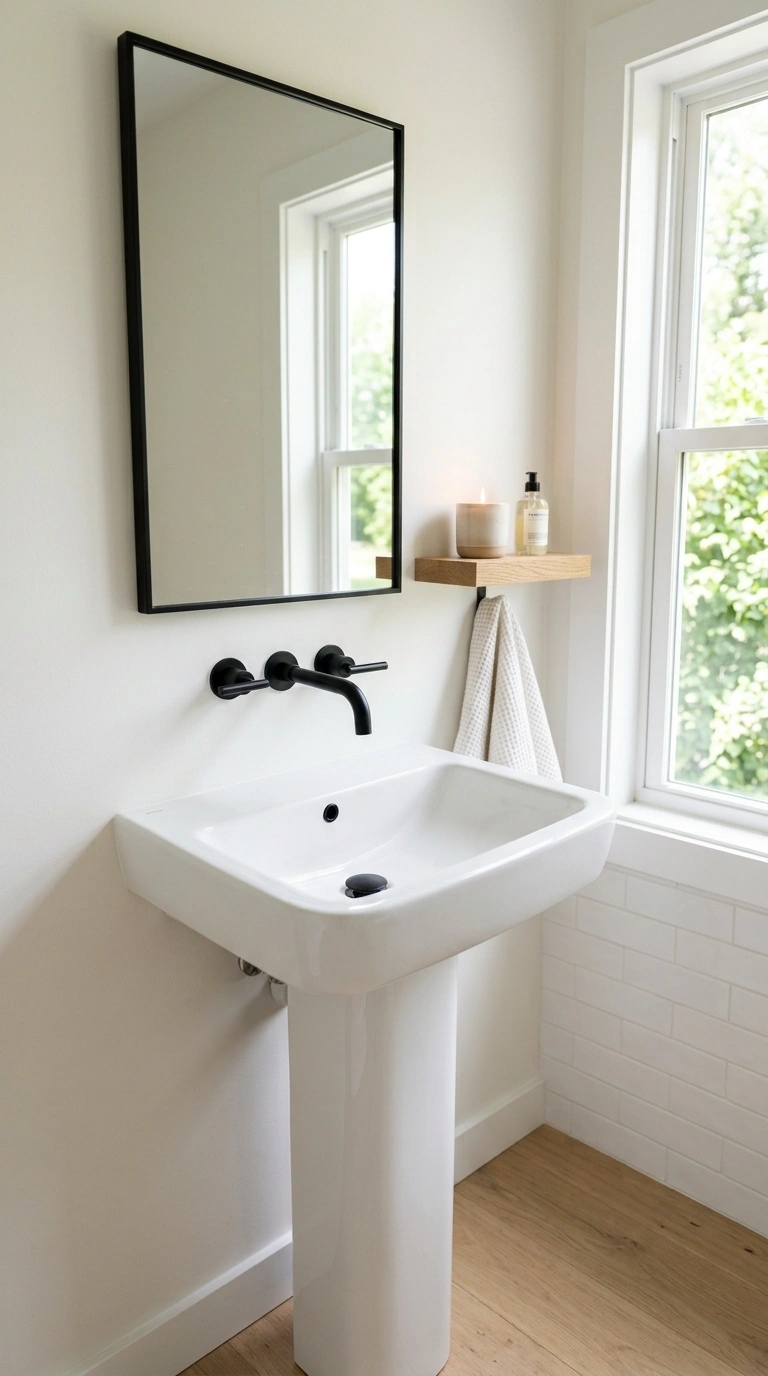
A pedestal sink is one of the oldest tricks for making a tiny bathroom feel less boxed in, and it still works today. Because the base is slim and see through at the bottom, it takes up far less visual space than a full vanity cabinet, which matters a lot in bathrooms under 40 square feet. Pair it with a wall mounted medicine cabinet instead of a mirror alone, so you keep some storage without adding cabinet bulk at floor level. A brushed brass or matte black faucet on a white pedestal sink adds a bit of personality without crowding the space. This idea works especially well in powder rooms or guest bathrooms where you do not need heavy daily storage, since the tradeoff is less counter space in exchange for a much more open feeling room. Add a small shelf above the toilet to make up for any storage you lose from skipping a vanity cabinet.
6. Glass Shower Door
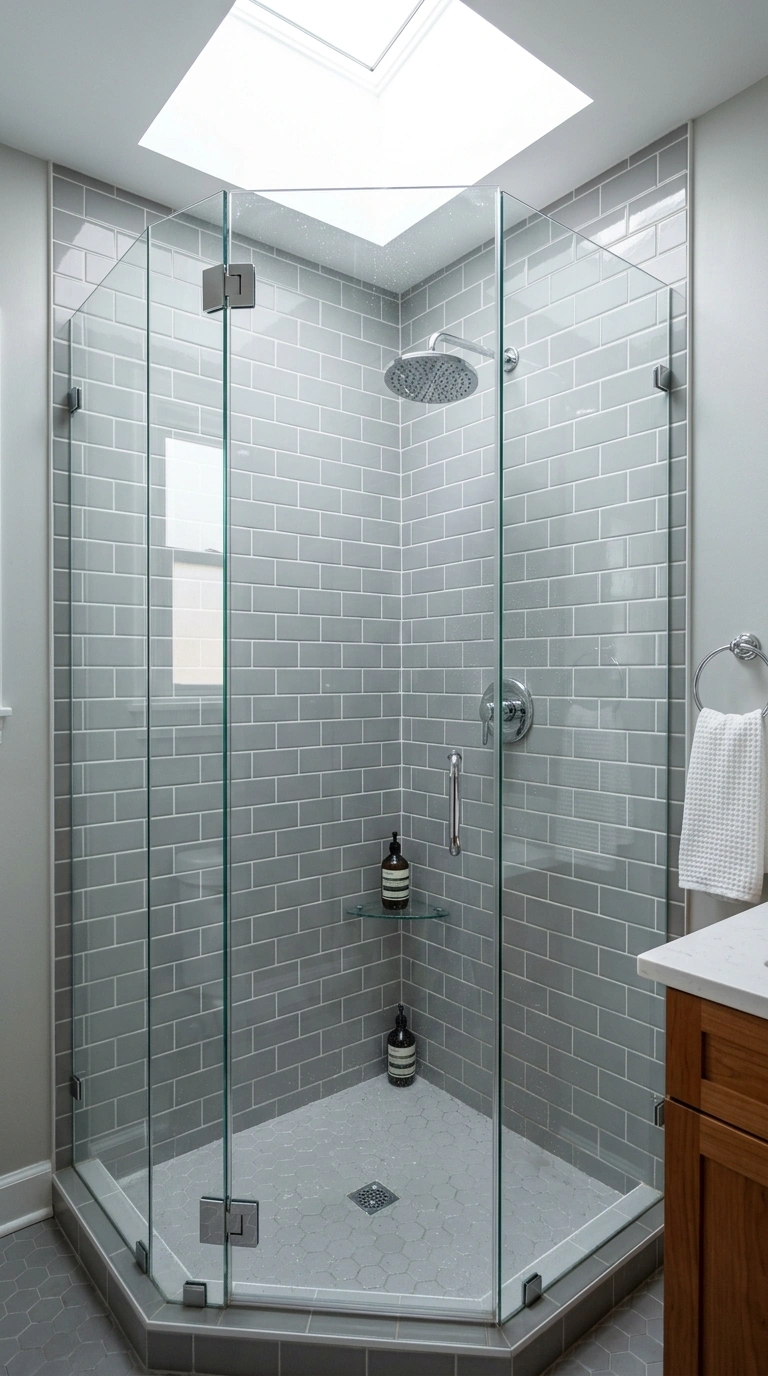
Swapping a shower curtain or a frosted door for a clear glass panel instantly opens up a small bathroom visually, even if the shower itself stays the same size. Clear glass lets your eye travel all the way to the back shower wall instead of stopping at a curtain a few feet in, which makes the whole room read as deeper than it is. A frameless glass door looks the cleanest, but a slim black frame also works well if your bathroom has other black fixtures like faucets or towel bars. Keep the shower tile simple behind the glass, since you will now be seeing the whole wall from across the room, not just a peek through a curtain gap. This idea is worth doing even on a smaller renovation budget, since a single glass panel often costs less than people expect and makes a bigger visual difference than almost any other single change in a small bathroom.
7. Recessed Wall Niche
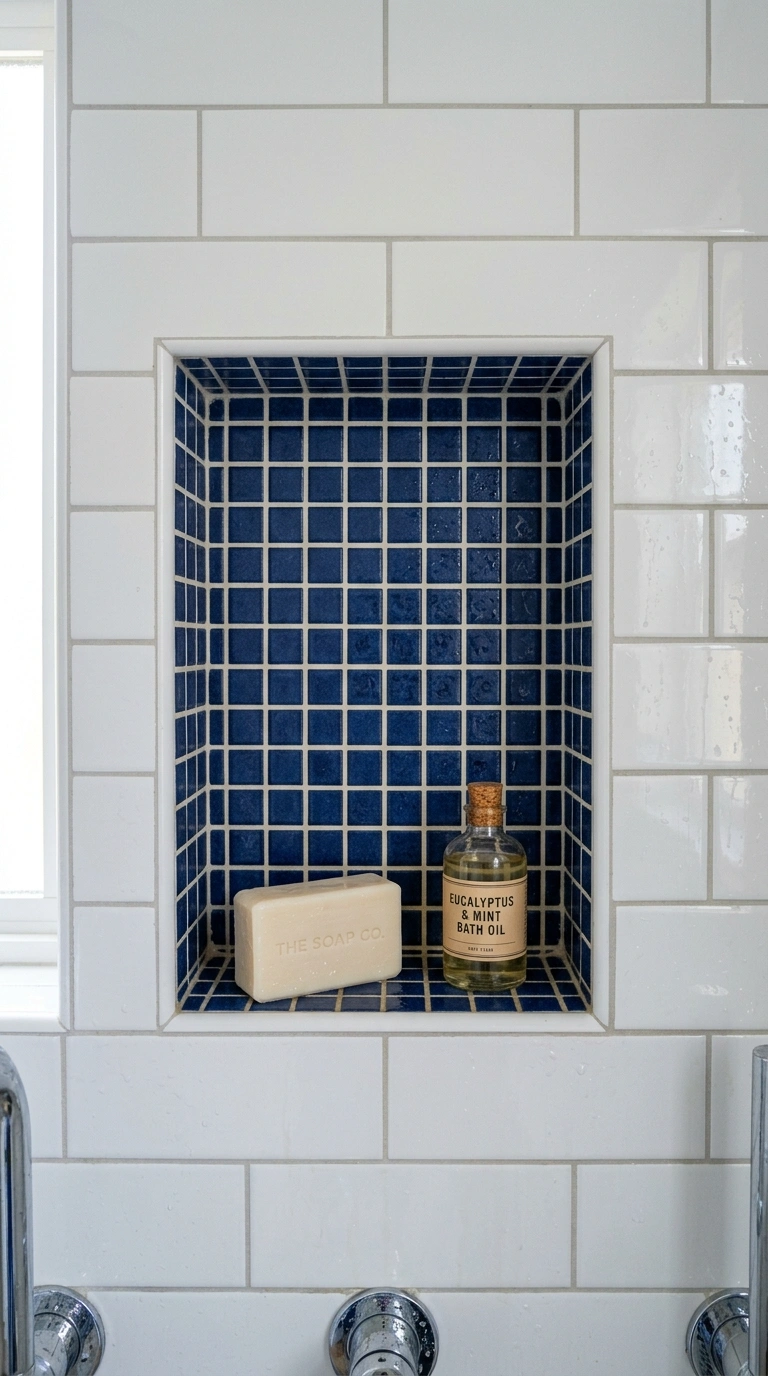
A recessed niche built into the shower wall solves a problem almost every small bathroom has, which is where to put shampoo bottles and soap without cluttering a tiny shelf or corner caddy. Instead of adding a shelf that sticks out into the shower space, a niche is carved back into the wall itself, so it takes up zero extra room. Line the inside of the niche with a small accent tile in a different color or pattern from the rest of the shower for a subtle design detail. Keep the niche shelf itself narrow, just deep enough for bottles and a bar of soap, so it does not need to compete for space with your body in a small shower stall. This idea needs to be planned before tiling begins, so if you are already mid remodel, it is one of the first things to ask your contractor about before the walls close up.
8. Light Tile Palette
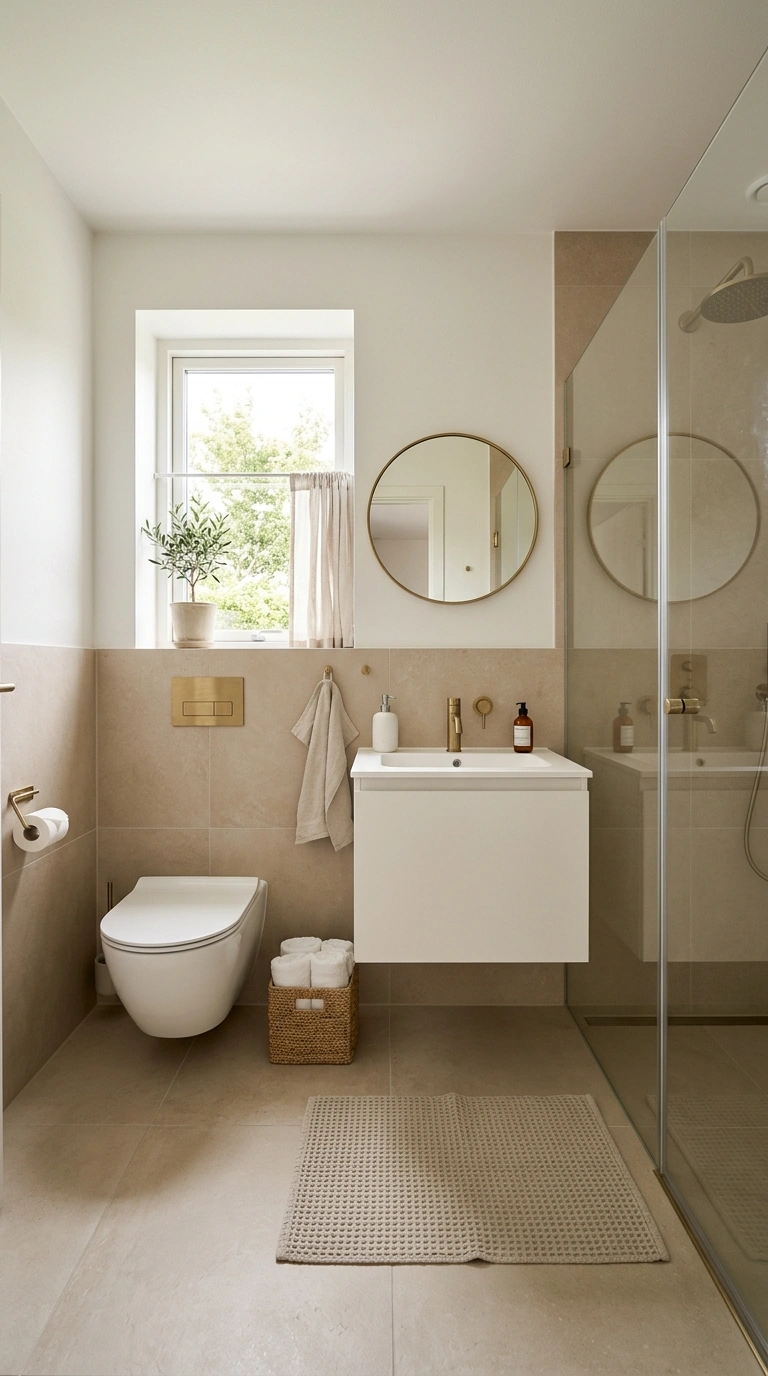
The color and size of your tile has more impact on how big a bathroom feels than almost any other single decision. Large format tiles in soft white, warm beige, or light gray create fewer grout lines, and fewer grout lines read as more open floor and wall space to the eye. Avoid small mosaic tiles across a whole floor, since the busy pattern can make a tiny room feel even more closed in. If you want texture or pattern, save it for one accent wall or the shower niche instead of spreading it across the entire room. Matte finishes tend to look calmer than glossy ones in small spaces, since they do not create harsh reflections under bathroom lighting. This idea costs the same as choosing any other tile, so it is really about picking the right one during your planning stage rather than adding extra budget to your project.
9. Corner Sink Nook
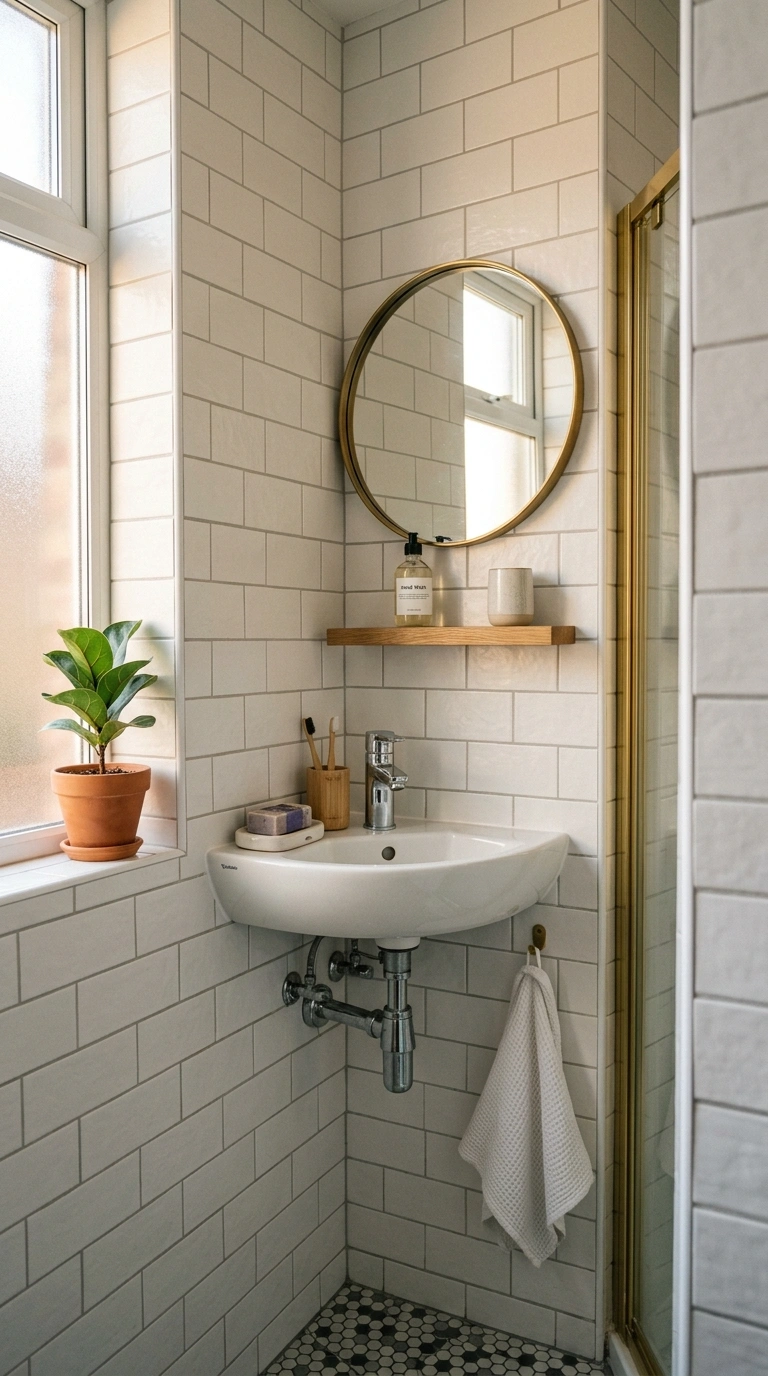
If your bathroom is narrow rather than small overall, a corner sink can free up an entire wall for other uses. Instead of placing the sink along the main wall, a triangular corner sink tucks into an unused corner, leaving the longer wall open for a towel ladder, a slim cabinet, or even just breathing room near the door. Choose a corner sink with a small attached shelf so you still have somewhere to set soap and a toothbrush cup. Pair it with a round mirror mounted at an angle to match the corner placement, which softens the geometry of the room. This idea works especially well in bathrooms shaped like a narrow rectangle, where every wall is doing double duty and a straight run of vanity would eat up too much of the walking path between the door and the shower.
10. Wall Mounted Faucet
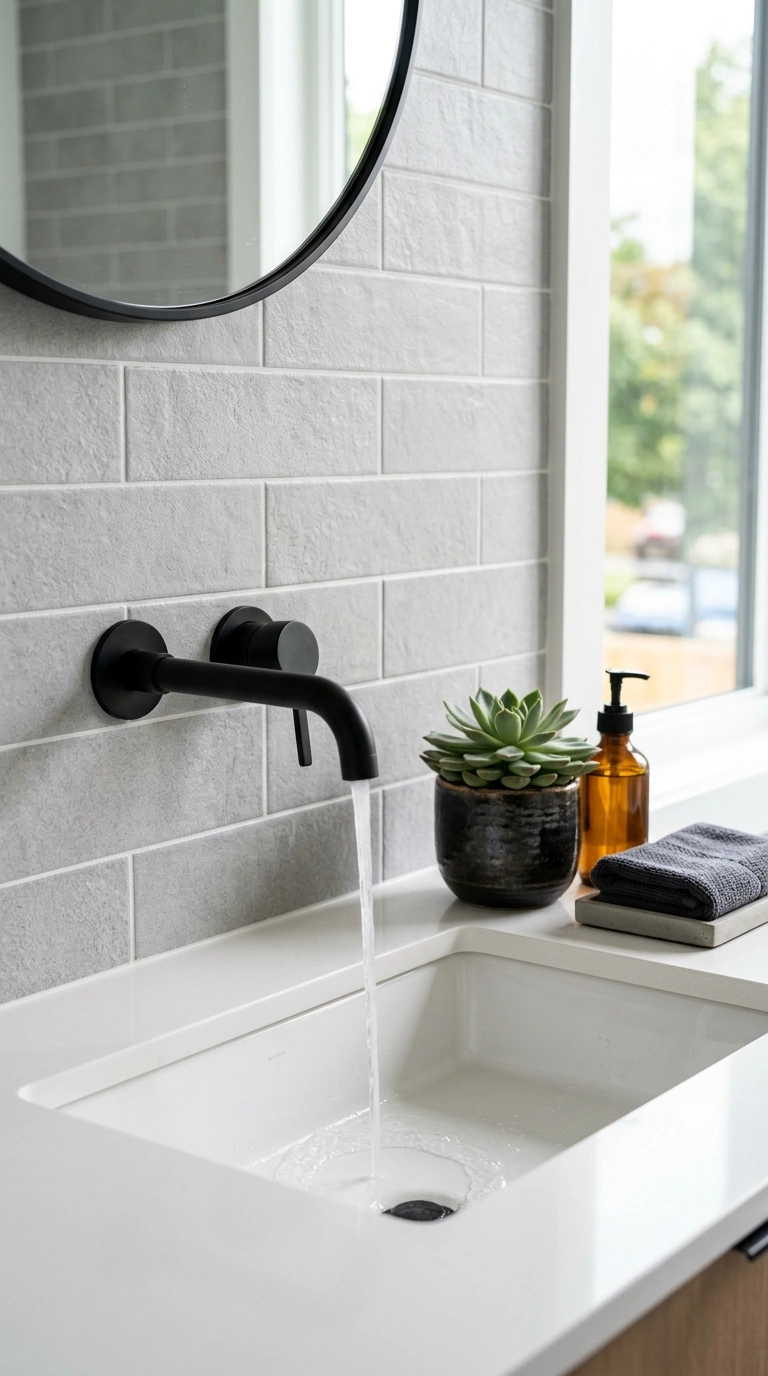
Moving the faucet from the counter to the wall above the sink is a small change that makes a noticeably bigger visual difference than you would expect. Without a faucet base taking up counter space, you free up a few extra inches on either side of the basin for soap, a toothbrush holder, or a small plant. Wall mounted faucets also make the counter easier to wipe clean, since there is nothing anchored to it blocking your cloth. This idea pairs especially well with a pedestal sink or a floating vanity, since both styles already lean toward a cleaner, less cluttered look. Choose a finish that matches your other bathroom hardware, like matte black or brushed nickel, so the faucet reads as an intentional design choice rather than a random plumbing fixture sticking out of the wall.
11. Small Scale Vanity
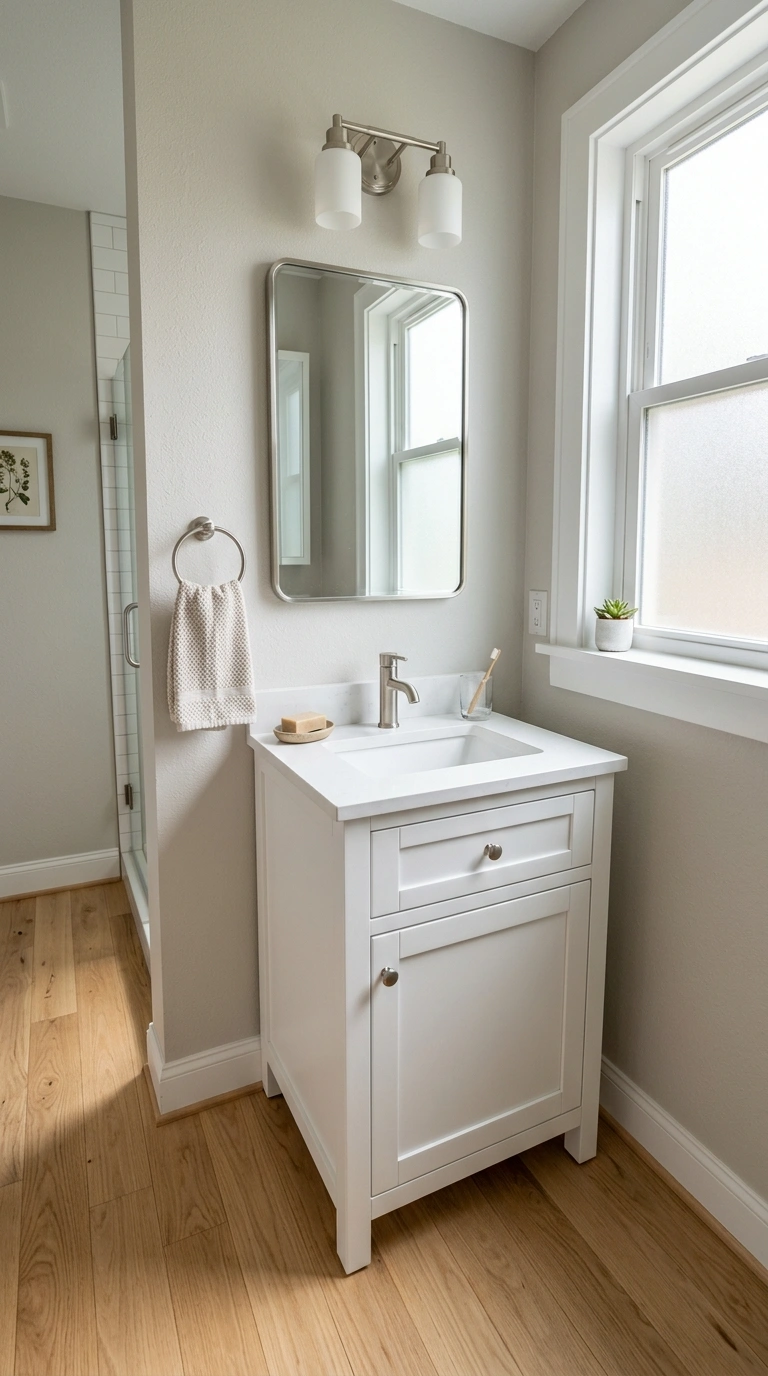
Sometimes the simplest fix for a small bathroom is choosing furniture actually built for small rooms instead of squeezing in a standard sized vanity. A vanity in the 24 to 30 inch range, rather than the common 36 inch size, leaves extra inches of walking space between the sink and the shower or toilet. Look for a vanity with a single door and one internal shelf rather than double doors, since the shallower depth often makes a real difference in tight layouts. Pair it with a rectangular undermount sink instead of a rounded bowl, since straight edges tend to use the available counter space more efficiently. This idea is one of the easiest to plan for, since vanity sizing is decided early in the remodel process, well before tile or paint choices come into play.
12. Skylight Window Idea
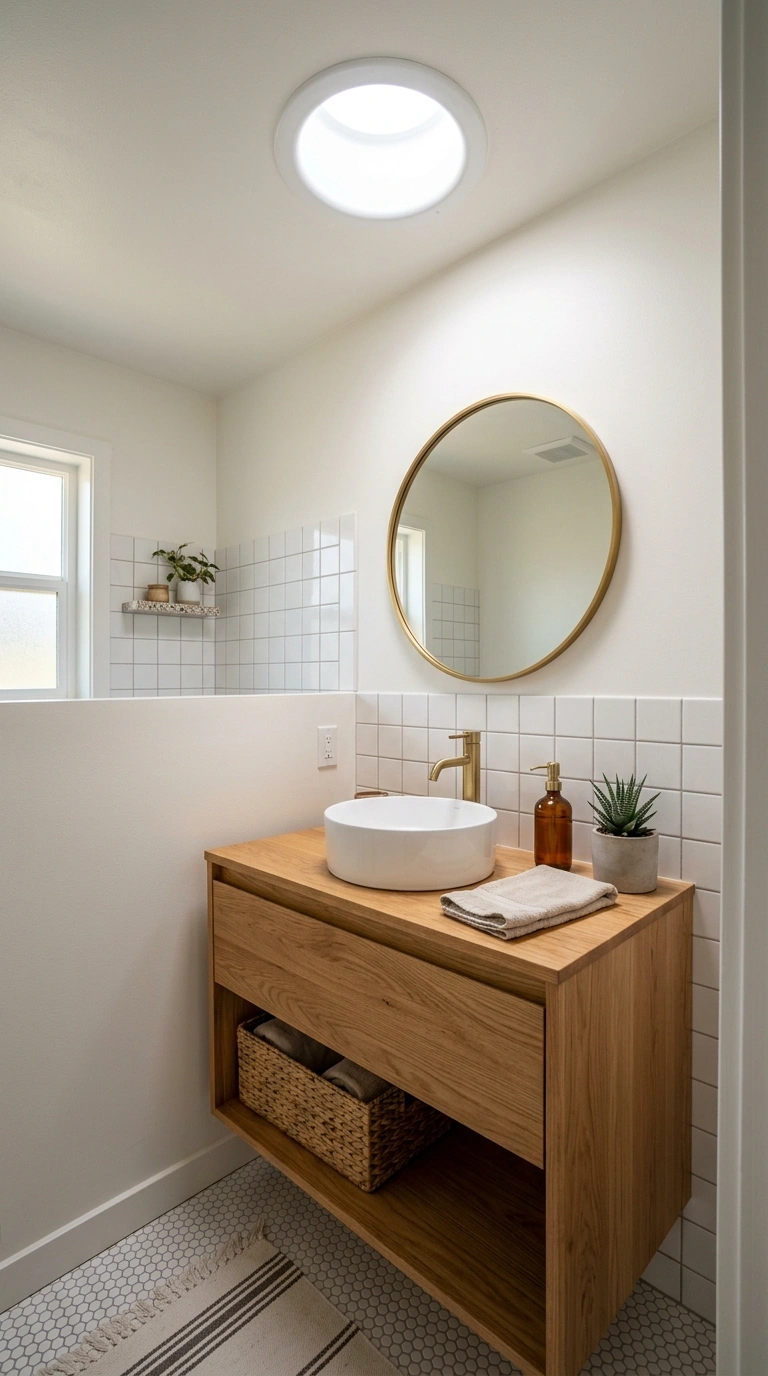
If your small bathroom has no window or only a tiny frosted one, adding a small skylight or light tube can completely change how the room feels. Natural daylight does more to open up a cramped space than almost any paint color or mirror trick, since it removes the flat, closed in feeling that comes from relying only on ceiling lights. A tubular skylight is a good option for bathrooms where a full skylight is not practical, since it channels daylight down through the roof without needing major structural changes. Position it above the shower or over the vanity area, wherever the room feels darkest during the day. This idea does involve some construction work, so it makes the most sense if you are already planning a fuller remodel rather than a quick cosmetic refresh.
13. Under Sink Cabinet
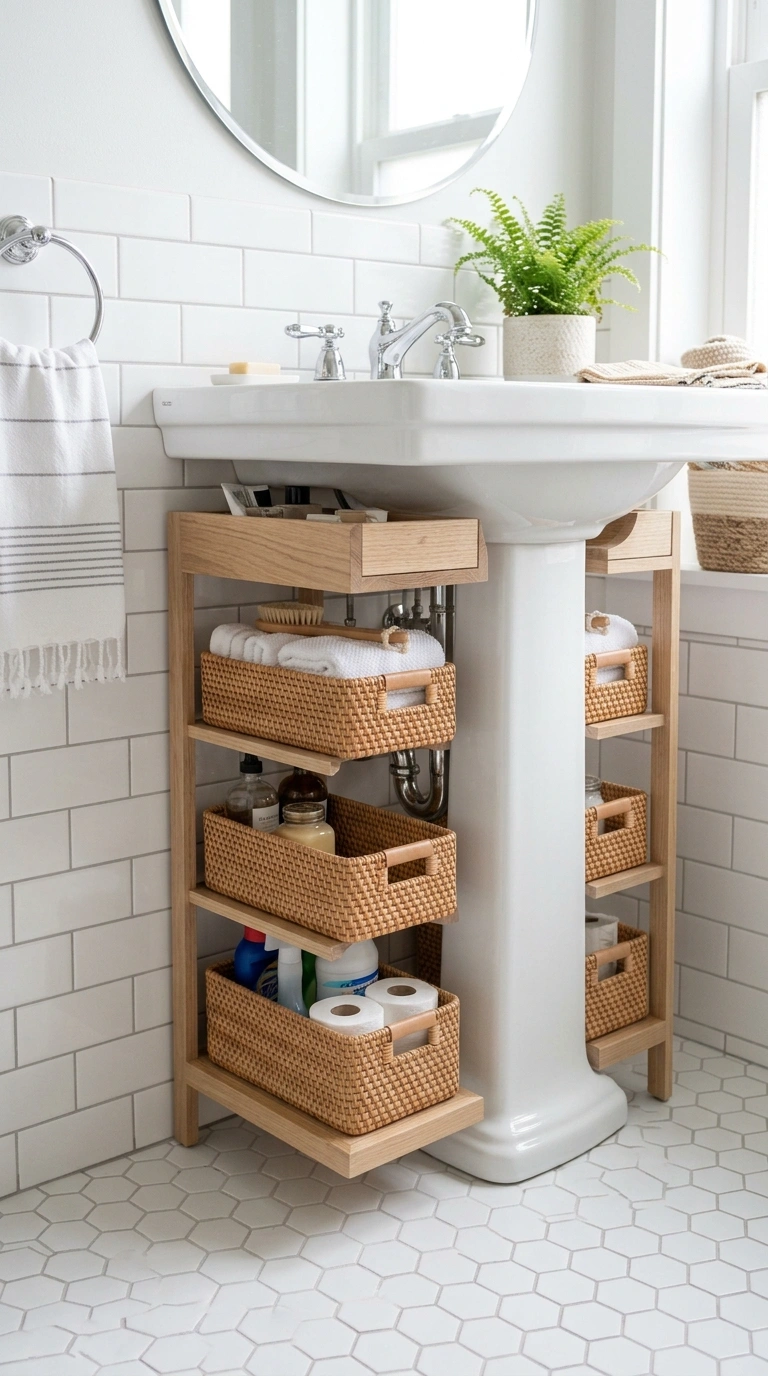
Instead of leaving the space under a pedestal or wall mounted sink completely open, a slim cabinet or shelf unit built to fit around the plumbing can add real storage without crowding the room. Look for cabinets specifically designed with a cutout for pipes, since a standard cabinet will not fit around the plumbing underneath most sinks. Choose an open shelf style with baskets rather than solid doors if the space is very narrow, since baskets are easier to slide in and out in a tight footprint. This works especially well in bathrooms where the vanity itself has no drawers, giving you a place for extra toilet paper, cleaning supplies, or bath towels that would otherwise have nowhere to go. Keep the baskets uniform in color so the storage looks intentional rather than like a pile of mismatched bins.
14. Round Mirror Frame
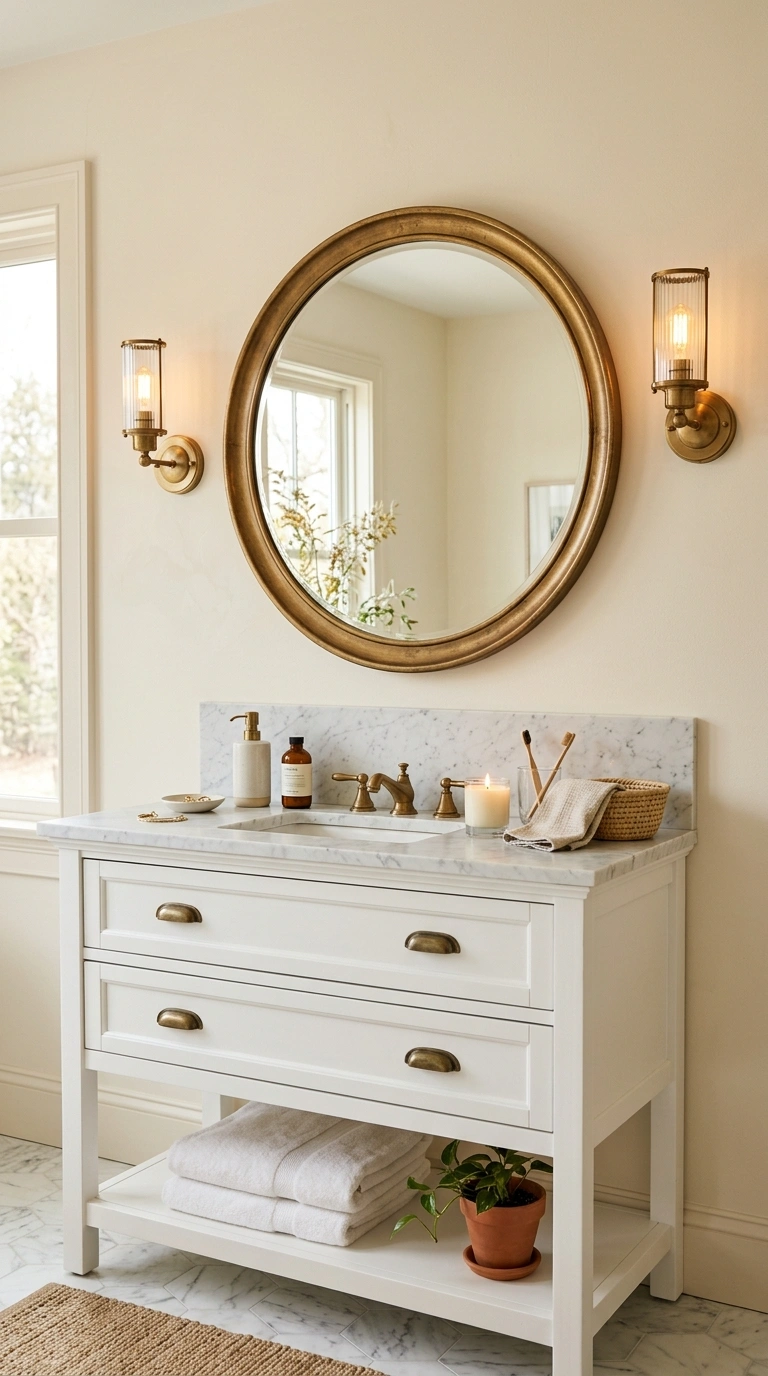
Swapping a rectangular mirror for a round one softens the straight lines that dominate most small bathrooms, where every wall, tile edge, and cabinet is already a hard angle. A round mirror in a warm wood or brass frame adds a bit of visual relief and makes the space feel a little less boxy without changing anything structural. Hang it slightly larger than you think you need, since an oversized round mirror actually makes a small vanity area feel more generous, not smaller. Pair it with a single sconce light on either side rather than a bar light above, since sconces flanking a round mirror create a more balanced, spa like look. This idea is one of the cheapest on this list, since a mirror swap alone, without any other changes, can shift the whole feel of a small bathroom in an afternoon.
15. Open Shelf Storage
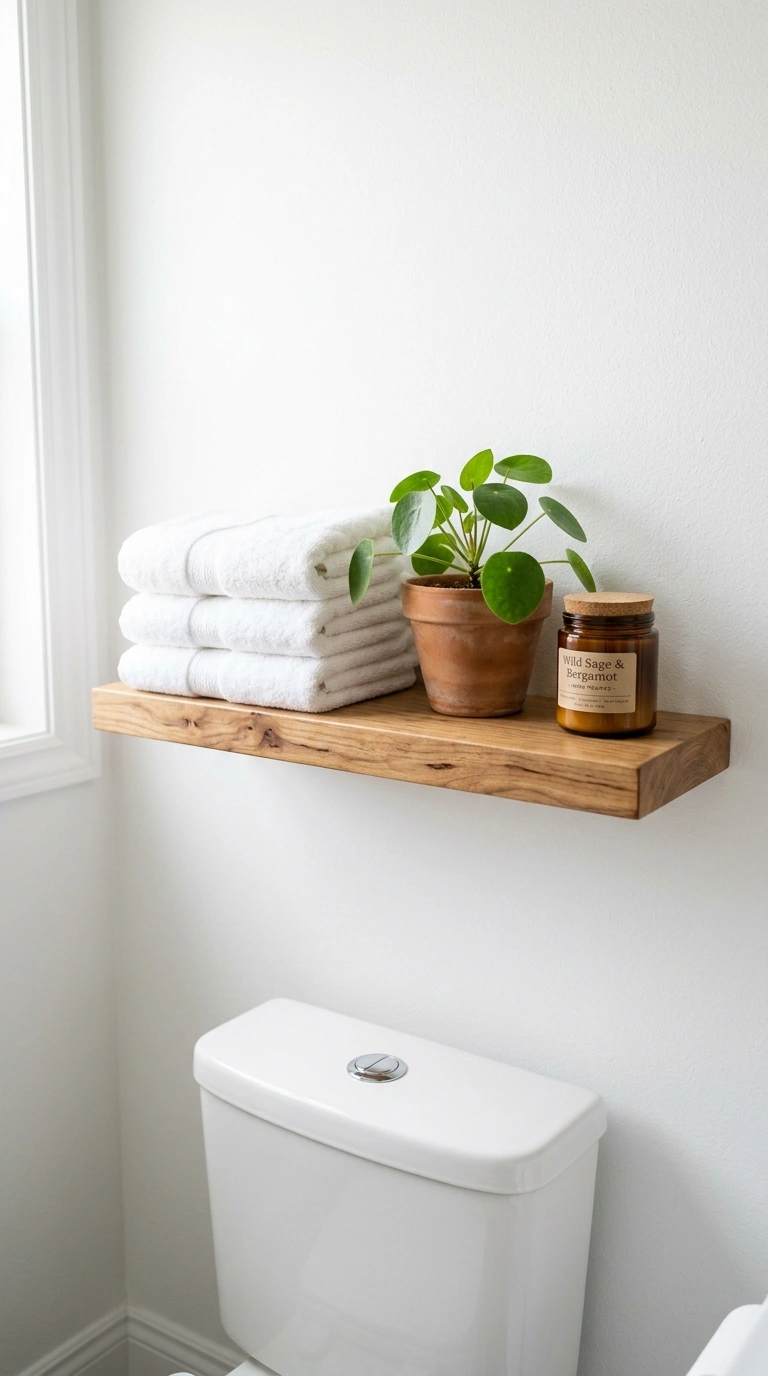
Open shelving instead of a closed cabinet can make a small bathroom feel more designed and less like a storage closet, as long as you keep what is displayed simple. A single floating shelf above the toilet or beside the vanity gives you room for a stack of folded towels, a small plant, and maybe one candle, without adding the visual bulk of cabinet doors. Keep the color palette on the shelf limited to two or three tones so it looks curated rather than cluttered. This idea works best when you actually use the shelf for things you reach for often, since open storage that just collects random bottles ends up looking messy fast. Wood shelves on black metal brackets are a popular combination that works in almost any small bathroom style, from modern to more traditional.
16. Pocket Door Swap
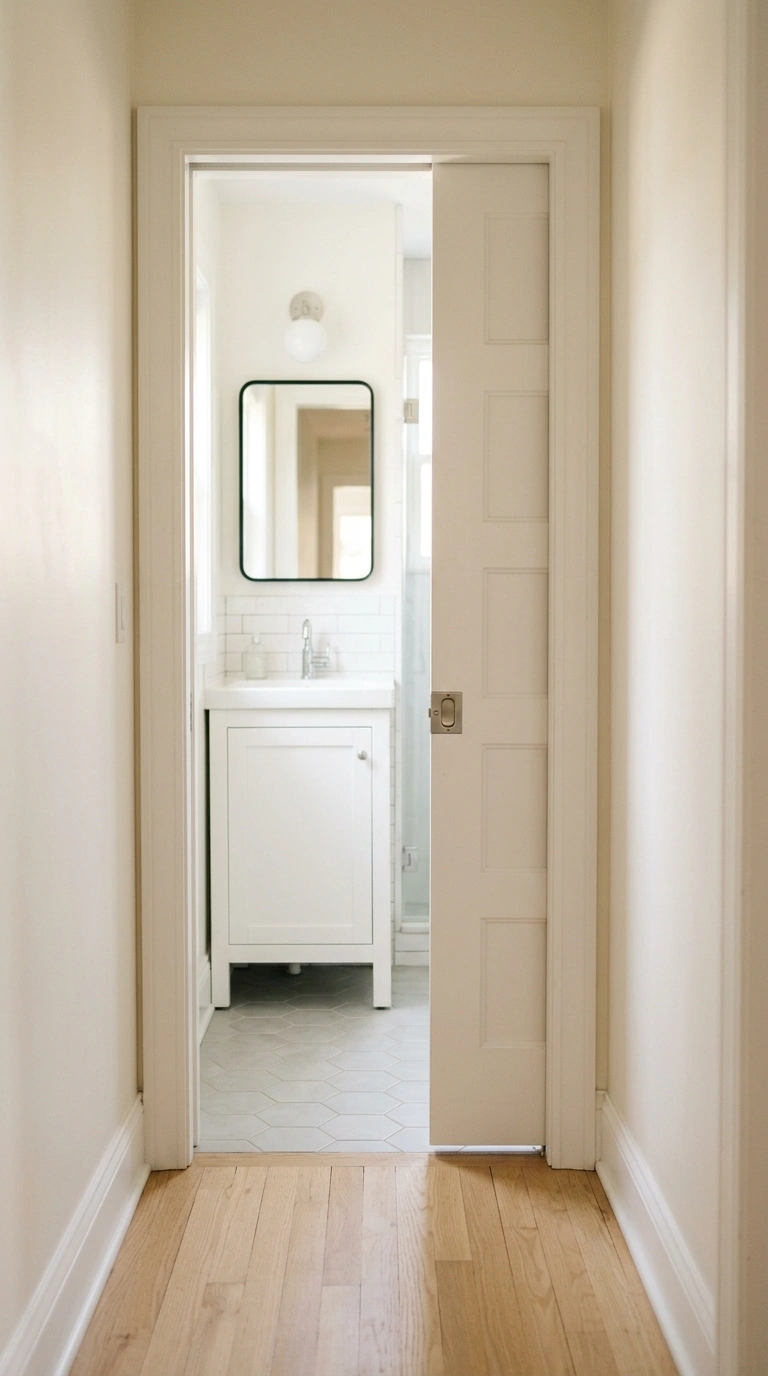
A traditional swinging door needs floor space to open and close, space that a small bathroom often cannot spare. Replacing it with a pocket door that slides into the wall frees up that entire arc of floor, which can be enough room to fit a slightly larger vanity or simply make the doorway area less cramped. This idea does require opening up the wall during a remodel, so it is best planned alongside other structural work rather than added on its own later. Choose a door with a simple flat panel design so the hardware stays minimal and easy to slide. This works especially well in bathrooms where the door currently swings directly into the vanity or toilet area, since removing that swing radius can genuinely change how the whole room functions day to day.
17. Patterned Floor Tile
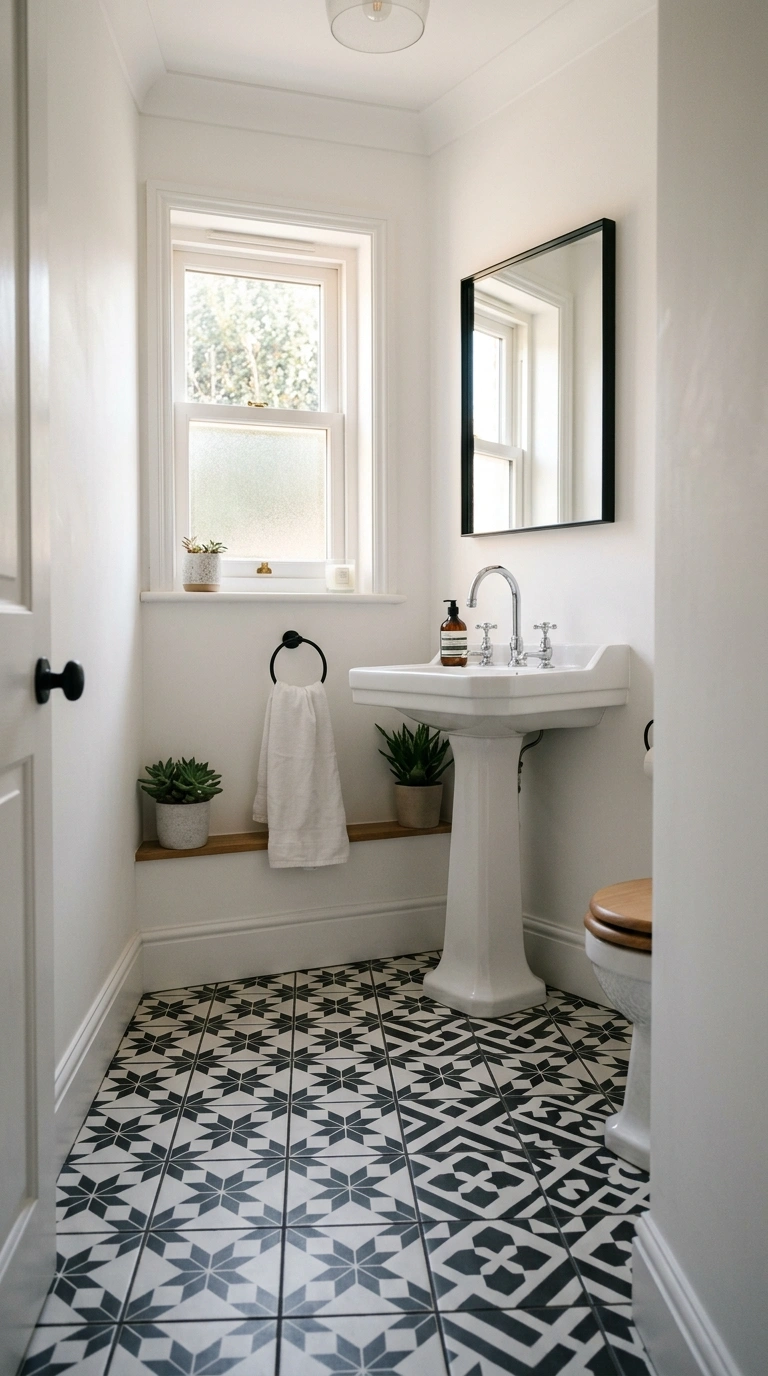
While a light, plain tile palette works well for most of the room, a small patterned tile on just the floor can add personality without overwhelming a small bathroom. Choose a black and white geometric pattern or a soft floral design, and keep the walls and shower area plain and light so the pattern has room to stand out without competing with anything else. This idea works especially well in powder rooms, where there is no shower to tile and the floor becomes the main design feature of the whole space. Keep grout color close to the tile color rather than using a stark contrast, since a busy grout line can make a patterned floor feel even busier. This is a great option if you want your small bathroom to feel like a designed space rather than just a functional one.
18. Slim Linen Tower
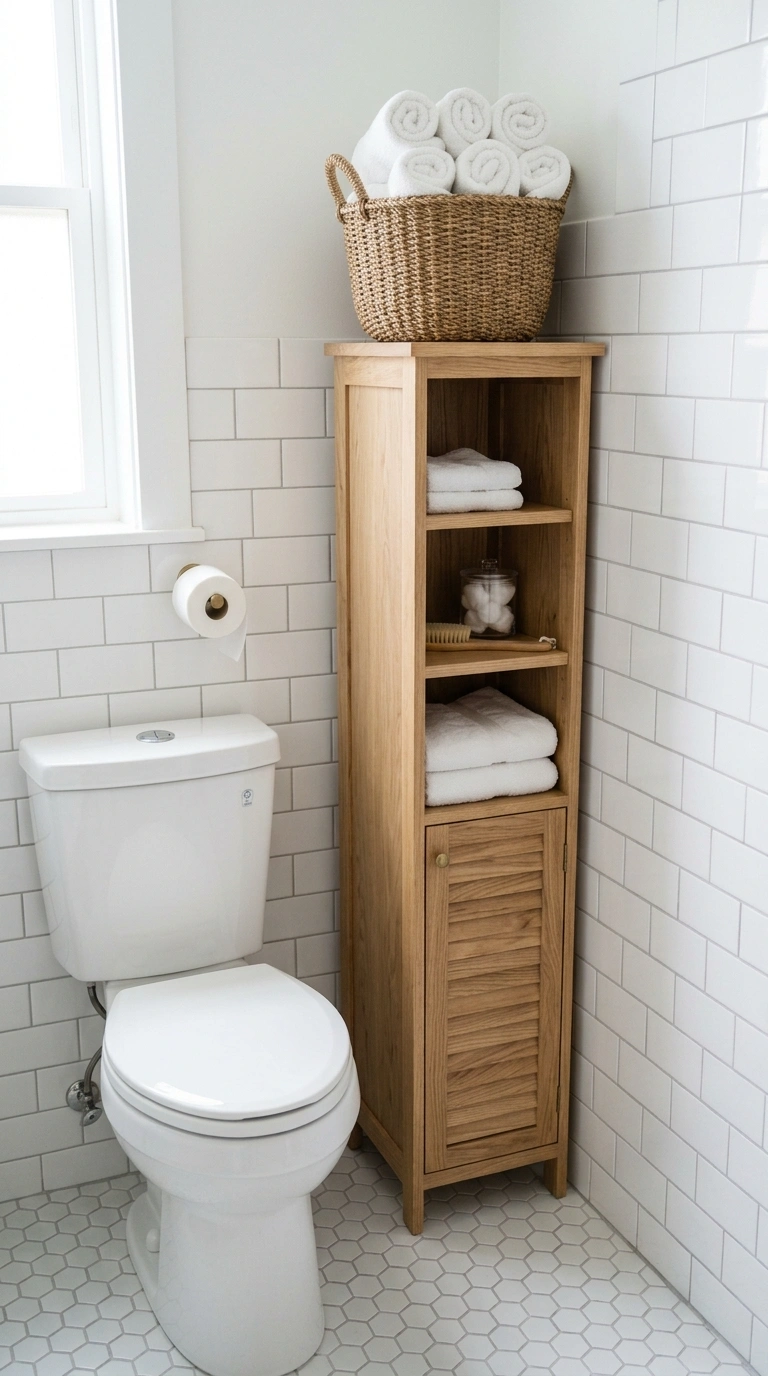
A tall, narrow linen cabinet, sometimes called a linen tower, fits into gaps that a standard dresser or cabinet cannot, like the sliver of wall next to a toilet or beside a doorframe. Because it is built tall rather than wide, it holds a surprising amount of towels and toiletries while using very little floor footprint. Look for one under 18 inches wide if your gap is especially tight, and choose a finish that matches your vanity so it reads as part of the room design rather than an afterthought. This idea is especially useful in bathrooms that were built without a linen closet nearby, which is common in older homes and small apartments. Add a small basket on top for rolled washcloths or bath products you want to reach quickly.
19. Bright Ceiling Light
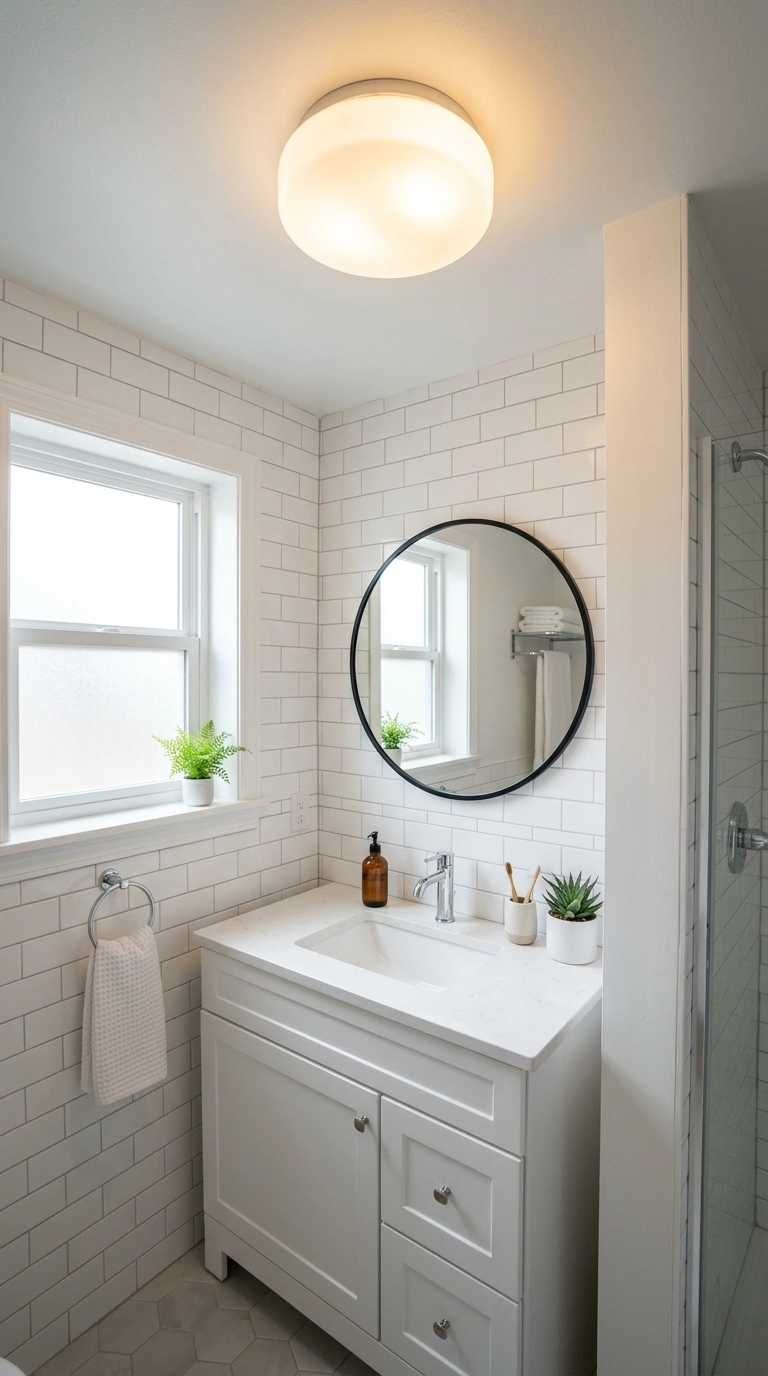
Small bathrooms often rely on one dim overhead light, which makes the whole room feel darker and smaller than it actually is. Swapping in a brighter fixture, or adding a second light source near the shower or vanity, changes the whole mood of the room without touching a single wall or fixture. A flush mount fixture with a frosted glass shade spreads light evenly across the ceiling instead of creating one harsh spot, which helps the room feel more open. Pair overhead lighting with a warm toned bulb rather than a cool white one, since warm light tends to feel more inviting in a small space. This is one of the easiest and cheapest upgrades on this entire list, and it is often the first thing people notice, even if they cannot quite say why the room suddenly feels bigger.
20. Half Wall Divider
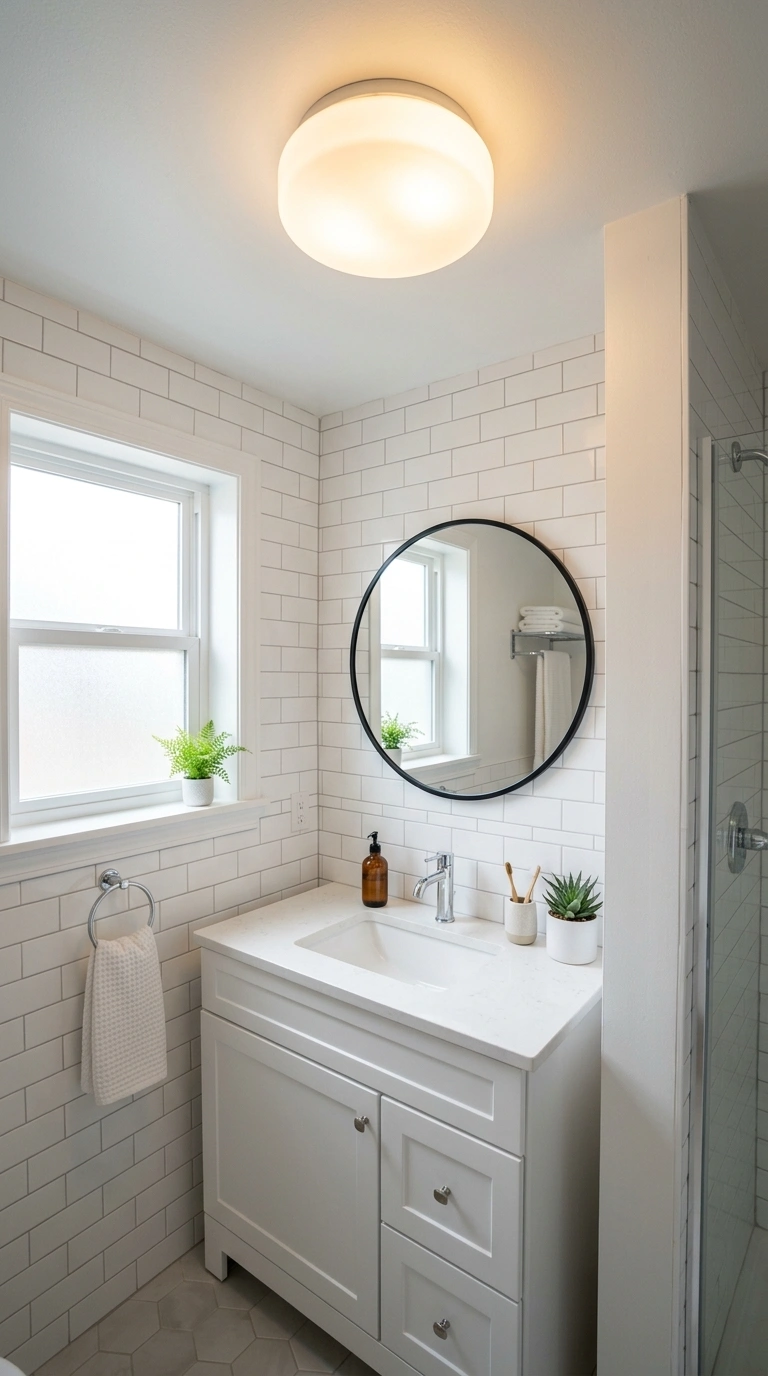
In an open layout where the toilet sits right next to the shower or tub with no separation, a half wall can add privacy and visual structure without closing off the room completely. Build the wall to about chest height, then tile the top surface so it doubles as a small shelf for a candle, a plant, or folded towels. This idea works well in bathrooms that feel like one big undivided box, since a half wall breaks the space into visual zones without the heaviness of a full floor to ceiling partition. Keep the tile on the half wall consistent with either the shower or the floor, so it ties the two zones together rather than looking like a separate addition. This is a bigger project than most on this list, since it involves actual construction, but it solves a real layout problem in older or oddly shaped bathrooms.
21. Woven Basket Storage
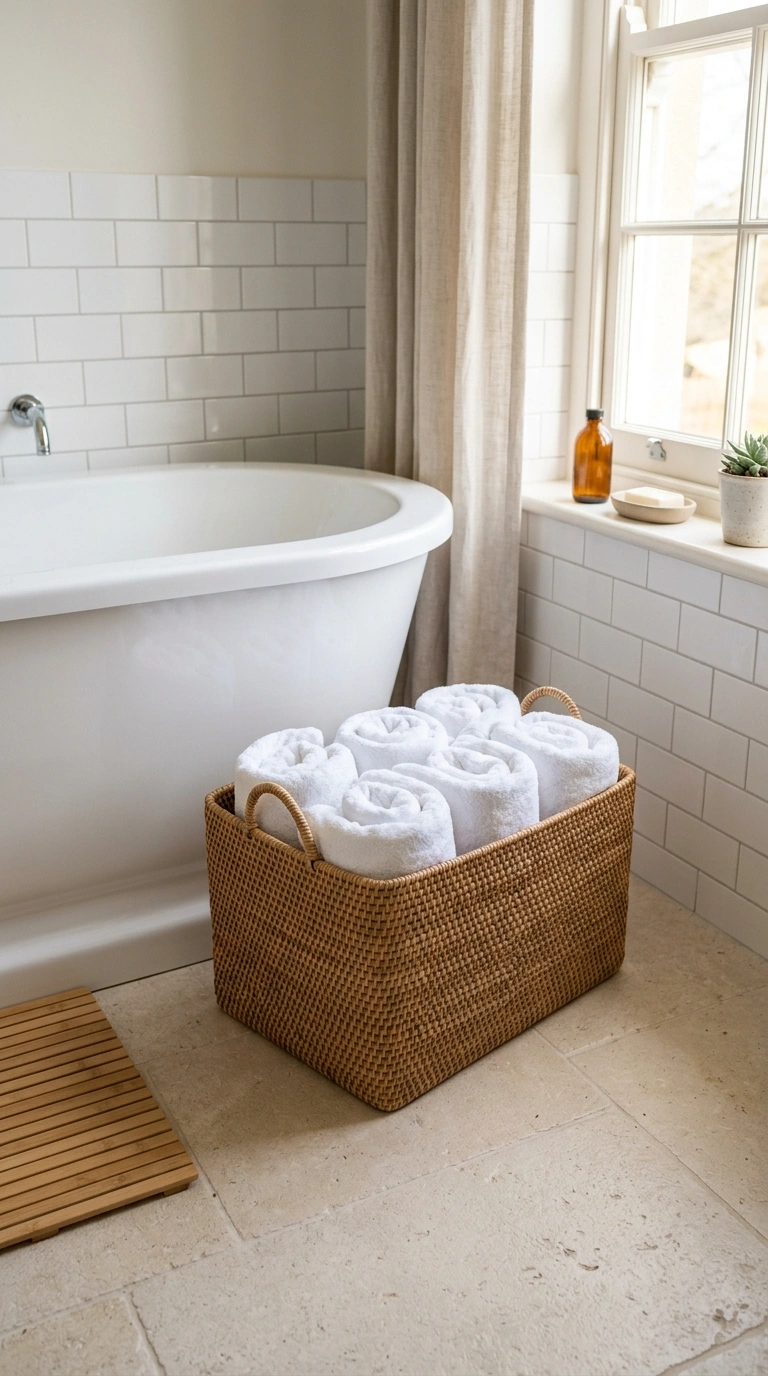
Woven baskets are one of the simplest ways to add both storage and warmth to a small bathroom that might otherwise feel cold and clinical with all its hard tile and glass surfaces. Use a large one on the floor beside the tub for extra towels, and a smaller one on an open shelf for rolled washcloths or bath products. The natural texture softens a room full of straight lines and shiny surfaces, and baskets are easy to swap out or replace if your style changes down the road. Choose baskets in a consistent tone, like natural rattan or a warm honey brown, so they look coordinated rather than randomly collected. This idea costs very little and can be done in an afternoon, making it a good starting point if you are testing out ideas before committing to a bigger remodel.
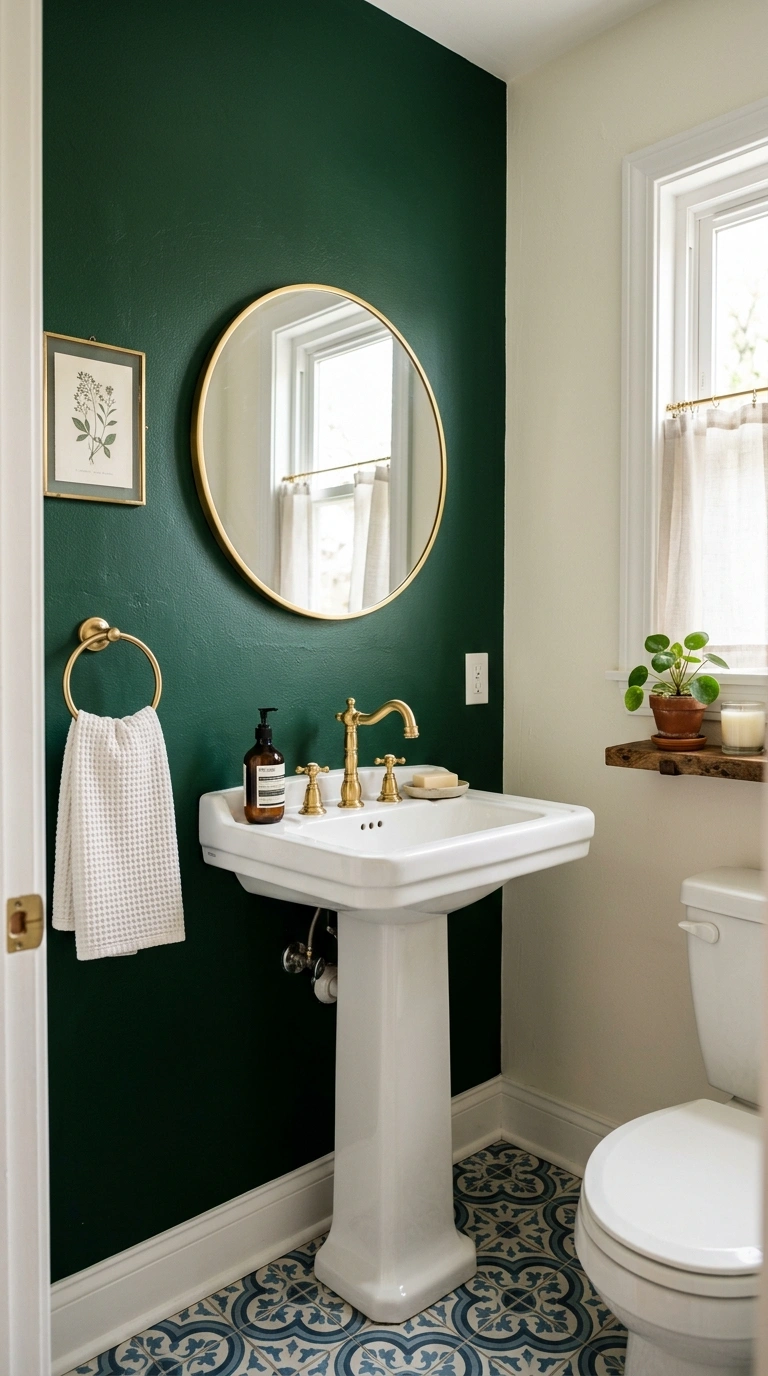
22. Bold Accent Wall
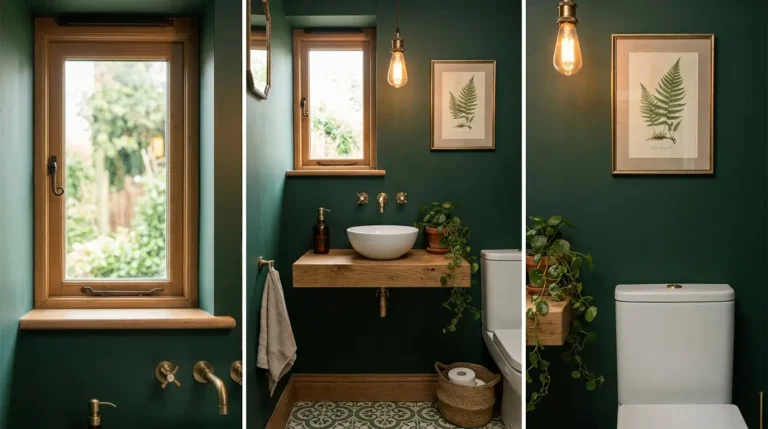
While light colors dominate most small bathroom advice, one bold wall, usually the wall behind the vanity or inside a shower niche, can add real personality without making the whole room feel smaller. A deep green, navy, or terracotta accent wall works because it is contained to one surface, while the rest of the room stays light and open. This idea is especially effective in powder rooms, where a bold color can make the small space feel like an intentional design statement rather than an apology for its size. Pair the accent wall with brass or warm gold hardware to tie the bold color into the rest of the fixtures. If you are nervous about commitment, peel and stick wallpaper is a low risk way to try this idea before painting or tiling anything permanently.