13 Dreamy Farmhouse Remodel Ideas for a Cozy, Timeless Home
My neighbor spent two years slowly remodeling her 1960s ranch into a farmhouse style home, and the thing that stuck with me most was how she did it one room at a time instead of gutting everything at once. That is really the secret to a farmhouse remodel that feels timeless instead of trendy, you build it slowly with materials that age well, wood, stone, and simple paint colors that will not look dated in five years. This is not about a specific shade of white or a particular light fixture everyone had in 2018. It is about warmth, texture, and rooms that feel lived in rather than staged. Here are thirteen remodel ideas that bring that feeling into a home, room by room, with the materials and details that make the difference between a farmhouse look and an actual farmhouse feel.
1. Shiplap Accent Wall
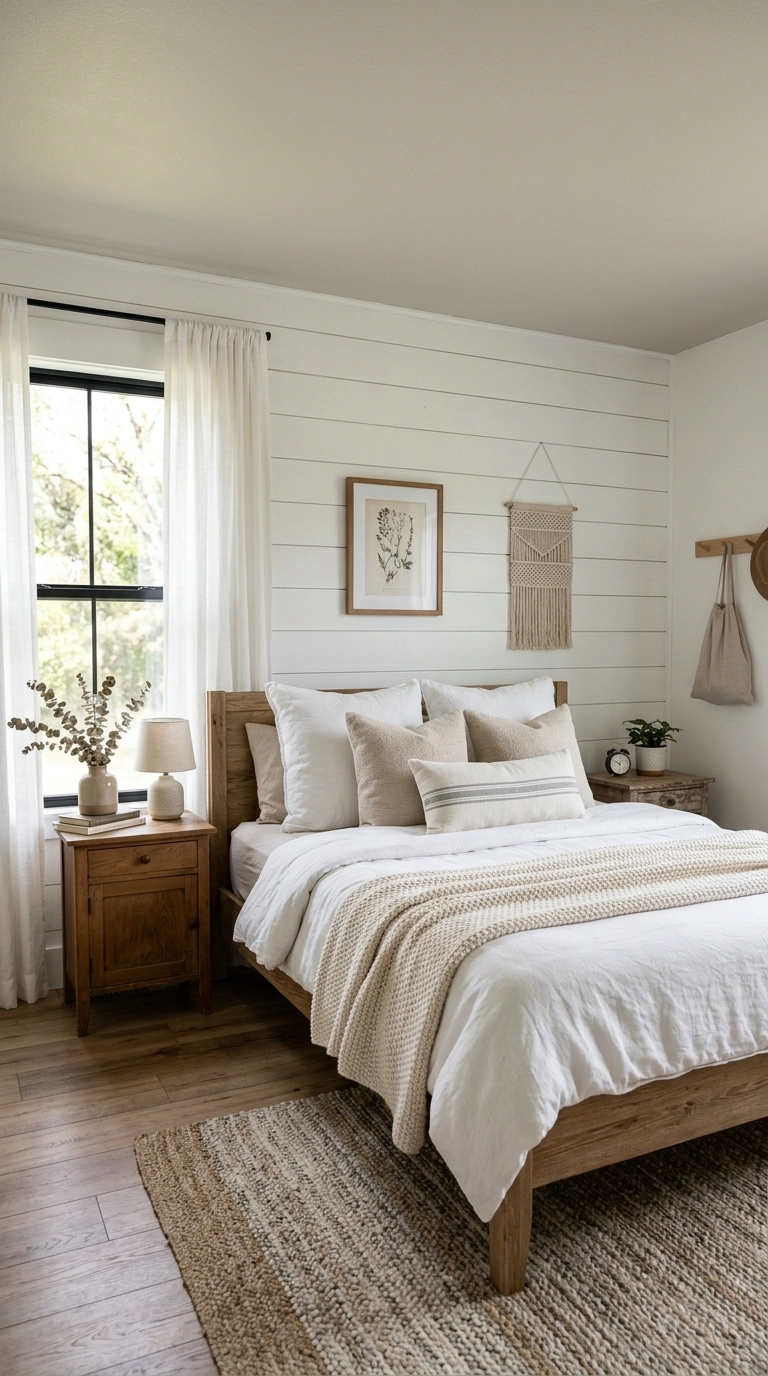
Add horizontal shiplap boards to one wall in the living room or bedroom, painted a soft white or warm cream, to bring in that classic farmhouse texture without covering every wall in the house. Real wood shiplap gives the best texture and shadow lines, but MDF shiplap panels are a budget friendly option that still look convincing once painted. Choose the wall behind a bed, a fireplace, or a sofa as your accent, since these focal walls get the most visual attention in a room. Leave a small reveal gap between boards for that classic shadow line look, roughly an eighth of an inch. This works in almost any room size and instantly reads as farmhouse without needing any other changes to the space.
2. Farmhouse Kitchen Sink
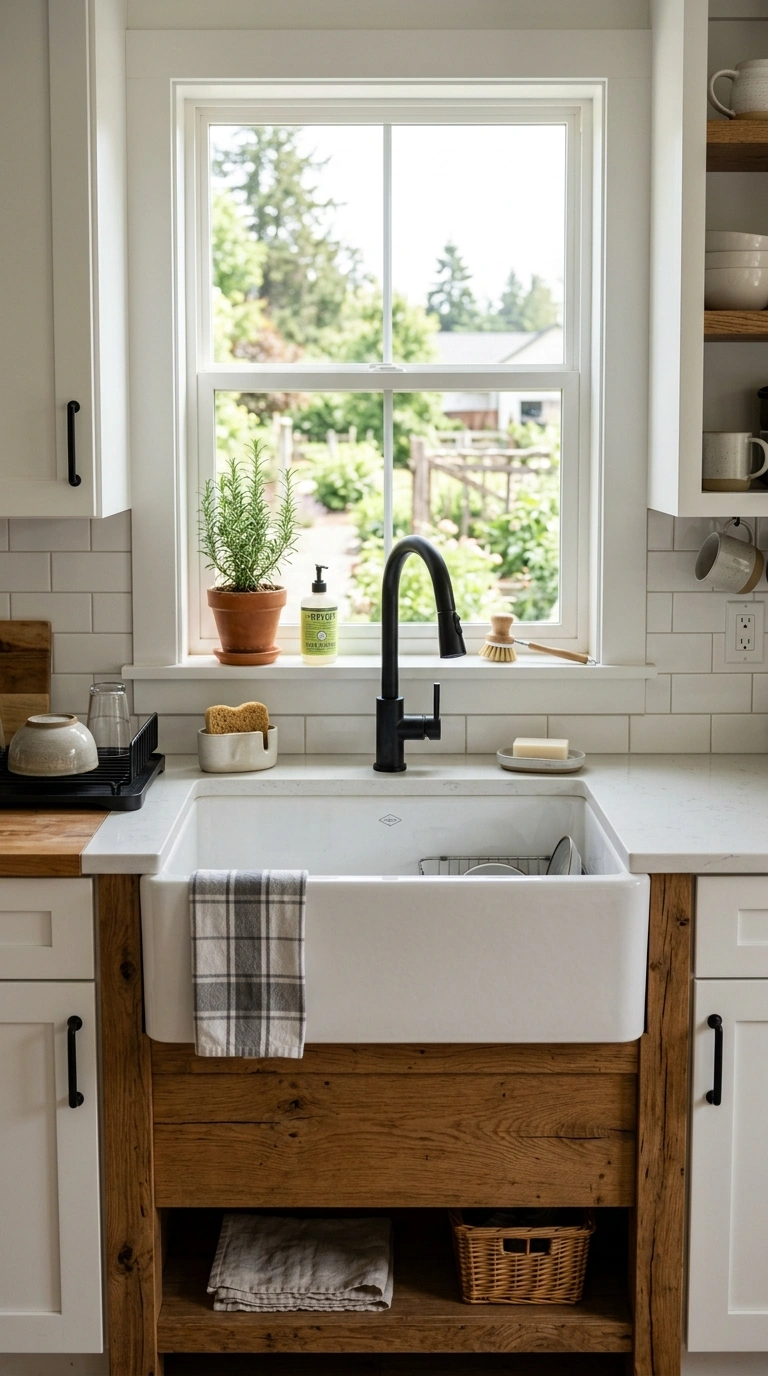
Swap a standard kitchen sink for a deep apron front farmhouse sink, usually in white fireclay or a stainless finish, set into a custom cabinet base built to expose the front of the sink. This single change often does more to establish a farmhouse kitchen look than any other single update, since the deep basin and exposed front are instantly recognizable. Pair it with a gooseneck or bridge style faucet in matte black or brushed brass to match. This works best during a fuller kitchen remodel since installing an apron sink usually requires adjusting the cabinet base to fit the sink’s exposed front panel. Choose a sink at least thirty inches wide if you regularly wash large pots or baking sheets.
3. Open Wood Shelving
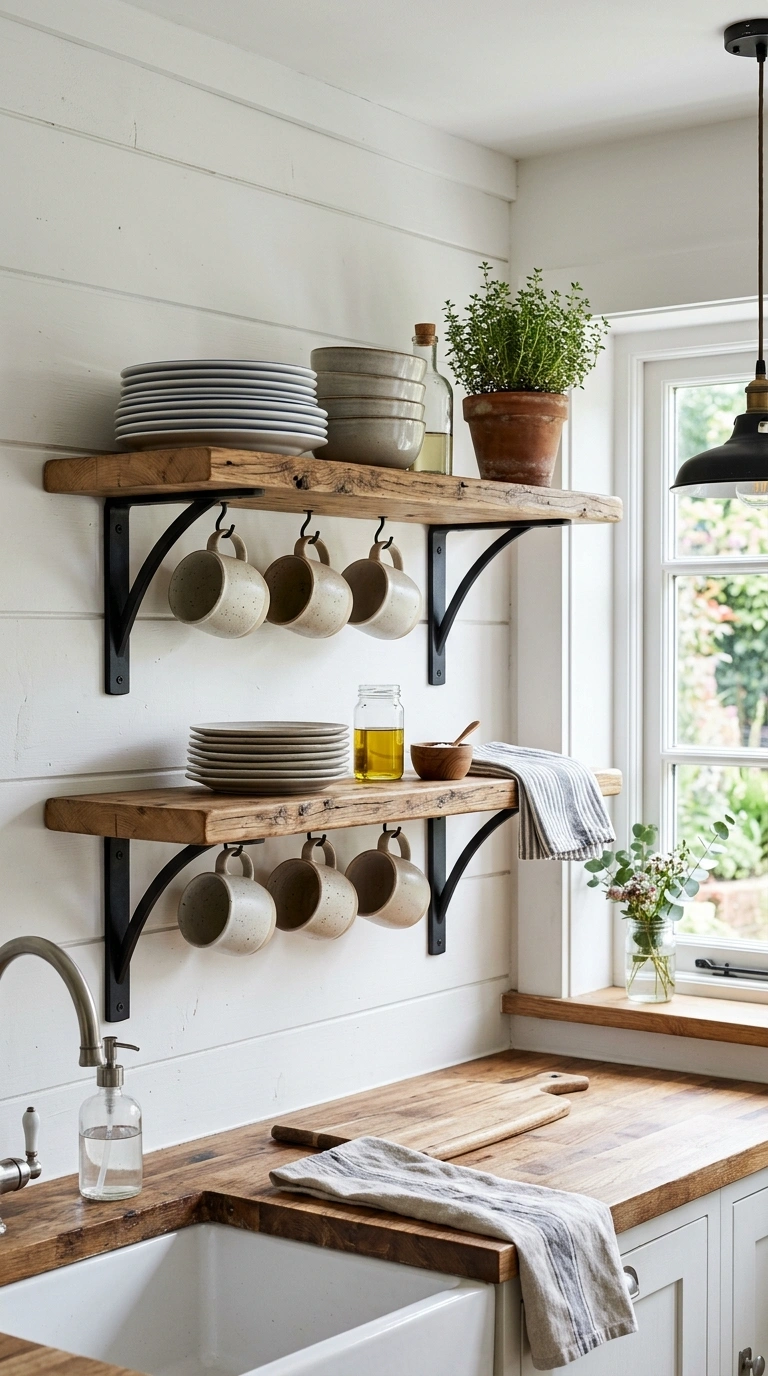
Remove a section of upper kitchen cabinets and replace them with open wood shelves, either stained natural or painted to match your cabinet color, for that classic farmhouse kitchen look. Style the shelves with a mix of everyday dishes, a few plants, and simple ceramic pieces rather than packing them full, since open shelving looks best a little sparse. This works well above a stove or sink area where you reach for dishes often, keeping frequently used items within easy access. Choose sturdy wood brackets in black iron for support, which also adds to the farmhouse hardware look throughout the kitchen. This update costs far less than a full cabinet replacement while changing the entire feel of the kitchen wall.
4. Exposed Wood Beams
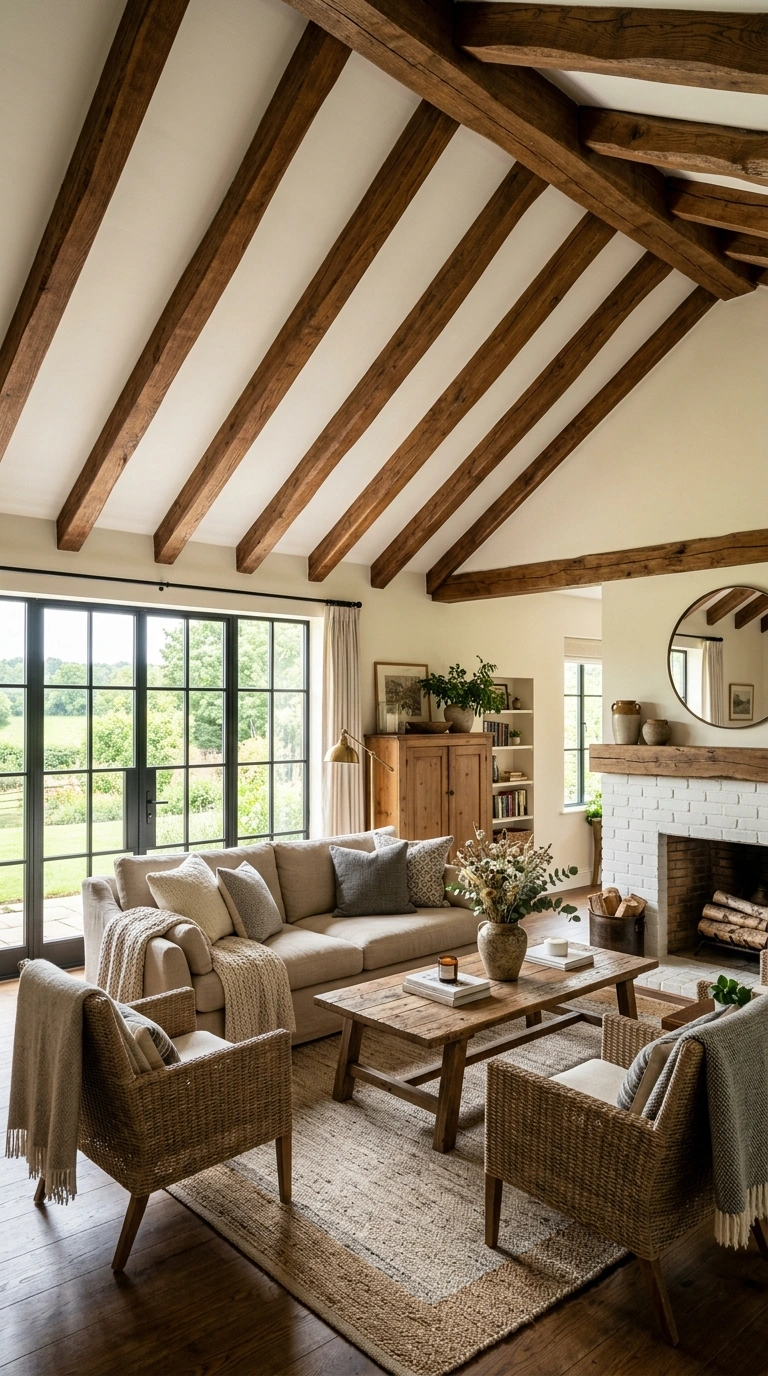
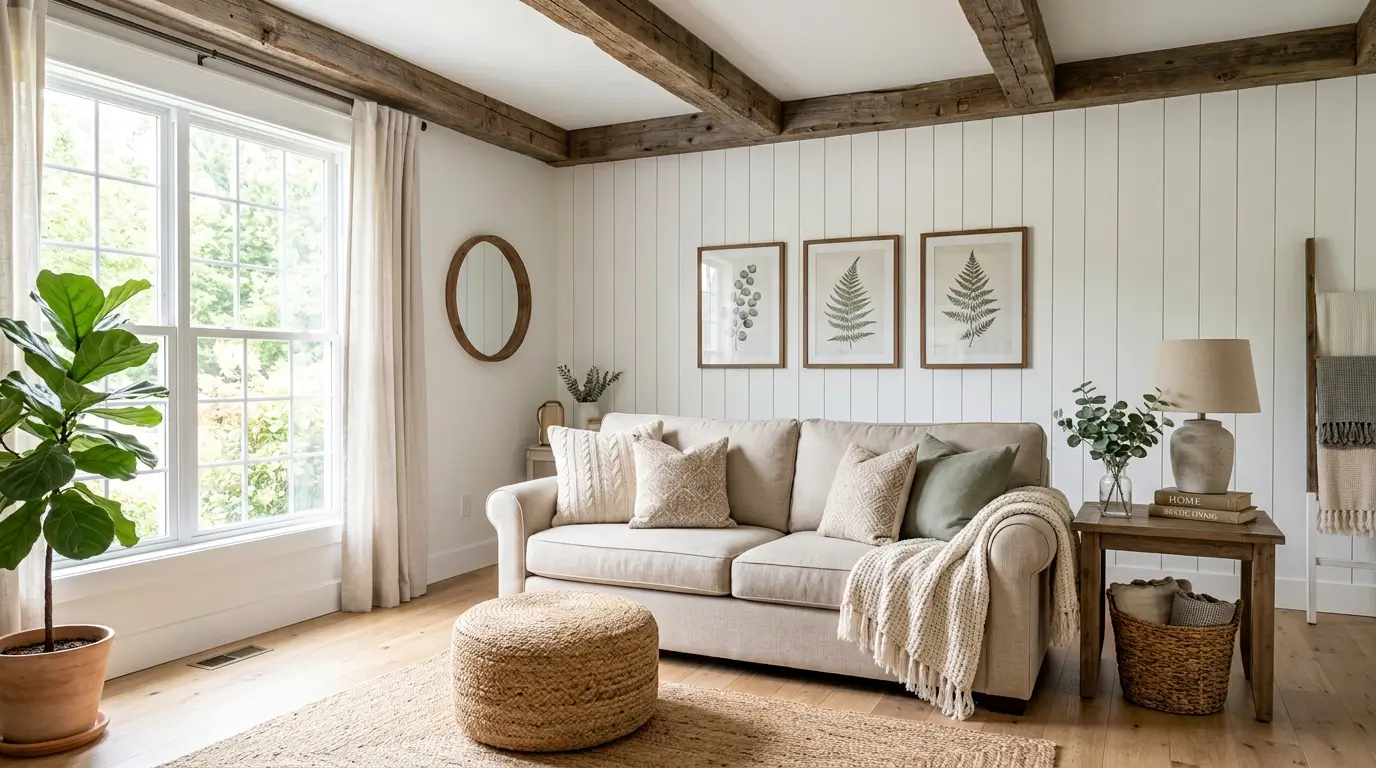
Add faux or real wood ceiling beams across a living room, kitchen, or dining room ceiling to bring in architectural character that flat drywall ceilings usually lack. Faux beams made from lightweight polyurethane are far easier and cheaper to install than real structural wood, and they look convincing once stained or painted. Space beams evenly across the ceiling, typically every three to four feet depending on room size, for a balanced look. This works especially well in rooms with higher ceilings, eight feet or taller, since beams can make a lower ceiling feel more closed in. Choose a stain color that complements your existing wood floors or furniture for a room that feels connected rather than mismatched.
5. Barn Door Room Divider
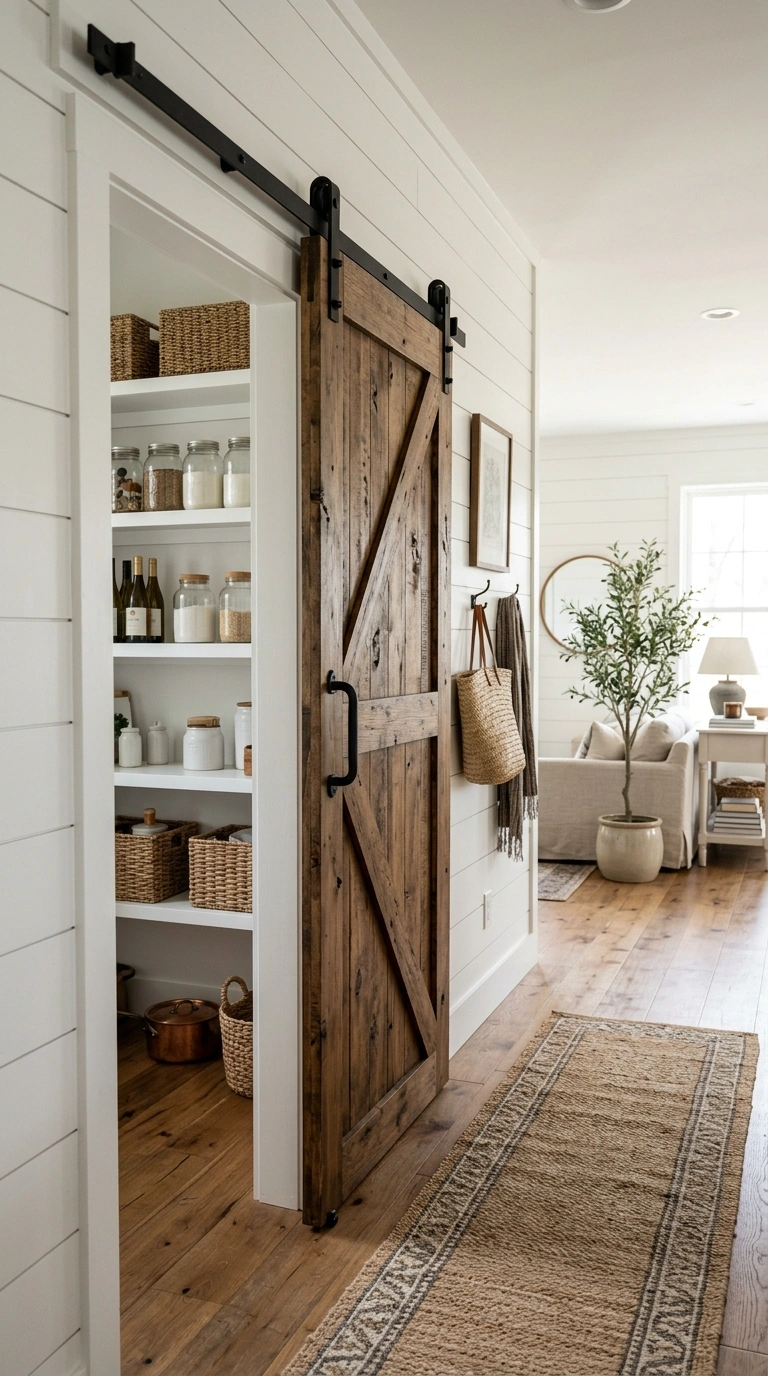
Install a sliding barn door on a track to separate a pantry, home office, or laundry room from the main living space instead of using a traditional swinging door. Choose reclaimed wood or a painted wood panel design with black iron hardware for the track and handle, which is one of the most recognizable farmhouse details available. This works especially well in tight spaces where a swinging door would block walking paths or bump into nearby furniture, since a sliding door needs no floor clearance to open. Measure the wall space beside the doorway carefully, since the door needs room to slide fully open without covering a window or outlet. This update adds both function and farmhouse character in one single change.
6. Board and Batten Trim
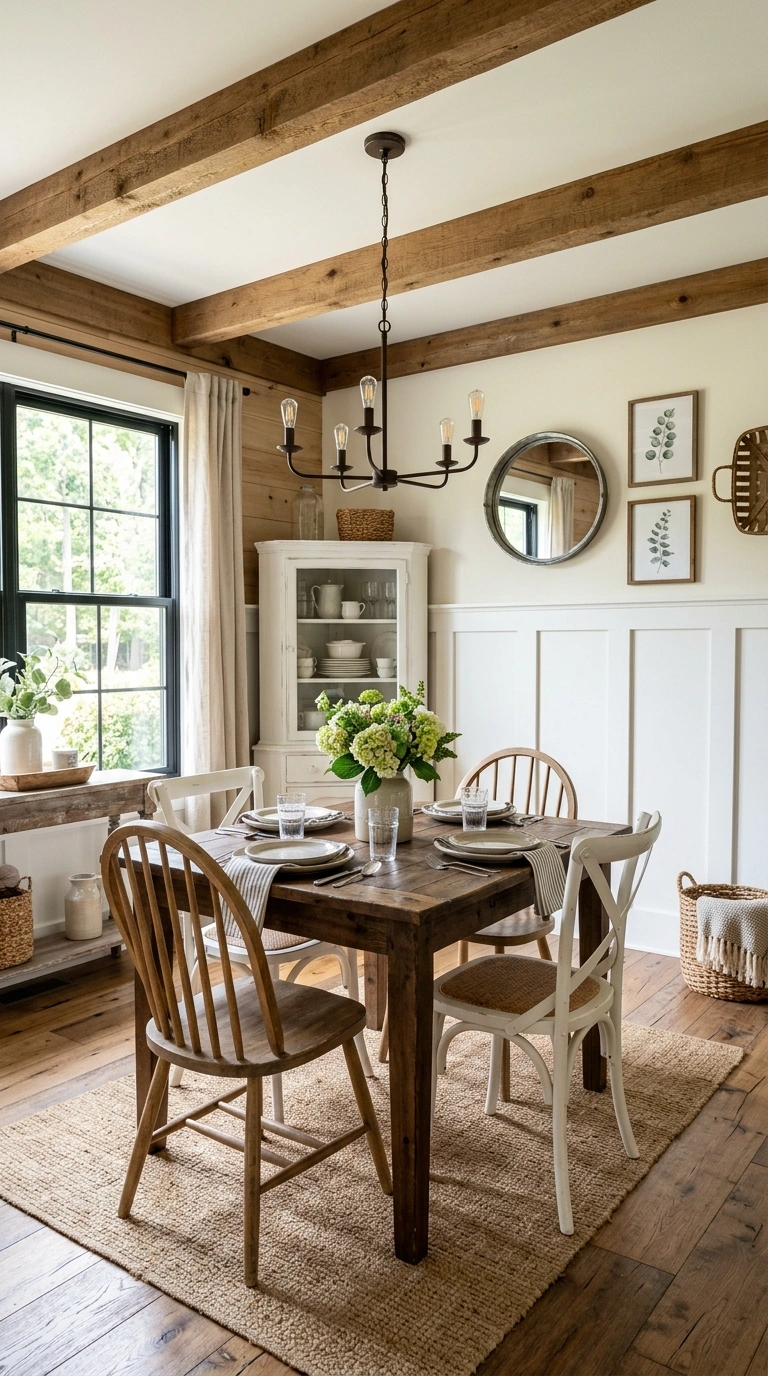
Add board and batten wall trim, vertical wood strips over a flat panel, to a dining room, entryway, or hallway, painted a crisp white or soft color to match the room. This detail brings dimension to a plain wall and is a classic farmhouse and cottage style choice that works in both modern and traditional homes. Measure and space the vertical battens evenly, typically every twelve to eighteen inches, before installing so the pattern looks intentional and balanced across the wall. This works especially well on a lower half wall paired with a chair rail, leaving the upper wall painted or wallpapered a contrasting color. It is a weekend project for most rooms and instantly upgrades a plain, builder grade wall.
7. Vintage Lighting Fixtures
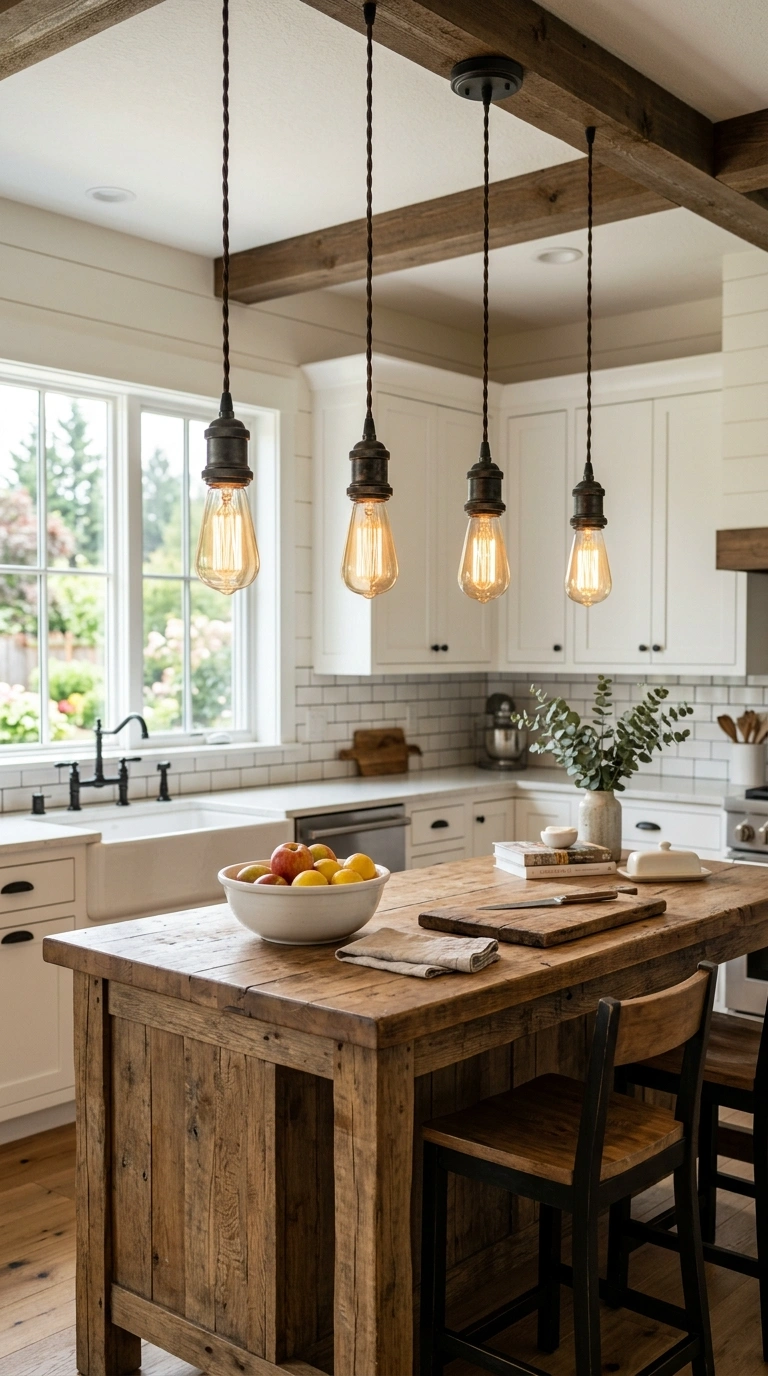
Replace builder grade light fixtures throughout the home with vintage inspired options, exposed bulb pendants, lantern style fixtures, or a simple wagon wheel chandelier, in aged black or brass finishes. Lighting is one of the fastest ways to shift a room’s whole feeling without any structural work, since it is usually a straightforward swap on existing wiring. Choose fixtures with visible detail, cage designs or exposed filament bulbs, since these read as farmhouse style much more than a smooth modern fixture would. This works room by room, so you can start with the kitchen island pendants or the entryway fixture and build out from there as budget allows. Match the finish across rooms for a cohesive look throughout the whole house.
8. Reclaimed Wood Mantel
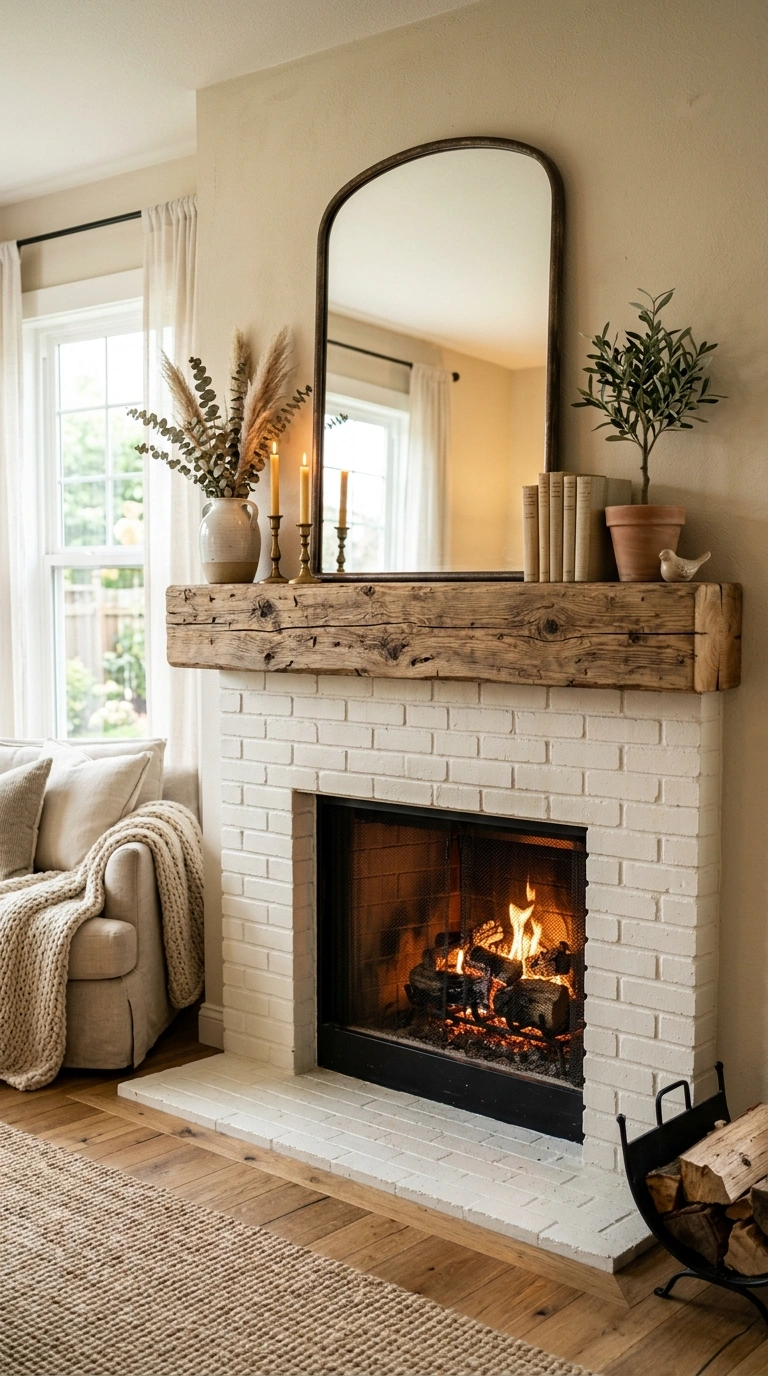
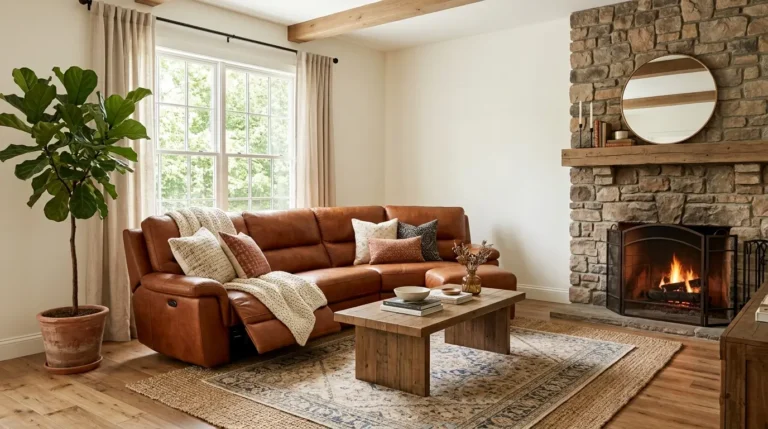
Install a reclaimed or distressed wood mantel above a fireplace, either a working fireplace or an electric insert, to bring warmth and texture to what is usually the focal point of a living room. Choose a thick wood beam, at least four inches deep, with visible grain and some natural imperfections like knots or saw marks, since these details are what make it feel authentic rather than manufactured. Pair the mantel with a simple painted brick or stone surround below, keeping the palette neutral so the wood mantel stands out as the main feature. This works in almost any living room with an existing fireplace, since a mantel swap does not require touching the firebox itself. Style the top with simple decor, a mirror or a few framed pieces, rather than a crowded display.
9. Farmhouse Dining Table
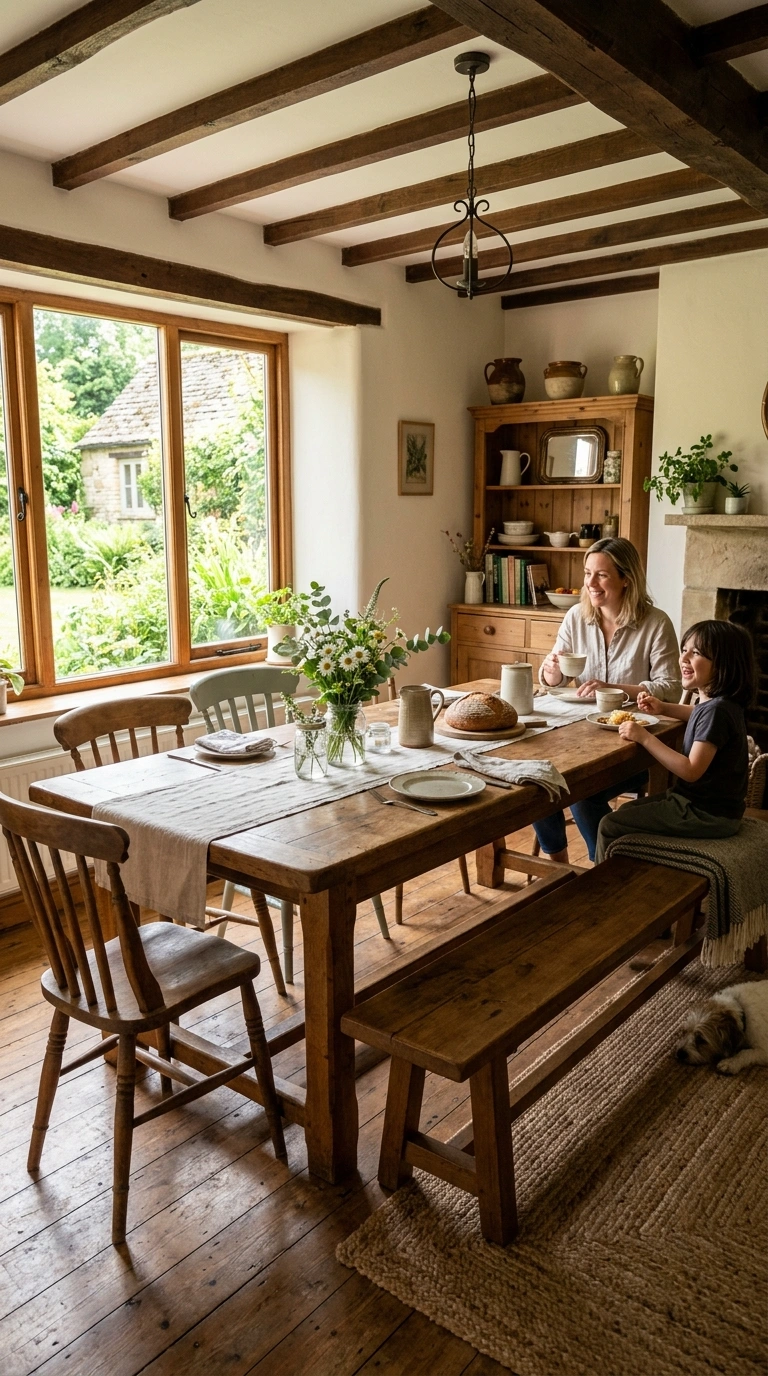
Replace a formal dining table with a long, solid wood farmhouse style table, either a trestle base or a simple turned leg design, paired with a mix of wood chairs and a bench on one side. This works especially well in a dining room that gets daily use with family meals, since the sturdy wood construction holds up to years of everyday wear far better than delicate formal furniture. Choose a natural or lightly stained wood finish that shows the grain, rather than a painted or glossy surface, for the most authentic farmhouse feel. Mixing chair styles around the table, some upholstered, some plain wood, adds a collected-over-time look rather than a matching showroom set.
10. Stone or Brick Accent
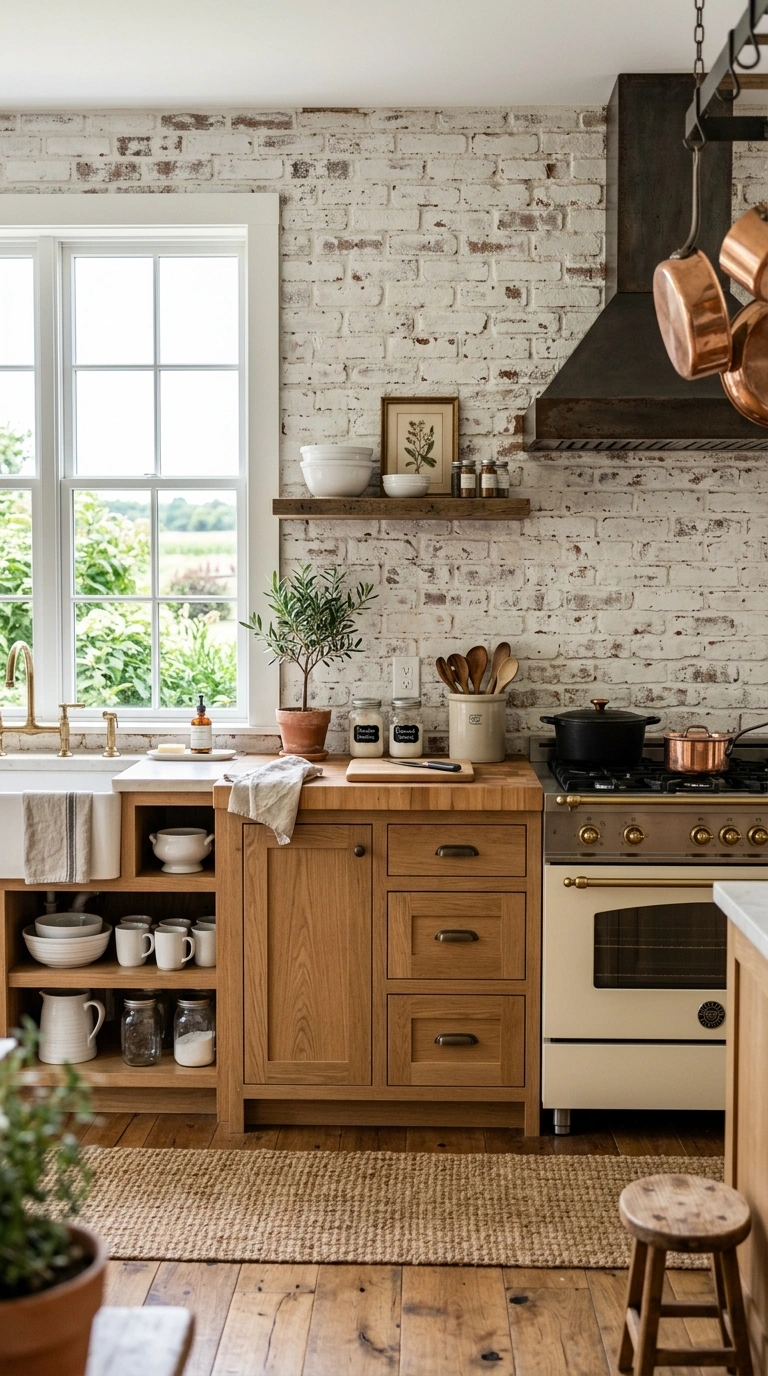
Add a stone or brick veneer accent wall in a kitchen, living room, or entryway to bring in natural texture that pairs perfectly with the wood tones common throughout a farmhouse remodel. Choose a lighter toned stone or whitewashed brick rather than dark, heavy stone, since lighter tones keep the space feeling bright and cozy instead of dark and closed in. This works especially well behind a kitchen range as a backsplash feature, or as a fireplace surround in the living room. Veneer panels install much faster and lighter than full stone, making this an achievable weekend or long weekend project rather than a major structural remodel. Seal the surface if installing in a kitchen to protect it from grease and cooking splatter.
11. Wraparound Front Porch
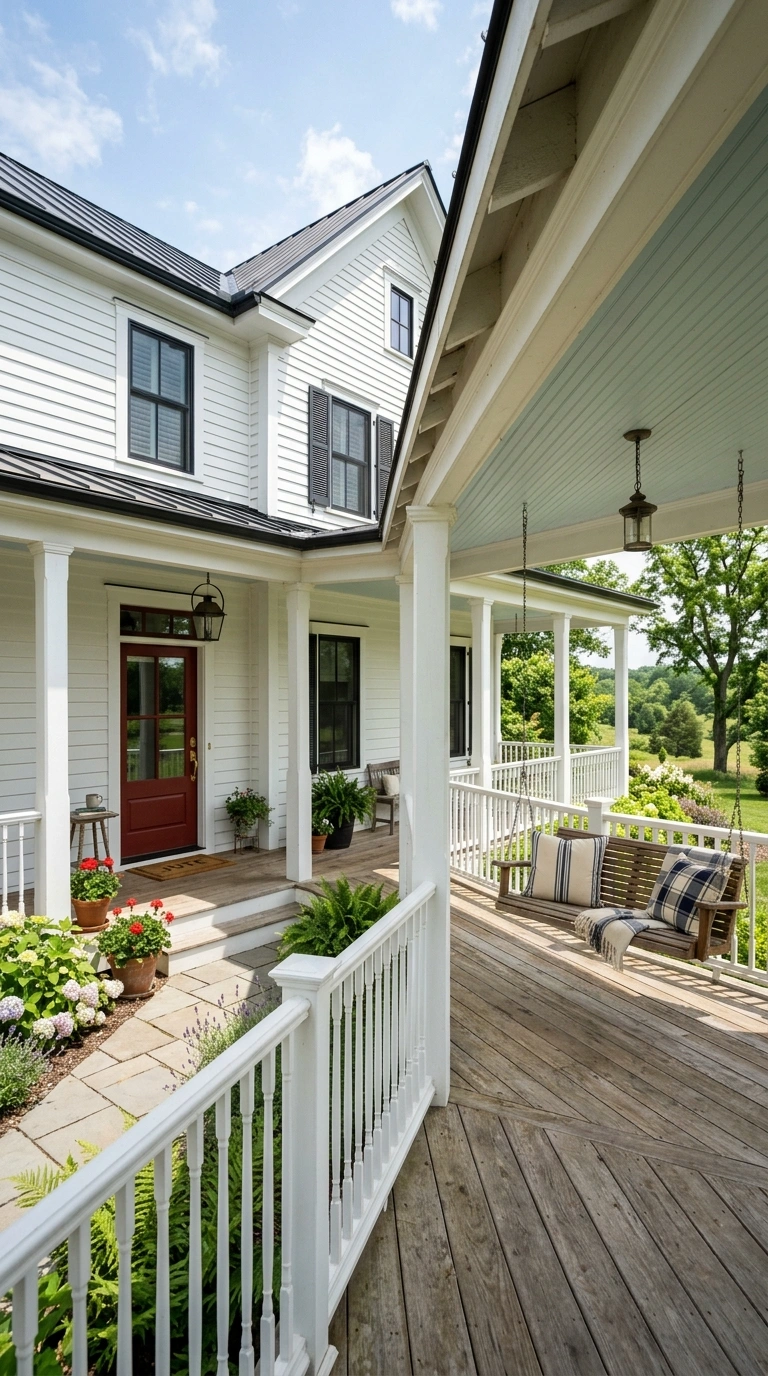
If your home’s exterior allows it, extend or rebuild the front porch into a full wraparound design with simple white painted railings, a wood plank ceiling, and a couple of rocking chairs or a porch swing. This is one of the most recognizable farmhouse exterior features and completely changes how the home looks from the street, not just from inside. Choose a beadboard or tongue and groove wood ceiling painted a soft blue or white for that classic porch ceiling detail. This works best as part of a larger exterior remodel, since porch additions usually require foundation and roofline work done by a contractor. Style the finished porch with simple potted plants and natural fiber rugs for a welcoming, lived-in entrance.
12. Farmhouse Bathroom Vanity
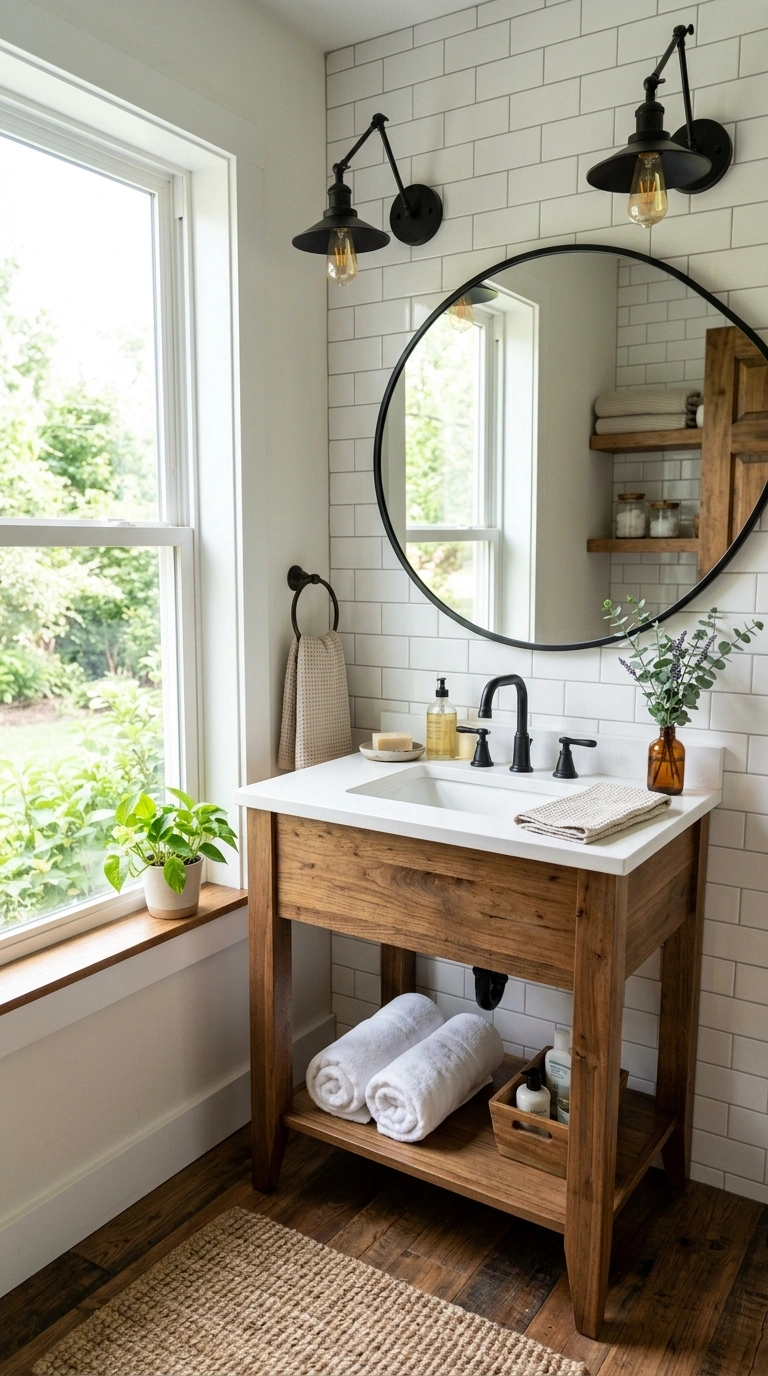
Replace a standard bathroom vanity with a freestanding wood console style vanity, or a repurposed dresser converted to hold a sink, paired with simple cross handle faucets in matte black or brass. This works especially well in a primary bathroom remodel where you want the space to feel more like furniture than a built-in cabinet. Choose a vanity with turned or tapered wood legs rather than a solid enclosed base, since the visible legs and open space underneath keep the room feeling less boxy. Pair it with a simple round or oval mirror in a black or wood frame, and classic subway tile on the surrounding walls. This single swap can transform a builder grade bathroom into one that feels custom.
13. Mudroom Built-Ins
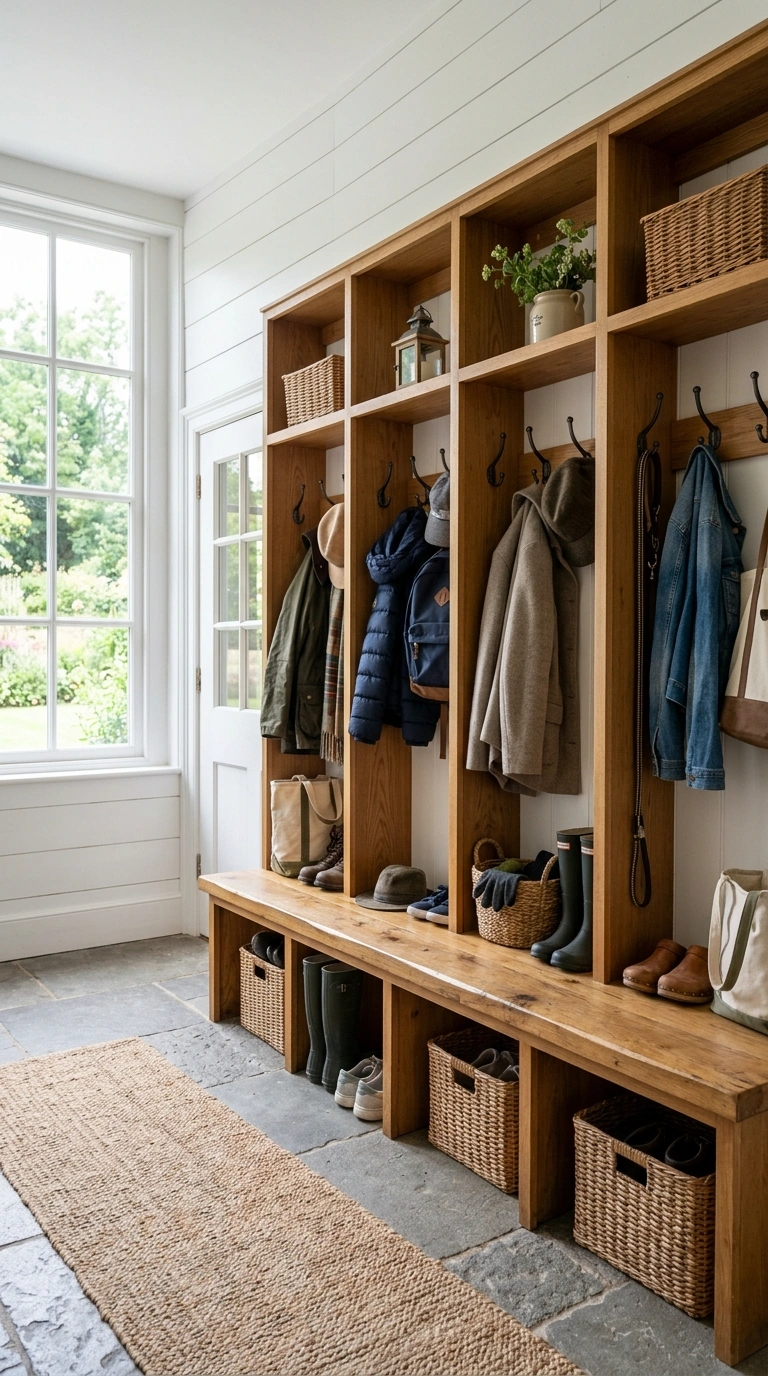
Convert an entryway or back door area into a full mudroom with built-in wood benches, individual cubbies, and hooks for coats and bags, finished in a painted wood or shiplap backdrop. This works especially well in homes with kids or pets, since it creates one dedicated spot for shoes, jackets, and bags instead of letting them pile up throughout the house. Choose a durable painted finish, since this area takes daily wear from shoes and bags brushing against it. Add a bench with a lift-up seat for extra hidden storage underneath, and label individual cubbies if more than one family member shares the space. This remodel turns an often overlooked entry area into one of the most functional rooms in the house.