17 Small Living Room and Dining Room Designs You’ll Want to Copy
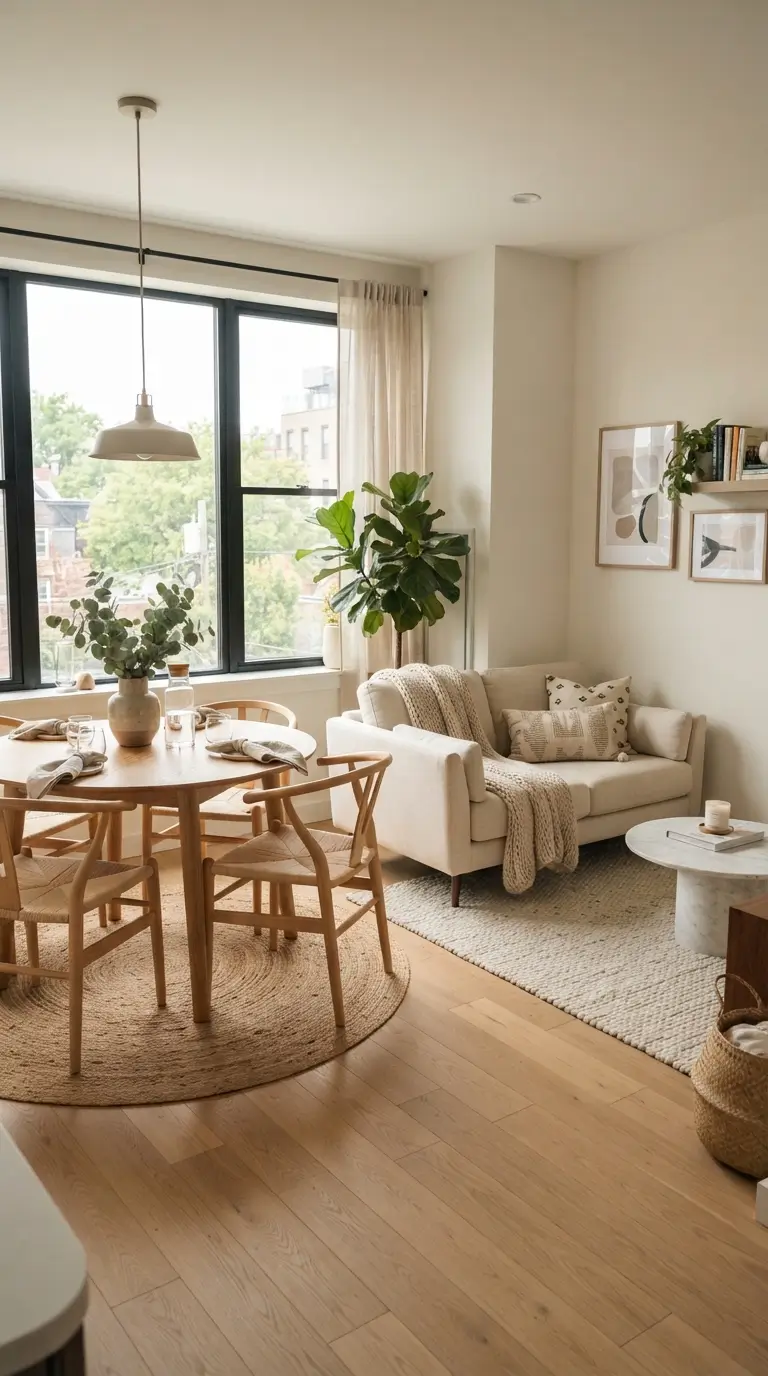
A small room that has to hold a sofa, a TV, and a dining table often ends up doing none of those jobs well.
The chairs block the walkway. The table collects mail, bags, and laundry. The sofa gets pushed against a wall, and the whole room feels tight even on a day when it is clean and tidy.
Most advice for small living room and dining room designs misses the real issue. The problem is rarely the size of the room. It is furniture that is too big, a layout with no clear zones, and pieces that only do one job in a space that needs each piece to do two.
The 17 ideas below fix that in a practical order. You will see corner nooks that use dead space, tables that fold or shrink, rugs that mark out zones without walls, and storage that hides in plain sight. Start with one or two ideas that match your room, your budget, and the way you actually eat, sit, and host. Small changes in placement often matter more than new furniture.
1. Corner Dining Nook
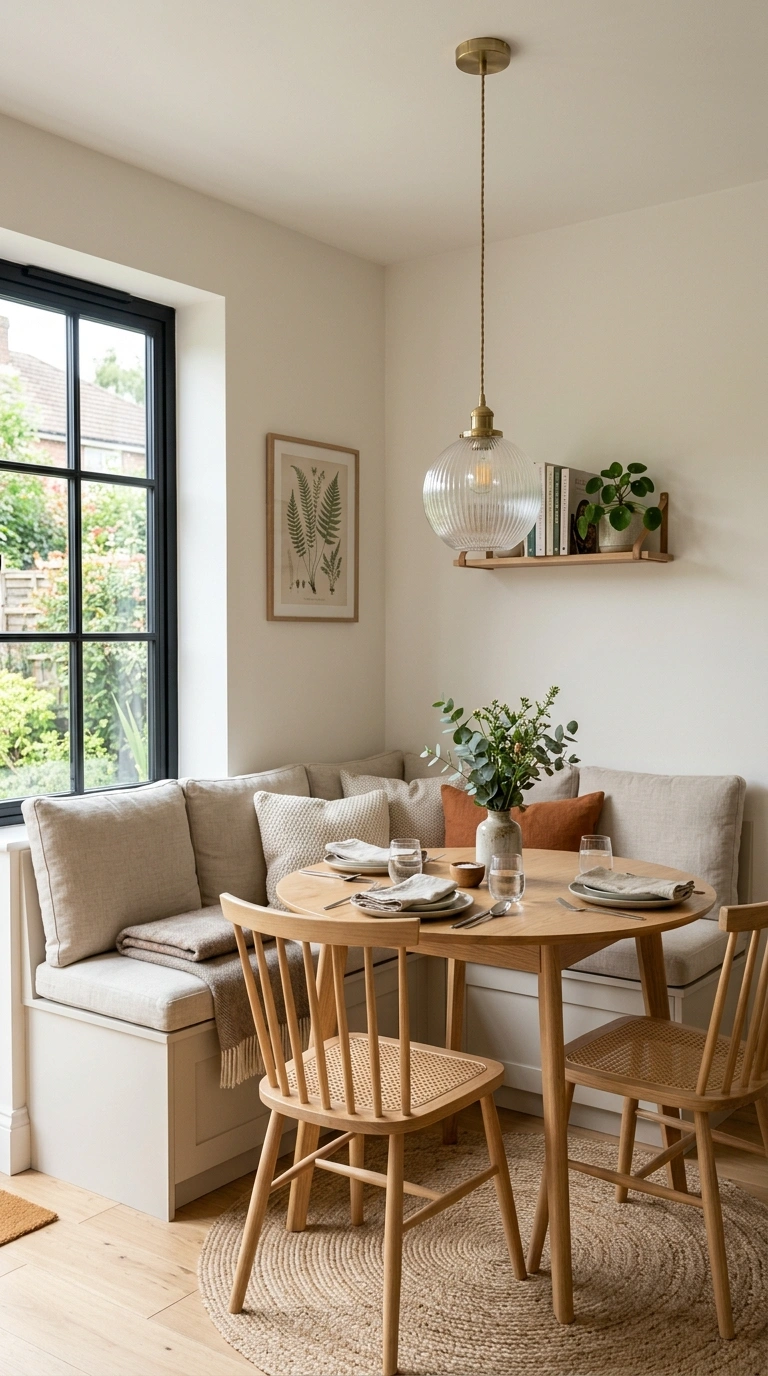
Corners collect clutter because nothing quite fits there.
A small table pushed into the corner turns that dead patch into a dining spot for two or three people. Keep the two wall sides for a bench seat, and leave the outer side open for chairs that can slide in and out. A pendant light or a wall light above the table marks the spot as a dining zone, not leftover space.
- Table size that works: 28 to 36 inches across
- Seat mix: bench on the wall side, chairs on the open side
- Cushion cover: washable fabric, since food spills land there first
This setup suits a corner near a window or next to the kitchen, where meals and morning coffee already happen.
Corner holds a plant, a stack of boxes, and chairs that block the walkway to the kitchen.
Bench sits flat to the wall, table sits in the corner, and the open side stays clear for daily foot traffic.
2. Fold-Down Table
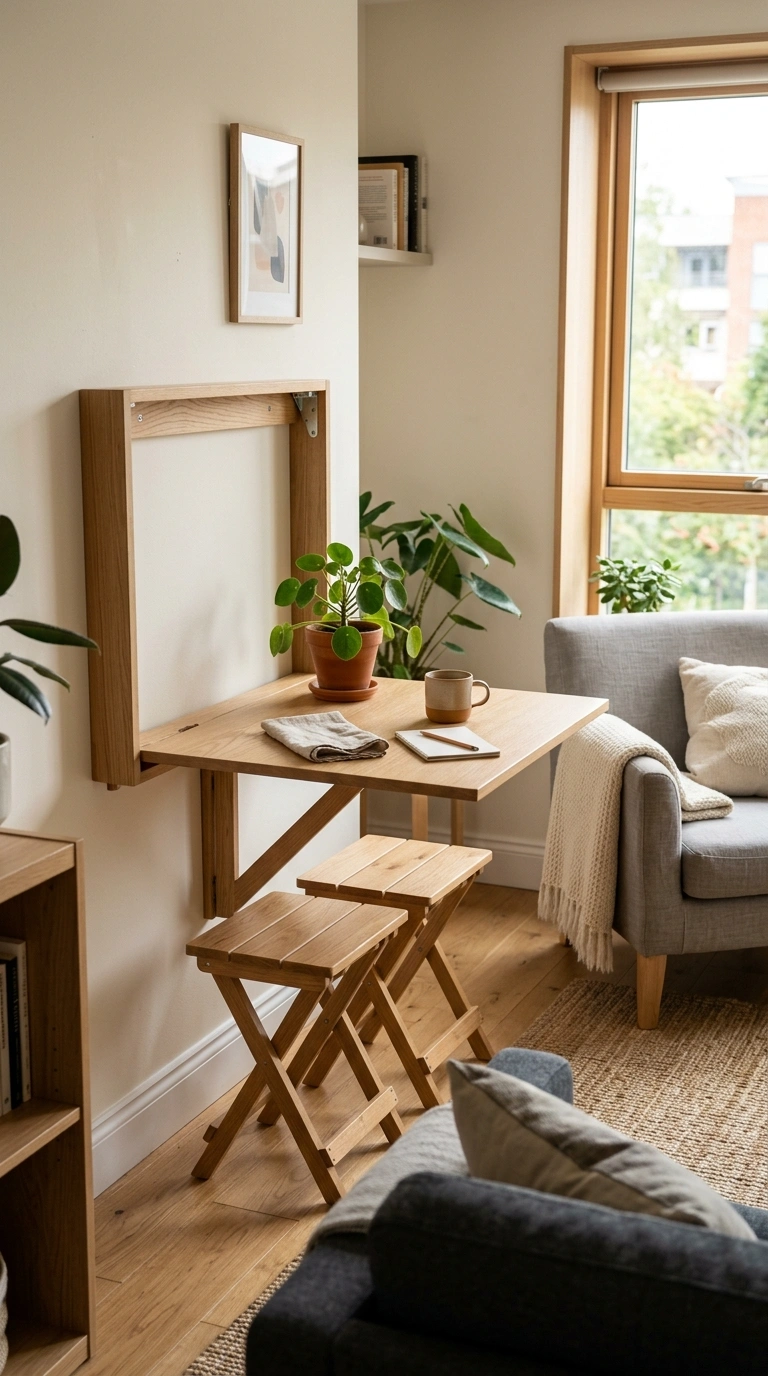
A dining table you only need twice a day should not own the floor all day.
A wall mounted fold down table gives you a flat surface for meals, laptop work, and food prep, then folds flat so the walkway opens up again. Fit it at standard table height, about 30 inches from the floor, and keep two light chairs nearby. Chairs that hang on wall hooks or slide under a console stay out of the way between meals.
Pick a model with a strong bracket and a latch. A wobbly hinge is the one part people regret saving money on.
Fold the top down and check the latch clicks shut before you set plates on it.
Bring in two light chairs. Keep guest chairs stacked in a closet or hall corner.
After the meal, fold the top up flat to the wall and the floor space is yours again.
3. Slim Console Table
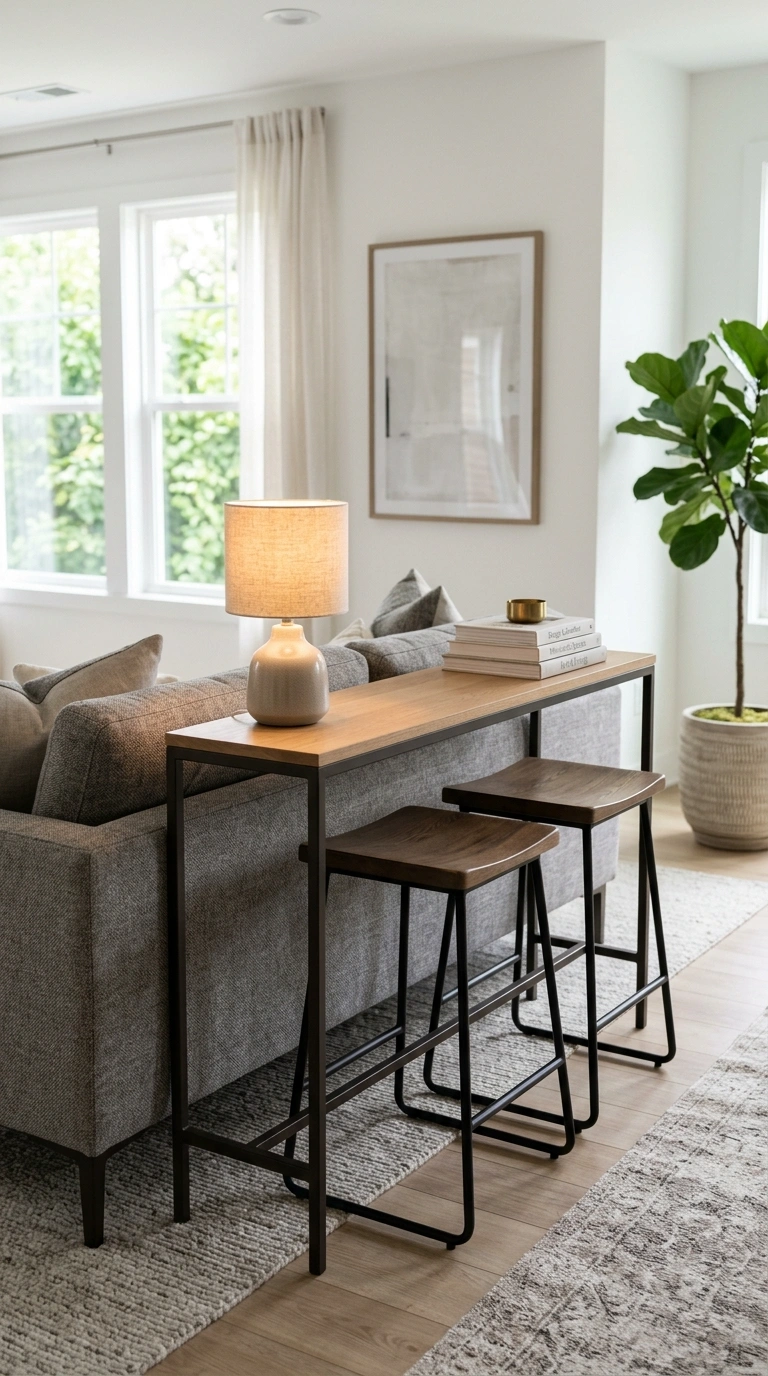
The back of a sofa is free floor space in an open plan room.
A slim console table behind the sofa draws a clear line between the living zone and the dining zone without blocking light or sight lines. Use the top for a lamp and a small tray. Use the lower shelf for baskets that hold remotes, chargers, and table linens, so the dining table stays clear.
- Depth to look for: 10 to 12 inches, no deeper
- Height: close to the height of the sofa back
- Legs: open legs look lighter than a solid base
In a rental, this is one of the easiest dividers to add, since nothing fixes to the wall and it moves out in minutes.
4. Round Table Trick
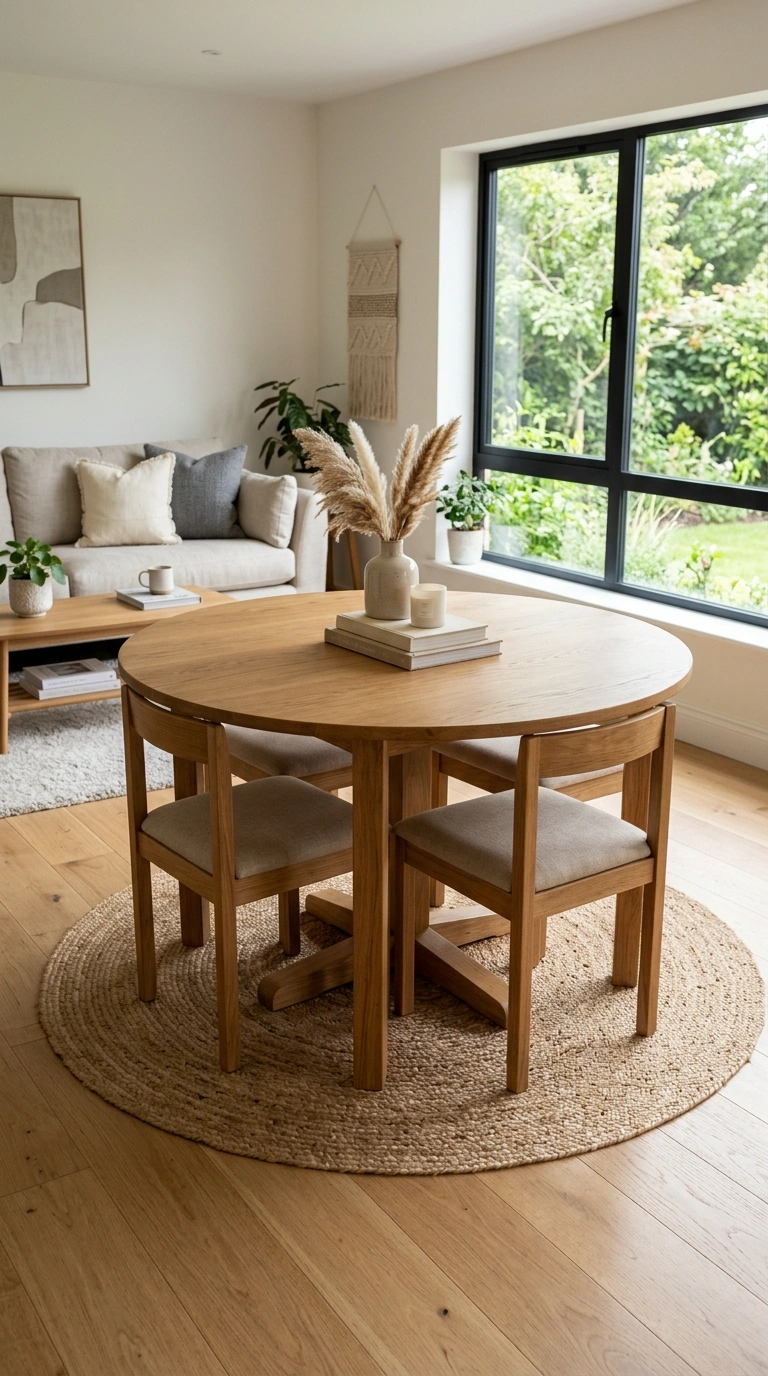
Square corners are what bruise hips in a tight dining area.
A round table has no corners, so people slide in and out with less shuffling, and the walk around it feels smoother. A round top of 36 to 44 inches seats three or four people and still leaves floor visible on all sides, which makes the dining zone look lighter. Pull it a little away from the wall so chairs can move without scraping the baseboard.
Round tops also soften a room full of straight lines from the sofa, the shelves, and the TV unit.
| Round table | Rectangular table |
|---|---|
| No corners, so walkways feel wider | Corners eat into the walkway |
| Seats 3 to 4 in a small footprint | Needs more length for the same seats |
| Best pick for a central dining spot | Best pick flat against a long wall |
5. Mirrored Wall Accent
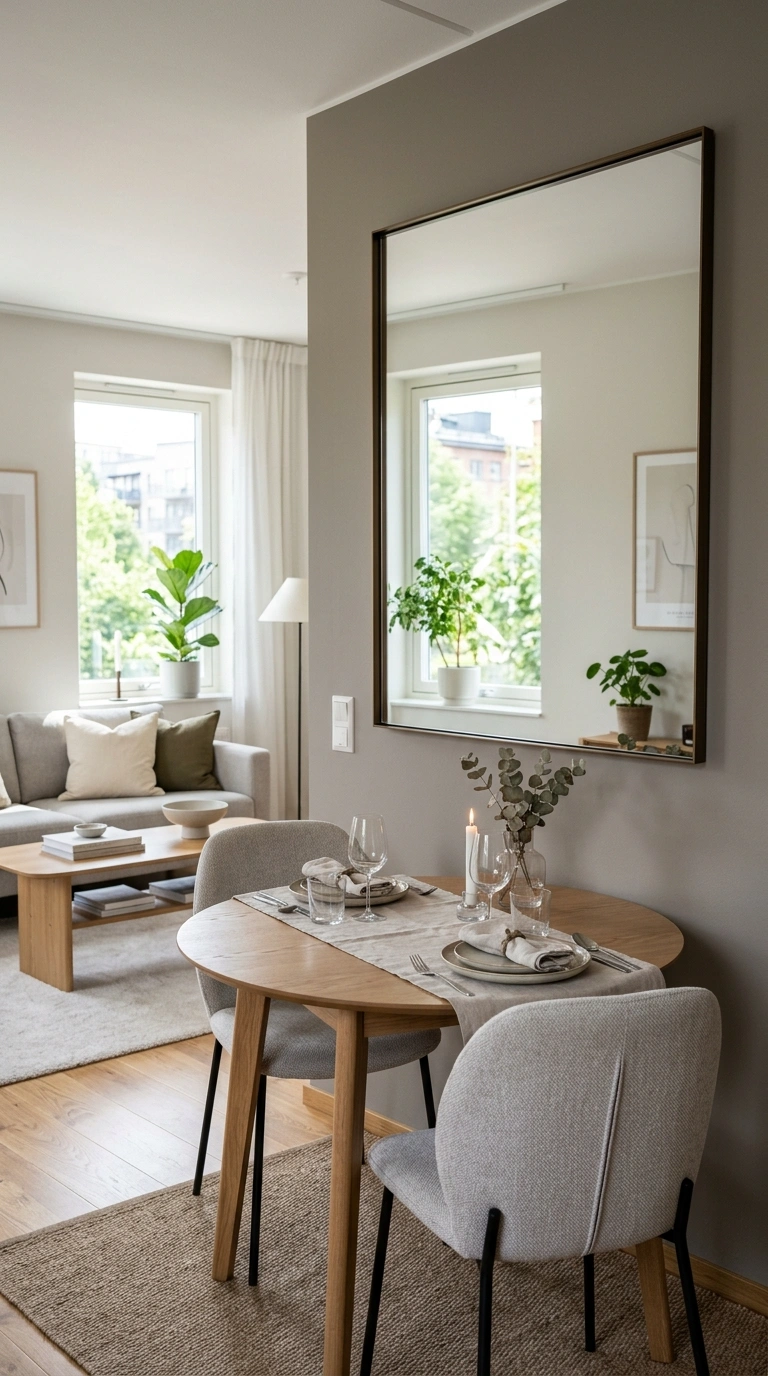
A dark dining corner stays dark when the wall does nothing with the light it gets.
One large mirror, or a tight group of small mirrors, on the wall by the dining table bounces window light back into the room and gives that zone a clear focal point. Place it on the wall beside or across from a window. Keep the frame thin and simple, in light wood or black.
- Hang it with the centre near standing eye level
- Check the reflection first: it will repeat a tidy view or a messy shelf
- Leave a clear gap between the frame and the table edge
Skip the tall, heavy frame in a small room. It reads as furniture, not as light.
Hang the mirror beside or across from a window.
Group small mirrors with even gaps for one clean shape.
Pick a thin frame in light wood or black.
Facing the mirror at a cluttered shelf or a shoe rack.
Hanging it so high that it only reflects the ceiling.
A heavy ornate frame that crowds a small wall.
6. Bench Seating Swap
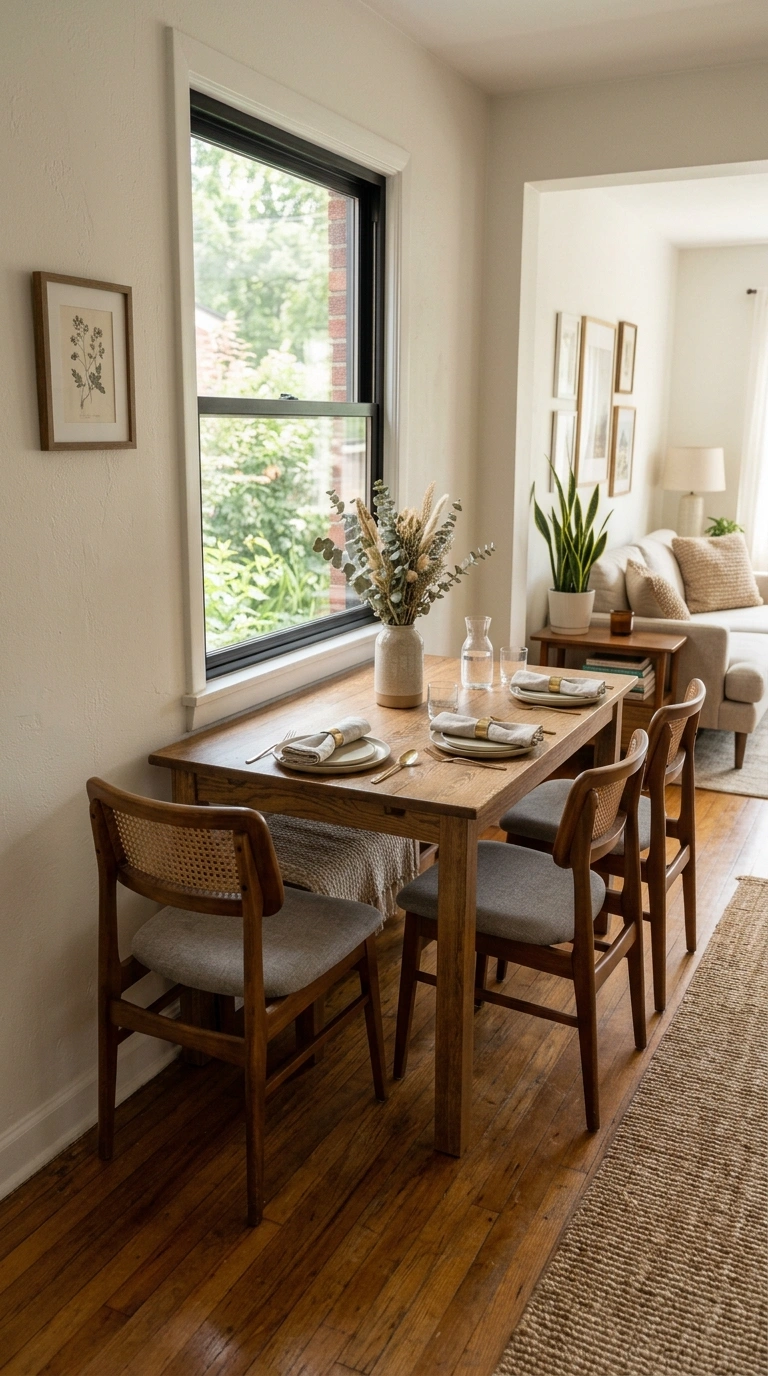
Two chairs on the wall side of a table take up more room than the people sitting on them.
A bench seats the same two or three people in one clean line, and it slides right under the table when the meal ends. That one move frees the walkway and makes the dining zone look calmer. Choose a bench a little shorter than the table, with a seat height near 18 inches, so knees fit under the top with room to spare.
Benches suit kids and extra guests well, since one more person can squeeze in without hunting for another chair.
Check before you swap
7. Vertical Shelf Storage
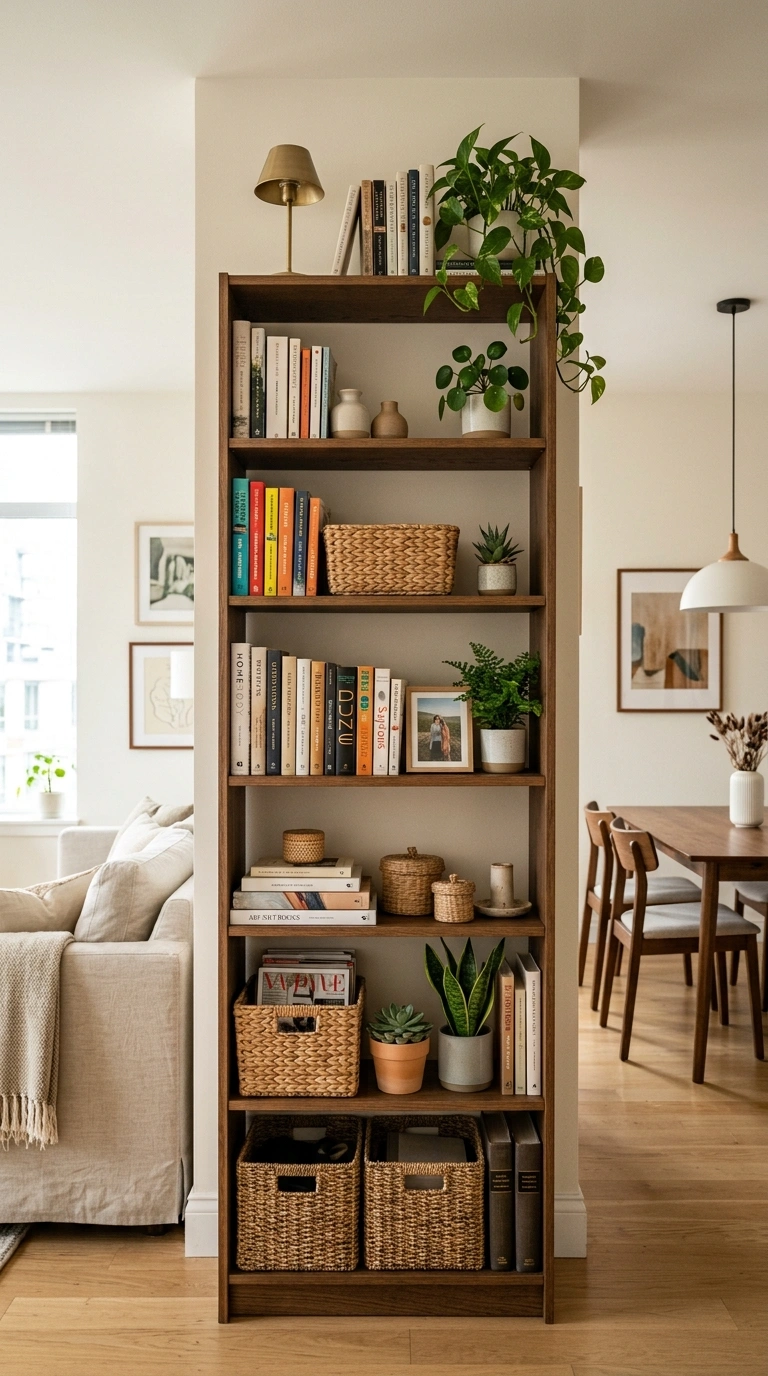
Look up before you buy another floor unit.
A tall, narrow shelf uses wall height that most small rooms waste. Put one on a free wall in the dining zone, or beside the sofa, and split it by use. Daily glasses and plates go at hand height. Extra linens, serving bowls, and board games go higher, in baskets that keep dust off and labels out of sight.
- Bottom shelf: heavy books and serving pieces
- Middle shelf: things you reach for each week
- Top shelf: light baskets only
Tall shelves need a wall anchor. That step is not optional in a home with kids or pets.
8. Nesting Coffee Tables
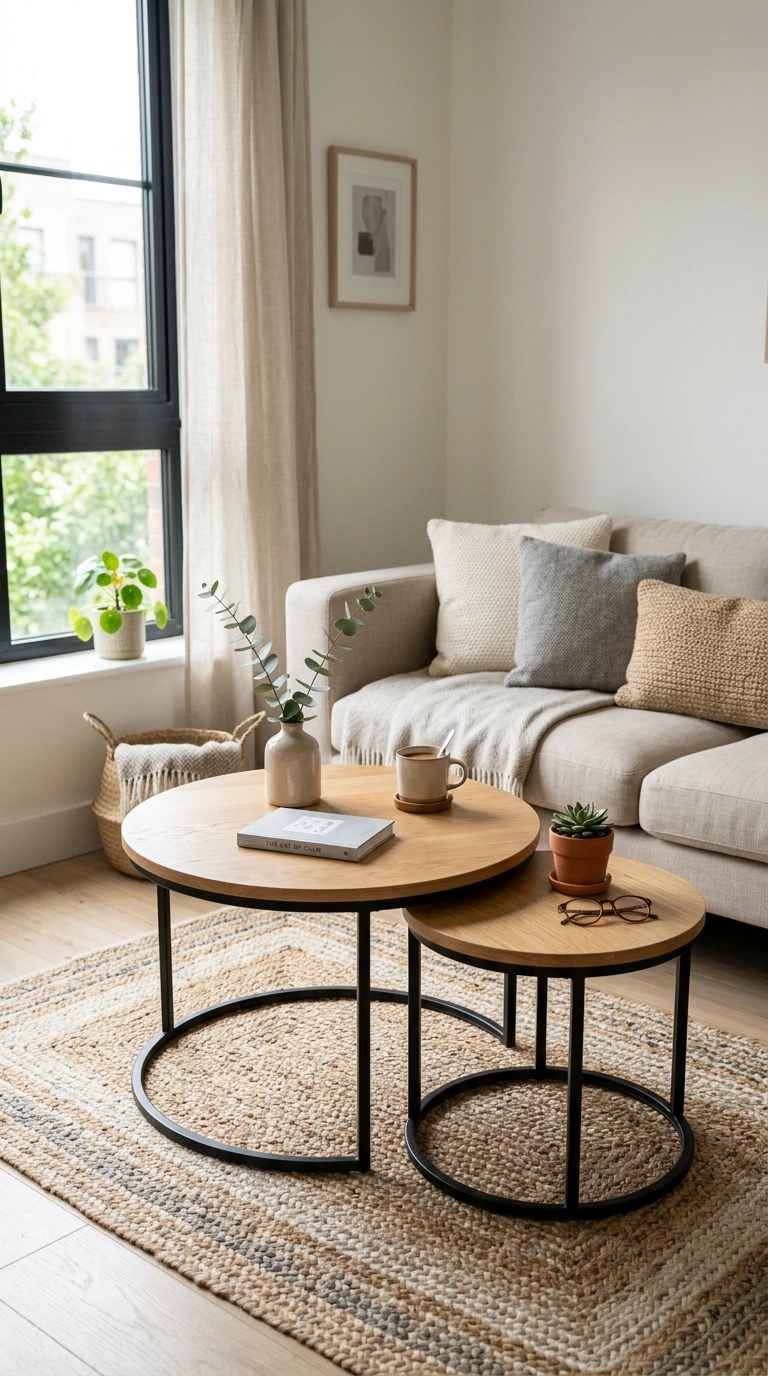
Movie night needs a table for every mug. A plain Tuesday morning does not.
Nesting coffee tables handle both days. The set sits as one table most of the time, then the smaller tables pull out for guests, snacks, or a laptop at the sofa end. Look for a set where the small tables tuck fully under the largest one. Light wood or a glass top keeps the group from looking heavy in the living zone.
This is a strong pick for renters, since the layout changes in seconds and nothing mounts to a wall.
💡 Quick Tip
Put felt pads under the legs of the smaller tables. You will slide them out often, and the pads keep wood and tile floors free of scratch marks.
9. Open Shelf Divider
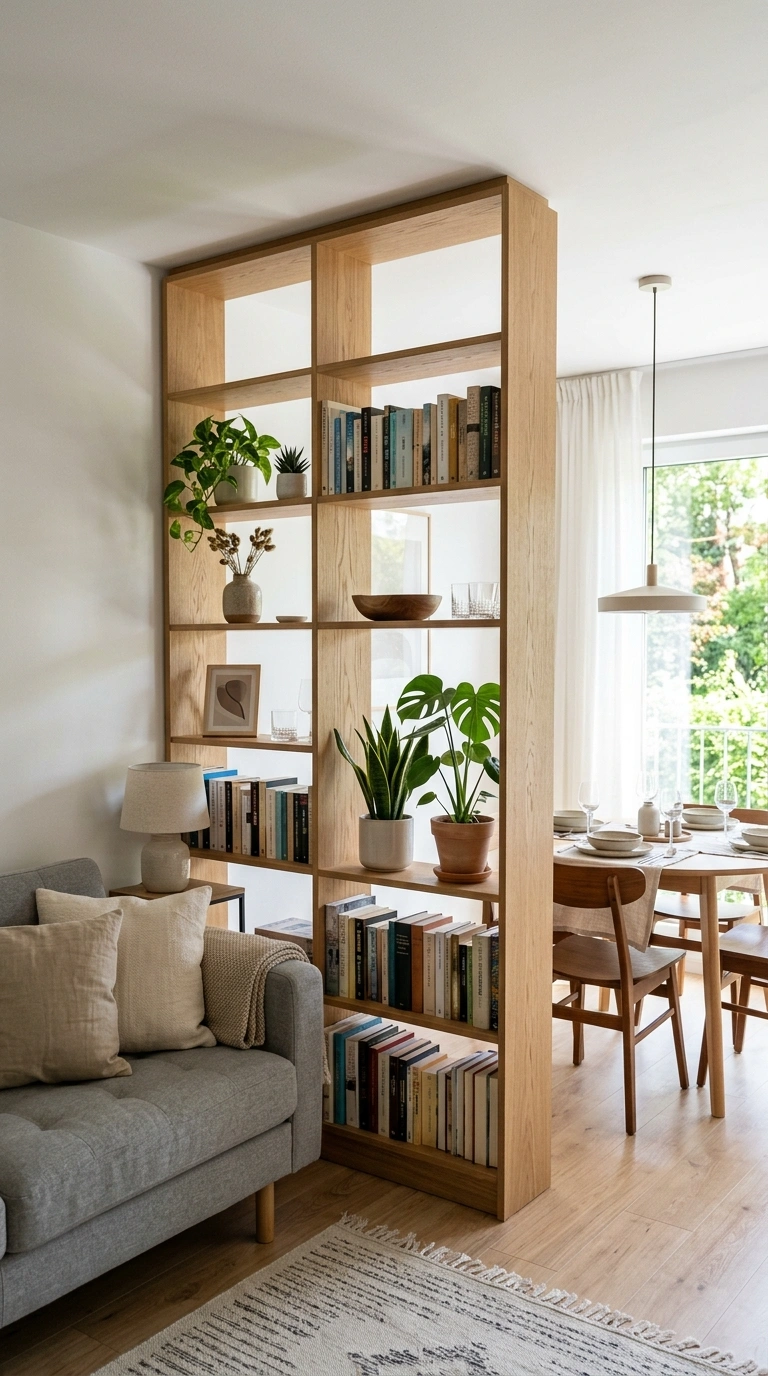
A divider does not need to be solid to do its job.
An open shelf unit set between the two zones keeps light moving through the room and gives each side its own storage. Style it by side, not as one display.
- Dining side: stacked plates, glasses, and a linen basket
- Living side: books, a plant, and a closed box for remotes
Leave some shelves part empty, and keep the heaviest items on the bottom shelf. A full, packed shelf reads as a wall. A half open one reads as a divider.
Leave about one third of the shelf open. Empty space is what keeps an open shelf divider light, useful, and easy to see through.
10. Light Rug Zones
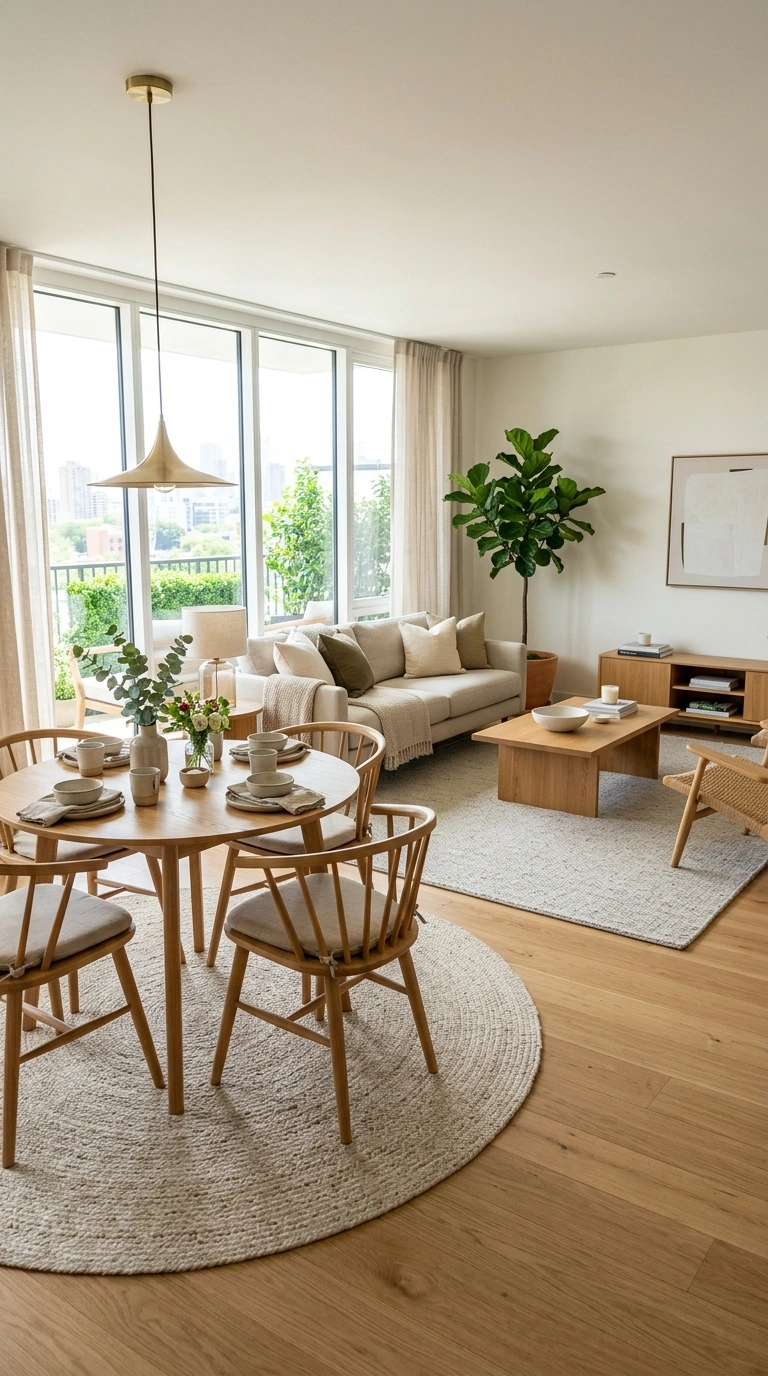
You can draw the borders of a room on the floor, with no paint and no walls.
Two light rugs do that job in a combined room. One rug sits under the front legs of the sofa and the coffee table. The second rug sits under the dining table and chairs. Keep the two rugs close in tone, cream, beige, or pale sage, with a small pattern change between them. The zones read as separate, but the room still feels like one space.
Pick low pile for the dining rug. Chairs slide better, and crumbs clean up faster after meals.
- ▸Living rug: front sofa legs and the coffee table sit on it.
- ▸Dining rug: extends about 24 inches past the table on all sides, so pulled out chairs stay on the rug.
- ▸Floor gap: leave a strip of bare floor between the two rugs to mark the change of zone.
11. Window Seat Dining
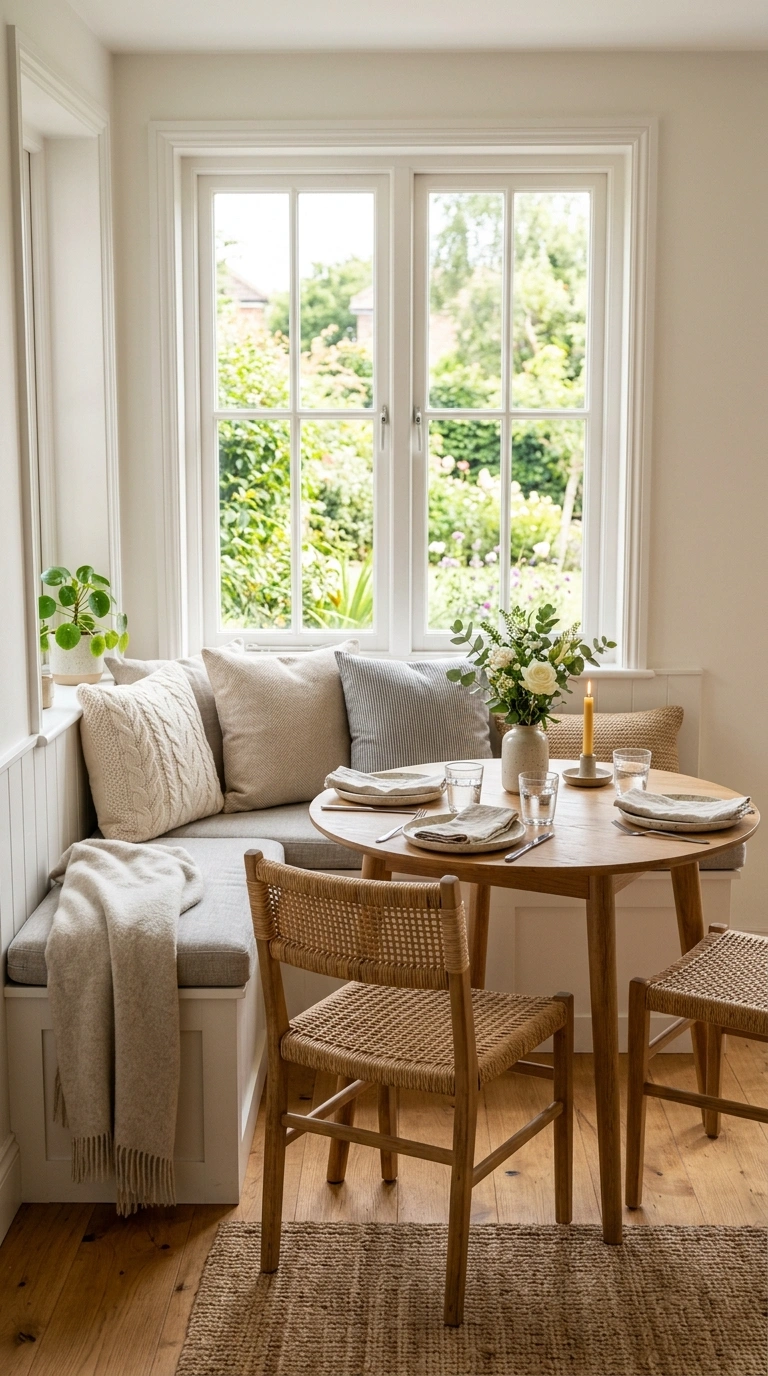
The best seat in many small homes is already built in, right under the window.
Set a small dining table right up against the seat, and put two chairs on the open side. The seat holds two or three people without taking any floor space for chair legs. Add firm cushions in a washable cover, and keep the back cushions low so they do not block the window light that makes this spot feel open.
- Seat height: near 18 inches, close to dining chair height
- Cushions: firm base cushion, low back cushions
This layout suits bay windows and wide apartment windows, where a full row of chairs will not fit.
Window area holds a radiator cover, a plant stand, and chairs squeezed in front of both.
Window seat holds one side of the table, two chairs sit on the open side, and daylight reaches the whole dining zone.
12. Pedestal Table Choice
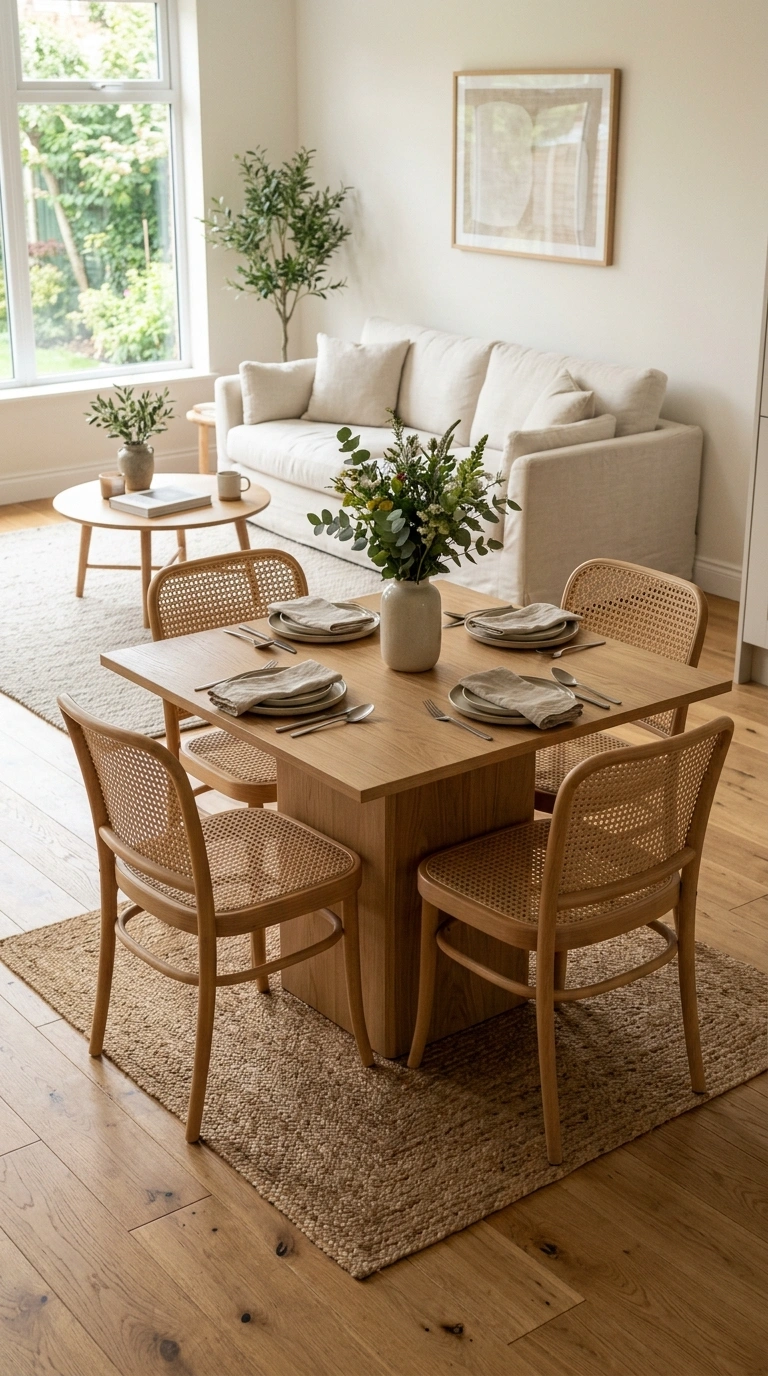
Four table legs can waste more space than the table top saves.
A pedestal table rests on one central base, so chairs can sit at any angle and knees stop bumping into legs. It pairs well with a round top and with bench seating, since people slide in from the side without a leg in the way. The trade off is stability. The base has to be wide and heavy enough for the size of the top.
A table that rocks when a child leans on it will annoy you every single day.
Measure the top first. A top of 36 to 44 inches suits most small dining zones.
Check the base. It should sit flat on the floor, wide and heavy, with no rock when you press one edge.
Do a sit test. Pull a chair up at three points around the table and check your knee room each time.
13. Wall-Mounted Bar Cart
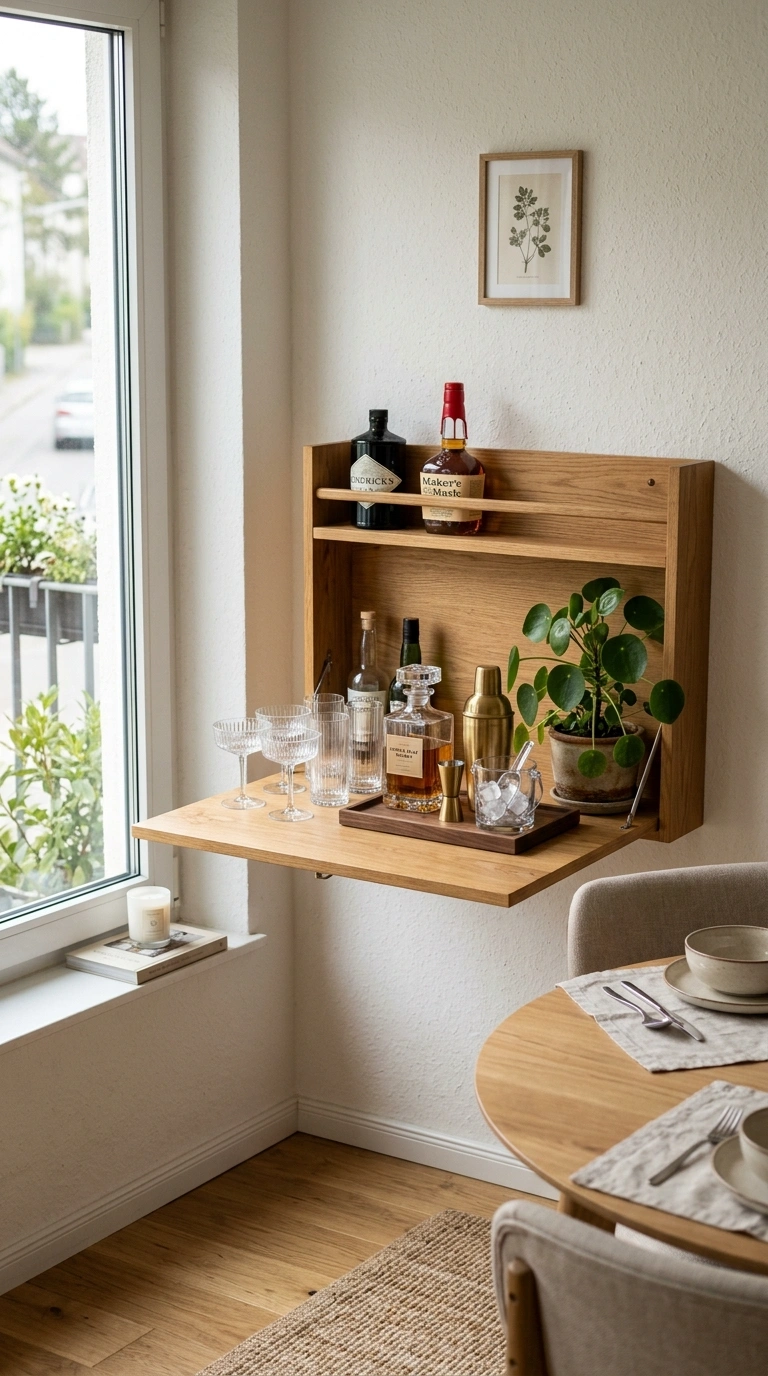
Drinks, glasses, and the good bottles do not need a floor cart rolling around a small room.
A wall mounted bar setup, with two or three floating shelves and a narrow rail, holds the same items on the wall above a console or beside the dining table. Keep daily glasses on the lowest shelf within easy reach, and put bottles on the shelf above. Fix the shelves into studs, or use anchors made for your wall type.
- Low shelf: glasses and a small tray
- Upper shelf: bottles, stored upright
- Rail: bottle opener and a clean cloth on hooks
Place it over furniture, not over a walkway, so no one clips a shelf corner in the dark.
14. Stackable Chair Storage
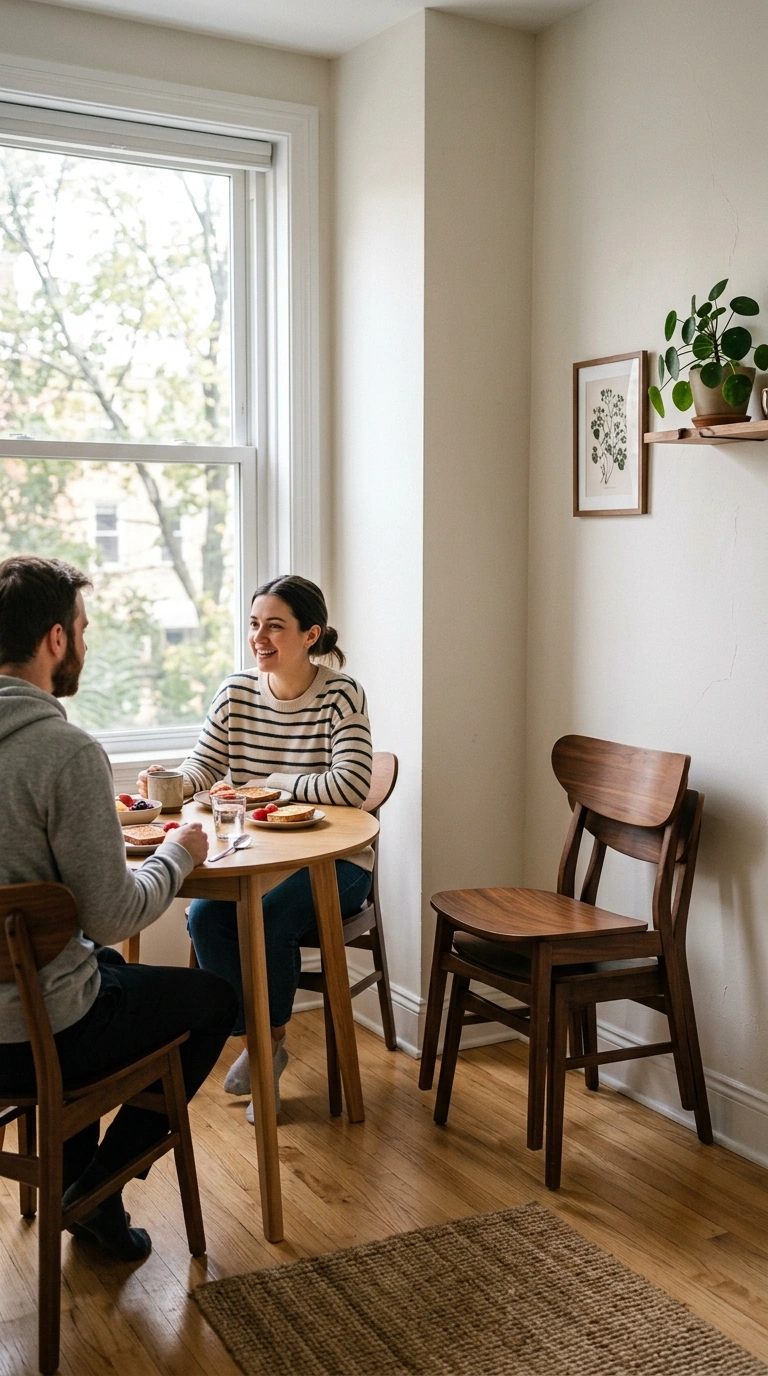
Extra dining chairs are useful for two hours and in the way for the other six days.
Stackable chairs solve that gap. Use two at the table daily, and keep the rest stacked in a closet, a hall corner, or beside a tall shelf. Pick the same colour as your daily chairs, so the full set looks planned when guests arrive. A light frame matters, since you will lift and carry the stack often.
Store the stack on a small mat so chair feet do not mark the floor or the wall behind it. Count your real guest pattern first. Most homes need two spare chairs, not six.
⚠️ Watch Out
Stack only as high as the chair design allows, and test the stack with a gentle push before you leave it. A tall, loose stack near a play area or a busy doorway is a fall risk.
15. Curtain Room Divider
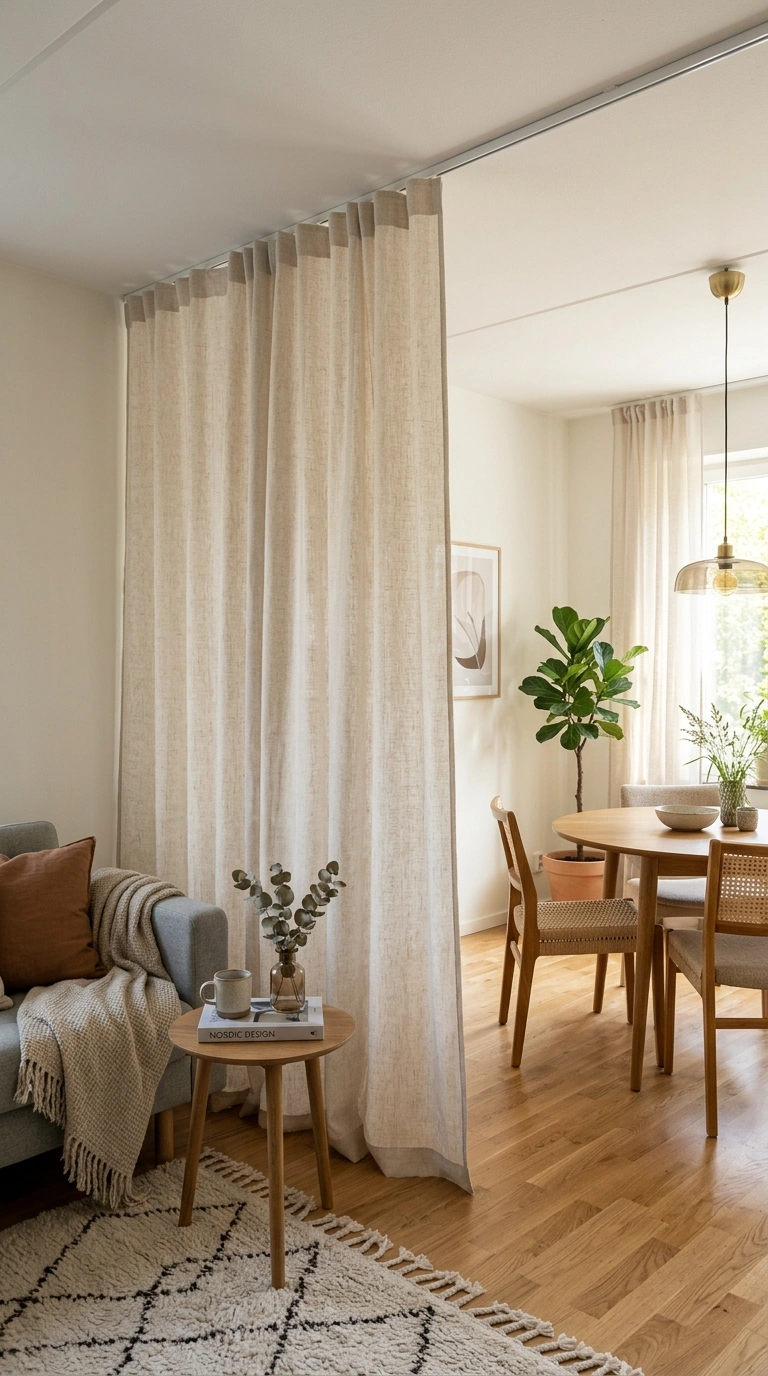
At night, a studio style room can feel like one big lit box with no corners to settle into.
Hang a light curtain on a ceiling track between the two zones, or use a tension rod in a rental where drilling is not allowed. Linen look fabric in cream or pale beige softens the split and still lets daylight pass. Keep the hem just above the floor so the panel hangs clean and does not catch chair legs.
Open the curtain fully in the day. The room needs its window light more than it needs a border.
Pick a light fabric that lets daylight pass.
Run the track wide enough that the panel stacks to one side.
Choose a washable fabric and hem it above the floor.
Heavy blackout fabric that darkens both zones.
A rod hung so low that tall guests duck under it.
A panel that pools on the floor and catches chair legs.
16. Multi-Use Ottoman
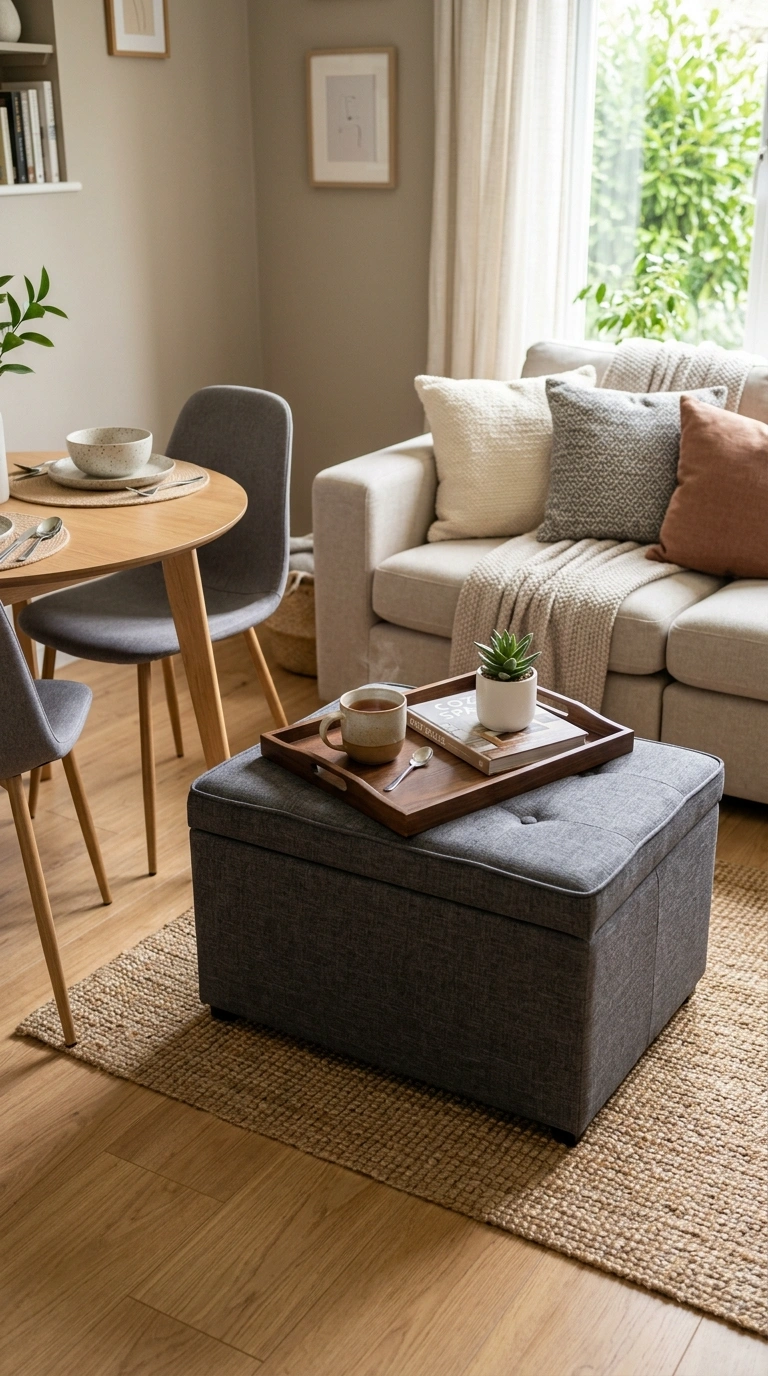
The coffee table is the one piece almost every small living zone can do without.
A storage ottoman covers the same jobs and adds one more. Put a tray on top and it holds drinks like a table. Clear the tray and it seats one more guest, or holds tired feet at night. Inside, blankets, games, and the remote pile stay out of sight but within reach. Pick a firm, flat top, since a soft domed lid makes trays wobble and drinks slide.
Rectangular shapes sit neatly in front of a sofa. Round ones are kinder to shins in a tight walkway.
Good ottoman checks
17. Small Scale Sectional
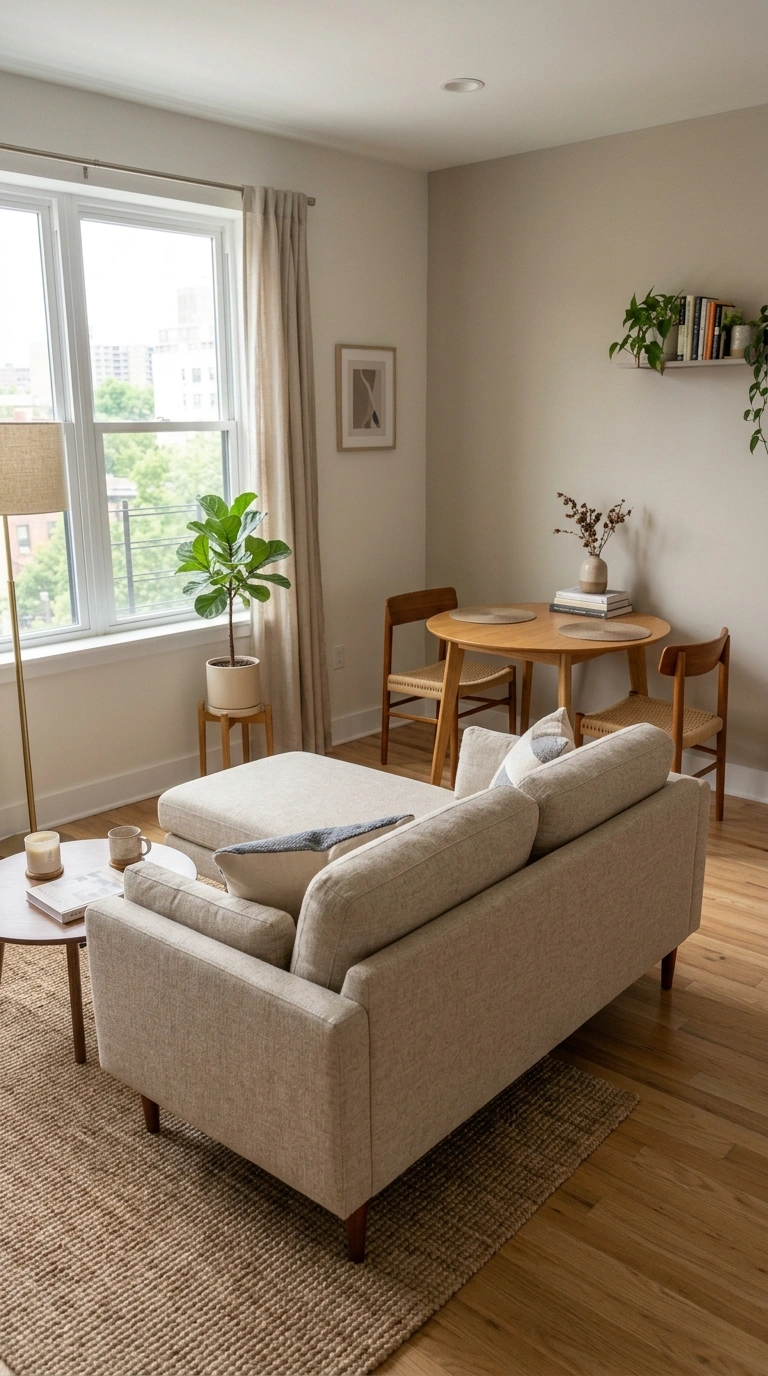
Scale is the part that decides if a sectional fits a small room.
Pick a low profile design with slim arms and raised legs, so the floor shows underneath and the piece looks lighter. Set it in the corner of the living zone, with its back marking the edge of that zone. Put the chaise on the side that blocks the least light and leaves the walkway open. Light, solid fabric keeps a large piece from taking over the room.
- Arms: slim, not wide rolled
- Legs: raised, with floor visible below the base
- Chaise side: away from the door and the main window light
Measure both walls twice before you order. A return trip for a sofa is a bigger job than a tape measure.
Conclusion
You do not need a bigger room to eat, sit, and host in comfort. You need furniture at the right scale, zones you can see, and storage built into pieces you already use. Start with the idea that fixes your worst daily pinch point, a blocked walkway, a table that never clears, or a corner that holds clutter. Live with that one change for a week, then add the next. These small living room and dining room designs work best in layers, not in one big spend. Save this list for the next time you want to refresh your space.