21 Studio Apartment Layout Ideas That Make Small Spaces Feel Bigger
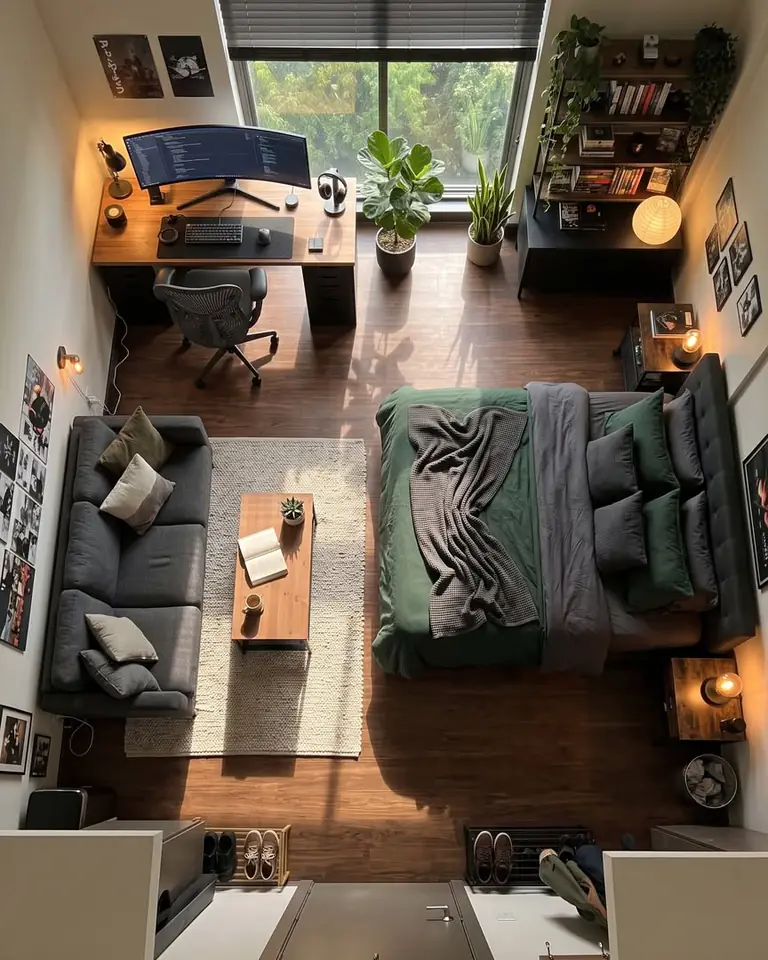
Fitting a bed, a sofa, a dining spot, and enough storage into one room is the hardest part of studio living. Buy the wrong sofa or push the bed against the wrong wall, and every walk across the floor turns into a squeeze.
The good news is that you rarely need more square footage. You need a plan for where things go.
These studio apartment layout ideas show 21 studios and how each one organizes its floor. Some use a shelf, a curtain, or a rug to mark zones.
Others rely on furniture placement alone, with the bed in a corner and the sofa facing it. You will see long narrow rooms, square ones, and awkward shapes, in styles from minimal to colorful.
Every idea below explains where the main pieces sit, how people move through the space, and where the storage goes. Most need nothing more than furniture, so they work for renters and small budgets.
Light colors and mirrors help a little, but placement matters more. Read through, pick the layout closest to your room, and borrow what fits.
1. Zones in a Row for a Narrow Studio
Credit: Instagram
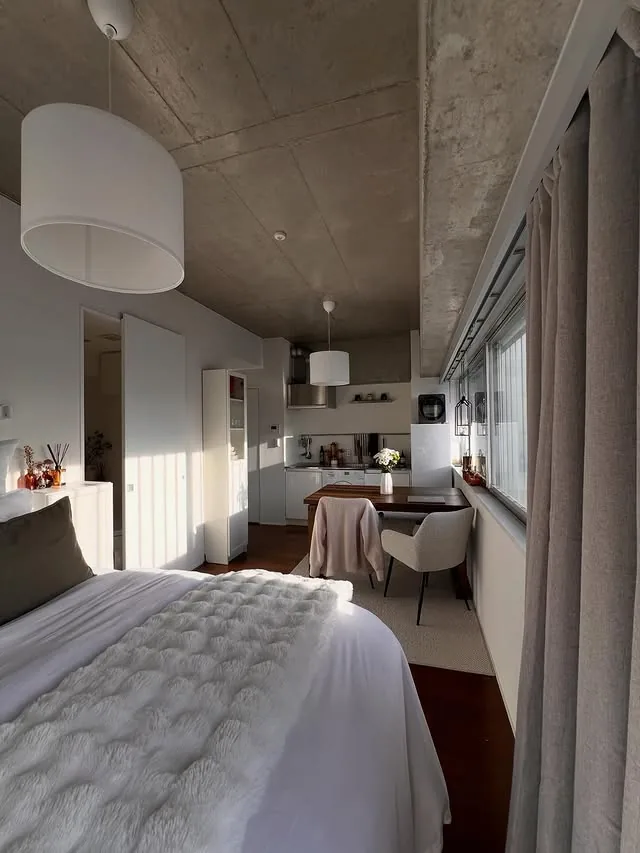
Long rooms work best when the zones follow the room instead of fighting it.
- The bed sits at the near end, so the kitchen is as far from the pillow as the room allows.
- A small dining table sits mid-room under its own pendant light. That light marks the middle zone without any divider.
- One table with two chairs tucked in keeps the center from filling up.
- A tall white cabinet stands near the door, so storage goes up instead of out.
- Floor-length curtains run along the window wall and soften the whole length of the room.
Line up the zones first, then leave one clear lane down the side.
2. Slatted Wood Divider Behind the Bed
Credit: Instagram
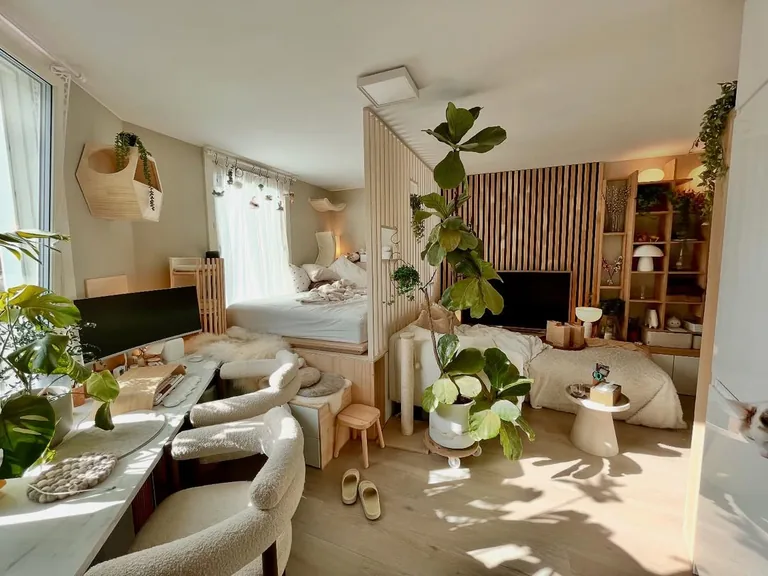
A slatted panel does the job of a wall here. It stands between the platform bed and the TV corner, so you can see through it and still feel a divide.
Bed: It sits on a low wooden platform next to the window, so it gets the daylight.
Living side: The sofa faces a TV wall covered in matching wood slats. Open shelving on the right holds books, plants, and consoles.
Work zone: The desk runs along the left wall with two rounded chairs. That keeps it out of both the sleeping and the living area.
Divider edge: A tall plant stands at the end of the partition and softens where it stops.
Repeating one wood tone on the divider, the TV wall, and the shelves ties three zones together.
Recreate this layout
See also: 18 Small Kitchen Partition Ideas
3. Two Rugs and a Chair as a Divider
Credit: Instagram
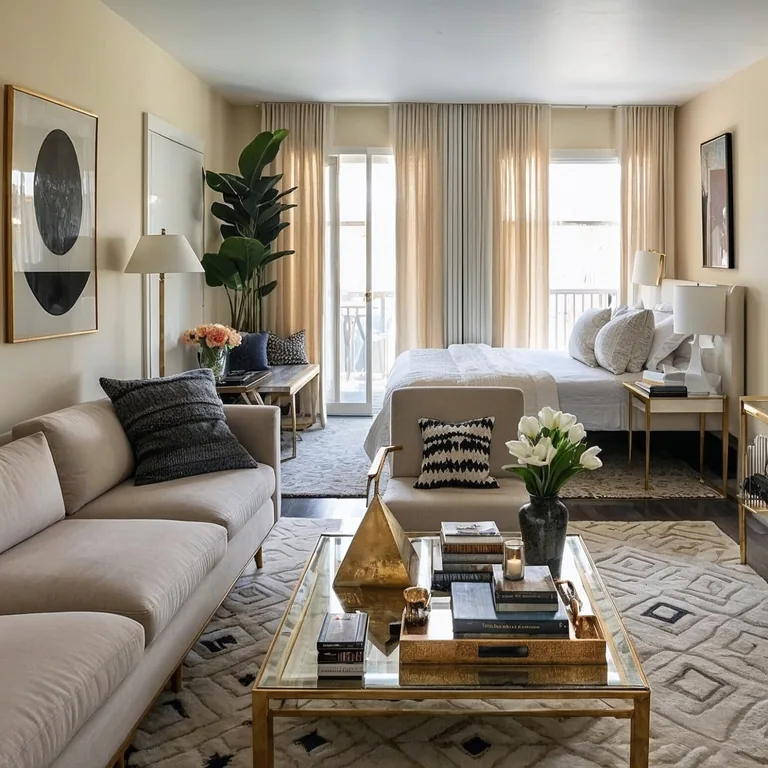
Rugs can work as dividers when you have no wall to build. This studio is a long rectangle.
The sofa area sits at the near end and the bed sits by the balcony doors at the far end. Each zone gets its own rug and its own furniture.
Here is the sequence:
- Set the sofa and glass coffee table on the first rug, so the living area has a clear edge.
- Put the bed on the second rug, with a bedside table and lamp right beside it.
- Place an armchair in the gap between the two zones, with its back toward the bed. It works as a soft divider.
Long curtains hung wide on the window wall keep daylight reaching both zones.
Pick two rugs in the same color family but with different patterns.
Leave a clear path along one side between the two zones.
One oversized rug under the sofa and the bed together.
A tall bookcase across the middle that blocks the window light.
4. Cube Shelf as a Room Divider
Credit: Instagram
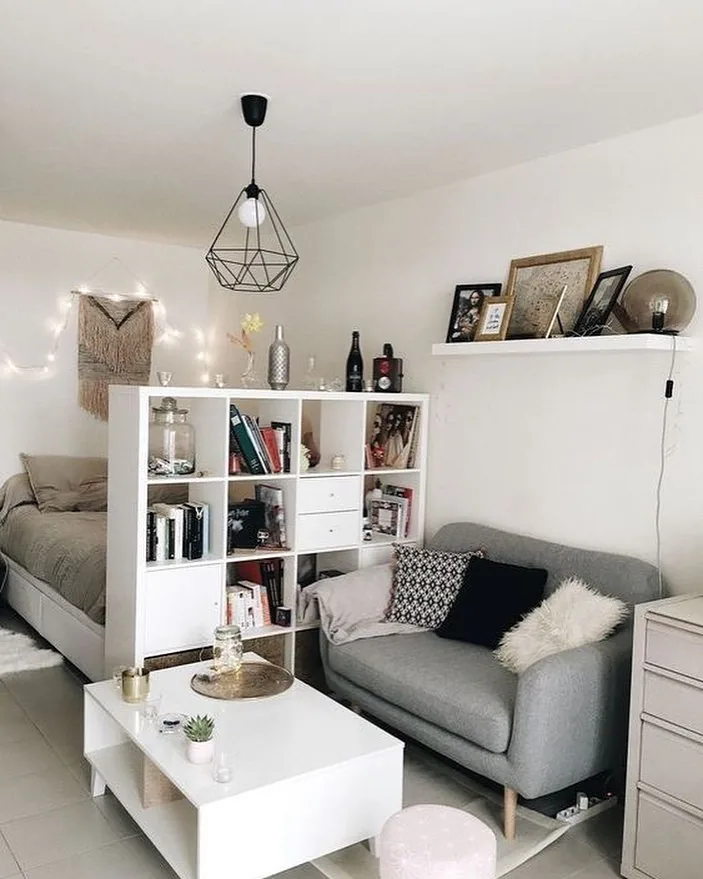
Storage and a room divider can be the same piece. A white cube shelf stands between the bed and the living zone here.
Because the cubes are open, light and sight lines still pass through, and the bed area feels like part of the room instead of a closed box.
A low coffee table with an open shelf underneath adds more storage without crowding the walkway. A narrow reading lamp lines up with the sofa arm for evening use.
Anchor a tall divider to the wall before you load the top with heavy items.
| Open cube shelf | Curtain divider |
|---|---|
| Holds books, baskets, and frames | Holds nothing, but takes almost no floor space |
| Stays in place all day | Opens and closes as needed |
| Needs floor space at its base | Needs a rod or track above |
5. Furniture on the Walls, Open Middle
Credit: Instagram
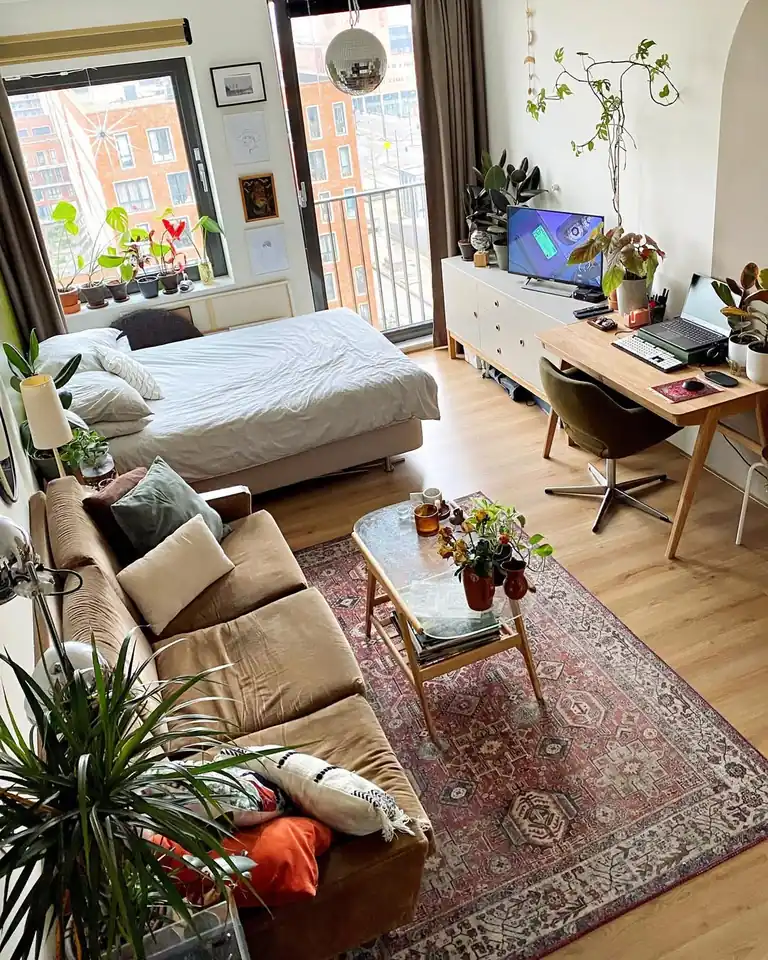
Look at where the floor space is in this studio. It’s in the middle, and that’s on purpose.
The bed runs along the window wall and the sofa sits along the left wall, so the two form an L in one corner. The desk and a low sideboard with the TV line the opposite wall.
A single patterned rug and a small glass coffee table sit in the center. They anchor the sofa area without eating into the walkway between the bed and the desk. Plants on the window ledge and beside the desk keep the surfaces tidy and the floor clear.
The low, narrow coffee table matters here. A bulkier one would pinch the path to the desk.
Pushing the big pieces to the walls leaves one open stretch of floor in the middle, and the rug gives that stretch a job.
6. Four Zones in a Square Studio
Credit: Instagram
Four jobs, four corners. The desk sits under the window, where the daylight is best.
The sofa takes the left wall, and the bed gets the right wall to itself. Shoe racks wait by the door, and the coffee table stays in the middle for both zones.
What keeps it from feeling crowded is the strip of bare floor between the sofa and the bed. Nothing sits on it, so the room reads as open even though every corner has a job.
The rug and coffee table stay on the sofa side, and the bed has a bedside table at each end. A tall shelf by the desk holds office items up high, and its desk lamp keeps the work from spilling into the bedroom.
Put the desk against the window wall so the work zone gets the best light.
Give the sofa one full side wall and keep its rug on that side only.
Set the bed head against the opposite wall and leave the middle floor open.
Add a shoe rack by the door to mark the entry zone.
7. L-Shaped Bed and Sofa Under Windows
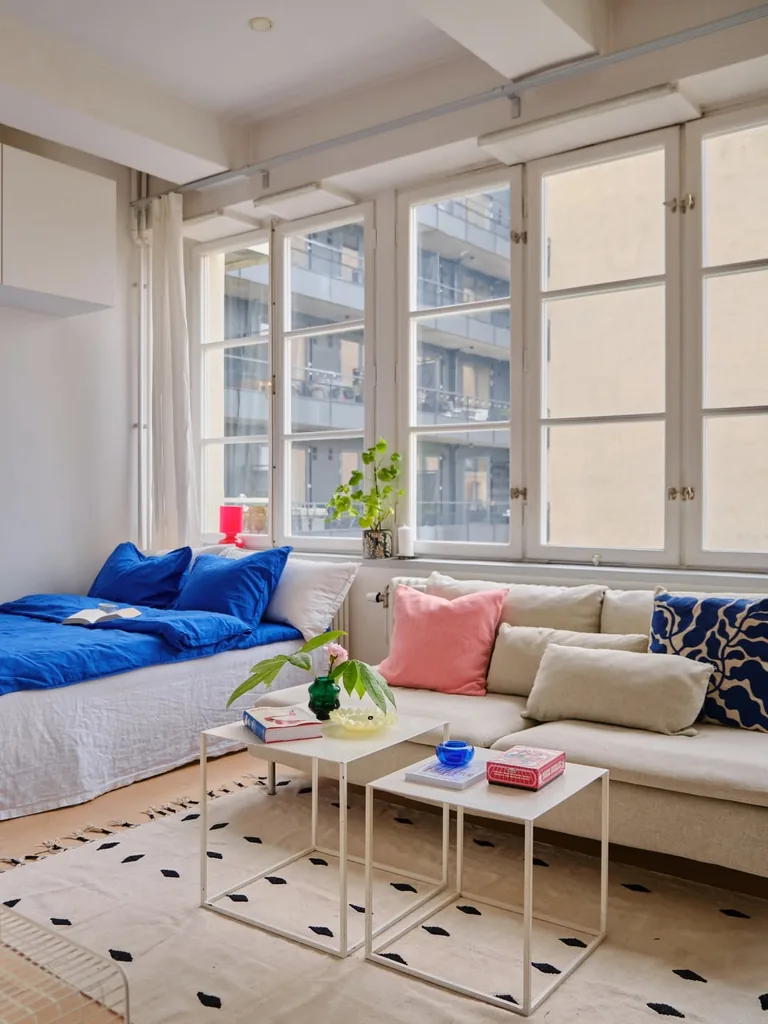
Credit: Instagram
The bed and the sofa share one wall here, and they meet in the corner to form an L. Both sit below the bank of windows, so the layout looks open and airy.
Two open-frame square tables sit on the rug in front. You can pull them apart for snacks and laptops, then push them together again when you need floor space.
Bright blue bedding and a pink cushion bring in color, but the layout is doing the real work.
8. Low Platform Bed and Round Table
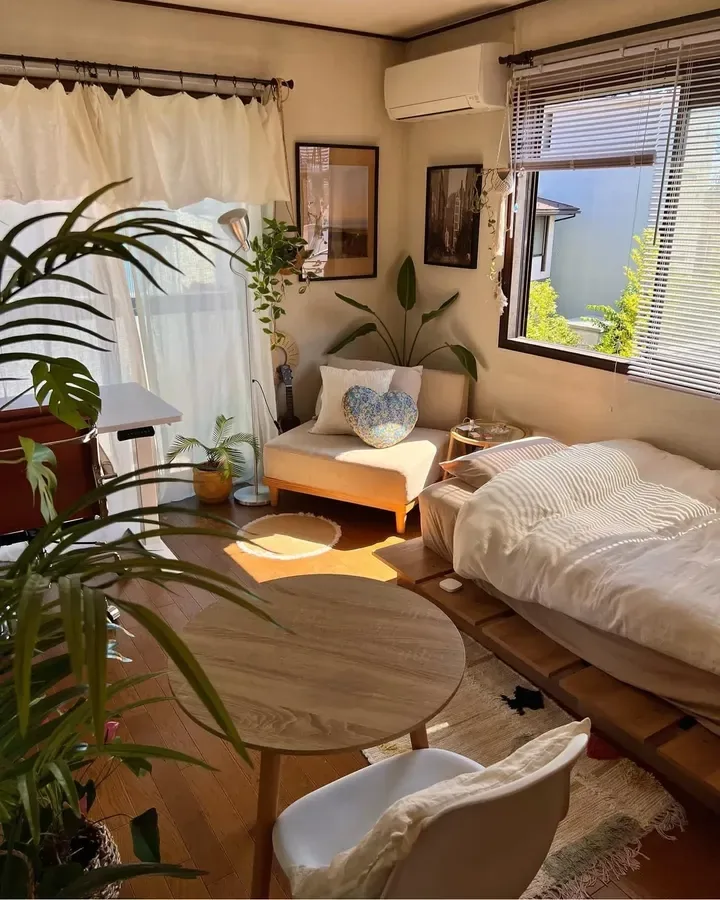
Credit: Instagram
Everything in this room sits low. The bed rests on a wooden platform under the side window, so the gap between the bed and the ceiling feels generous.
The round table in the middle does two jobs, as a place to eat and a place to work. One chair is enough, and you can slide it aside when you need the floor open.
Low pieces and open floor make a small square room feel wider than it is.
💡 Quick Tip
A round table has no corners to catch your hip when you walk past it. In a tight room, that matters more than it sounds.
9. Peninsula and Sofa Back Split the Room
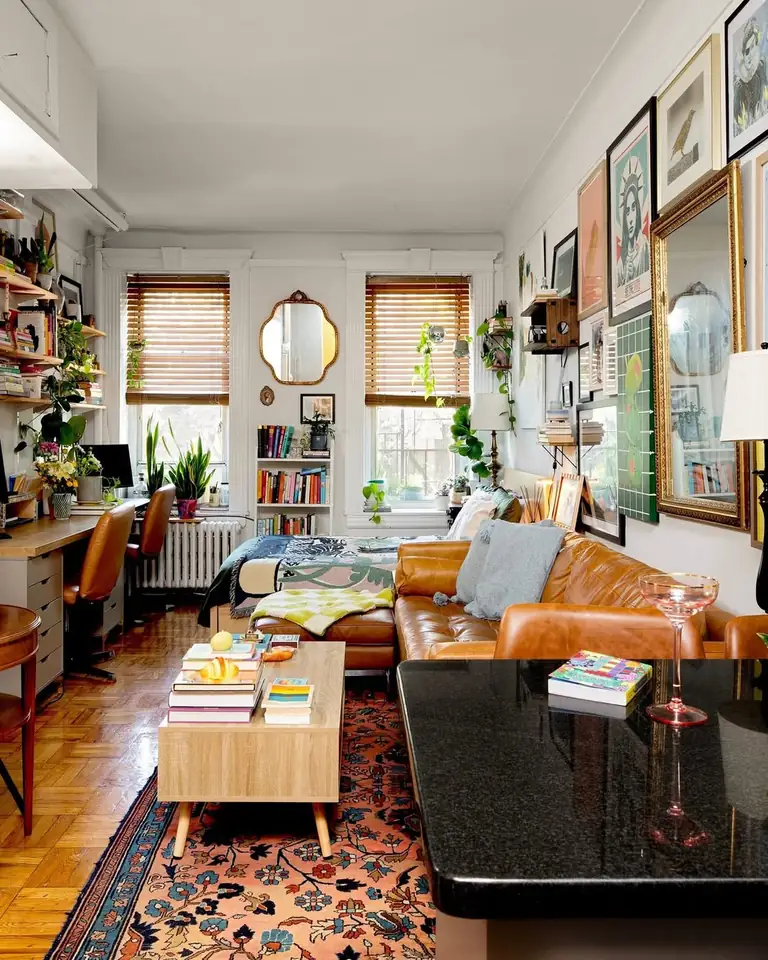
Credit: Instagram
Walk in from the kitchen end and the room unfolds in three steps. A dark peninsula counter marks the edge of the kitchen and makes a cooking zone without closing it off.
The leather sectional comes next, with its back screening what looks like a bed at the window end. Put the desk against the far wall, where it keeps to itself.
The coffee table sits low on a runner-style rug in the center aisle, so the walkway stays clear. Drag a chair from the dining set when you need it, then push it back.
This is studio apartment zoning done with furniture only.
Kitchen, sofa, bed, and desk all in one open line, with nothing to show where one area stops.
The peninsula edges the kitchen, the sofa back screens the bed, and the desk keeps one wall to itself.
10. Alcove Bed With a Deep Sectional
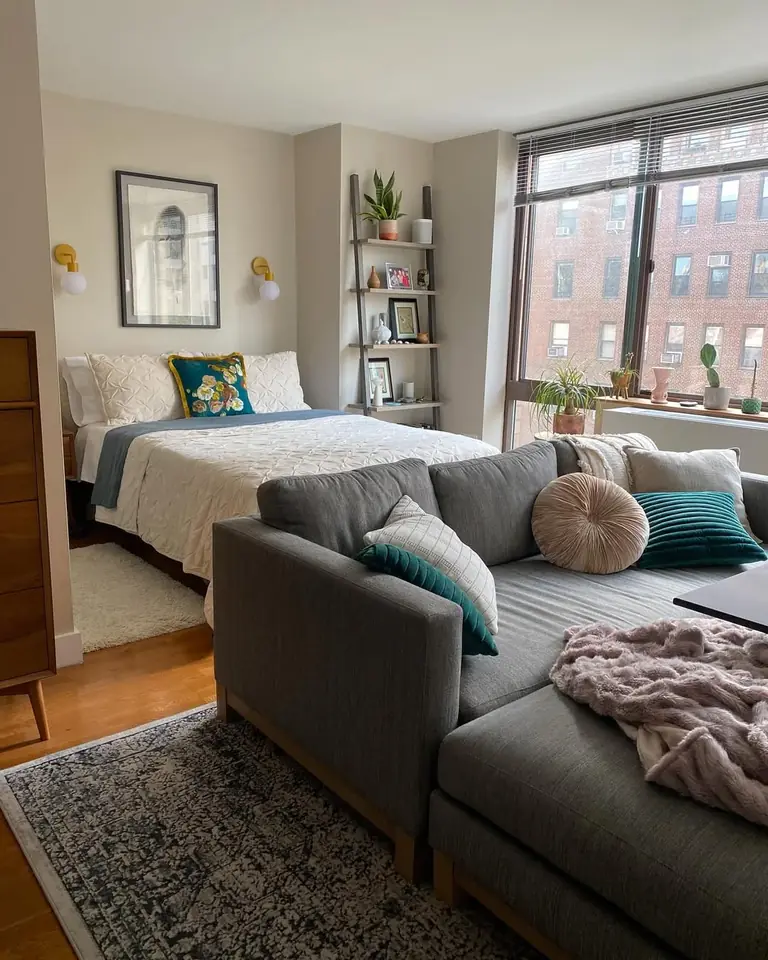
Credit: Instagram
Two pillars of wall frame the bed, and that recess does half the zoning for you. The sectional sits in front of it, facing a low TV unit.
Two wall sconces hang over the headboard, so the bedside surfaces stay free for a book or a glass. A ladder shelf holds shoes and small storage in the gap at the side.
One warning: this sectional is deep. Leave a clear gap on the left so you can still walk to the bed, and check the sofa’s depth before you buy.
- ▸Wall sconces: light for reading without a lamp on the nightstand.
- ▸Ladder shelf: storage that uses height and a narrow footprint.
- ▸Sectional back: a soft edge between the living and sleeping zones.
- ▸Side gap: a clear path to the bed, so the sofa never boxes it in.
11. U-Shaped Layout Around One Rug
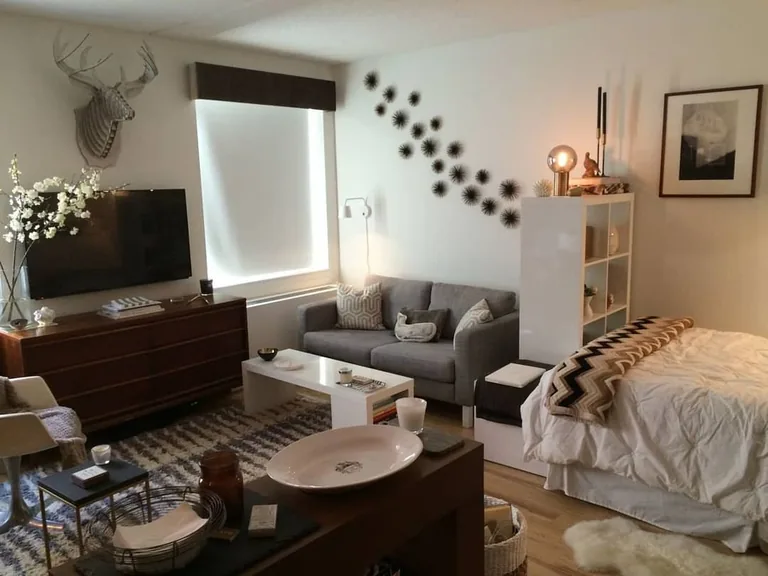
Credit: Instagram
Scale does most of the work in this room.
The sofa is a two-seater, and it sits against the window wall where a longer one would crowd the walkway. A cushion with a blue and red pattern gives it something to look at.
The bed takes the right side, and a white coffee table sits on a patterned rug in the middle. The three pieces hug three sides of the rug.
A white cube shelf stands beside the head of the bed. It gives the sleeping side a small edge without taking up much of the room.
Before you buy a sofa for a layout like this, measure the gap between its arm and the bed. That gap is the walkway.
12. Round Table at the Window
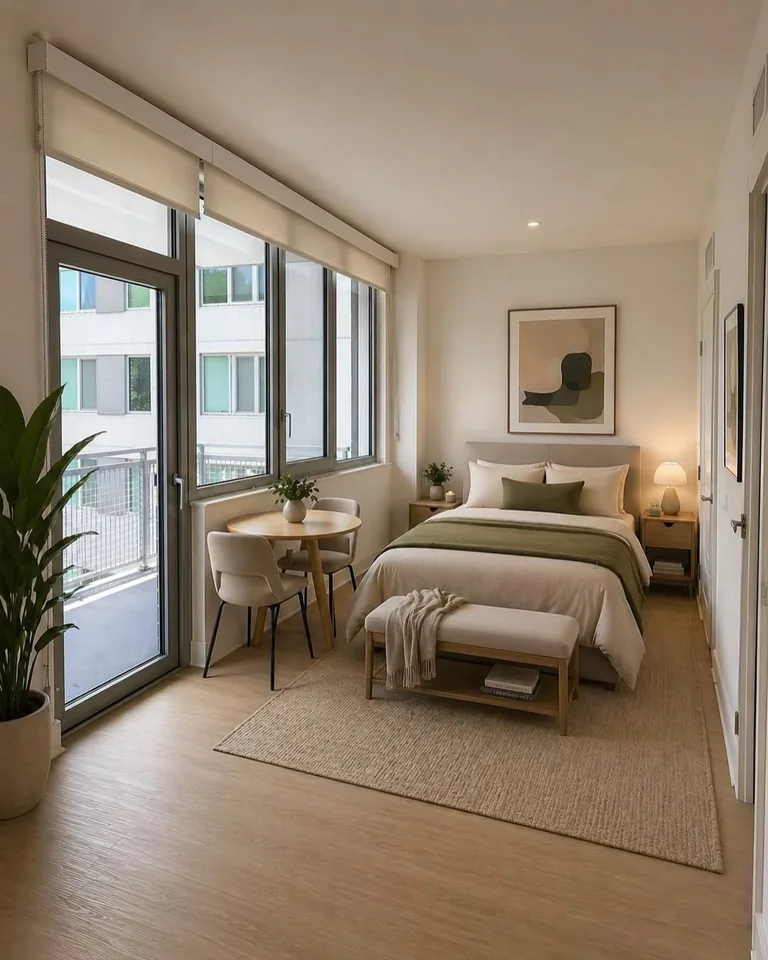
Credit: Instagram
Only two things sit on the floor here, a bed and a small table, and that restraint is the point.
Bed zone: The headboard rests on the back wall with a nightstand on each side. A bench at the foot of the bed keeps its line clean.
Rug: One large woven rug covers the bed and the bench. It makes the sleeping area read as a single block.
Dining zone: A round table with two chairs sits by the glass, so meals happen in the daylight.
Walkway: The wood-look floor in front stays bare. That keeps a clear path to the balcony door.
💡 Quick Tip
Keep the rug under the bed and the bench, and leave the table on bare floor. The edge of the rug then marks where sleeping stops and eating begins.
13. Wardrobe Wall and Kitchenette Corner
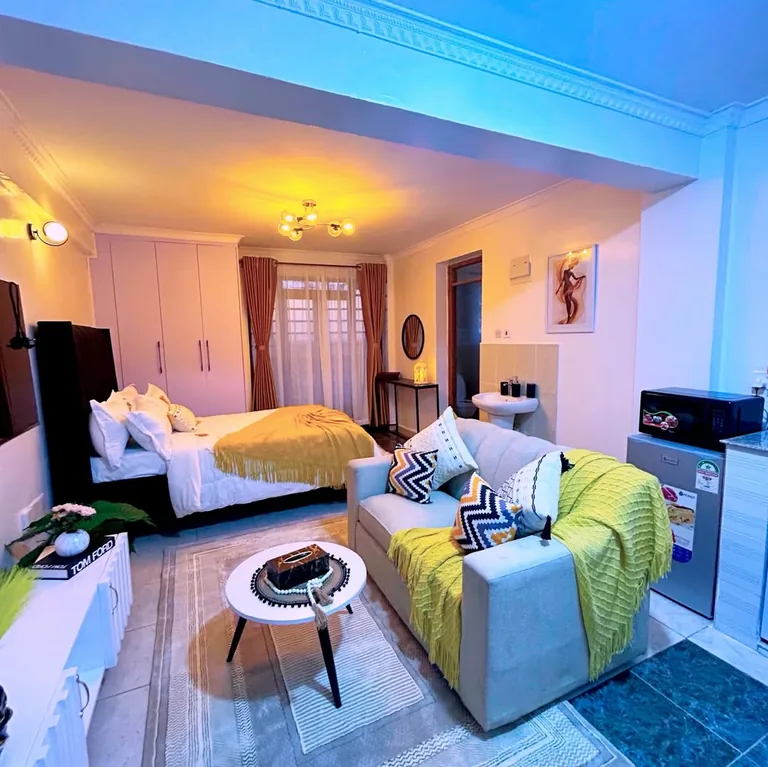
Credit: Instagram
Storage and cooking each get a wall here, so the middle of the room stays free.
White wardrobe doors fill the back wall behind the bed, so clothes do not need a dresser. A boxed bed frame with cushions faces them, and a set of pale stone steps leads up to the sleeping platform.
The sofa sits in the front half, close to a small counter with a mini fridge and a microwave on top. A round table with two small chairs sits between the cooking corner and the window, so you can eat and look outside.
The floor changes to dark tile at the kitchenette corner. That quietly marks where cooking starts.
| Sleeping side | Living side |
|---|---|
| Wardrobe along the back wall | Sofa and round table on a rug |
| Bed with its headboard on the side wall | Mini fridge and microwave on a small counter |
| Curtains over the window behind the bed | Dark floor tile at the kitchenette edge |
14. Sofa Beside the Bed
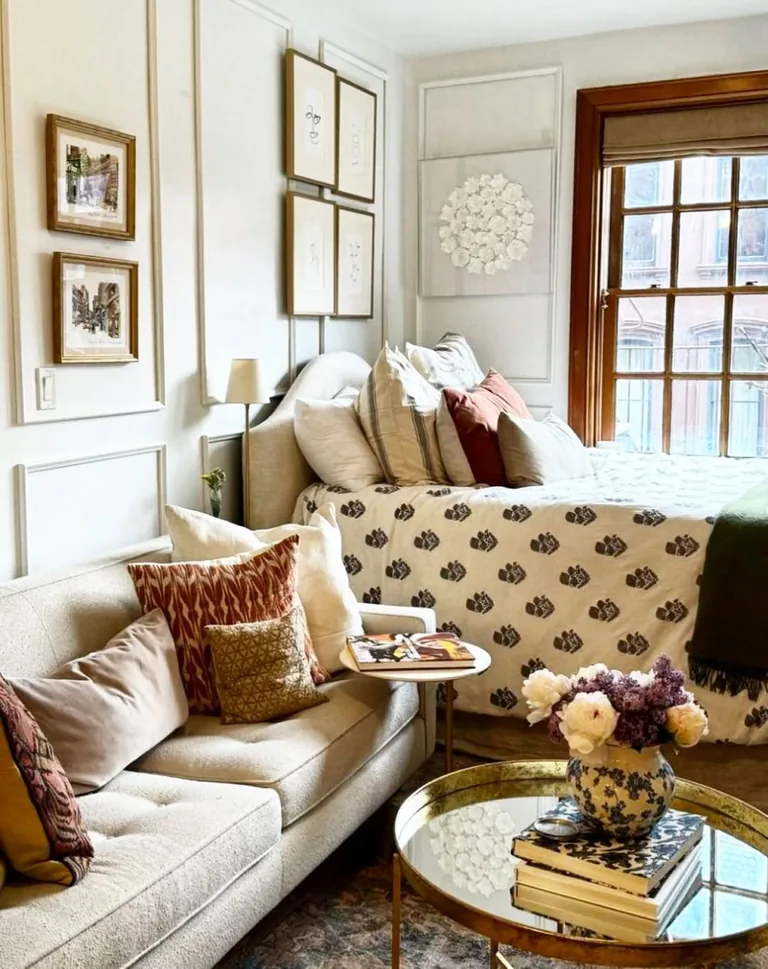
Credit: Instagram
Tight rooms ask for tight arrangements, and this one commits.
The bed sits in the corner under the window, with its headboard against the paneled wall. The sofa sits right beside it, forming one long run of upholstery.
A slim round table on a thin stem fills the gap and holds a book or a drink. A mirror-top coffee table sits in the little open area in front, with a couple of striking chairs.
Watch the walkway. A pairing this close leaves no path between the two pieces, so the way through has to go around the front of the sofa.
Grouping the sofa and the bed into one tight cluster leaves the rest of the floor in one piece, which is why this close pairing still feels open.
15. Glass Partition Between Sofa and Bed
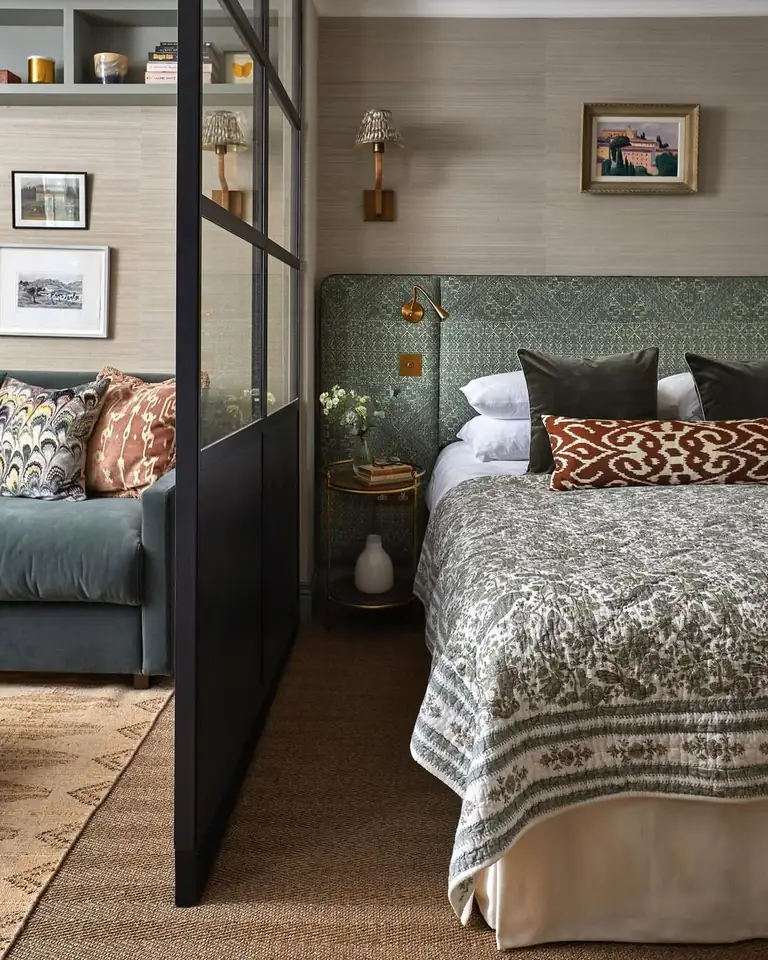
Credit: Instagram
Glass divides a room and still lets the light through.
A black steel frame stands between a velvet sofa and the bed. You can see across it, so the studio does not feel cut in half.
The bed has a tall upholstered headboard and a round side table. A swing-arm reading light on the wall gives the sleeper its own lamp, and a small round rug sits between the two sides so feet land on something soft.
A built-in frame like this is a bigger job than most renters can take on. For a rental, look at a freestanding divider that does the same job without drilling.
Renter-friendly version
Choose a freestanding screen with glass or sheer panels, tall enough to clear the sofa back.
Stand it at the edge of the bed zone, at a right angle to the headboard wall.
Leave one end open so you can walk through without squeezing past.
16. Open Shelf Screening Bed and Desk
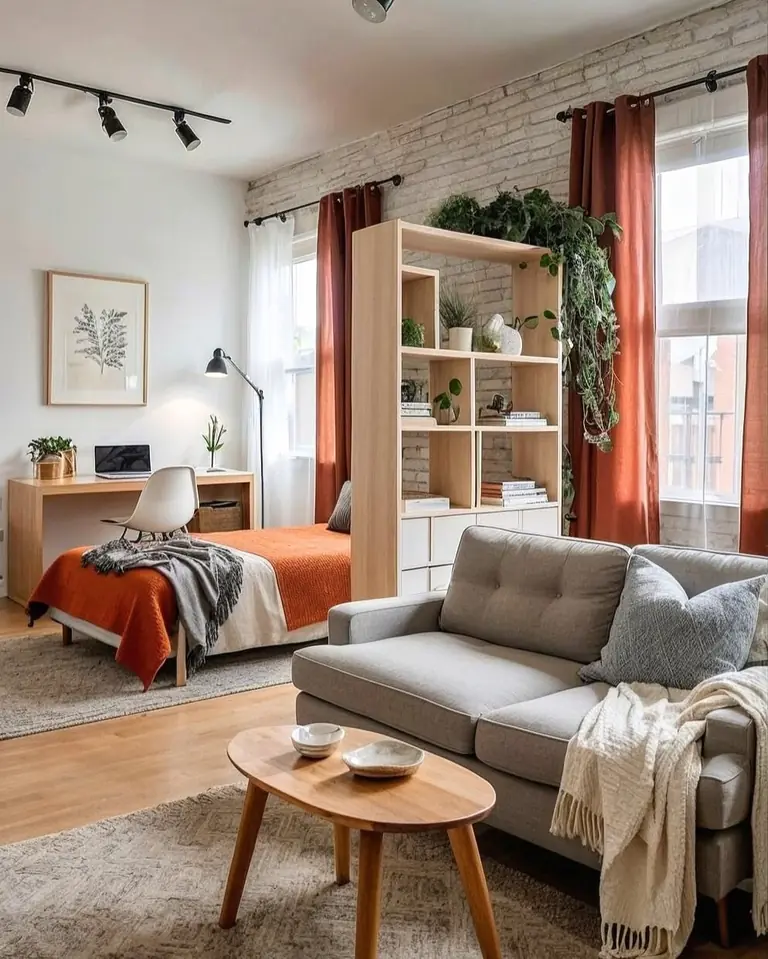
Credit: Instagram
The shelf does the work of a wall here. It stands out into the room at the end of the bed, with white open cubes on top and closed drawers below.
The sofa sits on the other side with its arm tucked close to the shelf. Plants trail over the top, and their leaves soften the line.
Put the drawers on the sofa side so storage stays within reach.
Pick an open-backed shelf so light and sight lines pass through.
A shelf with a solid back that darkens the bed corner.
Filling every cube, which makes the divider look heavy.
17. Curtain-Wrapped Bed Alcove
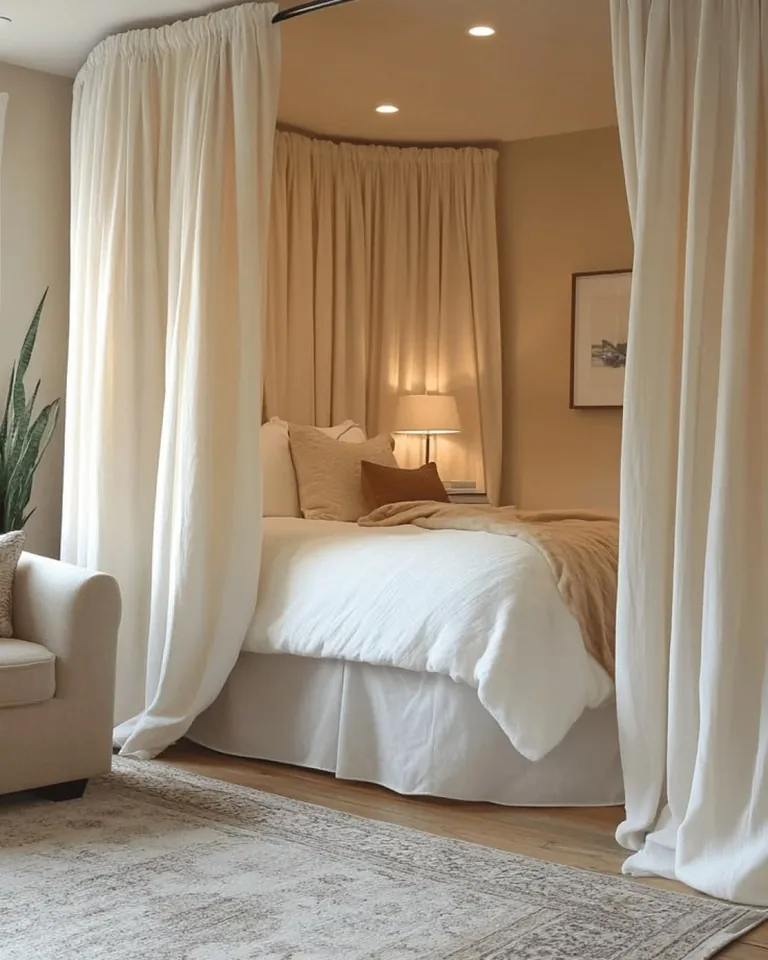
Credit: Instagram
Curtains do not have to hang at a window. Here a curved rod runs around the bed, and long cream panels soften the alcove into a room of its own.
By day the front panels slide open and the bed is part of the room. At night they close and the sleeping area feels private, even though only fabric is there.
What works here: – Hanging the rod high makes the room look taller. – Panels that reach the floor read as a wall, not a window treatment. – A lamp inside the alcove means you never open the curtain to read.
Recreate this layout
18. Minimal Living Area, One Big Rug
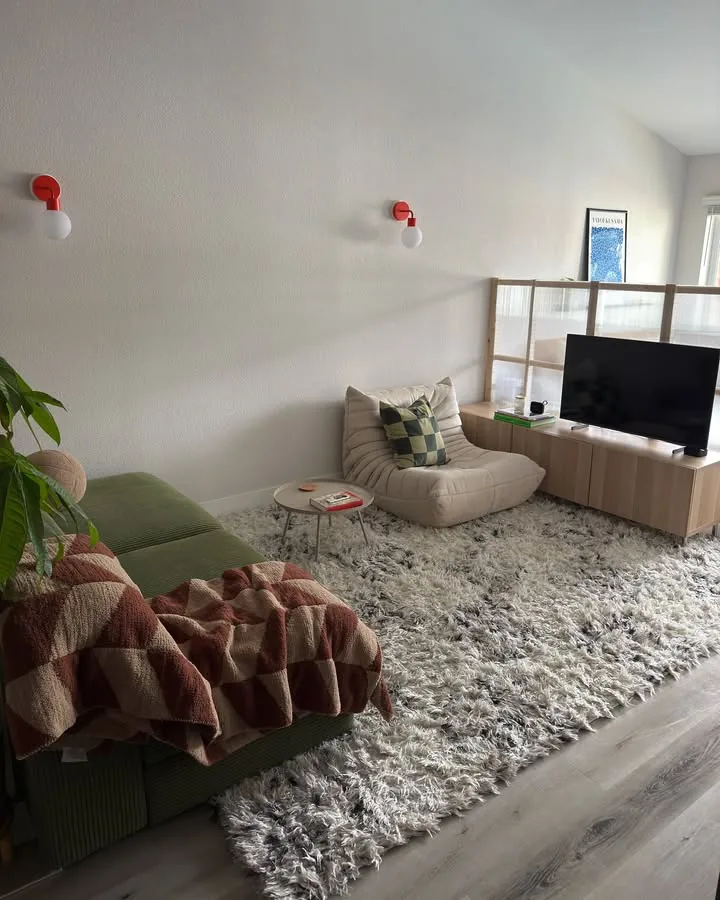
Credit: Instagram
Fewer pieces, bigger rug. A low green sofa sits on the left, a soft floor chair in the middle, and a tall TV on the right.
A round side table holds a book. That is the whole room.
The rug is the real zoning tool. It runs under all the seating, so the lounge reads as one calm block.
A see-through railing behind the TV unit lets light pass through instead of stopping at a solid wall.
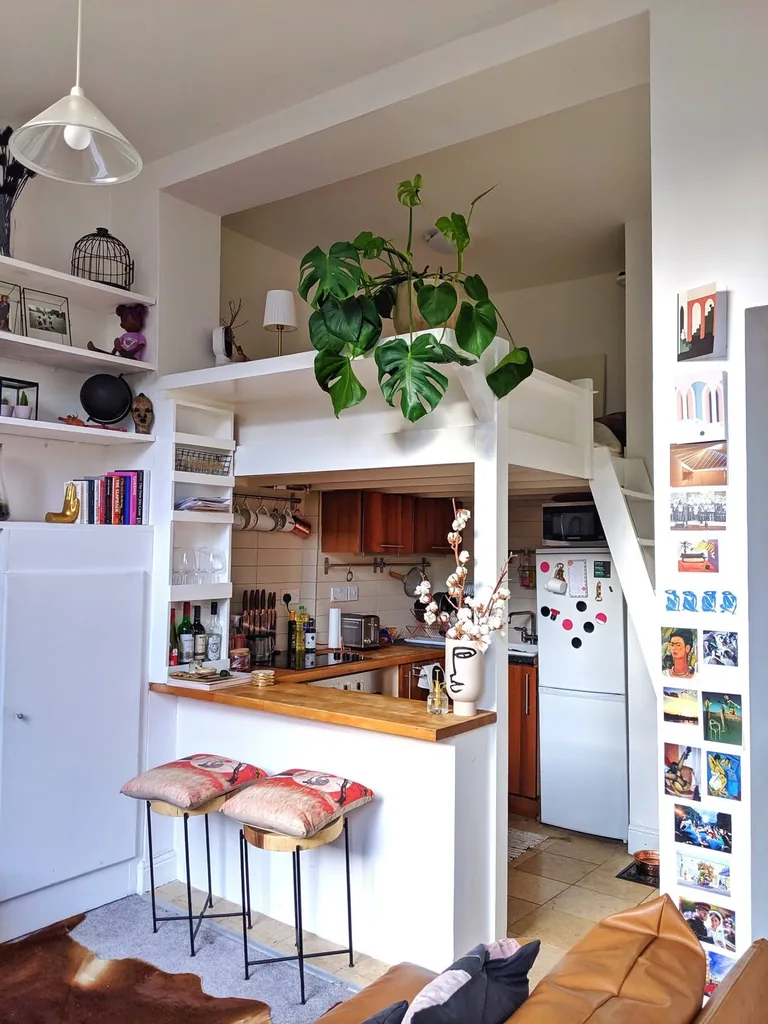
19. Loft Bed Over the Kitchen
Credit: Instagram
The bed moves upstairs. A white loft platform sits above the kitchen, with a ladder along its right side, so the sleeping zone never touches the floor.
Ground level: A wood-topped counter marks the edge of the kitchen and works as a breakfast bar for two stools. The stools tuck under it when you are not eating.
Along the walls: Built-in shelves on the left hold books and keepsakes. A narrow strip of wall by the ladder shows posters.
Up top: The loft has its own small lamp, so nobody climbs down to switch off a light.
⚠️ Watch Out
Sleeping in a loft needs enough headroom above the mattress and a ladder you trust. Check your ceiling height and your lease before building anything fixed. Renters can look at freestanding loft frames instead.
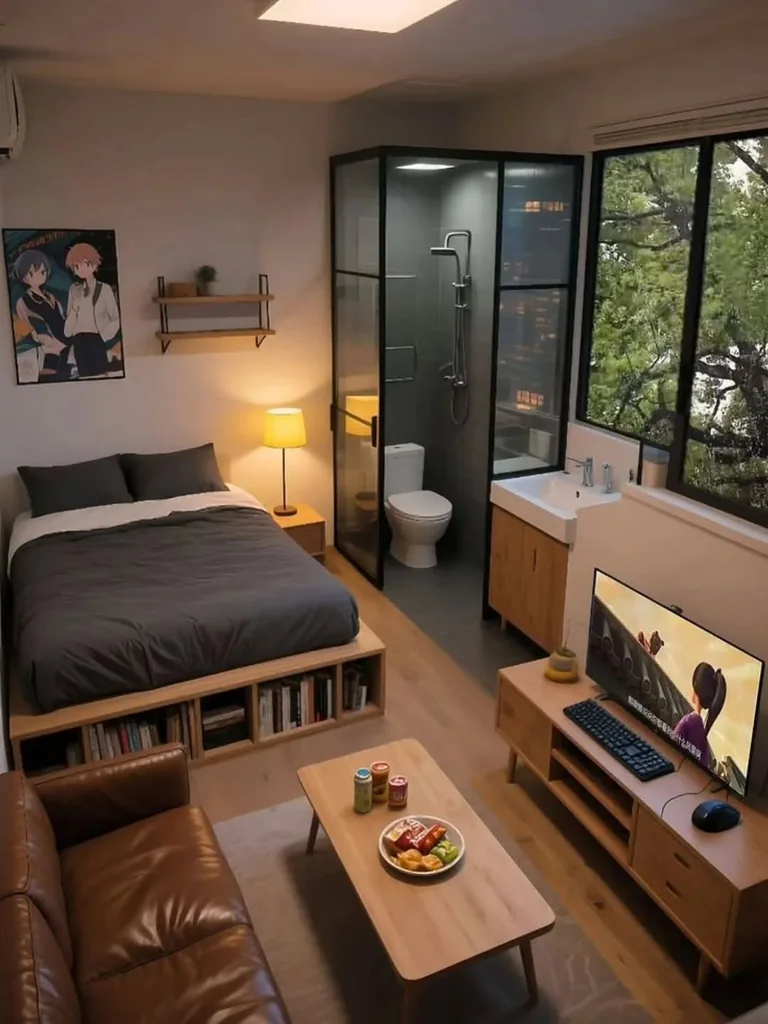
20. Platform Bed With Book Storage
Credit: Instagram
Under the mattress is floor space too. The bed sits on a low wooden platform, and the long side is covered in open and closed storage.
Everything here lines up along the two long walls. The bed runs down the left, a leather sofa sits against the right wall, and a modern dining table in reclaimed wood sits in the middle.
A glass-walled shower corner closes off the far end. One lane of floor runs down the middle, and that lane is what keeps the layout from feeling like a corridor.
| Storage in the bed base | A separate bookcase |
|---|---|
| Uses floor the bed already covers | Needs its own wall space |
| Open cubbies collect dust | Doors or glass fronts keep dust off |
| Reached from the side of the bed | Reached from the front |
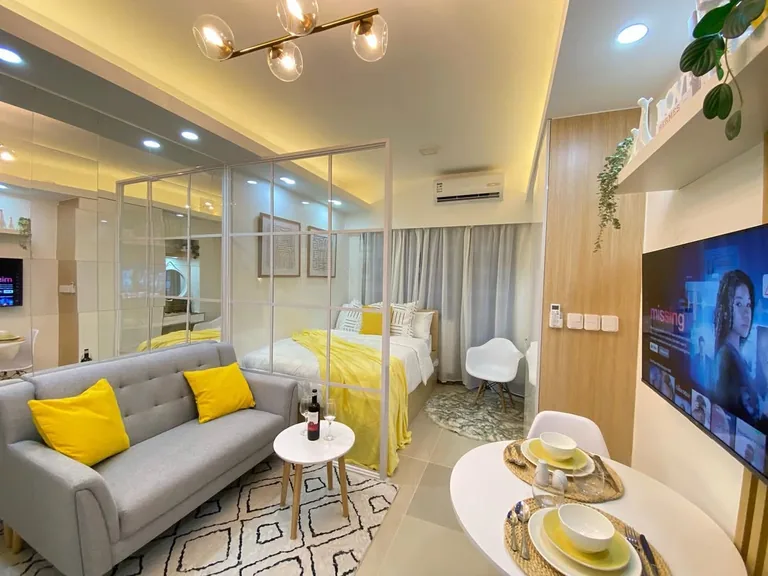
21. Mirror Wall and a Framed Bed Nook
Credit: Instagram
Every zone here gets its own wall. The gray sofa sits on the left, the bed rests at the far end, and the dining set fills the right side.
A thin white grid frame stands between the sofa and the bed. It is open at the top and sides, so it stops the eye just enough to mark a boundary.
A small round table between the sofa and the frame keeps drinks within reach, and a white chair at the foot of the bed fills the space between the table and the rug.
How to Pick Your Layout
Start with your own room, not the prettiest photo. Look at its shape, its square footage, and where the windows sit.
Then think about what you really need to fit, from storage to a desk to a dining spot, and how your days flow through them.
Whatever you pick, keep a clear walking path and measure before you buy anything large. Save this for later so you can check it while you plan.
Choose your layout by