23 Functional U-Shaped Kitchen Ideas That Maximize Every Inch
A U-shaped kitchen gives you three solid walls of counter space, but it can also feel boxed in if the layout is not planned well. When people ask me for u-shaped kitchen storage ideas, the first thing I check is whether the corners and the space near the ceiling are actually being used. This shape is one of the most efficient you can work with in a home, as long as every inch has a job to do. From base cabinets to open shelves, there is room here that other kitchen layouts simply do not offer. This article walks through 23 real ways to make a u-shaped kitchen feel roomier, work harder, and look pulled together at the same time. Some of these ideas cost very little to try this weekend. Others are worth planning for during your next remodel. Pick the ones that match your kitchen and start there.
1. Wrap-Around Counters
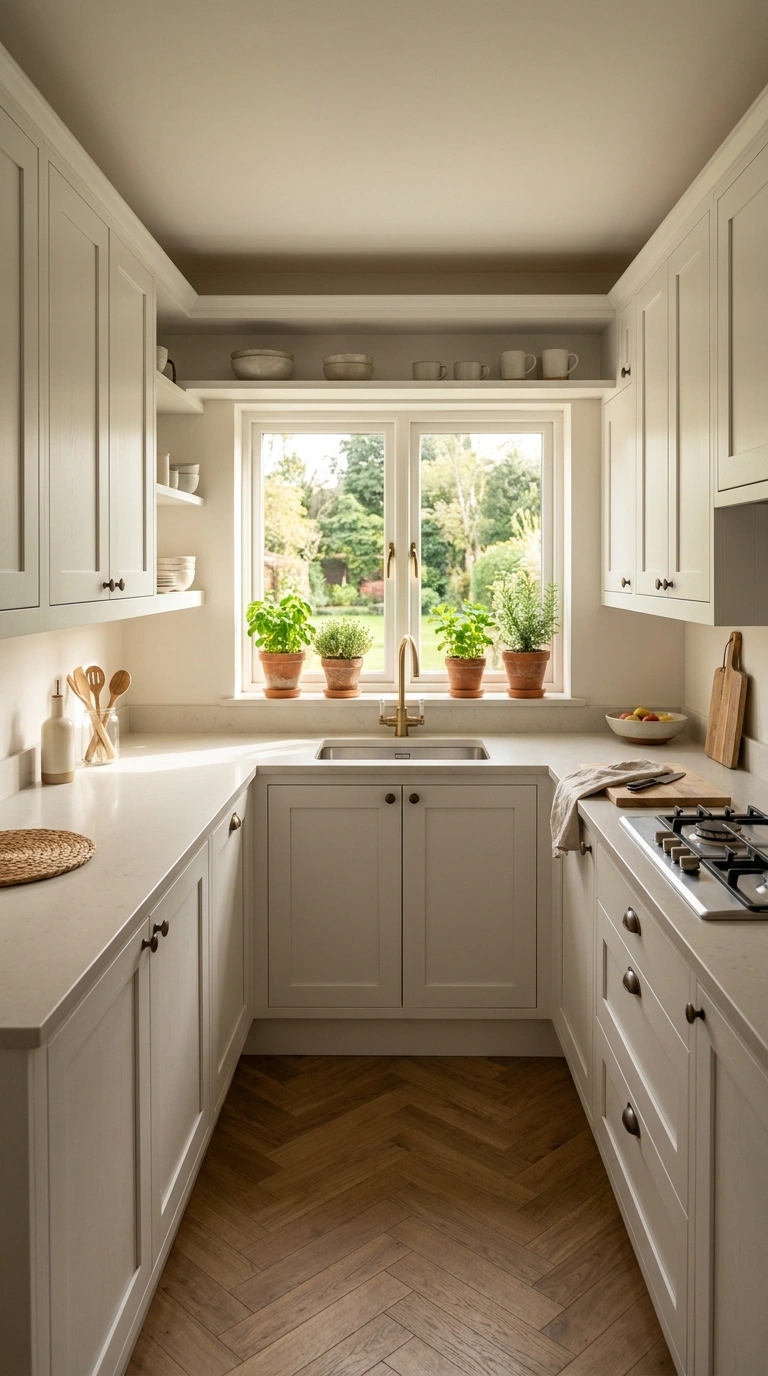
The biggest gift of a U-shaped kitchen is the countertop that runs along all three walls without a break. Instead of splitting this space into small work zones, treat it as one long runway for cooking, prepping, and setting down groceries. A light quartz or butcher block counter works well here because it reflects light and makes the whole run feel connected rather than choppy. Keep the counter clear near the stove and sink so you always have landing space for hot pots or wet dishes.
If your budget allows, match the counter material on all three walls instead of mixing types, since one continuous surface reads as more spacious in photos and in person. Add a thin row of small potted herbs near the window wall to break up the length without cluttering it. This layout works in kitchens of almost any size, and it photographs beautifully with morning light bouncing across the full counter run.
2. Corner Lazy Susan
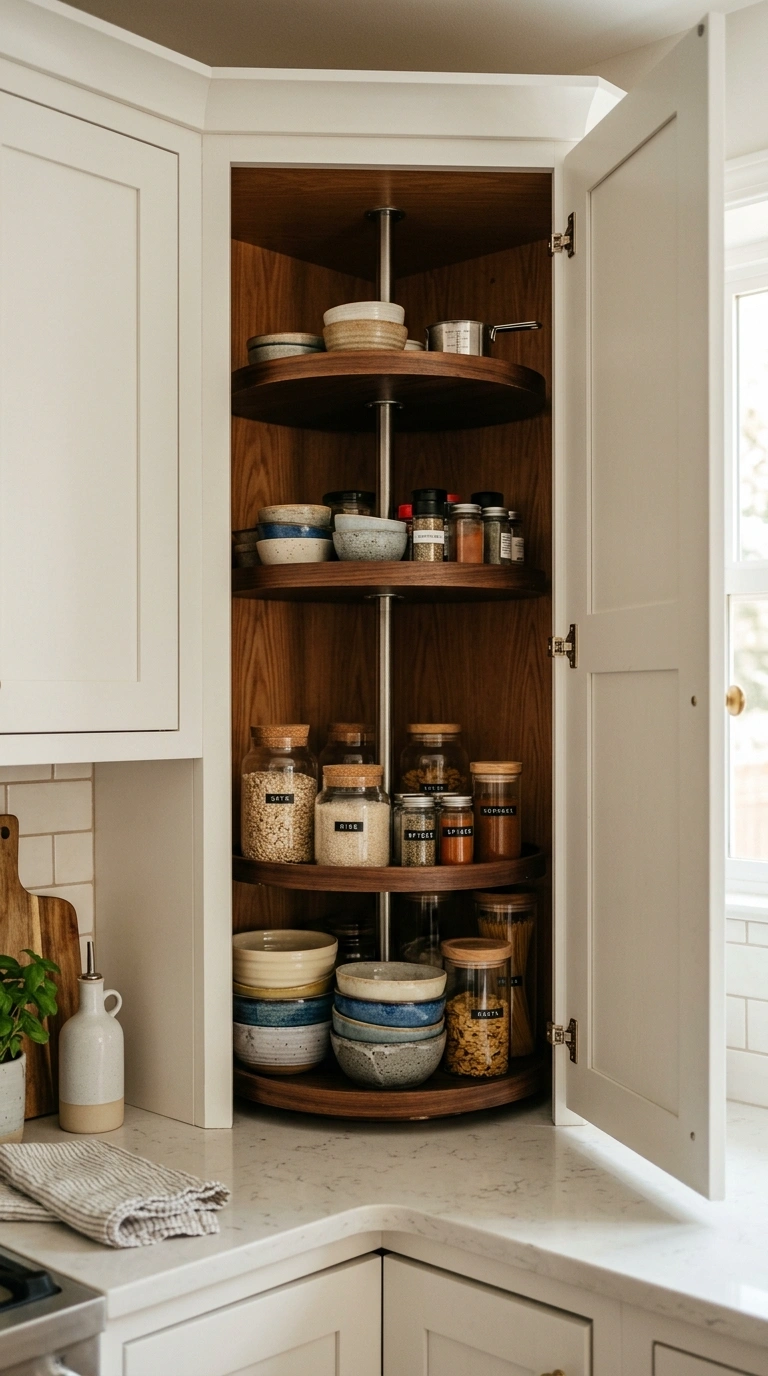
Every U-shaped kitchen has at least one blind corner where two counters meet, and this is exactly where a lazy Susan earns its keep. A round rotating shelf inside the corner cabinet turns dead space into a spot for pots, mixing bowls, or snack bins that you can spin into reach instead of digging for. Choose a two-tier or three-tier version if your cabinet is tall enough, since stacking the turns doubles the storage without adding a single inch to the footprint.
Paint the inside of the cabinet a soft white so you can actually see what is stored there when the door opens. For a kitchen with warm oak cabinets, a lazy Susan with natural wood trays keeps the whole look cohesive instead of feeling like a hardware add-on. This small change fixes one of the most common complaints about U-shaped kitchens, the wasted corner nobody wants to reach into, and it makes the whole cabinet run feel intentional.
3. Hanging Pot Rack
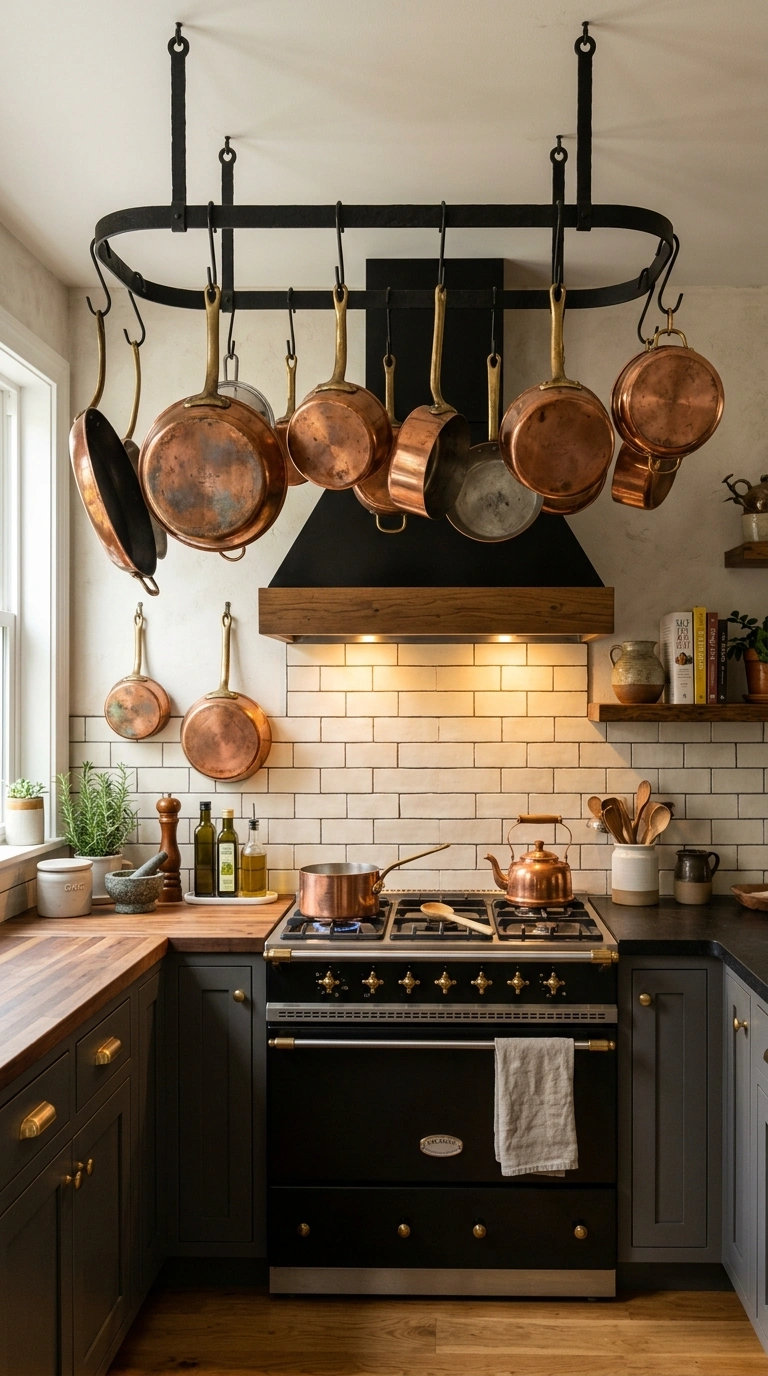
A hanging pot rack solves two problems at once in a U-shaped kitchen. It clears out crowded lower cabinets, and it gives you a cooking wall that looks like it belongs in a real working kitchen. Mount a black iron rack above the stove wall, low enough to reach but high enough to clear your head, and hang your most-used pots and pans by their handles. This works best over the range wall since that is where pots travel most often between stovetop and counter.
Choose copper or matte black pots if you want the rack to double as a design feature rather than just storage. Keep a small basket nearby for lids, since loose lids are the one thing that never looks good hanging. This idea suits kitchens with higher ceilings best, so there is enough clearance for the rack and the cookware without anyone ducking underneath it while cooking.
4. Open Corner Shelves
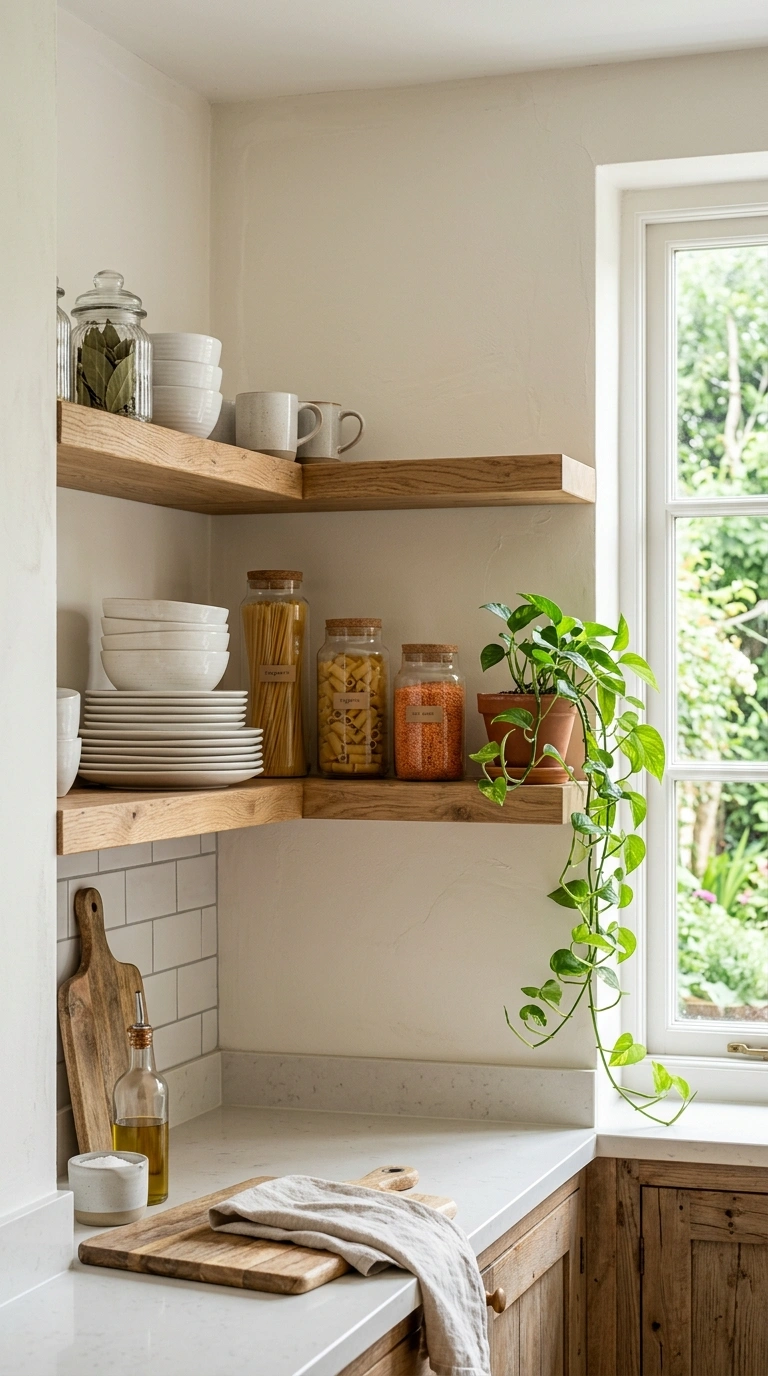
Open shelves tucked into the corner where two counters meet can turn a hard-to-use space into one of the prettiest spots in the kitchen. Instead of fighting with a deep, dark corner cabinet, remove the doors on that section and install two or three floating shelves made from the same wood tone as your counters. Style them with everyday dishes stacked by size, a few glass jars of pasta or grains, and one small plant that can handle a bit of kitchen steam, like a pothos.
Keep the styling loose rather than perfectly matched, since a shelf that looks too staged stops looking like a kitchen people actually cook in. A coat of white paint on the shelf brackets keeps the hardware from competing with the dishes on display. This works especially well in U-shaped kitchens with a window nearby, since natural light falls right onto the shelf and opens up the whole corner.
5. Under-Sink Organizer
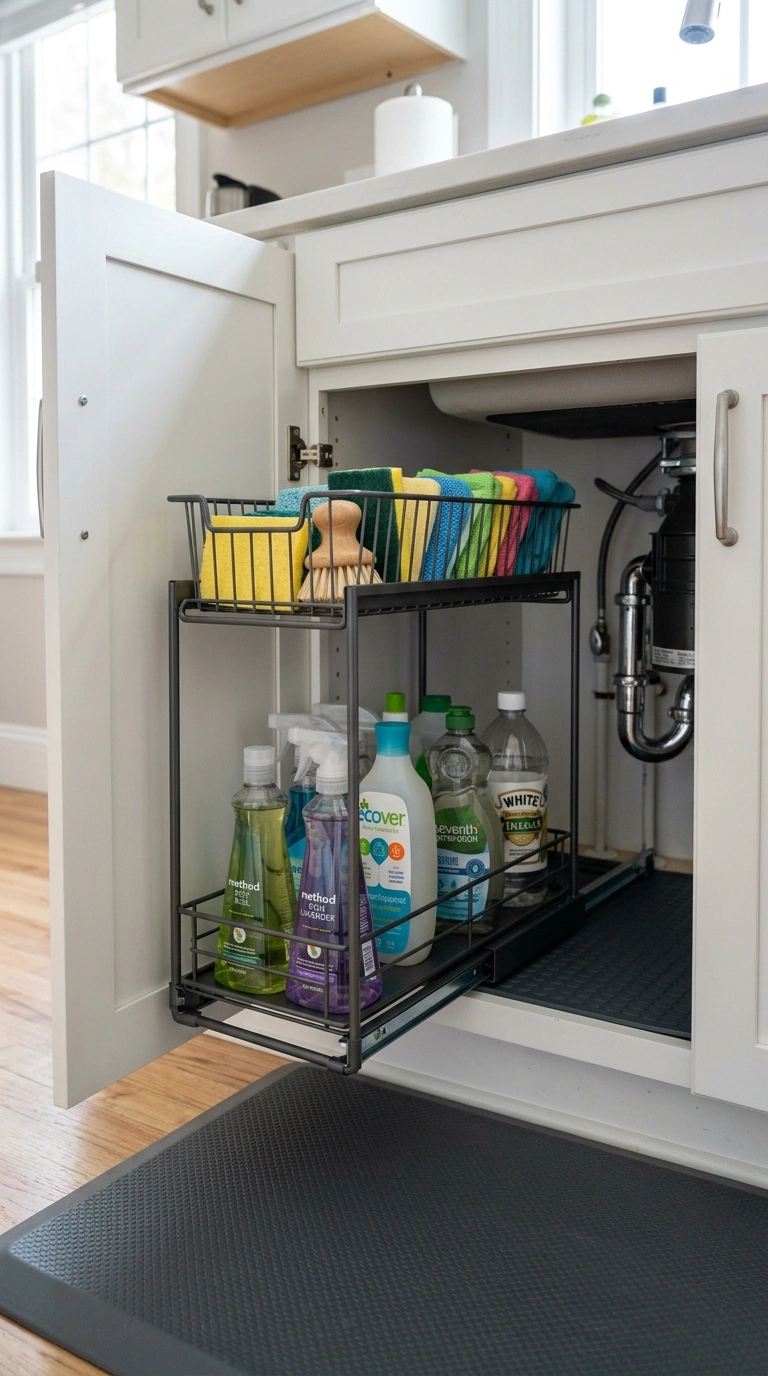
The cabinet under the kitchen sink is often the messiest spot in a U-shaped kitchen, packed with cleaning bottles, sponges, and trash bags with no real order. Fix this by adding a two-tier sliding organizer that lifts up and over the pipes, giving you a flat shelf on top and a hidden spot underneath for taller bottles. Line the bottom of the cabinet with a rubber mat so drips do not stain the wood, and hang a small tension rod across the inside of the door to hold spray bottles upright.
A pull-out wire basket works well for sponges and gloves since it airs them out instead of trapping moisture. Keep the cabinet door open when you show off this space, since an organized under-sink area says a lot about how well the rest of the kitchen is planned. This fix takes under an hour and instantly makes the sink wall feel less chaotic.
6. Diagonal Corner Drawers
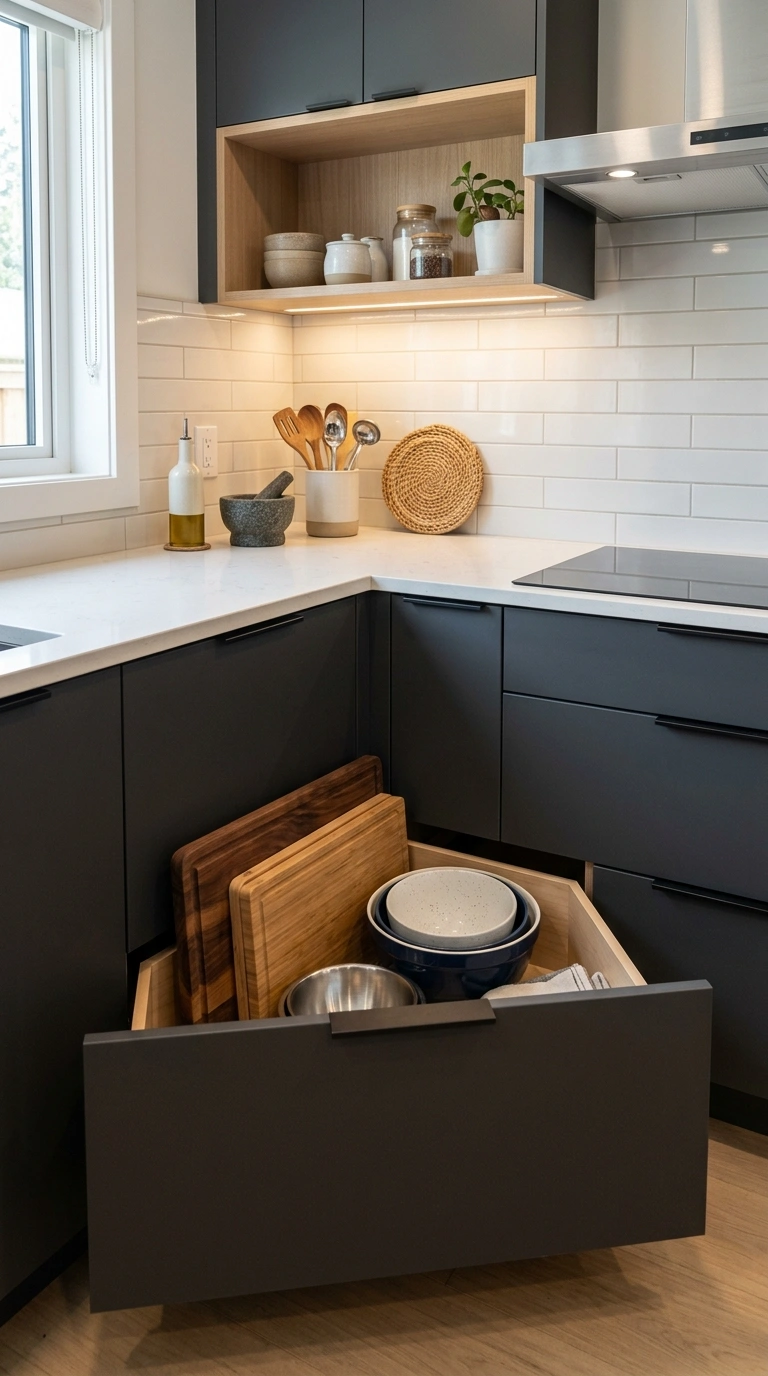
Instead of a lazy Susan, some U-shaped kitchens work better with diagonal pull-out drawers built right into the corner cabinet. These drawers slide out at an angle and follow you into the room, so you see everything stored inside at once instead of spinning a shelf to find what you need. This style suits kitchens with a more modern, streamlined look, especially paired with handle-less cabinet fronts in a matte finish like charcoal or soft sage.
Use the top drawer for everyday items like cutting boards and the lower one for bulkier things like mixing bowls or a slow cooker. Because the drawer front matches the rest of the cabinetry, the corner disappears into the design instead of standing out as a storage feature. This works especially well for cooks who find lazy Susans awkward to load, since everything here stays flat and visible with a single pull.
7. Tall Pantry Column
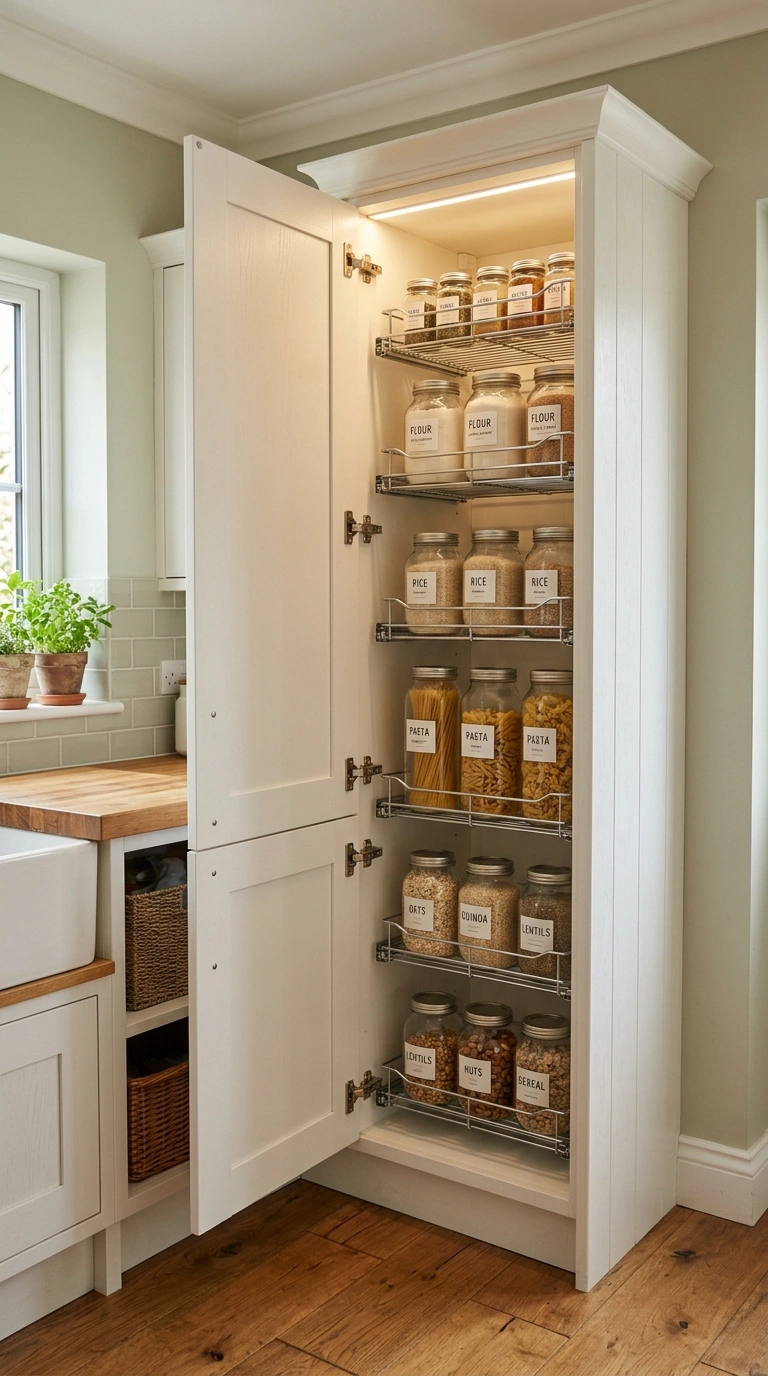
If your U-shaped kitchen has even one free wall section at the end of a run, a floor-to-ceiling pantry column is one of the smartest ways to use it. Choose a cabinet with pull-out wire shelves instead of fixed ones, since pull-outs let you see and reach items in the back without kneeling down. Paint the pantry the same color as the rest of your cabinets so it reads as part of the kitchen instead of an added piece.
Inside, decant dry goods like flour, rice, and pasta into clear glass jars with simple labels, and keep snack items on a lower shelf where kids can reach them. A pantry like this can hold as much as several standard cabinets combined, which frees up your counters and lower drawers for things you use every single day. Add a small light strip inside so the top shelves are just as visible as the bottom ones.
8. Window Sink Placement
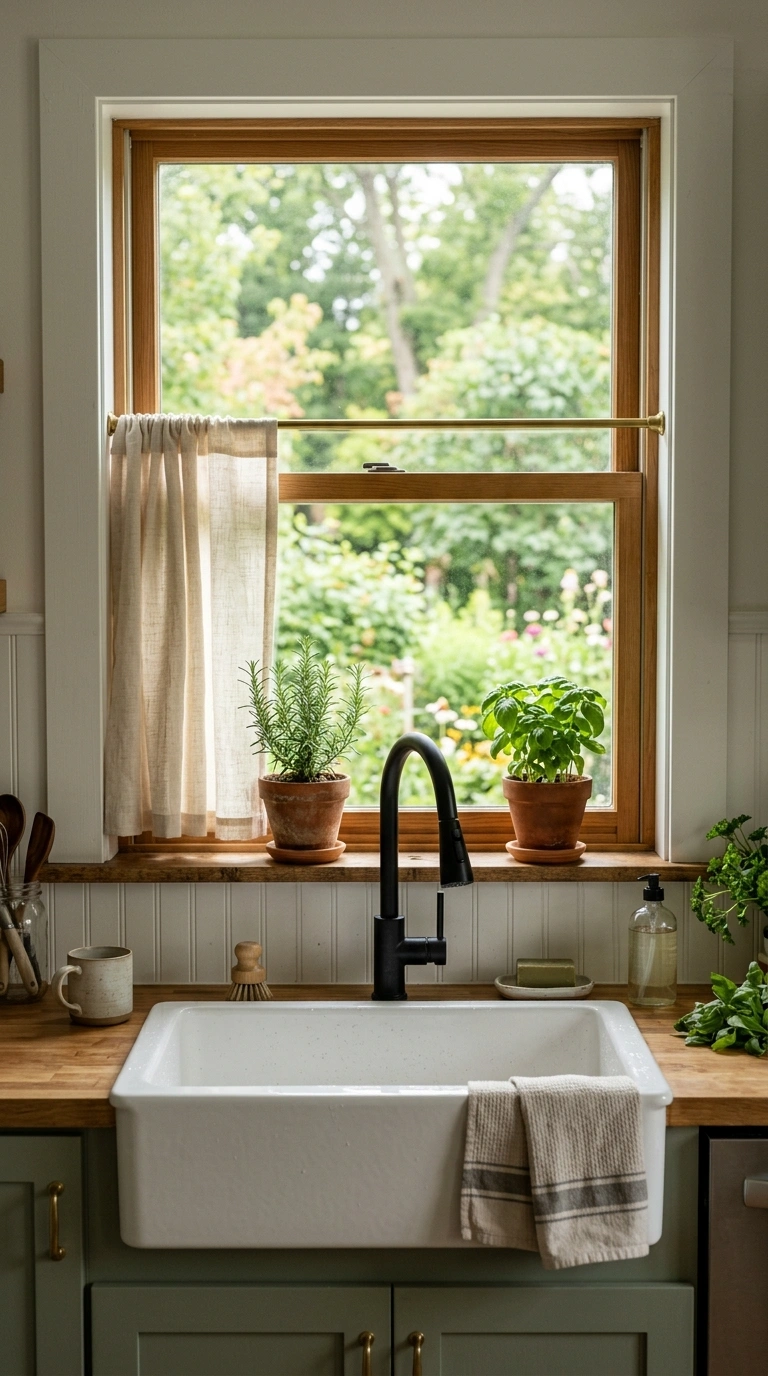
A U-shaped kitchen almost always has one wall in the middle, and this is the best spot to place your sink if you have any say in the layout. Washing dishes while looking out a window makes the task feel less like a chore, and it gives the whole kitchen a natural focal point. Keep the window dressing simple with a short café curtain in a soft linen fabric, or skip curtains completely if privacy is not a concern.
Line the windowsill with two or three small potted herbs like basil or thyme, since they get direct light here and are always within reach when you are cooking nearby. A stainless or matte black faucet with a high arc gives you room to wash bigger pots without knocking the spout. This placement also balances the U-shape visually, since the window wall becomes the center point that ties the two side counters together.
9. Statement Pendant Lights
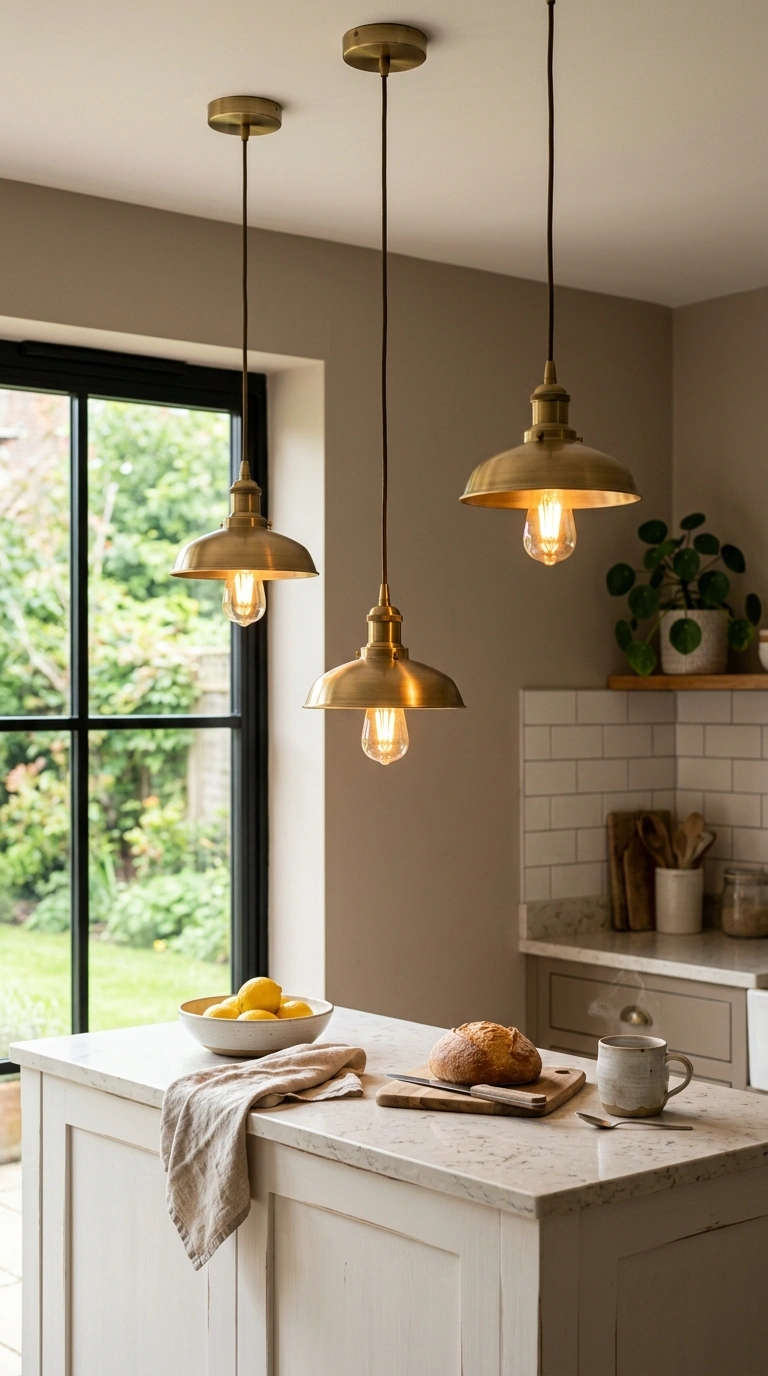
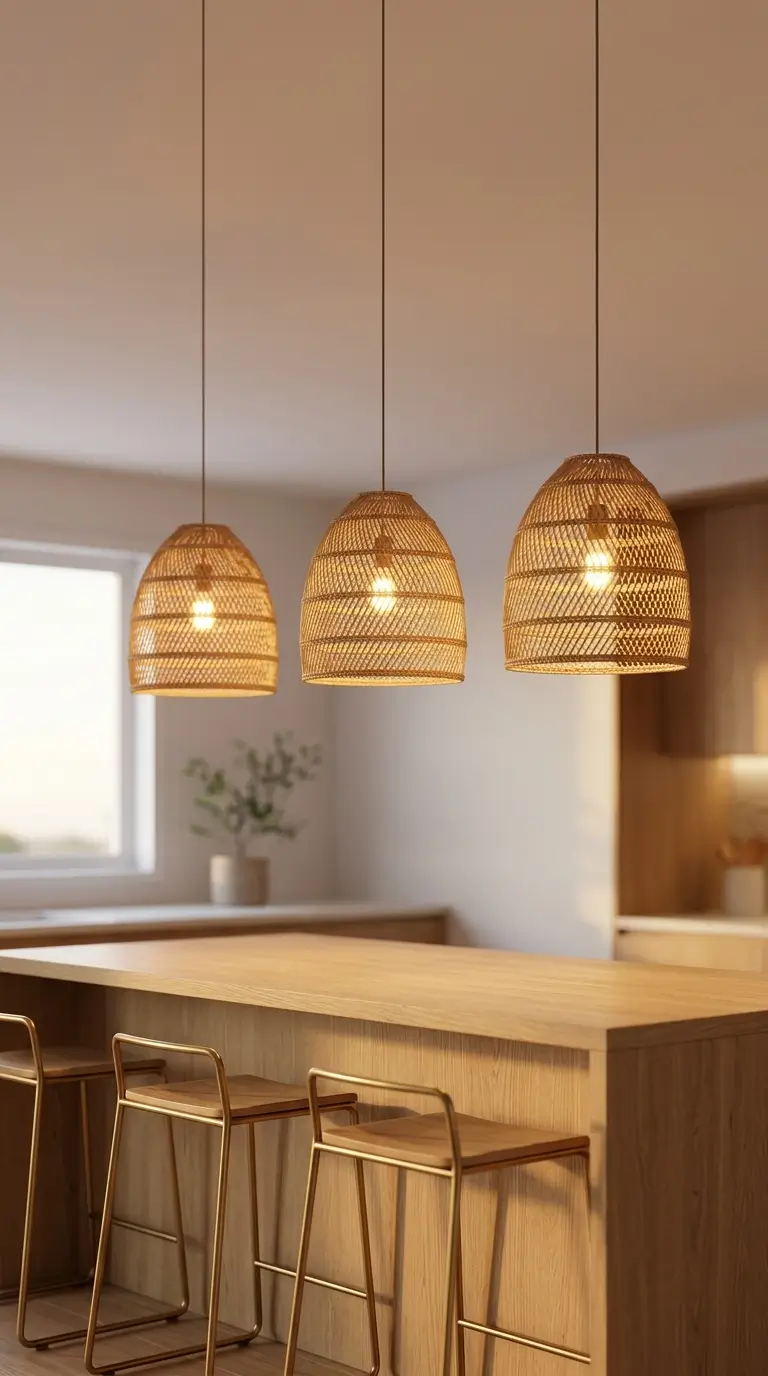
Good lighting changes how a U-shaped kitchen feels more than almost any other single choice, and pendant lights over the sink or a peninsula are an easy way to add both function and style. Pick two or three pendants in warm brass or matte black, hung at slightly different heights if your ceiling allows it, so the light spreads across the counter without one shadowed spot. A warm bulb around 2700K keeps the kitchen feeling cozy instead of clinical.
If your kitchen has a small peninsula or breakfast bar as part of the U, hang the pendants slightly off center from the counter edge so they light the seating area evenly. This upgrade is one of the fastest ways to make a kitchen feel finished, since lighting draws the eye up and makes the whole room read as intentional rather than thrown together.
10. Pull-Out Spice Drawer
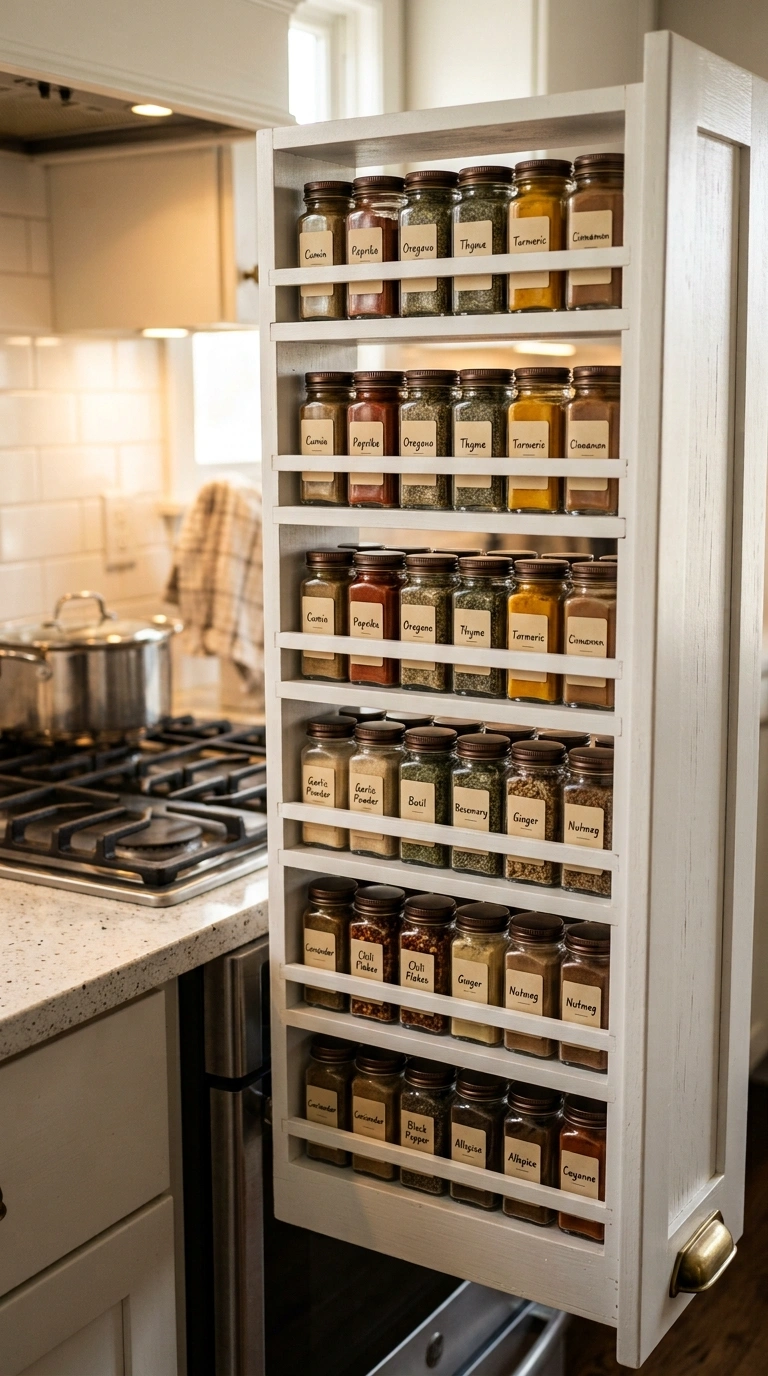
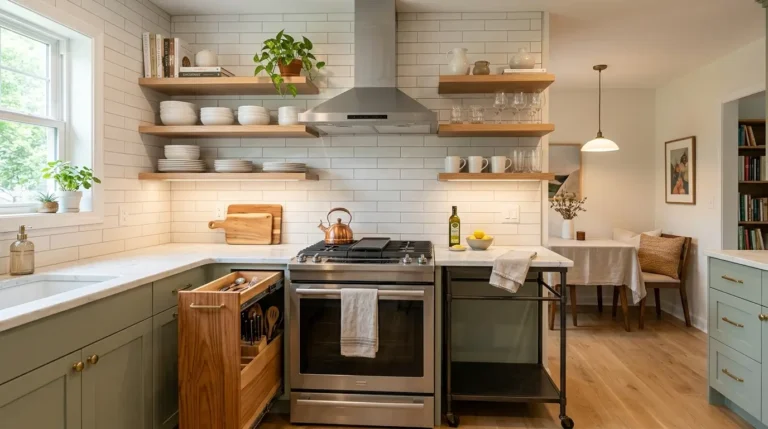
A narrow pull-out cabinet next to the stove is one of the most useful things you can add to a U-shaped kitchen, especially if you cook often and reach for spices constantly. Look for a slim vertical cabinet, sometimes as narrow as six inches, fitted with small shelves that hold spice jars upright and visible from the front. Decant spices into matching glass jars with a simple label on the lid, since a uniform look here makes the kitchen feel more put together every time the drawer opens.
Position this storage as close to the stove as your layout allows, since the whole point is cutting down the steps between reaching for oregano and adding it to the pan. If you do not have room for a full pull-out cabinet, a shallow drawer insert near the cooktop works almost as well and costs far less.
11. Shelf Above Window
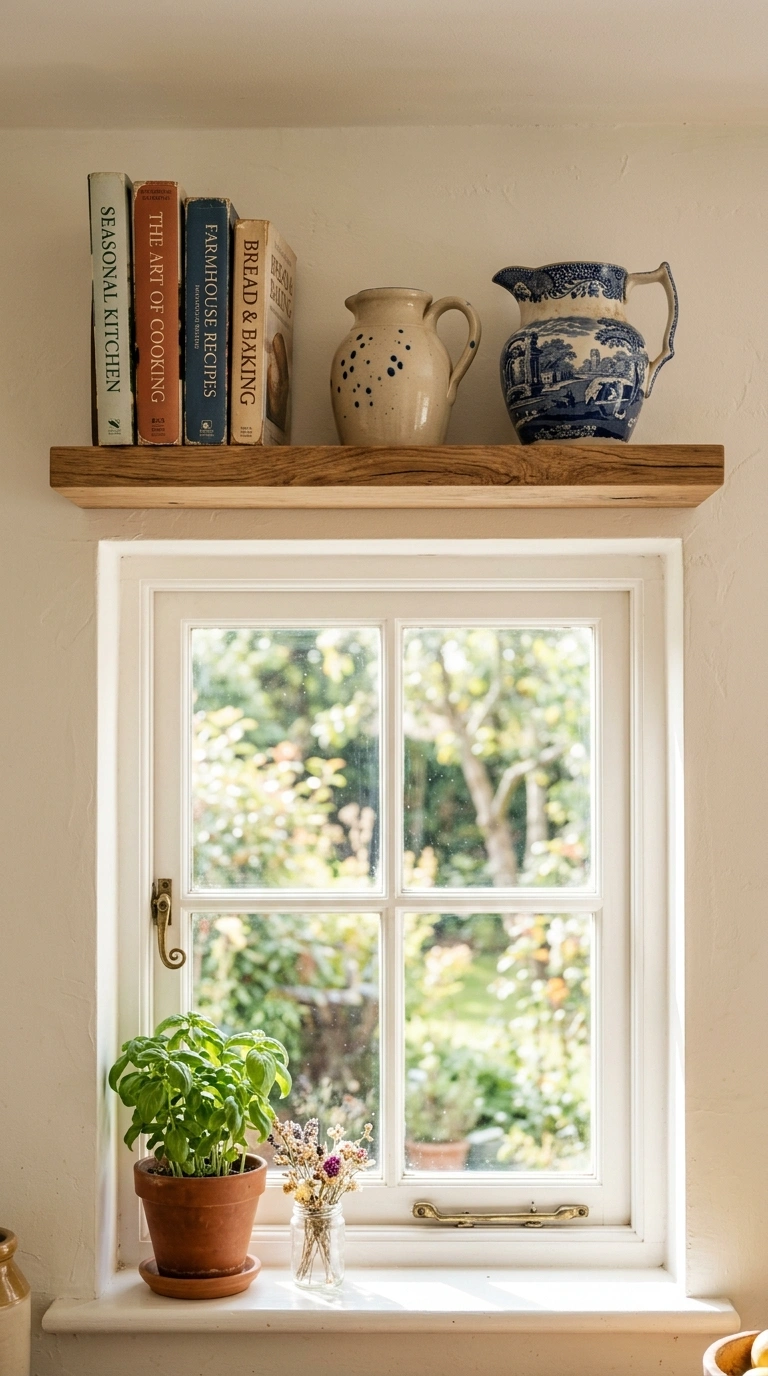
The wall space above a kitchen window often goes unused, but in a U-shaped kitchen it can hold a floating shelf that adds both storage and a bit of personality. Keep the shelf shallow, around six to eight inches deep, and style it with a small collection of items that do not need daily use, like a few vintage pitchers or a row of cookbooks turned spine out. Choose a wood tone that matches your open shelving elsewhere so the whole space feels connected.
Natural light from the window below will hit this shelf directly in the morning, which makes it a strong spot for a photo since the light and the styling work together. Keep the number of items small, no more than four or five pieces, so the shelf reads as curated instead of just another surface to fill with clutter.
12. Appliance Garage Nook
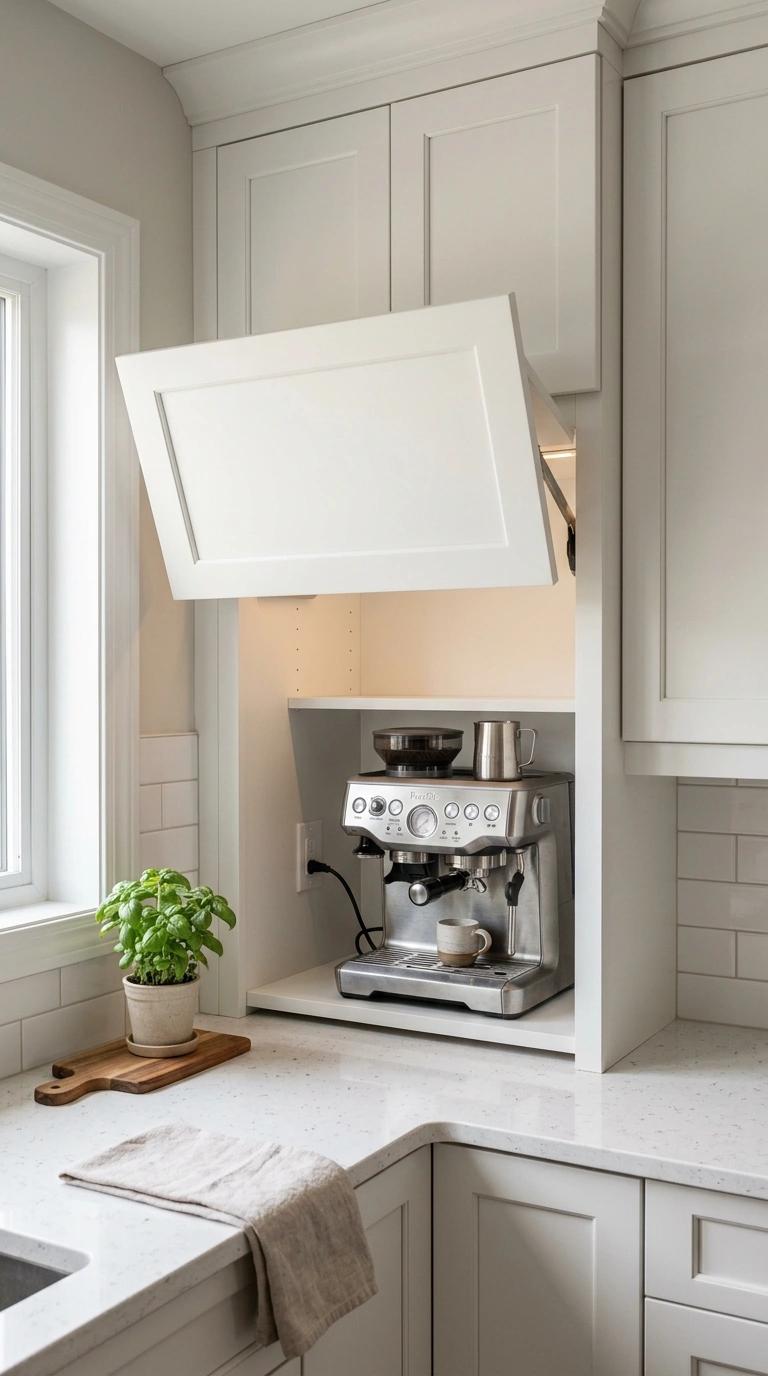
An appliance garage is a small cabinet with a roll-up or lift-up door that sits right on the counter, usually tucked into a corner where two counters meet in a U-shaped kitchen. This is the perfect spot to hide your toaster, coffee maker, or stand mixer when they are not in use, which keeps your counters looking clear without making you store heavy appliances in a lower cabinet. Match the door finish to your upper cabinets so the garage blends into the design.
Add an outlet inside the garage itself so you can plug in the coffee maker without ever pulling it out, which makes the morning routine faster. This idea works especially well in corners that are hard to use for anything else, turning an awkward gap into one of the most functional spots in the whole kitchen.
13. Deep Drawer Base
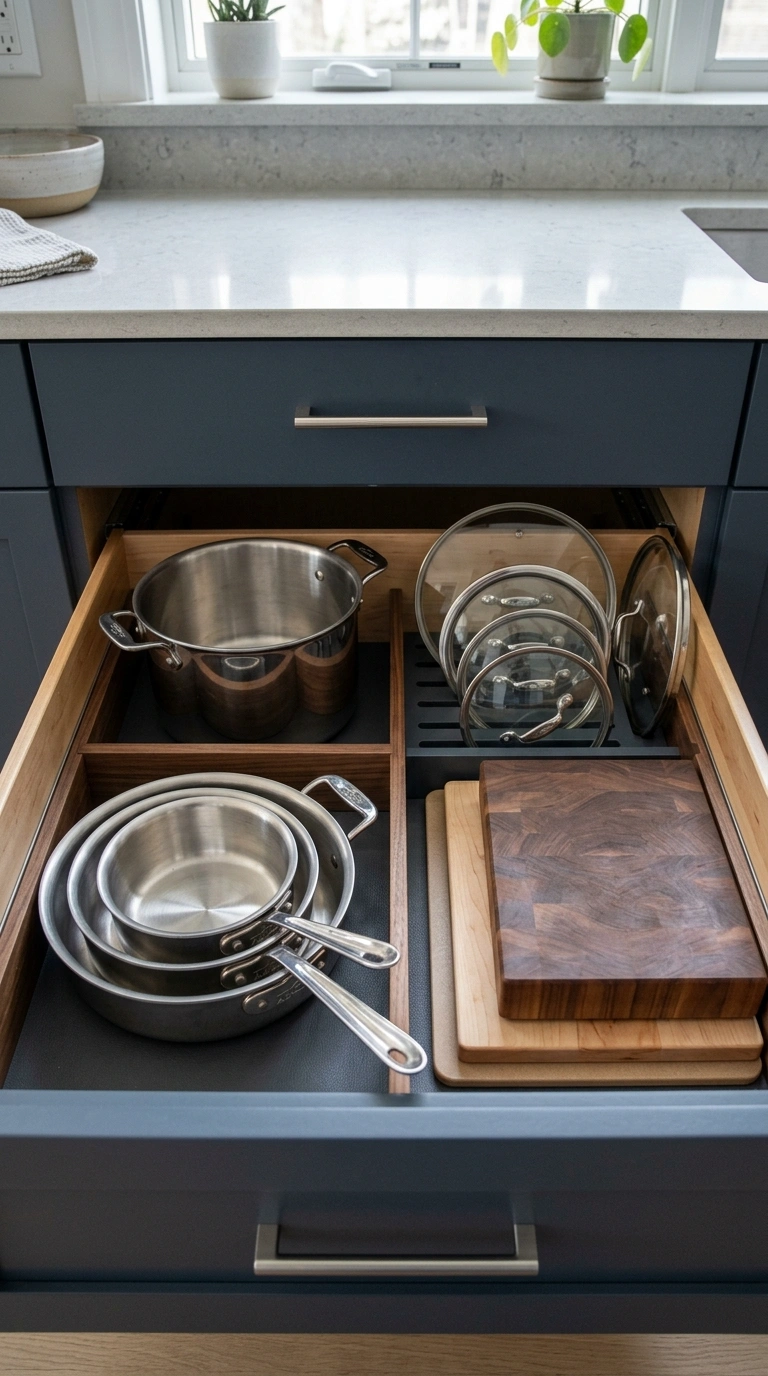
Base cabinets with deep drawers instead of doors and shelves make a huge difference in how usable a U-shaped kitchen feels day to day. Instead of bending down and digging through a dark cabinet, you pull the whole drawer straight out and see everything at once, from pots and pans to small appliances. Add drawer dividers for lids and cutting boards so they stand upright instead of sliding around every time the drawer opens and closes.
Choose soft-close hardware so the drawers shut quietly, which matters more than people expect once you are using them several times a day. This setup works especially well near the stove, where pots and pans need to come out constantly, and just as well near the sink for strainers and mixing bowls. A kitchen with deep drawers throughout almost always feels more organized in photos, since nothing spills out into view.
14. Corner Banquette Seating
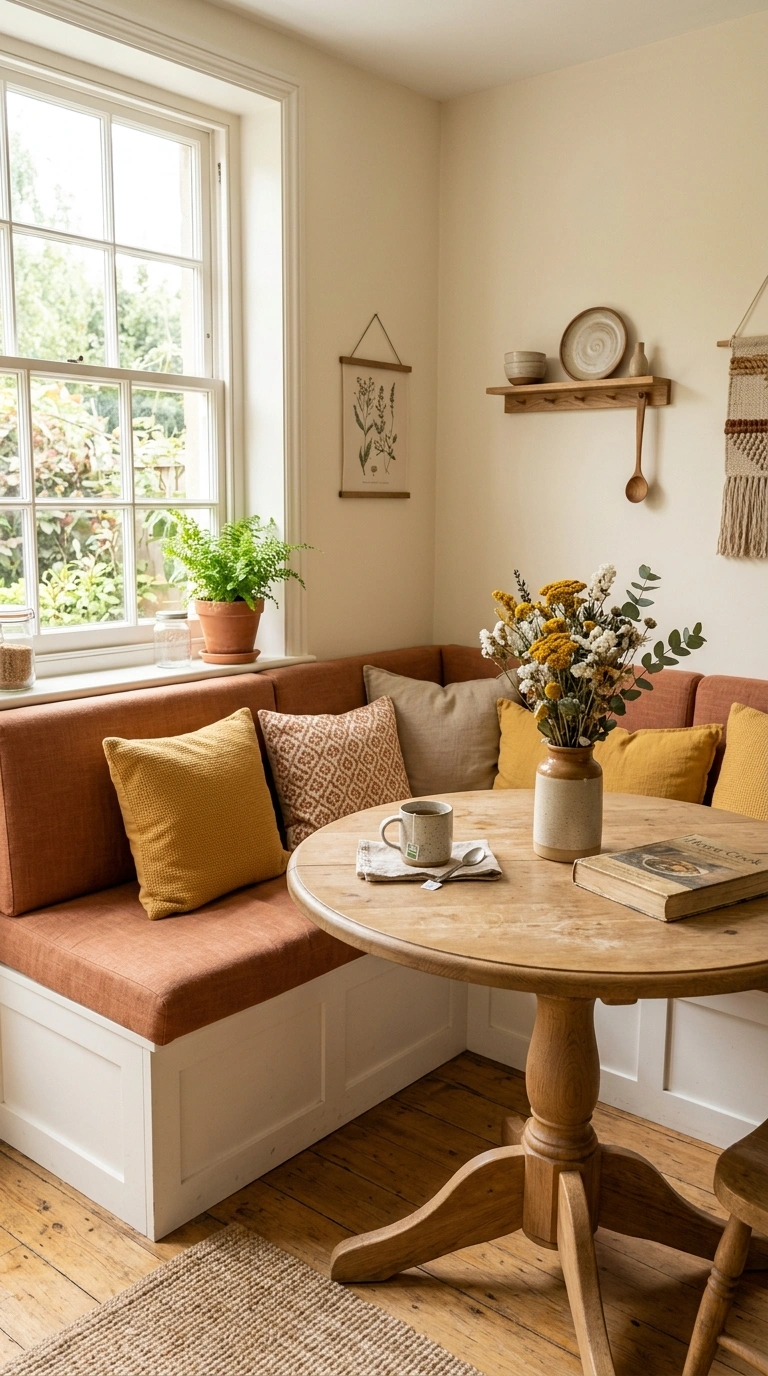
If your U-shaped kitchen opens into a dining area, a built-in banquette in the corner makes smart use of space that would otherwise sit empty. Build the bench along two walls in an L-shape, upholster it in a durable fabric like performance linen, and pair it with a round or oval table so the corners do not compete with the bench shape. Add a few throw pillows in a warm color like terracotta or mustard to soften the look.
Store extra table linens or seasonal items inside the bench itself if you build it with a lift-up seat. This setup seats more people in less floor space than a traditional table and chairs, which matters in a kitchen where the U-shape already takes up a good amount of the room. It also creates a cozy spot for morning coffee that still faces into the kitchen.
15. Compact Rolling Island
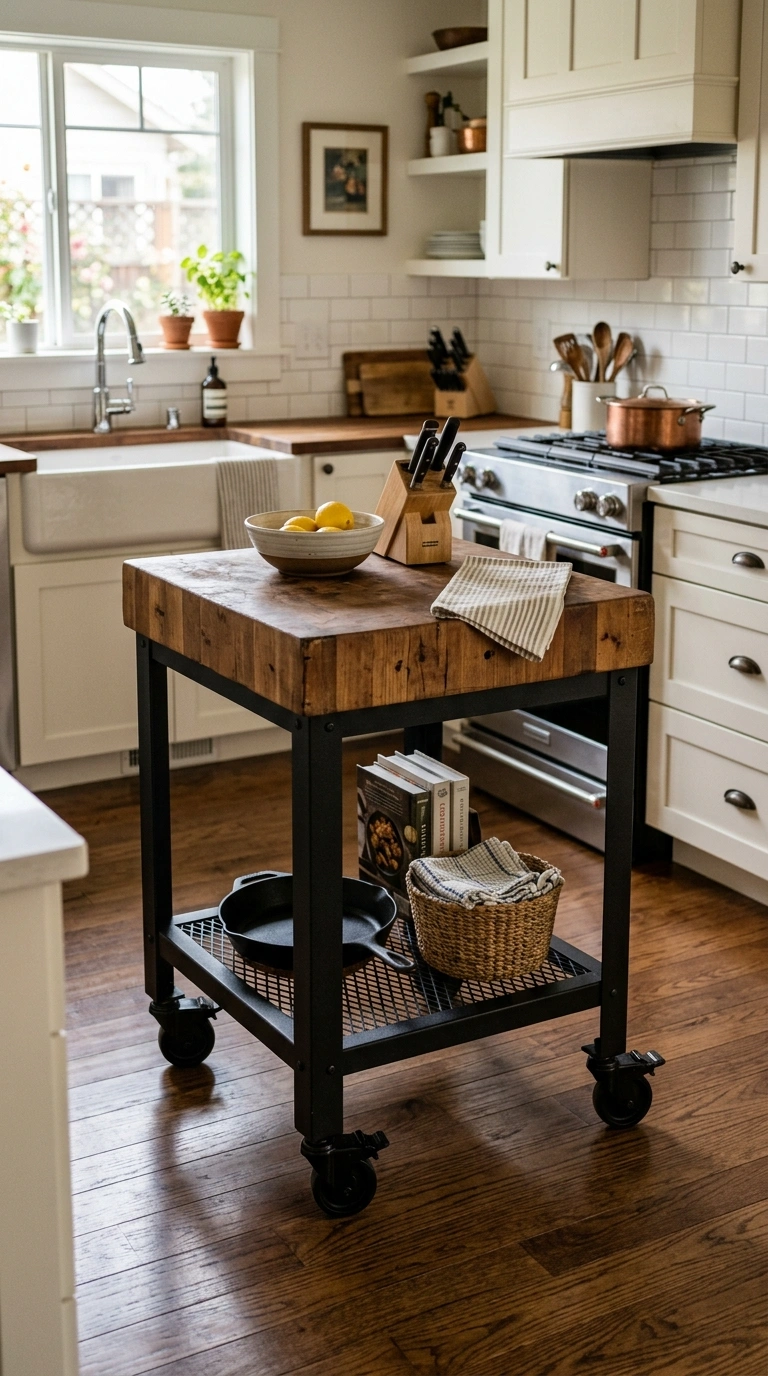
A U-shaped kitchen does not always have room for a full fixed island, but a small rolling cart with a butcher block top can fill the same role without taking up permanent space. Choose a cart with locking wheels so it stays put while you are chopping vegetables or rolling out dough, and roll it out of the way when you need the extra floor space for a bigger gathering. Look for one with a lower shelf or a drawer for cutting boards or linens.
A natural wood top paired with black metal legs looks good against almost any cabinet color, from white to sage green. This piece works especially well parked in the open end of the U, where it becomes an extra prep surface exactly where the kitchen needs it most, then rolls aside completely when it is not.
16. Two-Tone Cabinet Colors

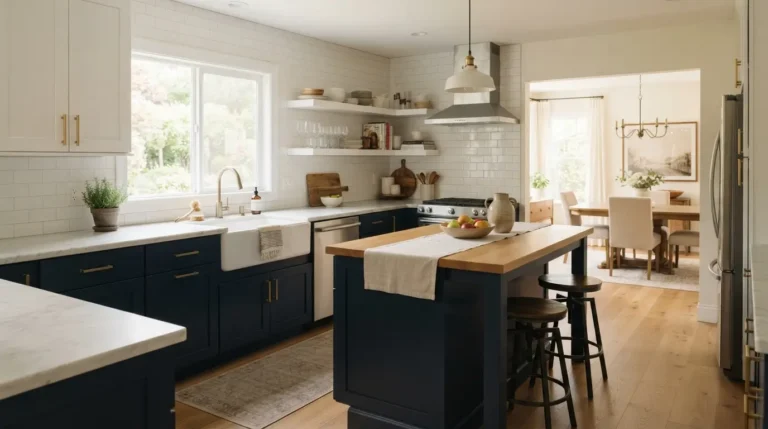
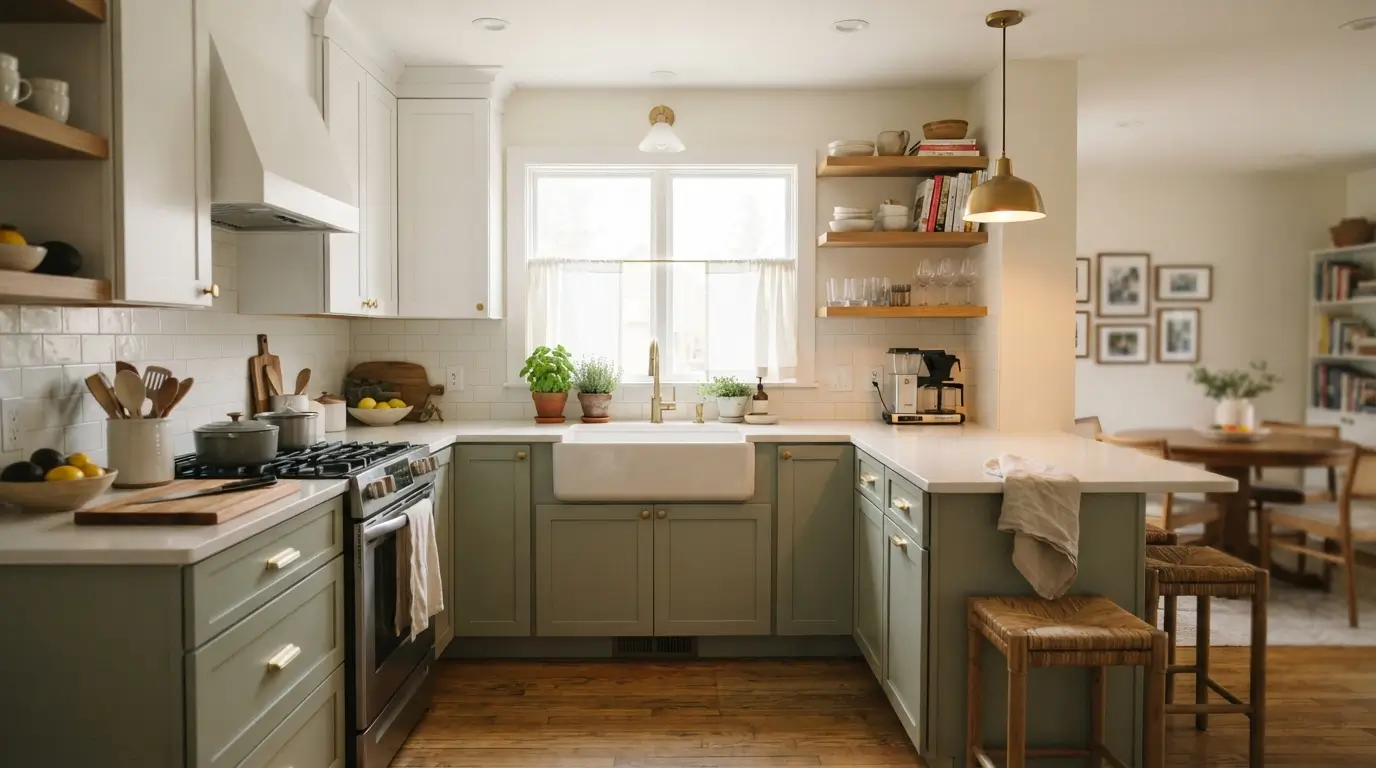
Painting the upper and lower cabinets in a U-shaped kitchen two different colors is one of the easiest ways to add depth without a full renovation. A common combination is a soft white or cream on the upper cabinets, paired with a deeper tone like sage green, navy, or charcoal on the lower ones, which keeps the room feeling grounded instead of top-heavy. This trick also helps a U-shaped layout feel less like one continuous wall of cabinets.
Keep your counters and backsplash in a neutral tone like white marble or warm ivory so they act as a bridge between the two cabinet colors. If you are not ready to repaint everything, start with just one wall, often the sink wall, since it usually gets the most natural light and shows off the color change best.
17. Glass Front Uppers
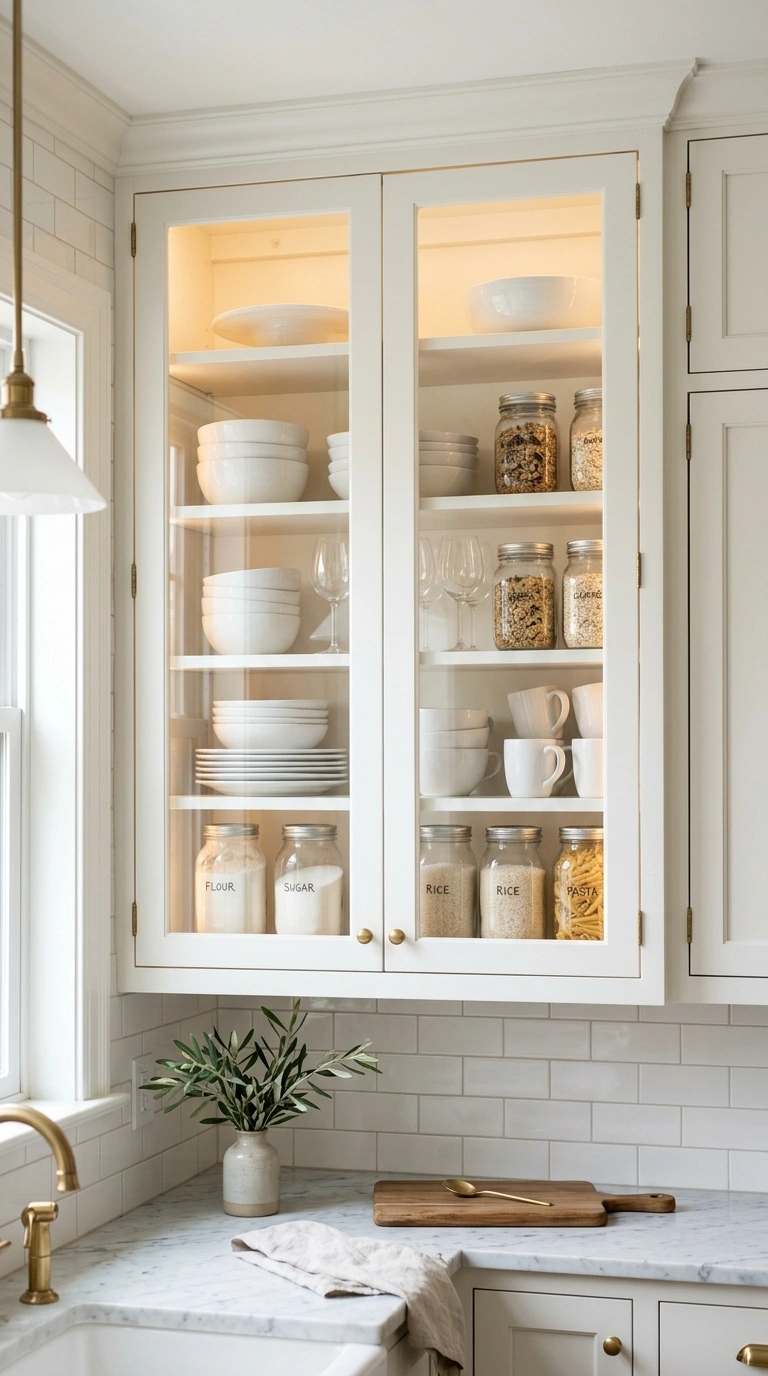
Swapping a few solid cabinet doors for glass fronts is a simple update that makes a U-shaped kitchen feel less closed in, since glass breaks up the visual weight of three full walls of storage. Choose cabinets near the corner or the window wall for this change, since those spots get the best natural light to show off what is inside. Style the shelves behind the glass with matching white dishware or a small stack of linen napkins, and keep the rest of the shelf empty.
Add a soft interior light if your budget allows, since a lit glass cabinet becomes a small focal point in the evening. This works best when only two or three cabinets get the glass treatment, since converting every door can make the kitchen feel like a display case instead of a place where people actually cook.
18. Under-Cabinet Lighting
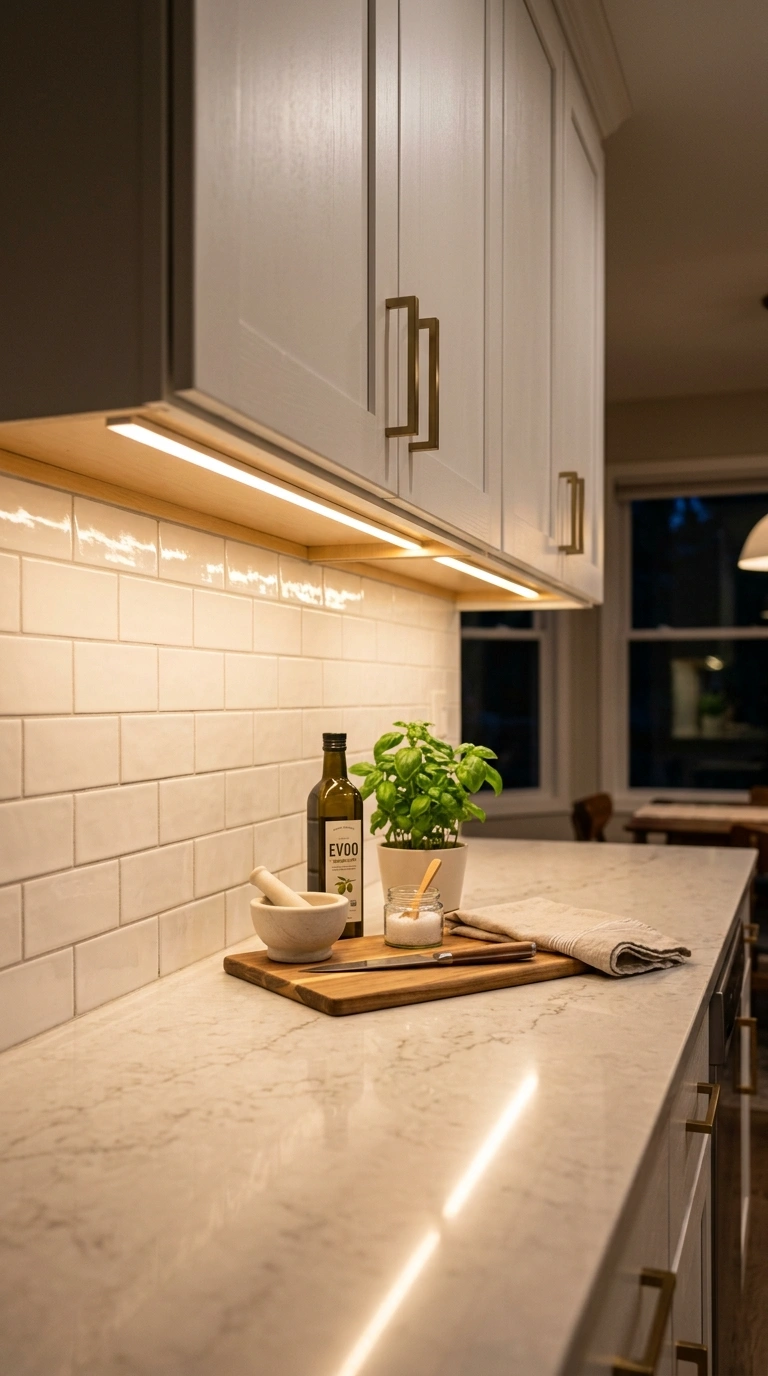
Strip lighting installed under the upper cabinets solves one of the most common complaints in a U-shaped kitchen, a dark counter caused by your own body blocking the overhead light while you cook. Choose a warm white LED strip, somewhere around 2700K, and run it along the full length of each counter section so there are no dark gaps between cabinets. This lighting makes prep work easier at night and adds a soft glow that photographs beautifully.
Look for a strip with a dimmer if you want the option to soften the light in the evening for a more relaxed mood. This is one of the more affordable upgrades on this list, and it makes a bigger visual difference than almost anything else you can add to a U-shaped layout for the price.
19. Magnetic Knife Wall
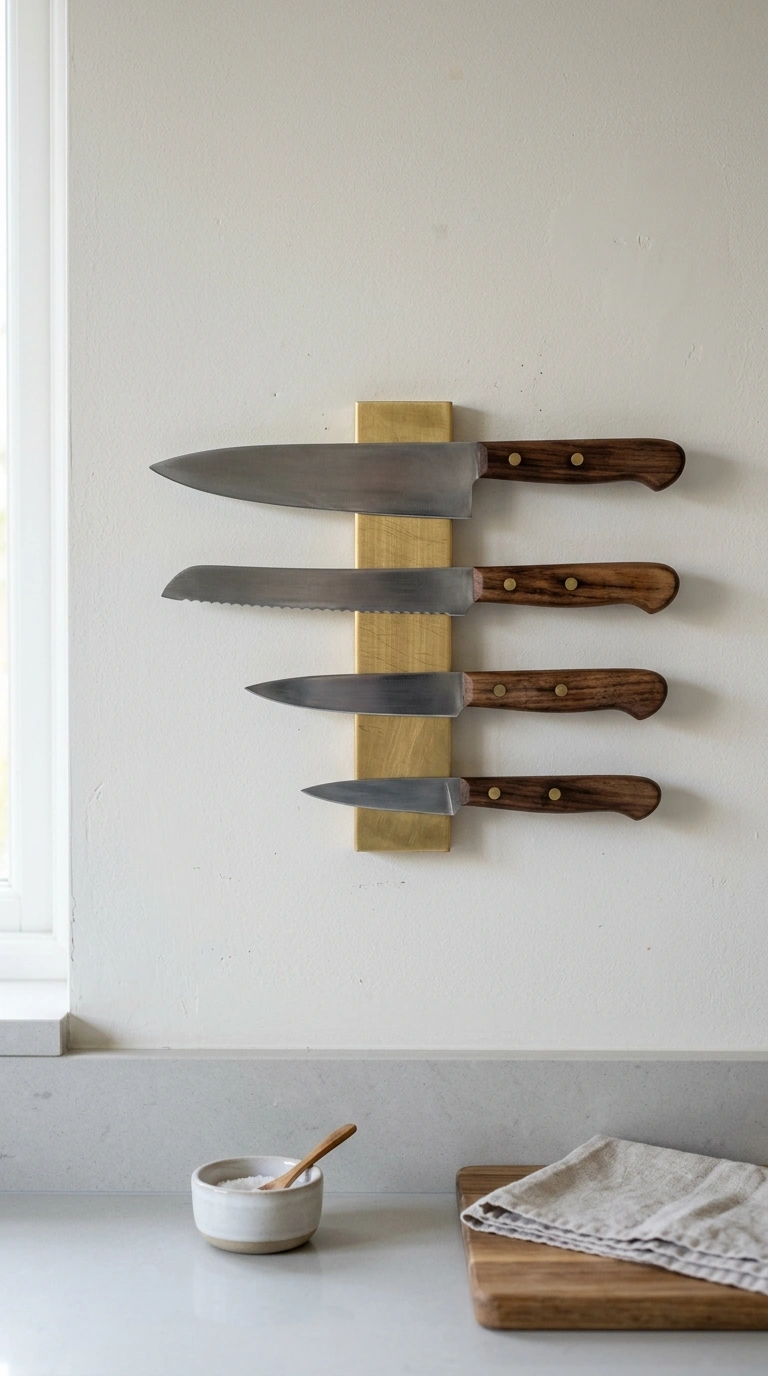
A magnetic knife strip mounted on the wall between the counter and the upper cabinets clears out a drawer and keeps your knives in plain view where you actually reach for them. Choose a strip in brushed brass or matte black, depending on your hardware finish elsewhere, and mount it at a height where the blades sit safely above counter clutter but still within easy reach. This works especially well on the wall closest to your main cutting board.
A row of good knives lined up like this also adds a bit of texture to a plain wall section, which many U-shaped kitchens have between the upper cabinets and the counter. Keep the strip short, holding just four or five knives, so it stays tidy and does not turn into a spot for every random blade in the house.
20. Built-In Compost Drawer
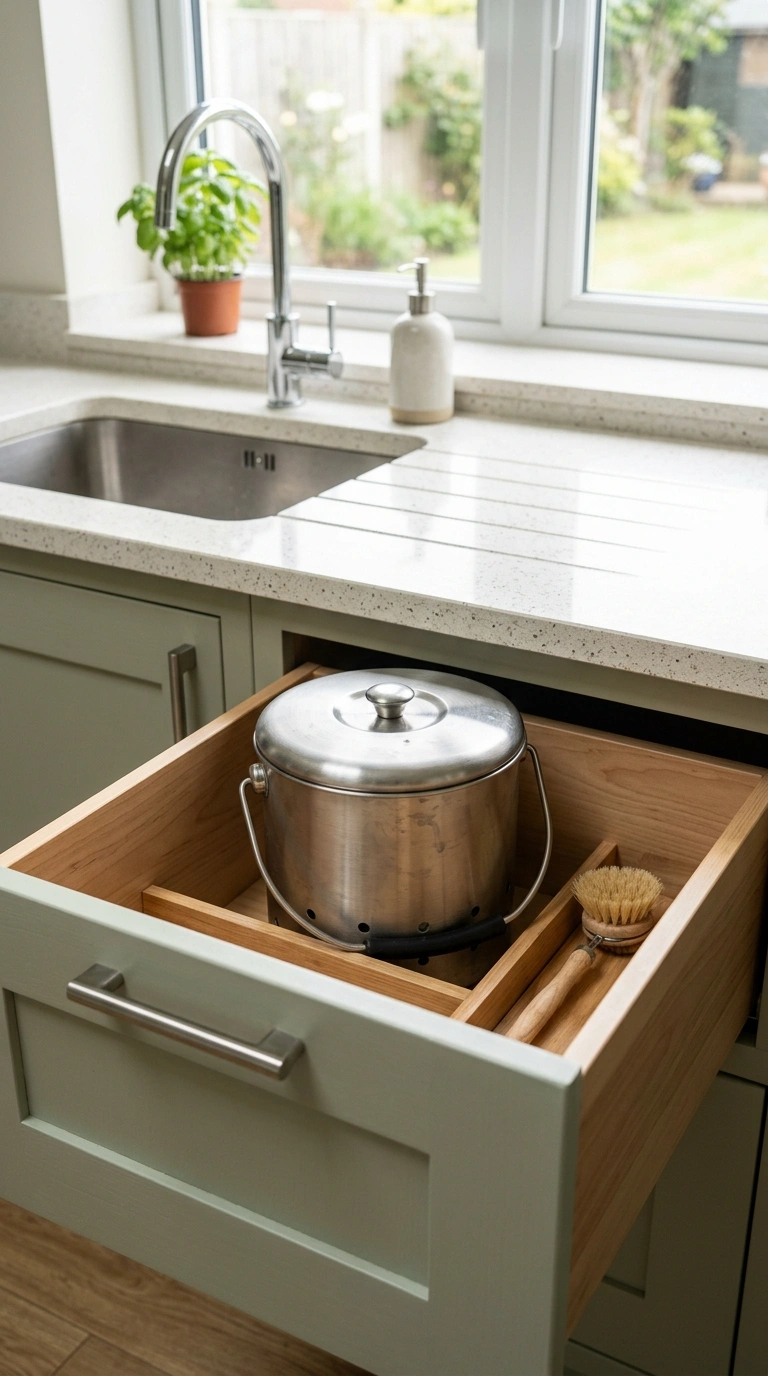
A small pull-out compost drawer built into the base cabinet near the sink makes it much easier to keep food scraps out of the regular trash without adding a smelly bin to the counter. Choose a stainless steel bucket with a lid that fits inside a slim cabinet drawer, ideally the one closest to where you do most of your chopping, so scraps go straight from the cutting board into the drawer with barely a step in between.
Line the bucket with compostable bags and empty it every few days to keep things fresh. This works especially well in a U-shaped kitchen since the tight layout means every trip to a far cabinet adds up over a week of cooking. Keep a small brush and a bit of baking soda nearby to freshen the bucket between uses.
21. Toe-Kick Drawers
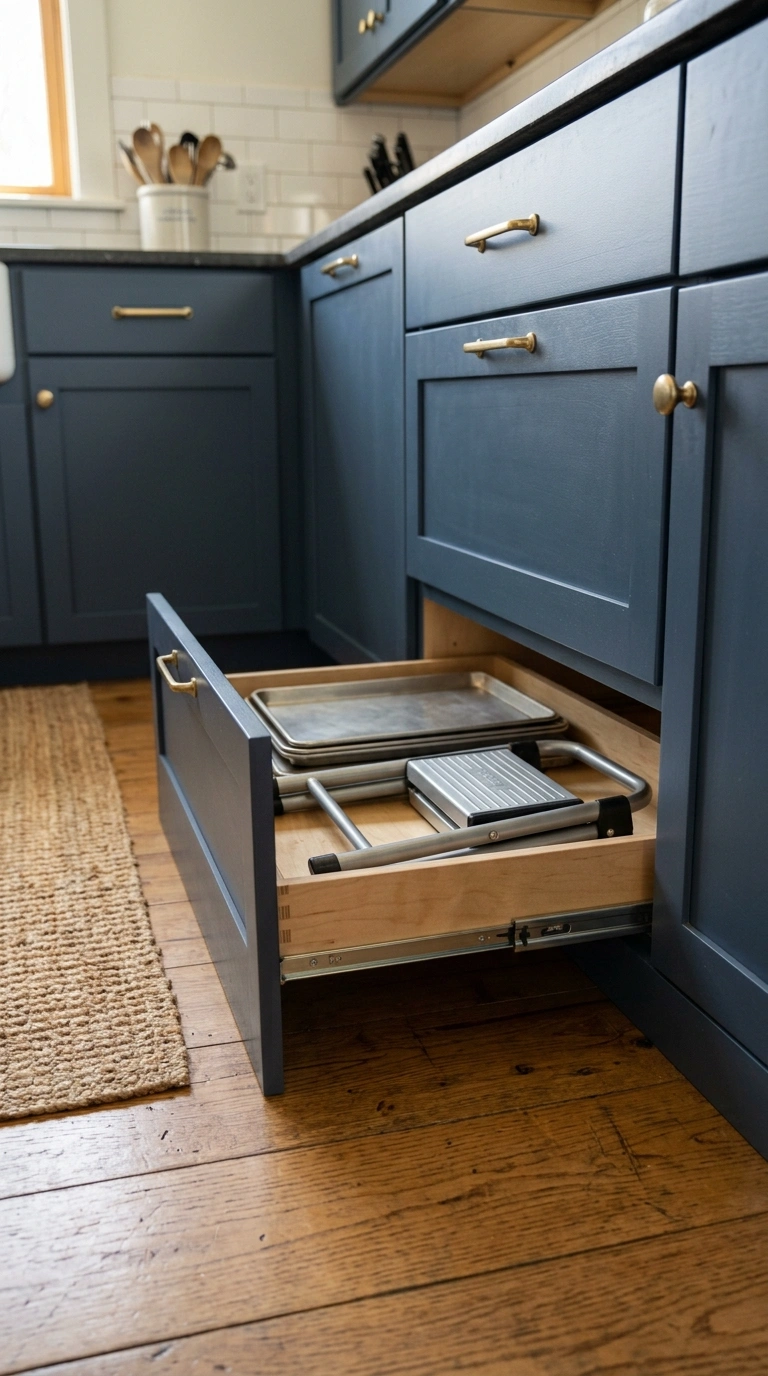
The toe-kick space at the very bottom of your cabinets, right where your feet go when you stand at the counter, is usually just a few inches of empty air behind a plastic panel. In a U-shaped kitchen, turning this space into a shallow pull-out drawer gives you a spot for flat items like baking sheets, cutting boards, or even a step stool that folds down. These drawers open with a light kick or a small handle near the floor.
This is one of the more overlooked upgrades in kitchen design, mostly because people forget the space exists at all. Adding even two or three toe-kick drawers along your busiest wall can free up an entire lower cabinet for something else, which matters a lot in a layout where every wall is already working hard.
22. Ceiling-Height Cabinets
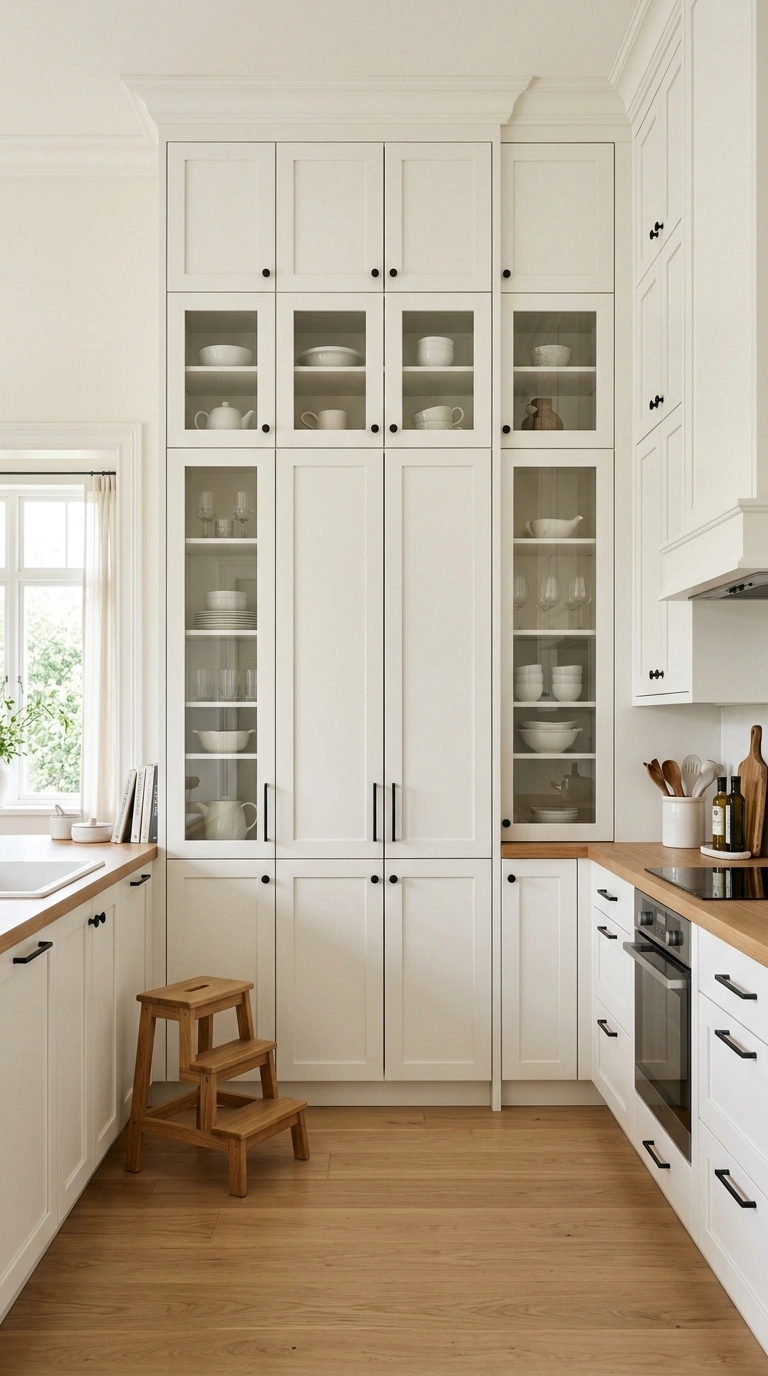
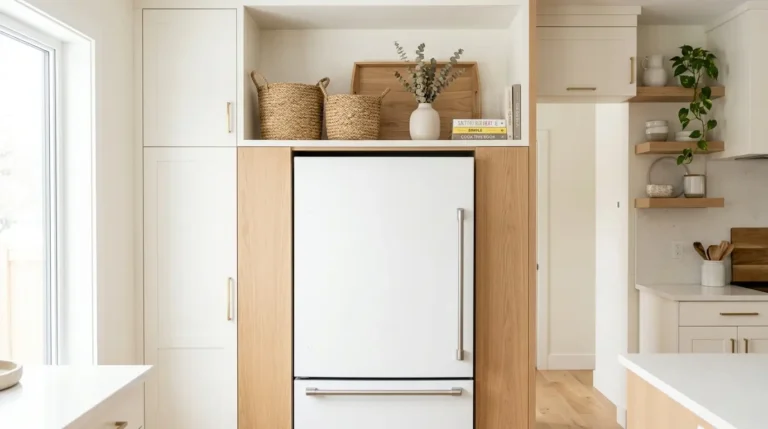
Standard upper cabinets usually stop well below the ceiling, leaving an awkward gap that collects dust and does nothing for your storage. In a U-shaped kitchen, extending the cabinets all the way to the ceiling on at least one wall adds a surprising amount of extra room for items you use only a few times a year, like holiday dishes or a big roasting pan. Use a step stool kept in a nearby closet to reach the top shelves.
This change also makes the whole kitchen look taller and more finished, since cabinets that reach the ceiling remove the gap that often makes a kitchen feel like it was never quite completed. Paint the top cabinets the same color as the rest for a seamless look, or a shade lighter if you want them to recede slightly.
23. Farmhouse Corner Sink
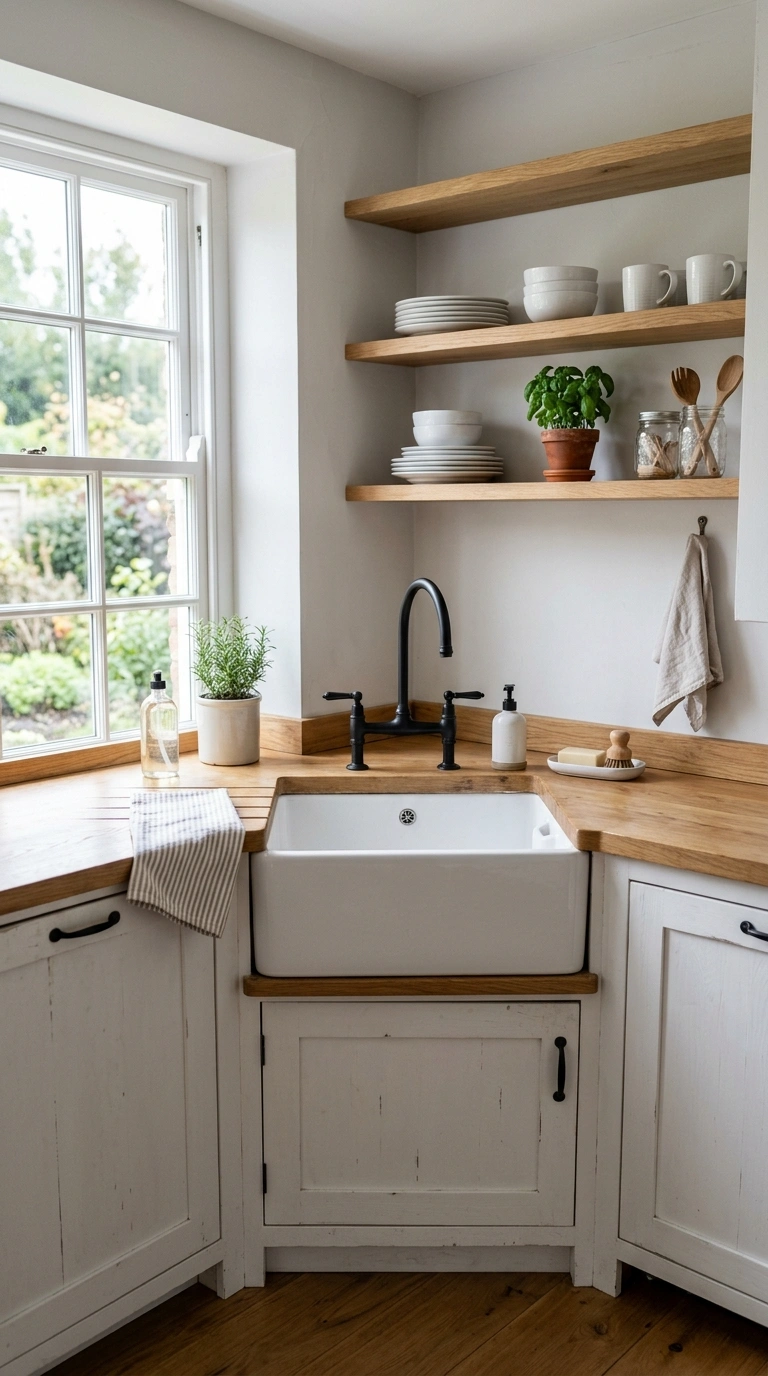
A farmhouse sink placed at the corner where two counters meet is a bold way to use a spot that many U-shaped kitchens waste on an awkward, hard-to-reach section of counter. The deep, wide basin handles big pots and baking sheets with ease, and setting it at an angle in the corner means you gain counter space on both sides instead of being boxed in by cabinets on either edge. Pair a white fireclay sink with a matte black or brass gooseneck faucet.
Add open shelving just above it to keep the whole corner from feeling heavy. This layout works particularly well in kitchens where the corner would otherwise need an awkward lazy Susan or blind cabinet, since the sink itself becomes the design solution and the storage problem disappears at the same time.
Final Thoughts
A U-shaped kitchen has more potential than most people give it credit for, especially once you start looking at the corners, the toe-kick space, and the wall above the window as real storage instead of empty gaps. You do not need to tackle all 23 of these ideas at once. Pick one or two that solve your biggest daily frustration, whether that is a messy under-sink cabinet or a dark corner you never use, and start there this weekend. The rest can wait for your next round of updates. Small changes like better lighting or a pull-out spice drawer often make just as much difference as a full remodel, and they cost a lot less to try.