22 Traditional Wainscoting Hallway Ideas for a Cozy Entry
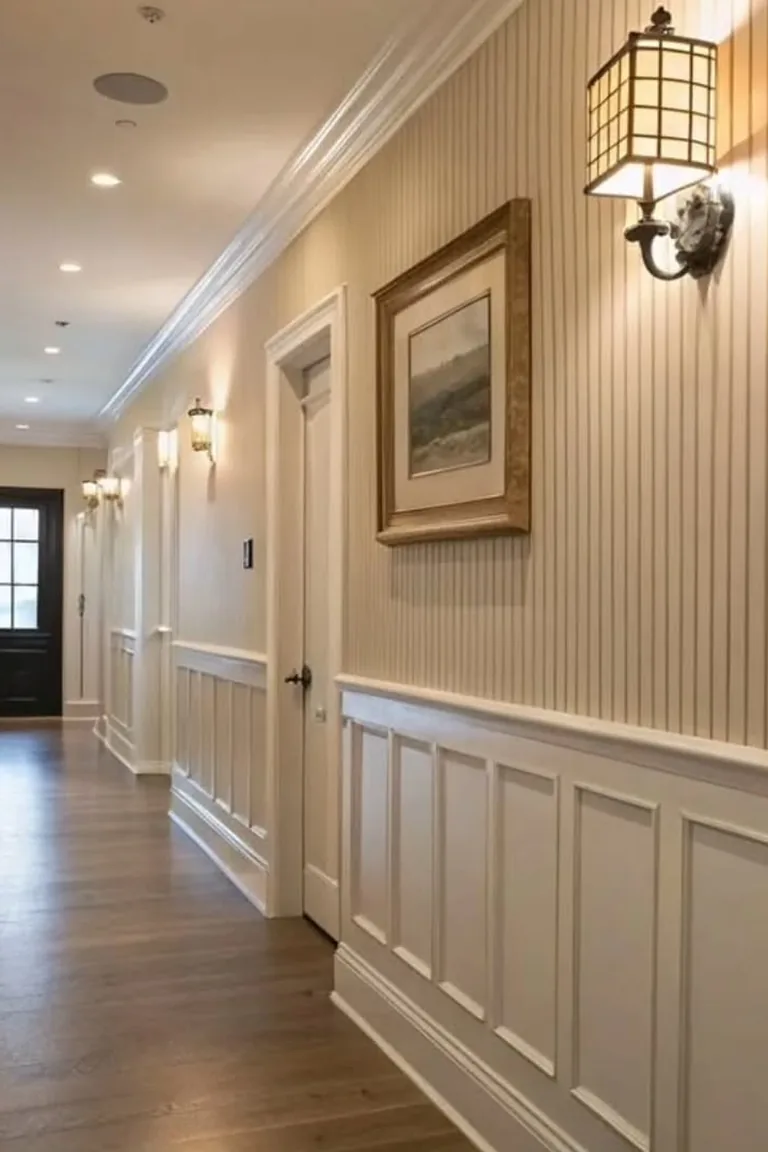
You open the front door and step onto warm wood floors, past walls dressed in crisp white panels with a smooth chair rail, a soft runner underfoot, and warm light spilling from two wall lamps. The space feels finished, calm, and welcoming, even though nothing in it is grand or expensive.
That is the quiet power of traditional paneling. It gives a plain hallway structure, protects the walls where bags and shoes brush past, and makes the whole entry feel like it was designed on purpose. These traditional wainscoting hallway ideas cover narrow corridors, small entries, and grand foyers, with panel styles from raised panels and beadboard to picture-frame molding and full-height treatments.
Whether your hallway is a narrow passage or a wide foyer, the right panels make the first impression feel warm instead of bare. Pick the one that fits your hallway’s width, ceiling height, and the colors you already live with, and start with the wall you see first when you walk in.
1. Classic Raised Panels with a Traditional Runner
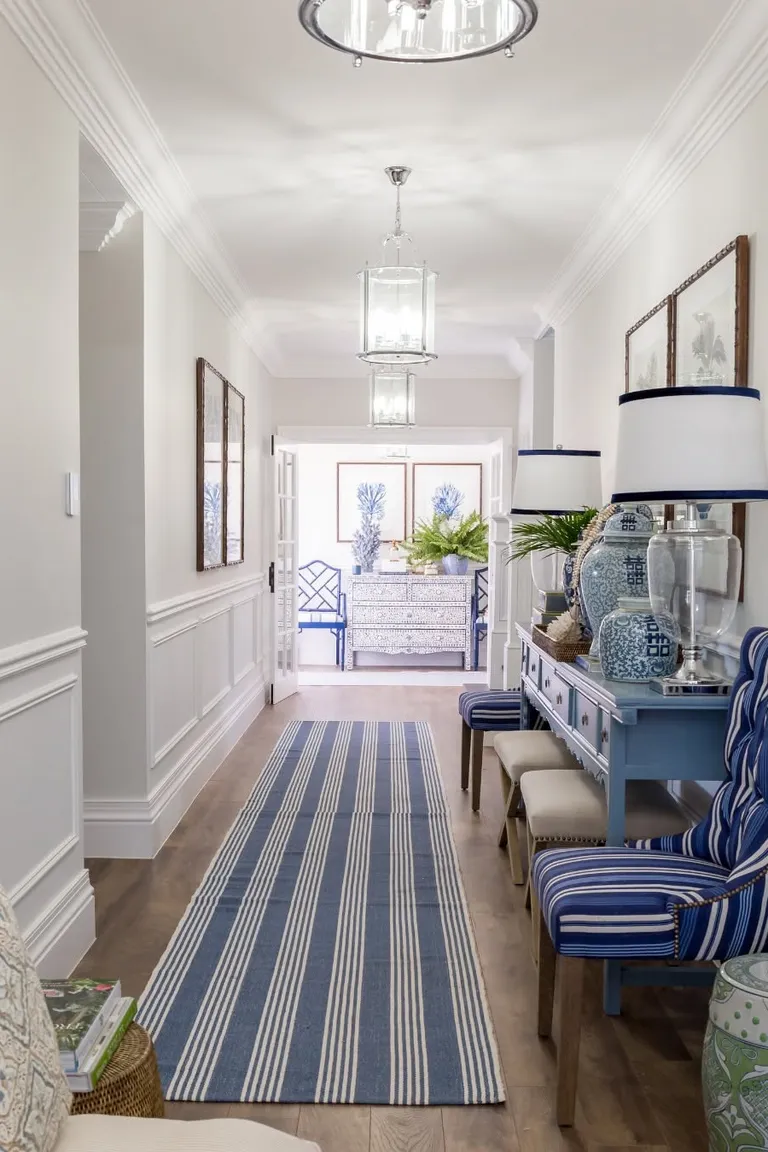
Panels: raised rectangular panels with beveled edges, topped by a chair rail at about one third of the wall height.
Colors: crisp white panels against soft cream upper walls.
Flooring: a traditional patterned runner over wood floors, centered on the hallway.
This is the hallway most people picture when they think of classic paneling, and it works because the proportions are generous without being fussy. These hallway wainscoting ideas suit older homes and new builds alike, since raised panels read as timeless rather than trendy.
Hang one or two framed prints above the rail, keep the runner simple, and let the panel shadows do the decorating.
Raised panel recipe
White panels, cream above, patterned runner centered.
2. White Picture-Frame Molding with Soft Gray Upper Walls
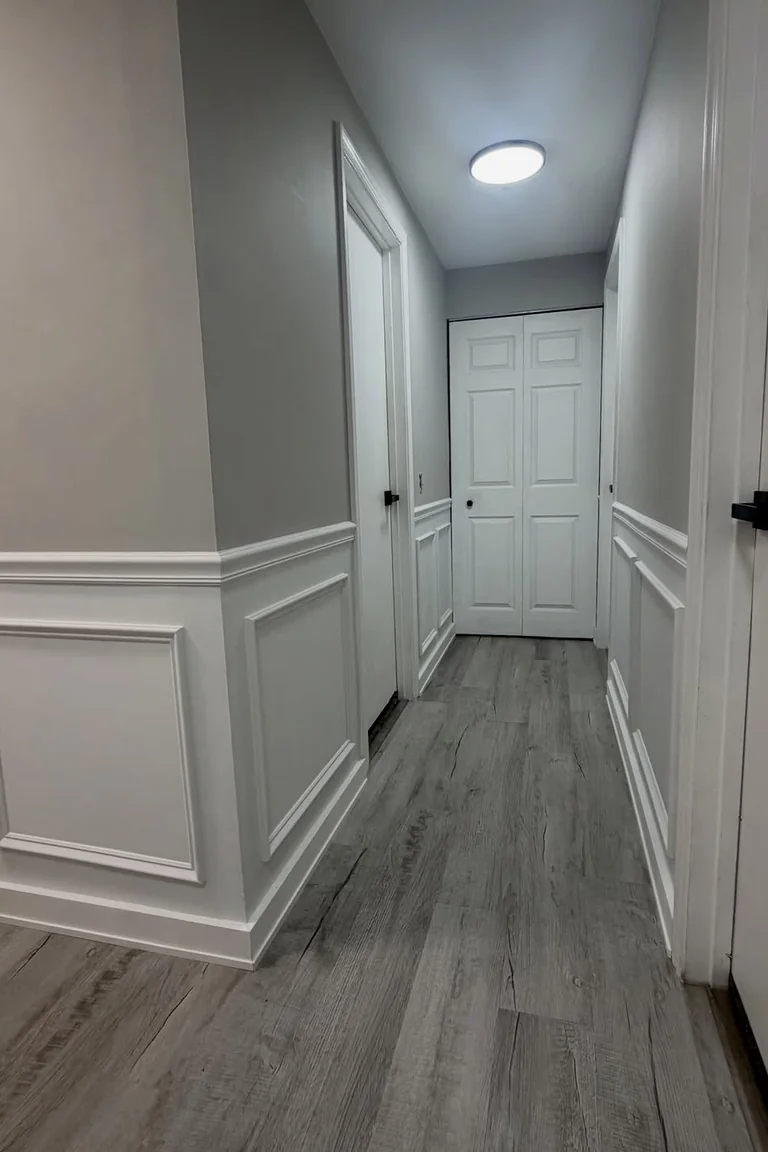
- Paint the upper walls a soft light gray, and keep the molding bright white.
- Apply rectangular picture-frame molding below the chair rail, spaced evenly along the hall.
- Add a slim runner in a muted pattern so the floor stays quiet.
- Finish with warm wall lights that wash the gray paint softly.
The contrast is gentle rather than dramatic, which suits hallways needing structure without darkness. Light gray walls keep a corridor bright, while white frames break them into neat panels. This treatment suits hallways with limited natural light, since the pale color bounces what light there is, and it pairs well with wood floors.
Soft gray contrast
White frames break soft gray walls into neat panels.
3. Beadboard in a Cottage-Style Entry
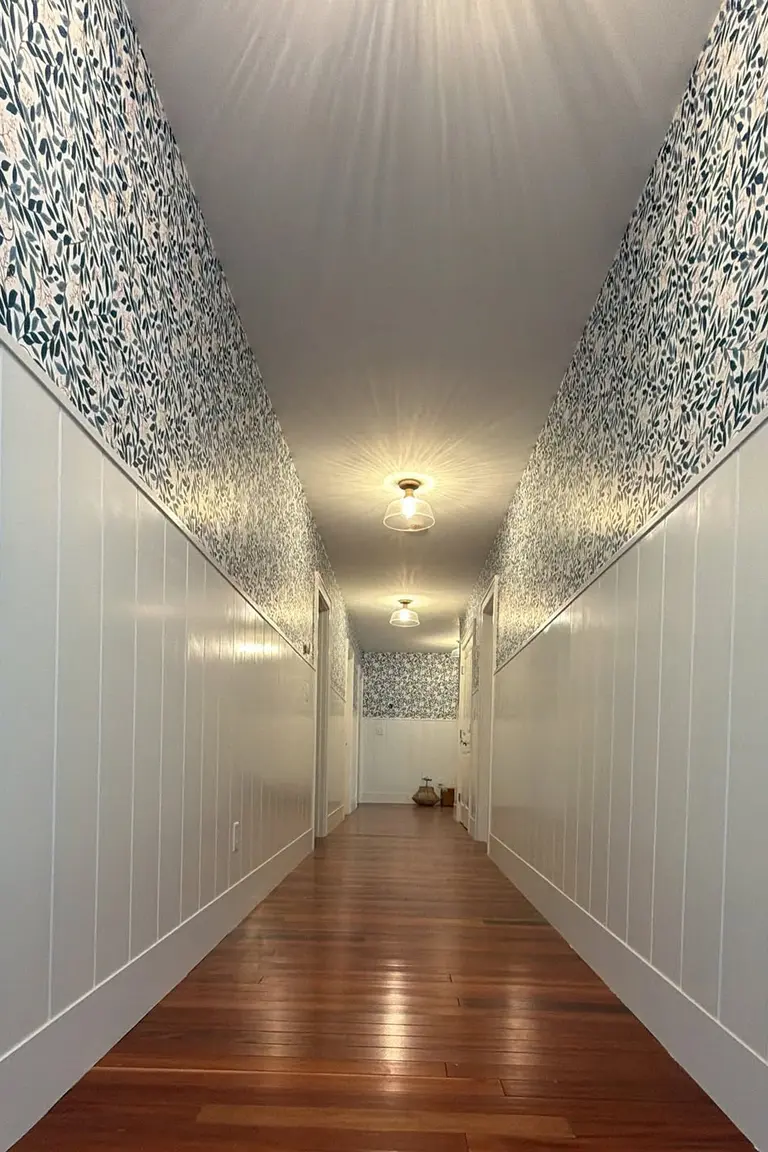
Beadboard brings a relaxed, cottage feeling that fancier panel styles cannot match. The narrow vertical grooves add texture without formality, and a coat of warm white paint keeps a small entry bright.
Pair it with a woven runner, a small bench, and a few wall hooks for coats and bags, so the entry works as hard as it looks. This treatment suits compact entries and mudroom hallways, where the walls take daily wear from shoes and backpacks.
Seal the beadboard well, especially near the door, since entry walls meet wet shoes and umbrellas more than any other wall in the house.
4. Full-Height Paneling in a Formal Foyer
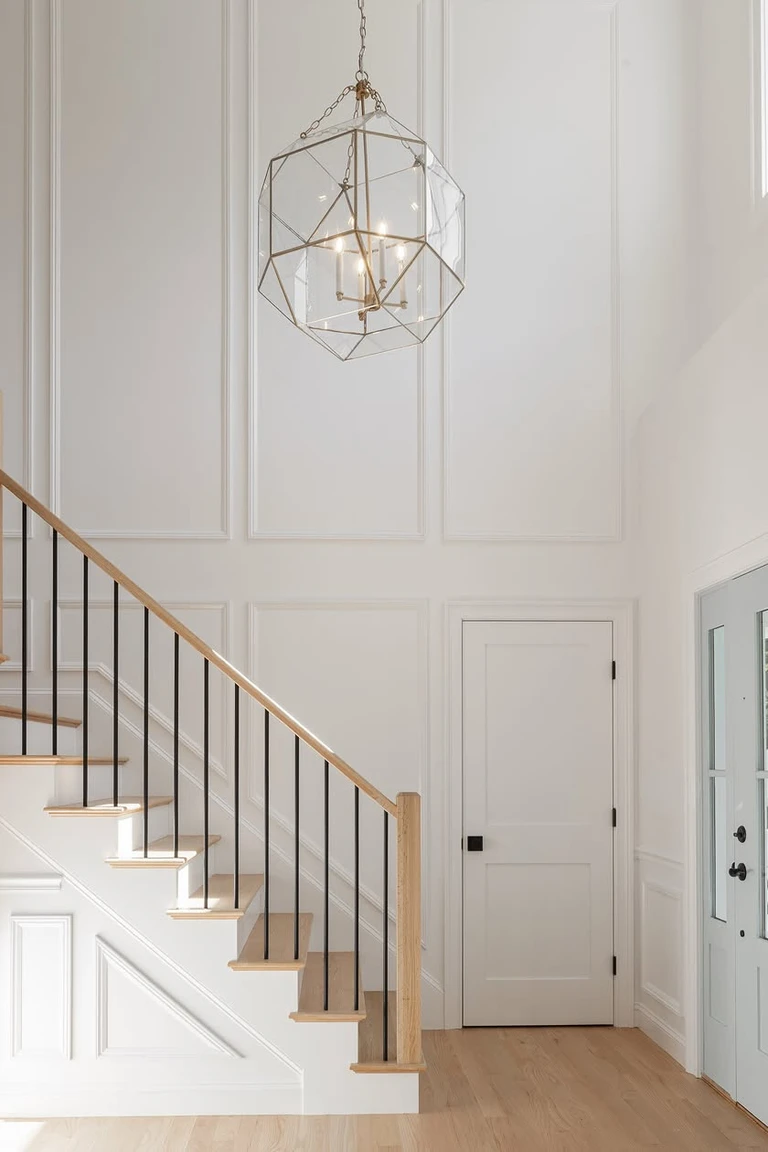
A full-height paneled foyer feels grand from the first step, with panels running floor to crown molding and a chandelier or large pendant overhead. The key is scale: tall panels need tall ceilings, or the room will feel boxed in rather than elegant.
- Keep the panel color to one shade, usually white or ivory, so the architecture reads clearly.
- Add a round or oval rug to soften the formality underfoot.
- Place one console with a mirror above it, not a row of furniture, so the panels stay visible.
This traditional hallway paneling suits spacious foyers in older homes, where the architecture can carry the drama.
Panels: floor to crown
Furniture: one console only
Formal foyer rule
5. Two-Tone Wainscoting with Traditional Trim
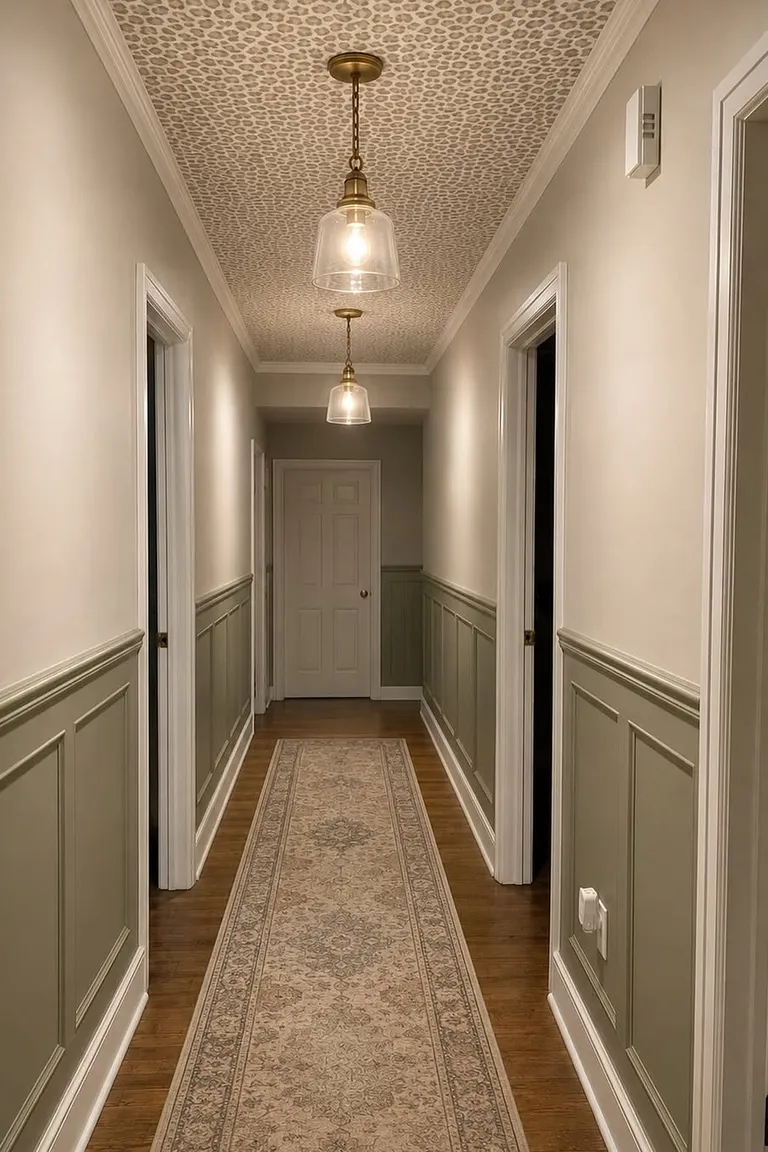
What happens when the panels and the trim are not the same color? The hallway gains depth without any extra molding. Paint the panels a soft sage or dusty blue, keep the chair rail, baseboards, and door trim bright white, and let the white lines draw the eye along the corridor.
This two-tone approach works well in hallways that feel flat in a single color, since the contrast adds shadow and structure. Keep the upper walls a pale neutral so the two lower tones stay the focus, and repeat the panel color in one small detail, like a cushion on the entry bench or a vase on the console.
Two-tone trick
Colored panels, white trim lines, pale walls above.
6. Paneling Coordinated with Natural Wood Flooring
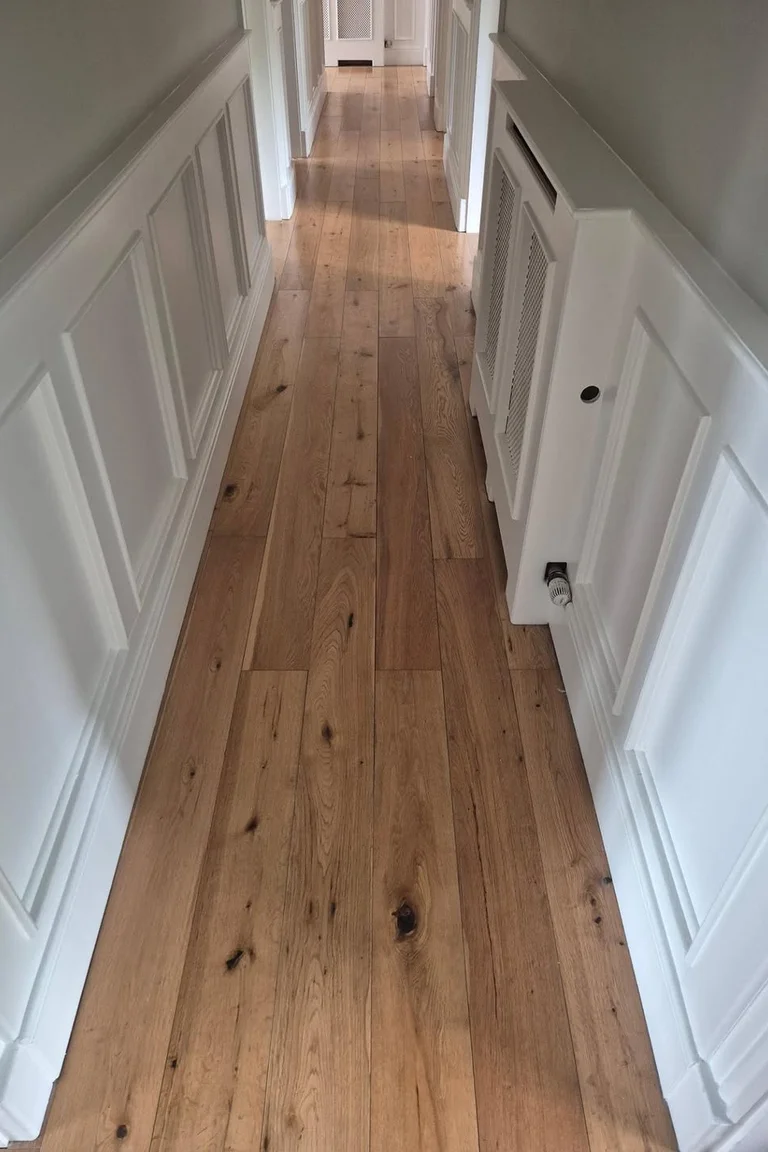
You walk down the hall and the floor and panels seem to belong together. Warm oak floors, a honey toned stair rail, and white wainscoting create a hallway that feels connected, not decorated in pieces.
The trick is to let the wood be the warm element and keep everything else calm: cream upper walls, a simple jute or wool runner, and no bright colors competing with the grain.
This combination suits homes with existing hardwood floors, since it builds on what is already there instead of fighting it. Check that the panel paint has a warm undertone, not a cold blue white, so it sits happily next to the wood.
Wood floor pairing
Warm oak floors, warm white panels, calm walls above.
7. Board-and-Batten in a Narrow Hallway
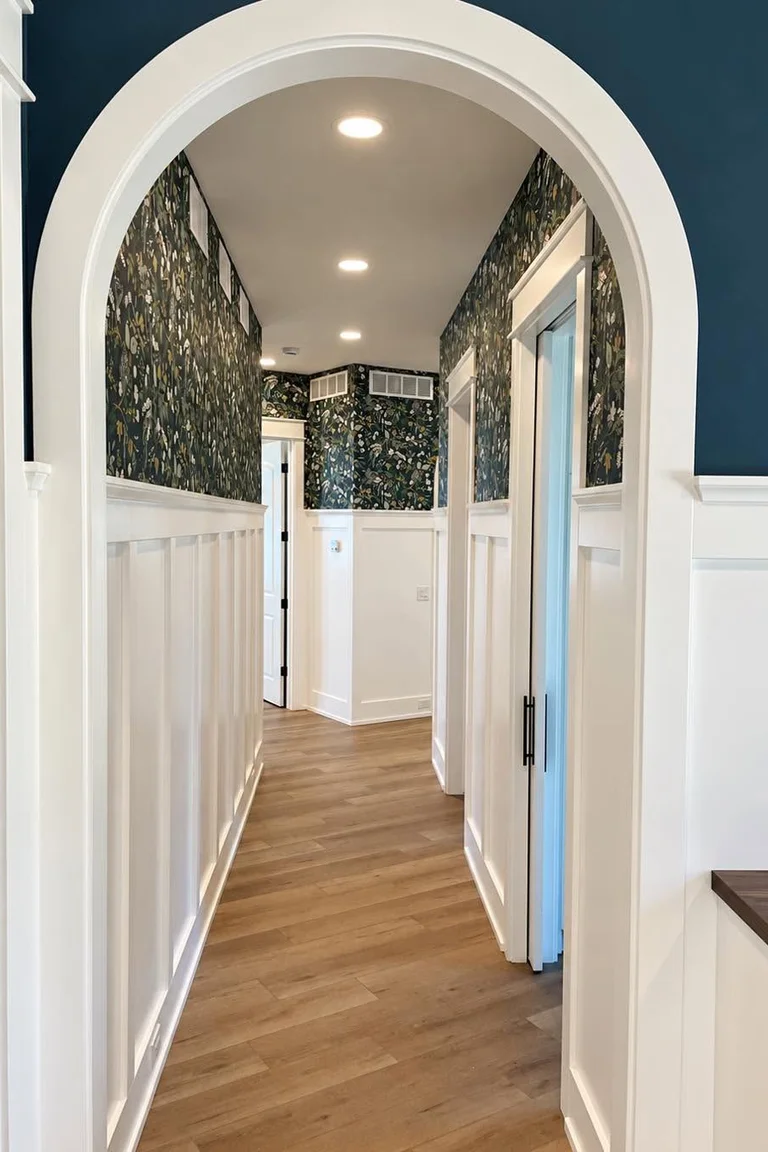
Before: a narrow hallway with flat walls that feel like a tunnel. After: vertical battens and a simple chair rail break the walls into tall, slim panels, and the corridor feels taller and more finished.
Board-and-batten works in tight spaces because the battens sit almost flat against the wall, adding structure without stealing floor space. This hallway wall trim suits rentals only with permission, since it is fixed to the wall, but the payoff is a hallway that looks custom built.
Keep the battens slim, the spacing even, and the paint a single warm white, so the narrow space stays bright and uncluttered.
Before
Flat walls, tunnel feeling
After
Slim battens, taller feeling
8. Chair-Rail Height Panels for a Small Entry
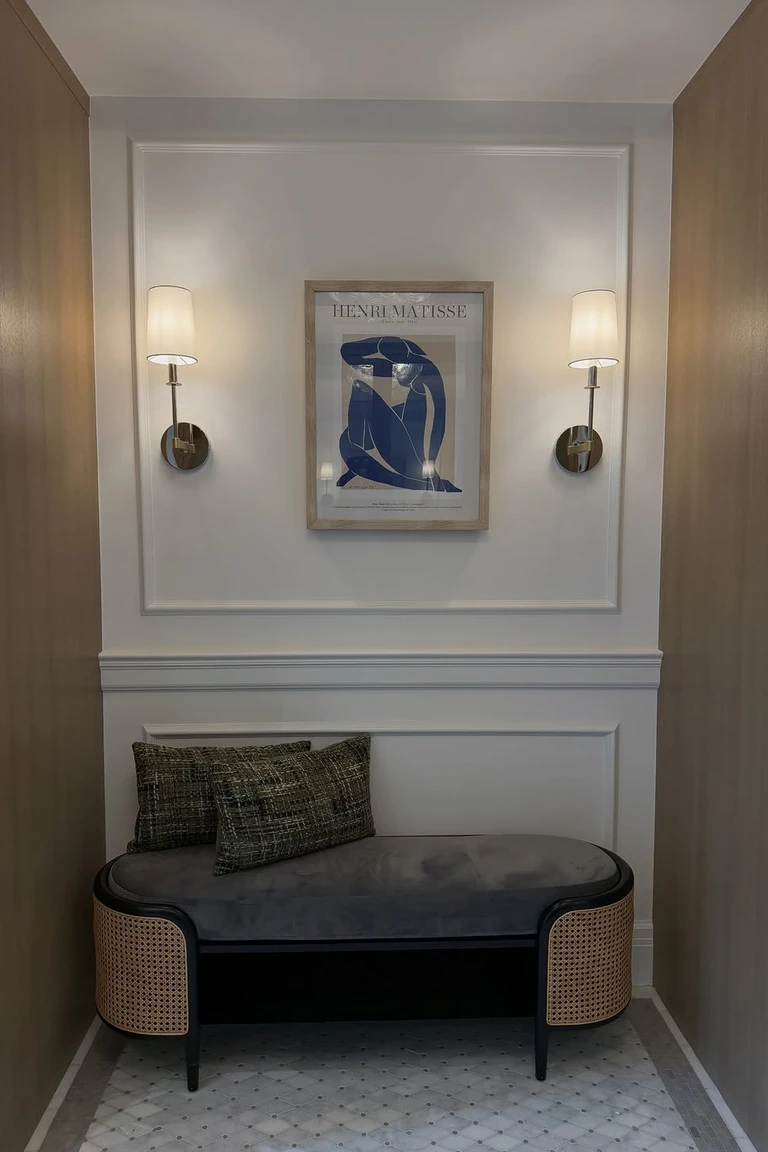
Left side: a low chair rail at waist height, keeping the wall treatment modest. Right side: the same rail continuing around the entry, so the small space feels wrapped, not chopped up.
Middle: a narrow console or a single mirror above the rail, nothing bulky on the floor. Proportion is everything in a small entry, and a low rail respects a low ceiling while still giving the wall structure.
Paint the panels and upper wall in close tones, like ivory below and cream above, so the rail reads as a soft line, not a hard break. This treatment suits apartments and cottages where a tall panel would crowd the space.
9. Sage Green Wainscoting with Cream Upper Walls
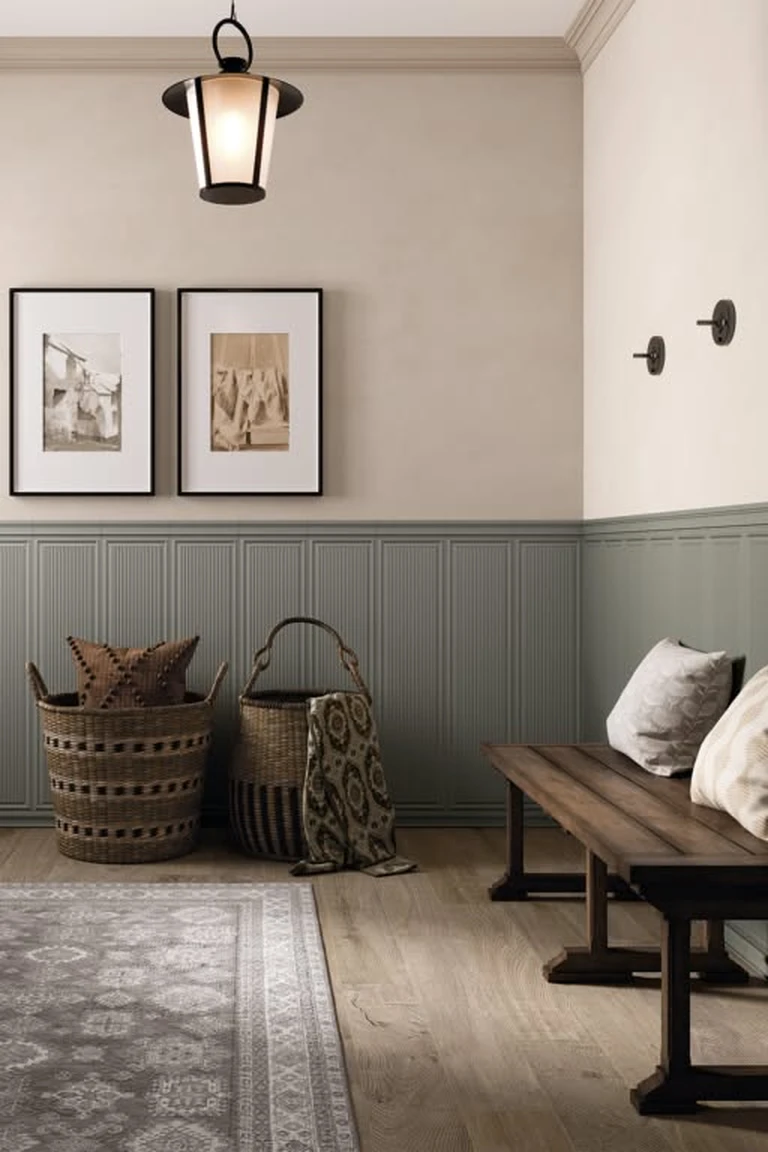
Soft green. Warm cream. Quiet hallway. Sage wainscoting brings a gentle, natural color into the entry without the boldness of a dark wall, and cream above keeps the corridor light.
The combination suits homes with plants, natural wood, and linen textures, since the green echoes the outdoors. Add a runner in a muted sage or natural pattern, a few framed botanical prints above the rail, and warm wood tones on the console or bench.
Keep the ceiling and trim bright white so the green stays soft rather than heavy, and test the paint in hallway light before committing, since narrow spaces shift color quickly.
Sage hallway palette
Sage below, cream above, white trim throughout.
10. Dusty Blue Hallway with White Trim
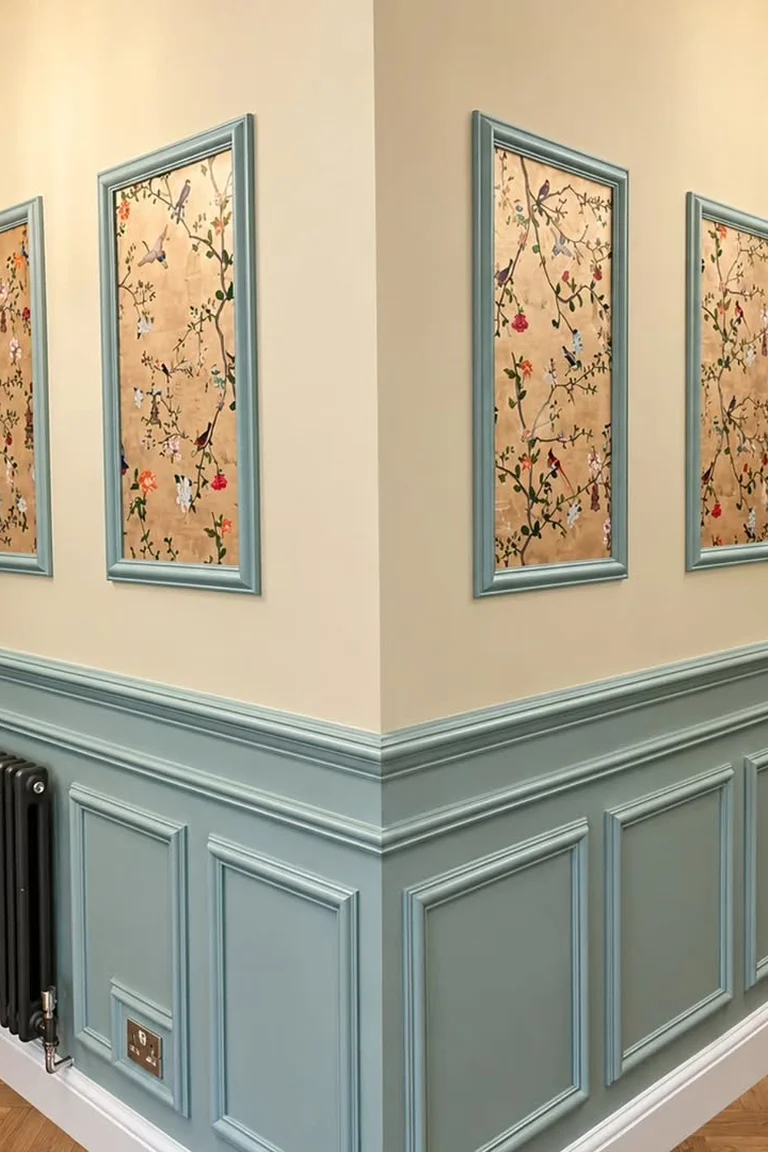
Instead of an all white hallway that can feel washed out, try dusty blue panels with bright white trim and a pale upper wall. The blue adds color and calm at once, and the white chair rail and baseboards keep the lines crisp.
This combination suits coastal and transitional homes, where soft blue already appears in nearby rooms, and it pairs well with natural fiber runners and light wood floors.
Keep artwork simple above the rail, since the blue is doing the decorating, and use warm wall lights in the evening so the blue reads as cozy rather than cold. A dusty blue hallway feels considered, not loud.
Dusty blue hall
Blue panels, white trim, warm evening light.
11. Greige Paneling with Brass Wall Lights
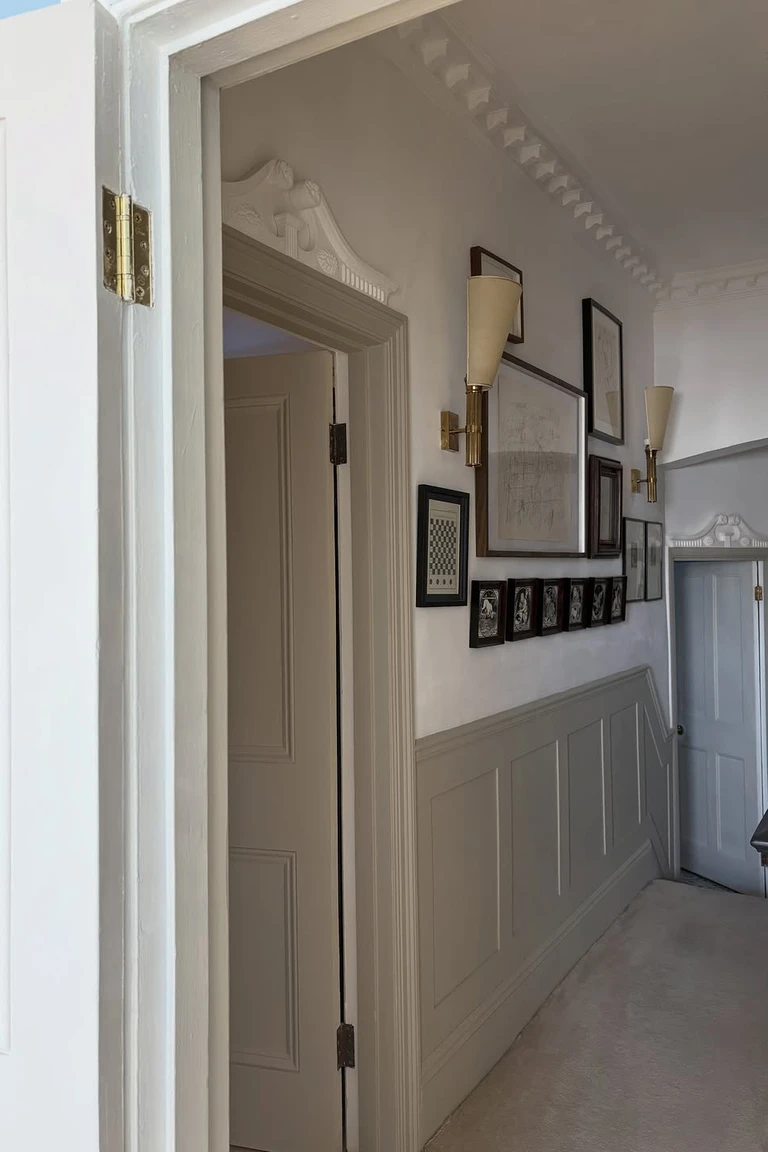
A greige hallway can feel flat, but three mistakes make it worse. Avoid painting the panels, trim, and upper walls the exact same greige, since the molding will disappear. Avoid cool white light, which turns greige grey and dull.
Avoid leaving the walls bare above the rail, because the hallway will read as unfinished. Get those three right, and greige becomes a warm, flexible backdrop: panels a shade deeper than the upper walls, brass wall lights that cast a golden glow, and one or two framed prints above the rail.
Add a runner with a warm pattern to pull the tones together, and the hallway feels polished without shouting.
Panels
A shade deeper
Lights
Warm brass glow
Runner
Warm pattern
12. Colonial Entry with Crown Molding and Wainscot
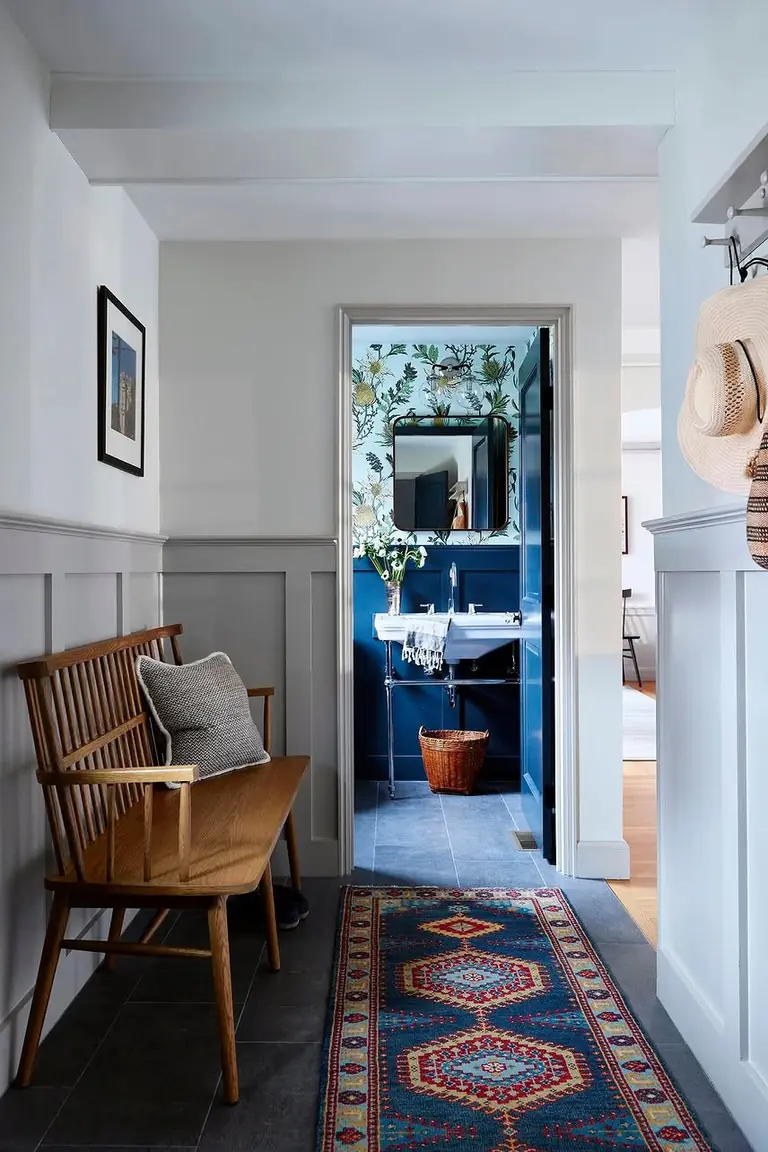
A single idea carries this entry: the wainscot below and crown molding above should speak the same language, with matching profiles and the same white paint, so the wall feels framed top and bottom.
That pairing is the heart of colonial style, and it suits entries with eight foot or taller ceilings, where both moldings have room to breathe. These classic wainscoting designs work best when the door casings match too, since every trim line then belongs to one family.
Add a traditional runner, a brass lantern pendant, and a simple console, and keep the upper walls a warm neutral so the molding stays the star of the entry.
Colonial frame rule
Wainscot below, crown above, same profile and paint.
13. Long Corridor with Repeating Frames and a Runner
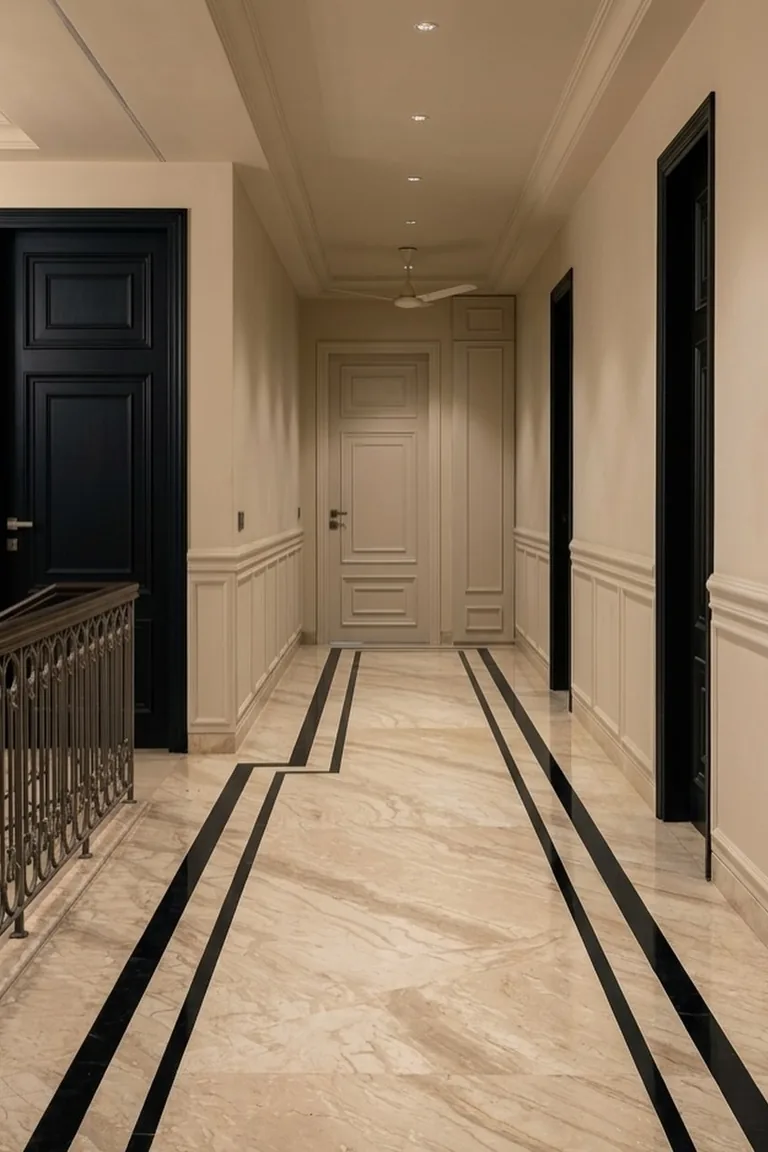
Install picture-frame molding in even repeats down both sides of a long corridor. Lay one long runner down the center in a traditional pattern that suits the molding. Hang small framed prints above the rail at regular intervals, all frames identical.
Add wall lights between every second frame so the corridor glows evenly at night. Keep the ceiling and upper walls pale so the long space feels open, not tunnel-like.
Repeating the same panel shape down a corridor gives a long hallway rhythm. Measure the spacing before you start, since uneven panels will show over a long run, and let the runner set the color story.
Corridor rhythm plan
Even panels, one runner, identical frames, spaced lights.
14. Wainscoting with a Built-In Bench and Hooks
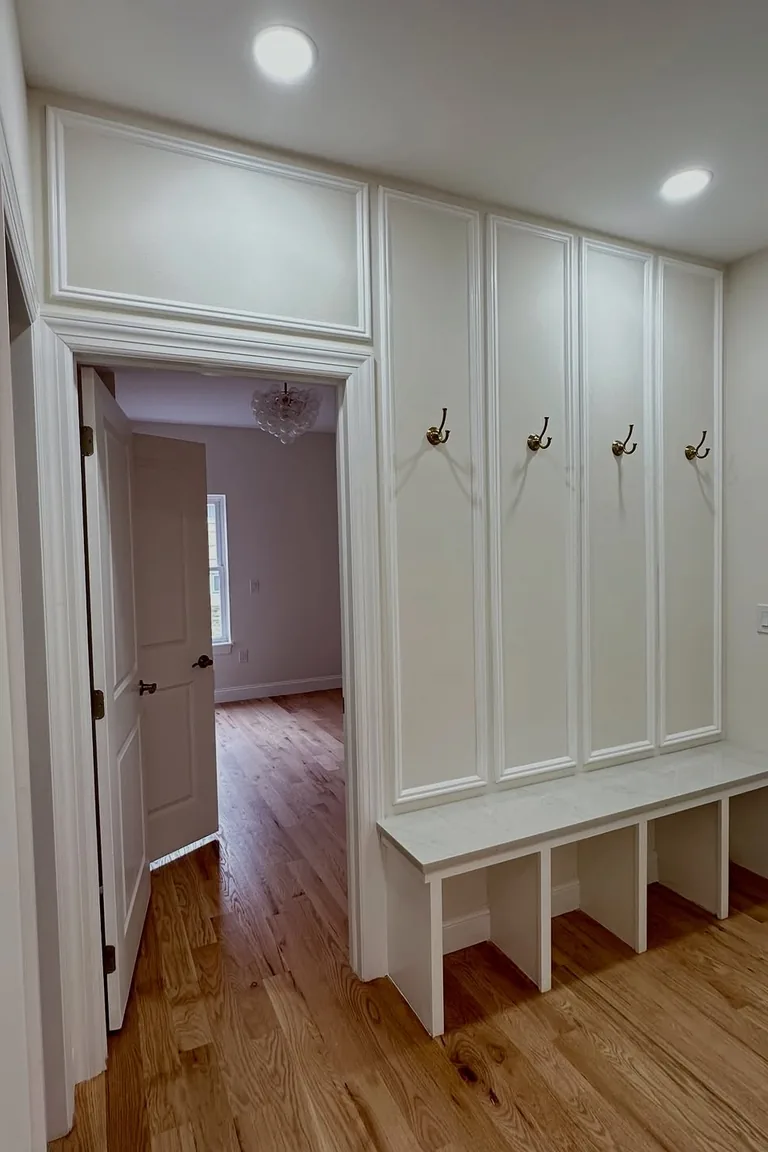
A hallway that works as a mudroom needs more than pretty panels, and this design pairs wainscoting with a bench, wall hooks, and baskets below. The panels protect the wall behind the bench, the hooks hold coats and bags, and the baskets swallow shoes and scarves.
This traditional entryway decor suits busy family entries, where the wall behind the bench takes the hardest wear. Paint everything one warm white so the bench reads as part of the paneling, not added furniture, and add a cushion in washable fabric since the bench will see daily use.
Keep the upper wall simple so the storage wall stays the focus.
Bench wall check
Panels protect, hooks hold, baskets hide, one paint color.
15. Wallpaper Upper Walls with White Wainscot
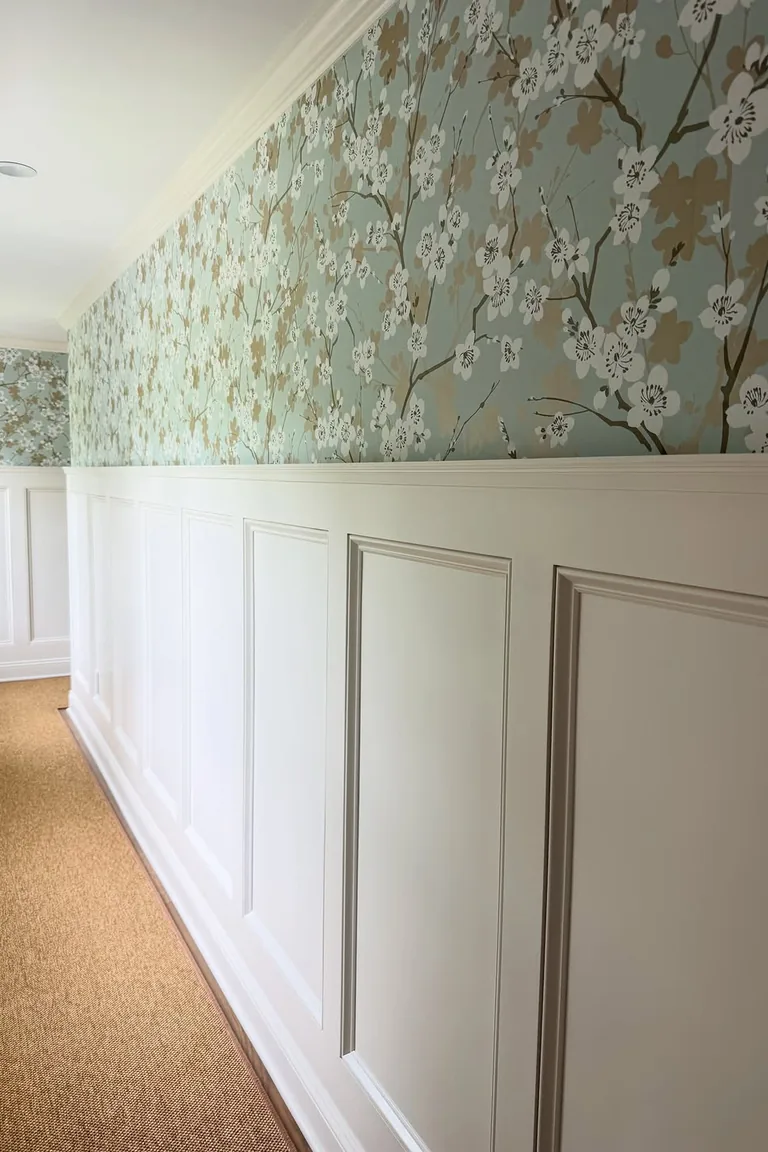
Saturday morning, the wallpaper goes up above the chair rail: a small traditional print in soft cream and sage, pasted carefully and smoothed flat. By lunch, the white wainscot below is painted, the runner is down, and the hallway feels like it belongs in an older home with stories in its walls.
Wallpaper above wainscoting works because the chair rail gives the pattern a clean stopping point, so even a busy print feels contained. Choose a small scale print for narrow halls, since a large pattern will crowd the space, and keep the wainscot bright white to balance the pattern above.
Wallpaper above rail
Small print, clean stop at the rail, white below.
16. Walnut Stained Wood Wainscoting
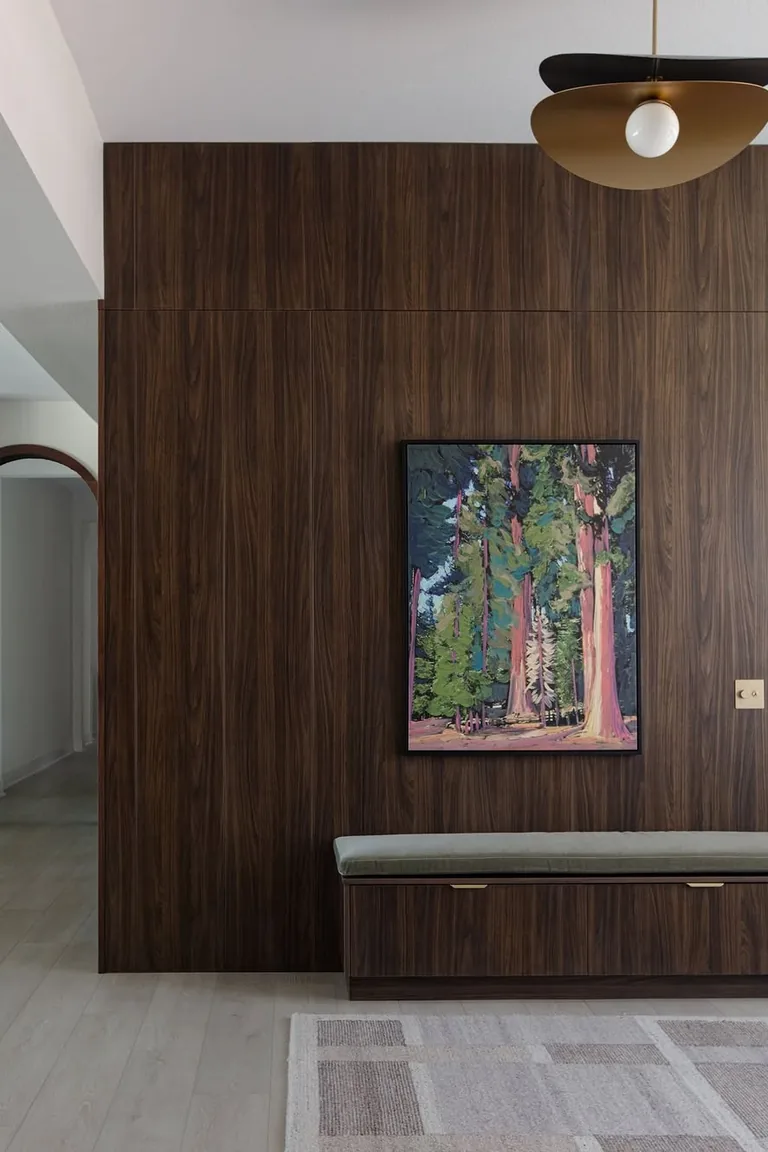
Morning: the hallway is quiet, and the walnut panels glow softly in the daylight from the front door. Afternoon: the same panels catch the warm light from the wall lamps, and the grain shows its full depth. Evening: the hallway feels like a library corridor, rich and calm, without a single bright color in sight.
Natural walnut wainscoting suits homes with wood doors, wood floors, and traditional furniture, since the stain ties every wood tone together. Seal the panels well, since stained wood shows scuffs more than painted panels, and keep the upper walls a pale warm neutral so the dark wood does not close the hallway in.
Morning: daylight on grain
Afternoon: lamplight depth
Evening: library calm
Walnut day rhythm
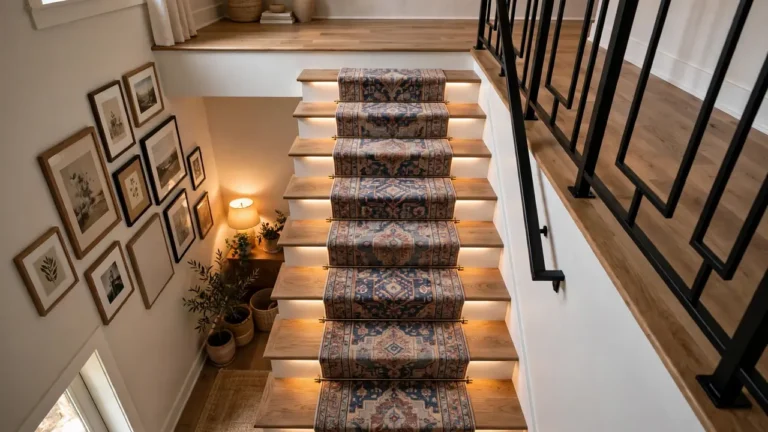
17. Wainscoting Running Up a Stair Hallway
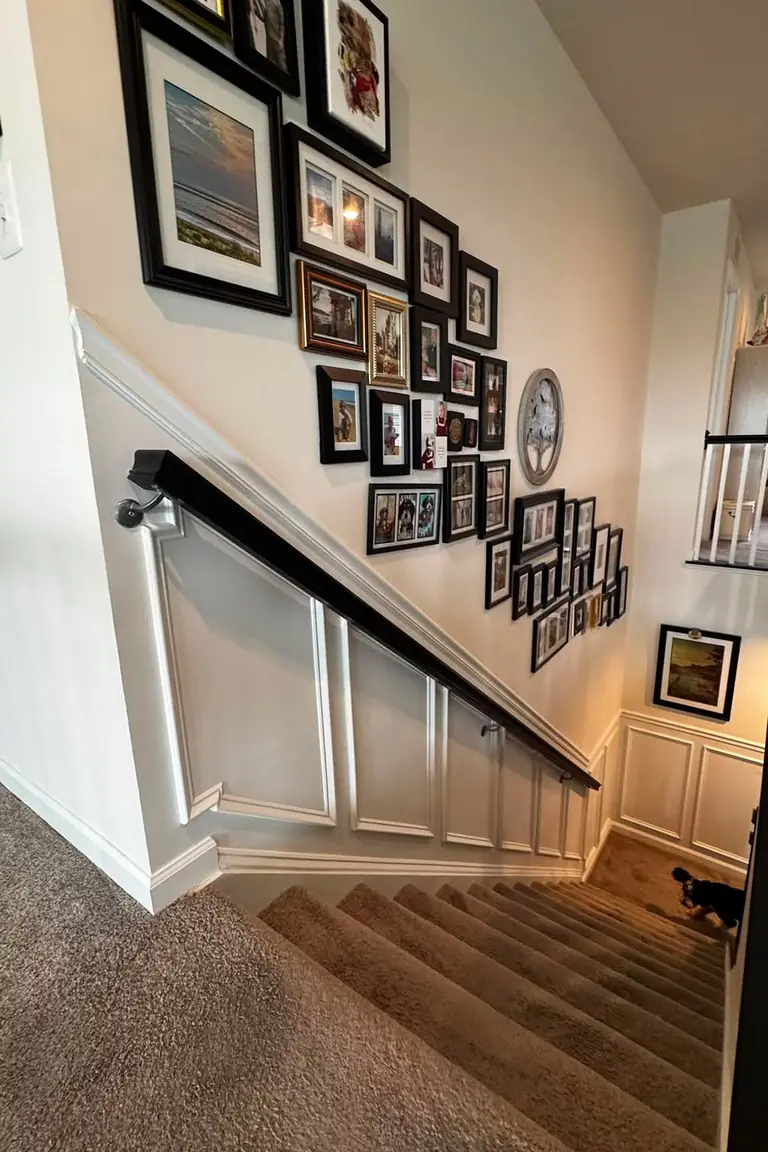
Small budget: paint the stair wall panels white and add a simple handrail that matches the chair rail profile. Mid budget: fit raised panels along the stair slope, following the angle of the steps, with a continuous chair rail above them. Splurge: panel the full stair wall floor to ceiling, with a turned newel post and a runner on the steps to match.
Paneling a stair hallway is trickier than a flat wall, since every panel must follow the slope, so measure carefully and consider a carpenter for the angled cuts. The payoff is a staircase that feels like part of the home’s architecture, not just a passage between floors.
Stair panel tiers
Painted, raised panels on the slope, or full height.
18. Foyer Console with Mirror Above the Wainscot
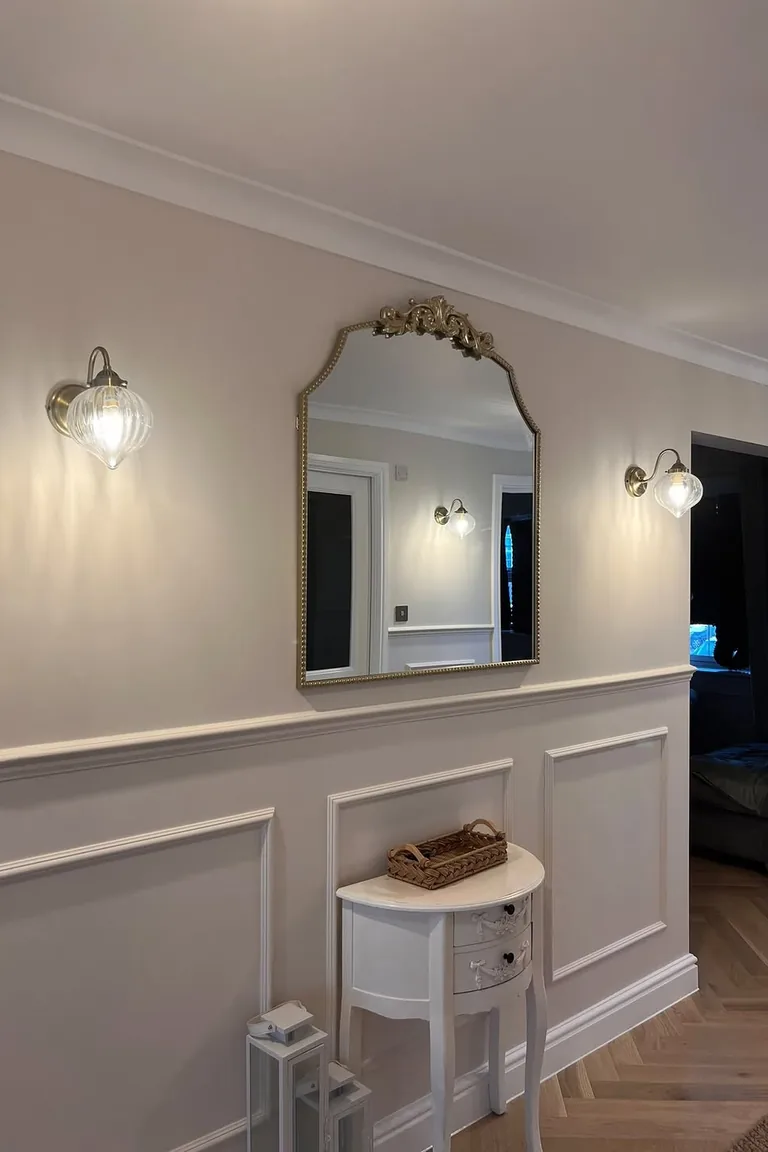
For a foyer, pair wainscoting with a narrow console and a mirror above the chair rail. The mirror bounces light into the entry, the console holds keys and a vase, and the panels give the wall structure. This entryway wall molding suits foyers with a blank wall facing the front door, where the console greets guests first.
Best in: foyers with natural light from a sidelight or transom, since the mirror doubles it.
Skip if: the entry is so narrow that a console would block the path, since a crowded entry feels worse.
Keep the console slim, the mirror simple, the panels white, and the wall will feel intentional.
Best in: foyers with sidelight or transom light
Skip if: a console would block the path
Console mirror wall
19. Gallery Art Hung Above the Wainscot
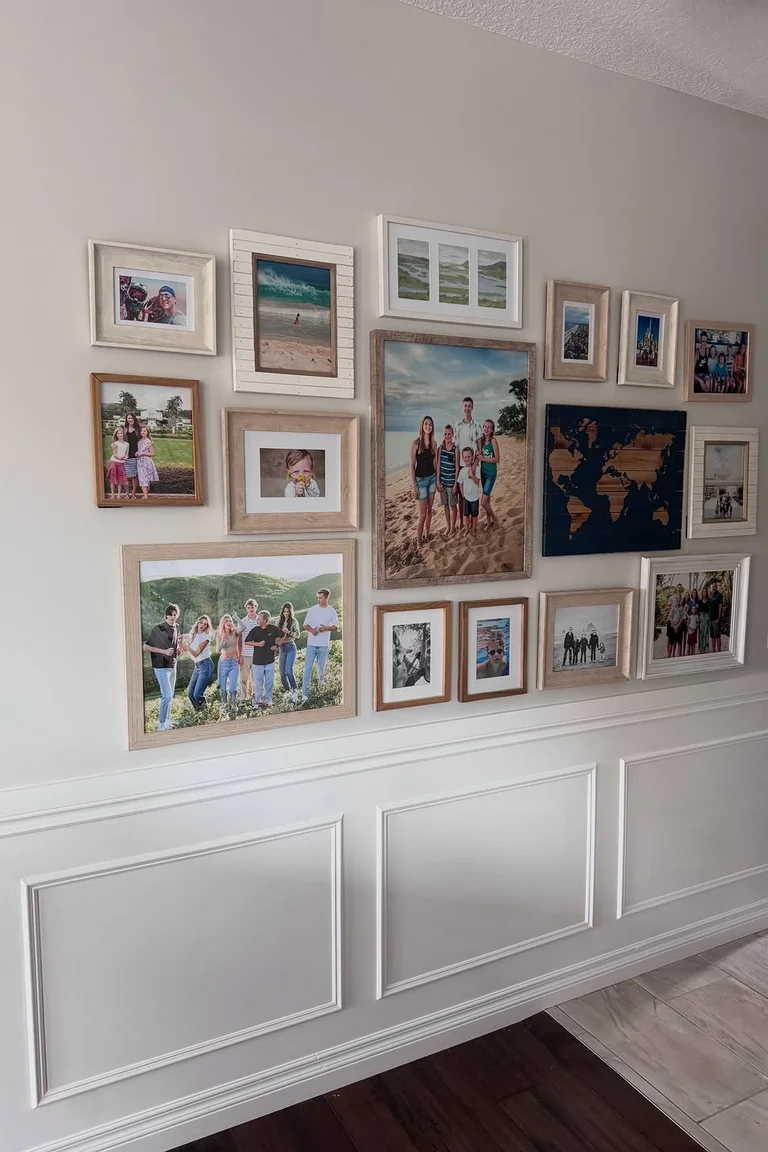
Ask yourself: what art do you already own? Use it above the rail instead of buying new pieces, since familiar art feels personal. Ask yourself: how high should it hang? Center each frame between the chair rail and ceiling, not crowded against the rail.
Ask yourself: will the frames fight the panels? Keep the frames simple and dark, so they read as a quiet row above the white molding. A gallery above wainscoting suits hallways with tall upper walls, where art has room to breathe, and it turns a passage into a small exhibition. Keep spacing even, frames consistent, and the runner simple so the art stays the focus.
Gallery above rail
Use owned art, center it, simple dark frames, even spacing.
20. Small Entry with Wall Lights and a Narrow Console
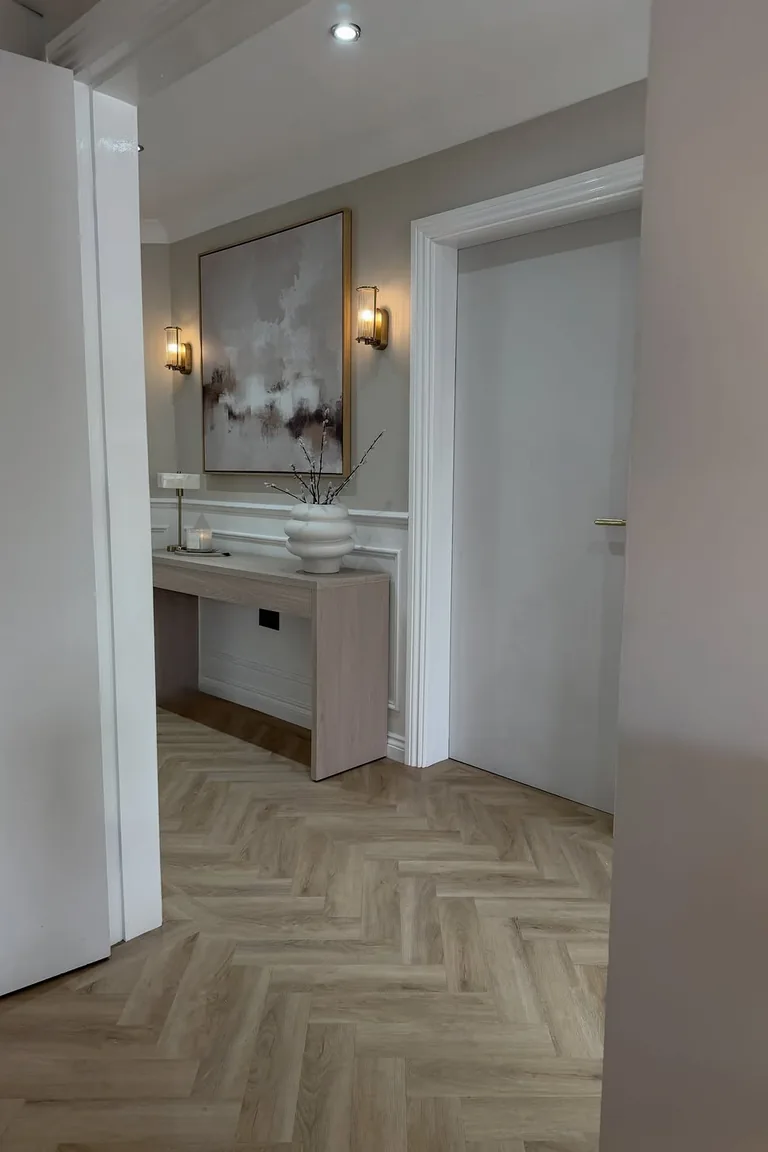
A small entry still deserves a finished wall, and this design starts with the lights. Two small wall lamps above the chair rail wash the panels in warm light, a narrow console below holds the essentials, and a runner grounds the whole arrangement.
Start with the console, since its width sets the panel spacing, and add the lights second so they sit evenly above it. Keep the panels white, the upper walls pale, and the console top nearly clear, with just a dish for keys and one small plant.
This treatment suits apartment entries and narrow foyers, where every inch must earn its place and nothing bulky can stay.
Lights: two small wall lamps above the rail
Console: narrow, top nearly clear
Runner: grounds the arrangement
Small entry formula
21. Decorative Plates Displayed Above the Wainscot
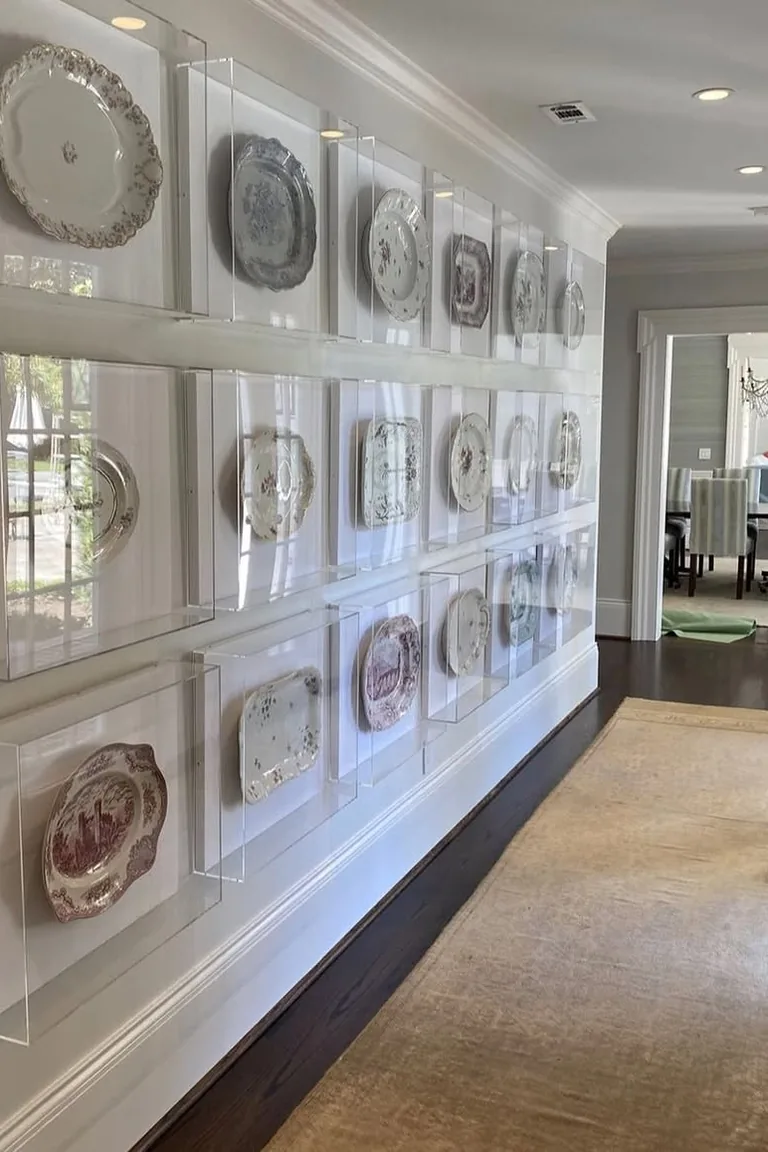
I used to think wainscoting was only for formal homes, until a friend framed her collection of decorative plates in slim shadow boxes and hung them in an even row above the chair rail in her hallway. Suddenly the hallway had personality without any new furniture.
Shadow box frames, slim cases fixed just above the wainscot, give you a display that costs little and changes with the seasons. Keep the frames the same white as the panels, style them lightly so nothing crowds the walkway, and fix them into studs so they hold safely.
This idea suits cottage and transitional hallways, where a little collected charm feels right at home.
Plate display idea
Slim shadow box frames above the rail, fixed into studs.
22. Grand Foyer with Full-Height Panels and a Chandelier
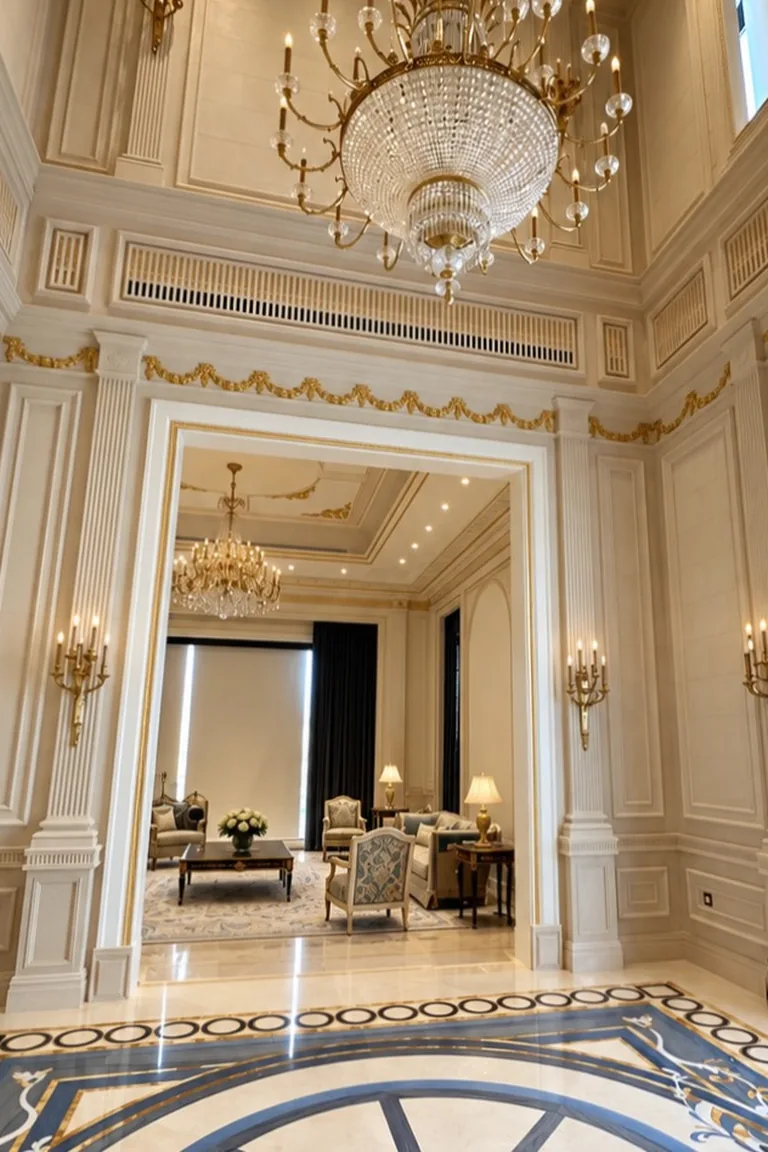
Console: a marble topped console centered on the main wall, with a tall mirror above.
Walls: full-height ivory panels, crown molding at the ceiling, and a chandelier at the center of the foyer.
Floor: a large round rug or a bordered runner echoing the panel rectangles.
A grand foyer works when every element shares one calm palette, so the panels, mirror, and rug read as one composition, not competing features. Check the chandelier height, since a fixture hung too low will crowd the entry, and keep the door hardware in a matching finish. This is the most formal idea here, saved for homes with the ceiling height to carry it.
Grand foyer formula
Ivory panels, one palette, chandelier hung high.
Final Thoughts
Start with the hallway you walk through every day, not the grandest foyer you have seen online. Measure the width, check the ceiling height, and look at how light moves through the space before you choose a panel style. That one step keeps every project on this list from overwhelming a small entry or underdressing a large one.
These traditional wainscoting hallway ideas all share the same logic: proportion first, paint second, decor last, and nothing that blocks the path or crowds a narrow corridor. Save this list to your entryway board on Pinterest so you can compare panel styles when you are ready to start, and pick one hallway wall to try first.