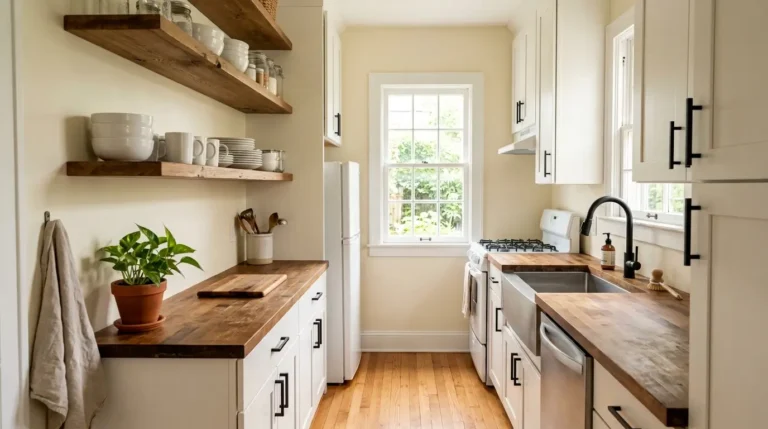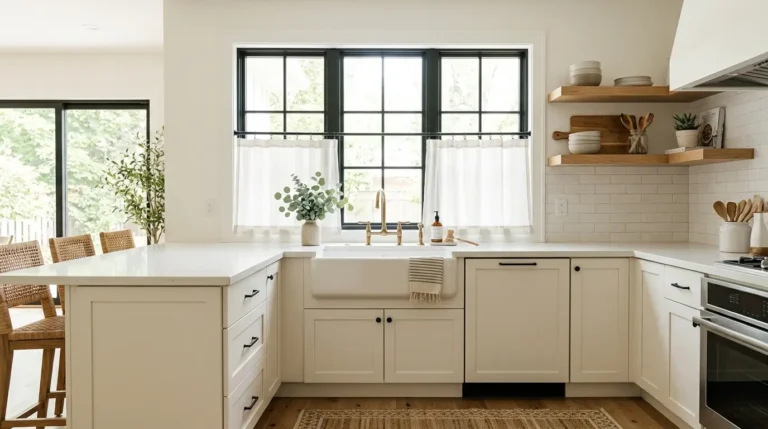
20 Very Small Kitchen Ideas That Make Every Inch Work
A tiny kitchen does not have to feel cramped or chaotic. These very small kitchen ideas show you how to turn every inch into usable space. You will find smart storage tricks, layout swaps, and simple upgrades that make cooking easier. Each idea works in real homes, not just design magazines. Whether you rent a studio apartment or own a cozy cottage, your kitchen can feel open and organized. These small kitchen storage ideas focus on function first, so nothing here is just decoration. You will learn how to use walls, corners, and even doors you forgot about. Grab a notebook and pick three ideas to try this week. Your small kitchen has more potential than you think.
1. Hang Floating Shelves Above the Counter
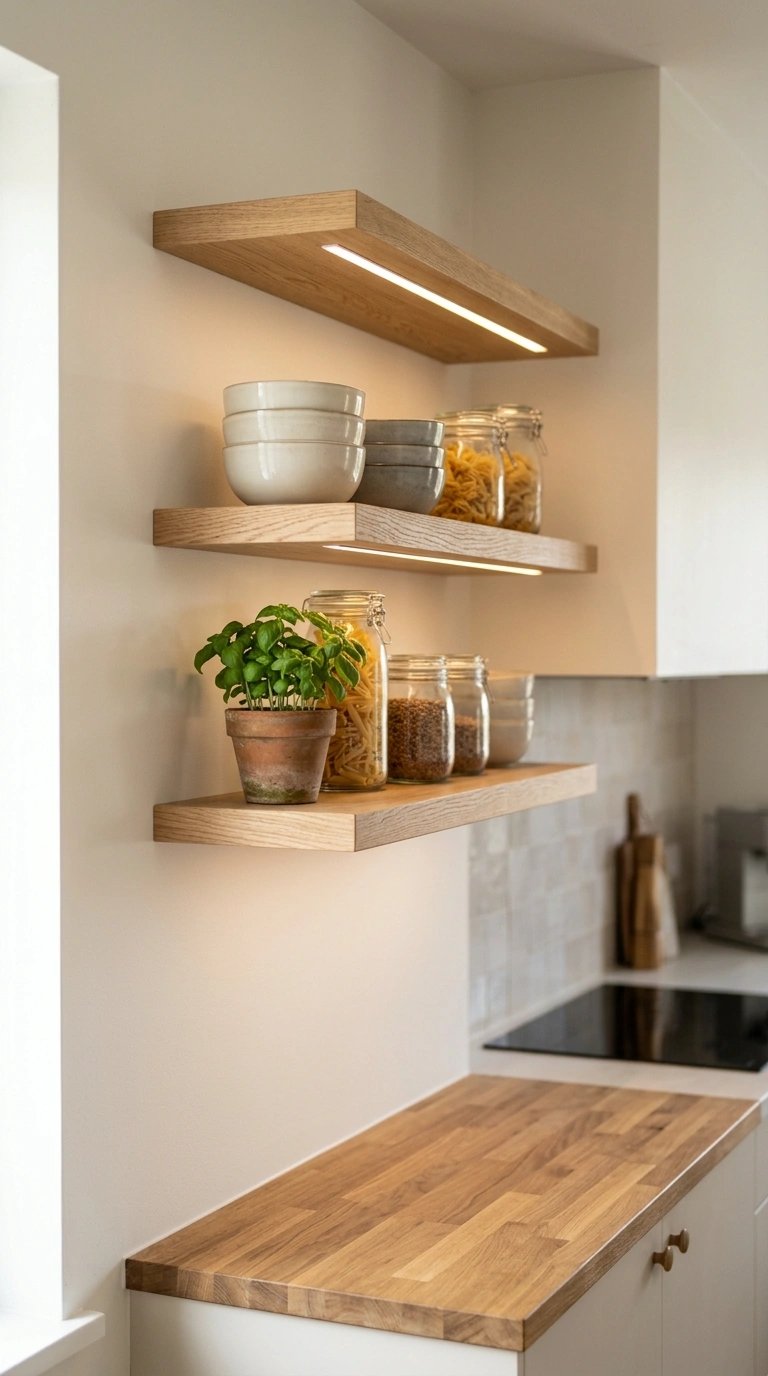
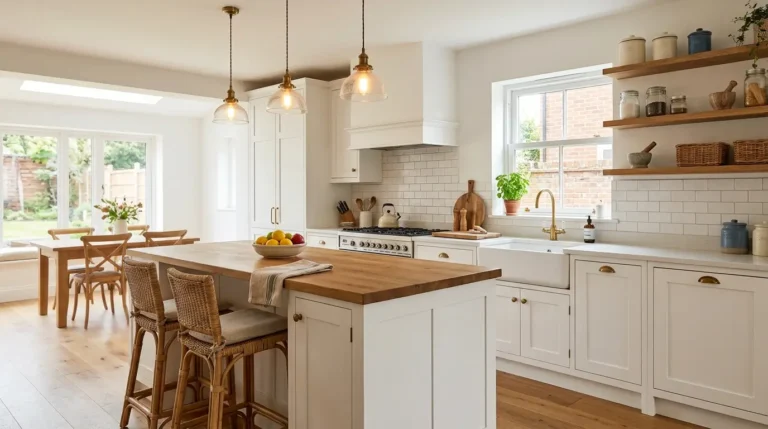
Floating shelves turn empty wall space into open storage right where you need it. Install two or three shelves in warm white oak above your counter or stove. Skip bulky upper cabinets that make the room feel boxed in. Stack plates, stack bowls, and line up glass jars with lentils and pasta. Add small terracotta pots for herbs at the end of each shelf. The open look keeps sightlines clear, so your kitchen feels taller and airier. Choose matte black brackets for a subtle contrast against a soft ivory wall. Tip: mount shelves twelve inches apart so tall items like cereal boxes still fit. This trick alone can free up a full cabinet’s worth of space without adding a single inch to your footprint.
2. Mount a Magnetic Knife Strip
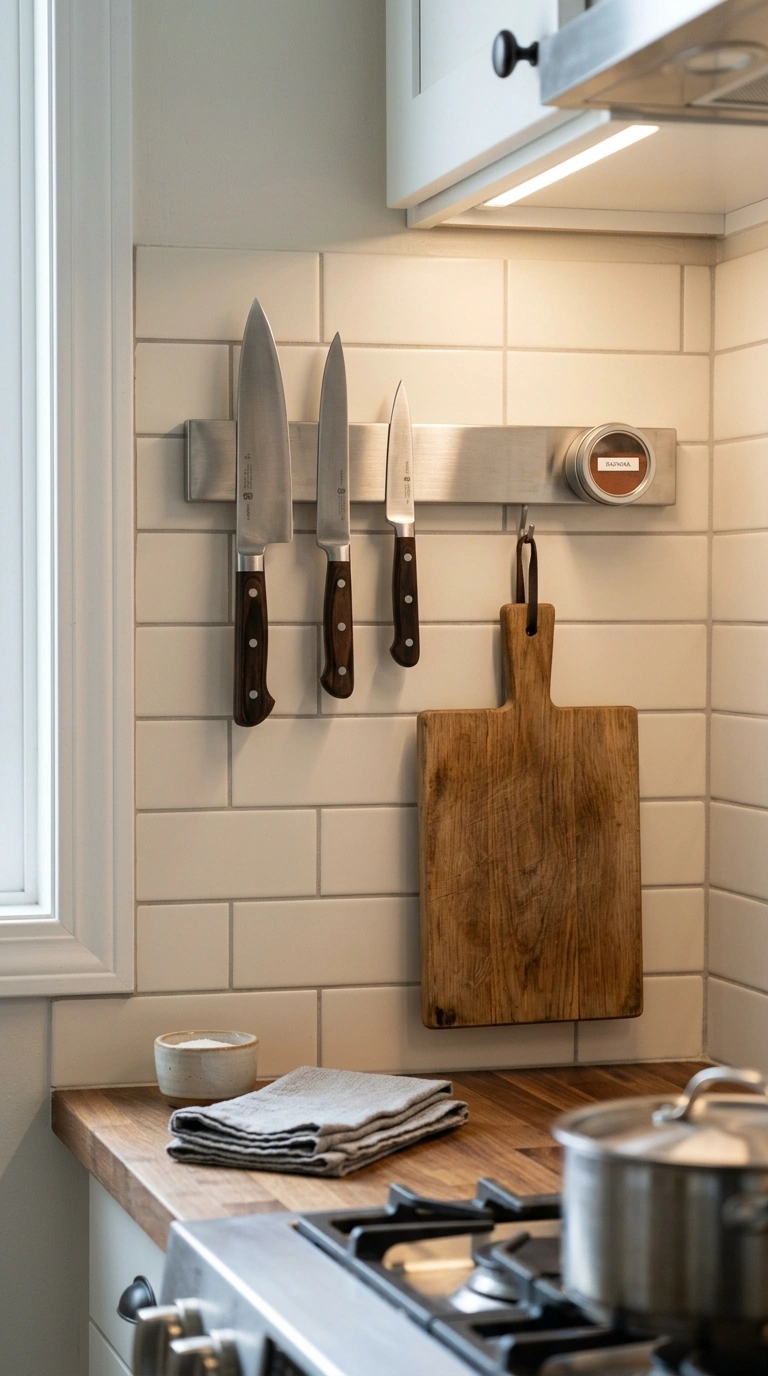
A magnetic strip clears an entire drawer and keeps blades sharp longer. Mount it on the wall beside your stove, finished in brushed steel to match stainless appliances. The knives become a visual feature instead of clutter hidden in a drawer. Add a second strip nearby for metal spice tins, so seasoning stays within arm’s reach while you cook. This layout keeps your prep zone fast and clean. Choose a strip with a low profile so it does not stick into walking space. Pair it with a small oak cutting board hung on a hook just below. Tip: install the strip at eye level, not counter level, so children cannot reach the blades. You save drawer space and gain a tool wall that looks intentional, not thrown together.
3. Add a Rolling Kitchen Cart
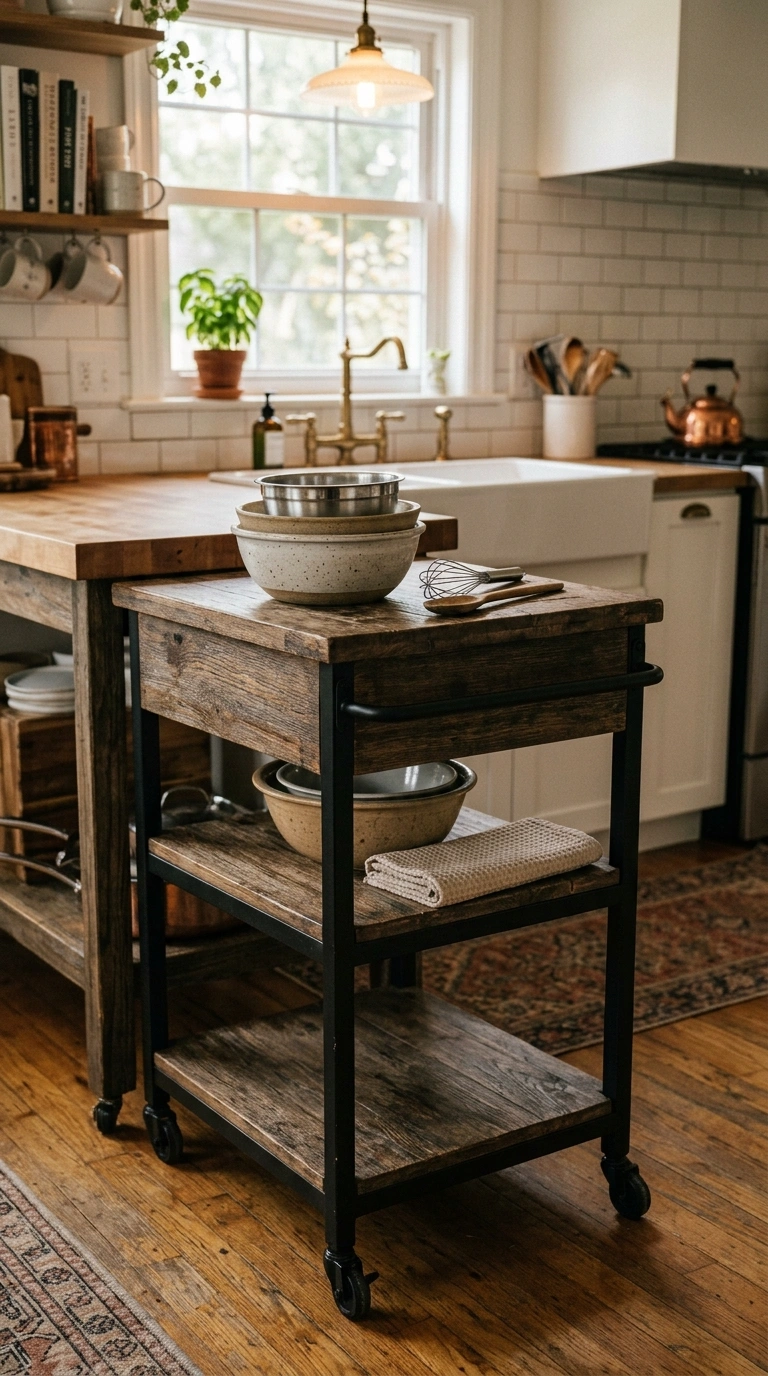
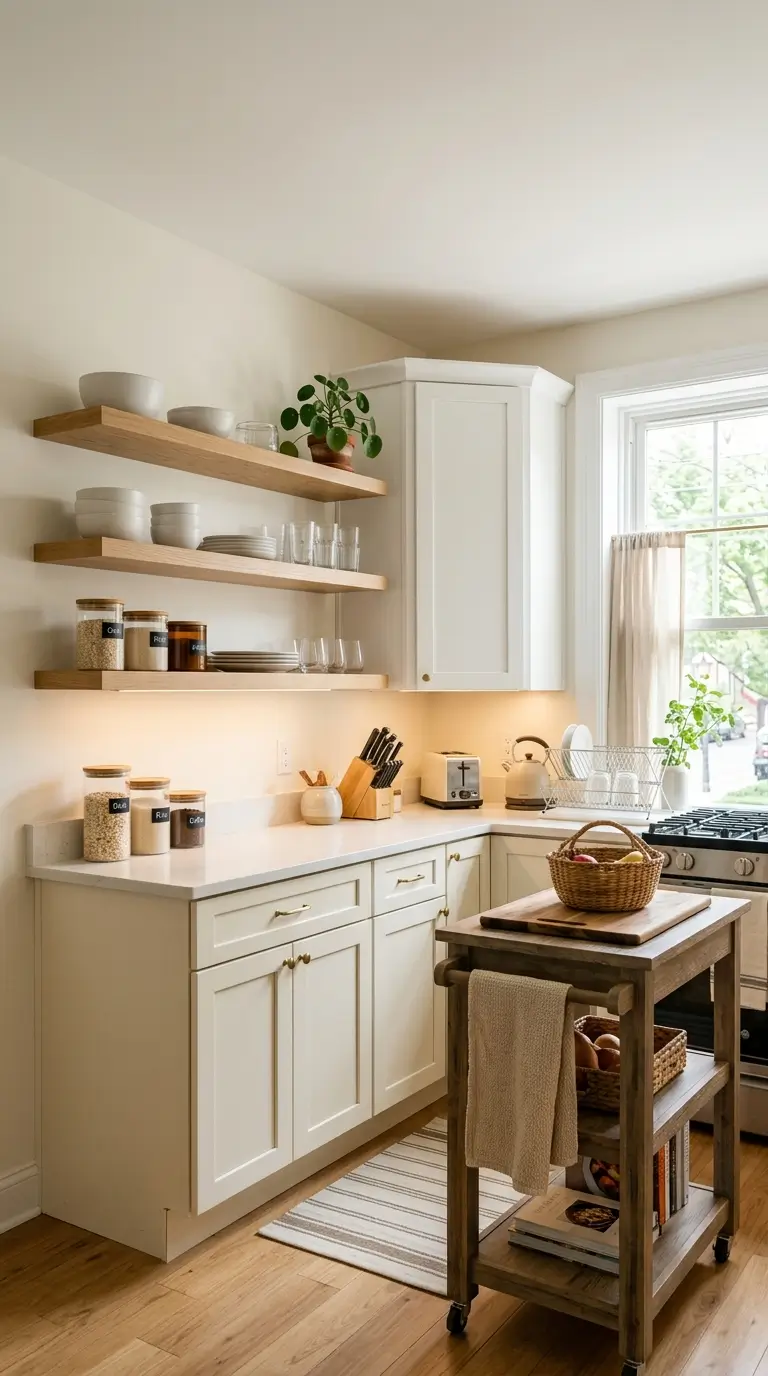
A rolling cart works as extra counter space exactly when you need it. Pick one with a weathered oak top and black metal legs for a warm, grounded look. Roll it out during meal prep, then tuck it against the wall when you finish. Lower shelves hold small appliances like a blender or a stack of mixing bowls. The wheels let you reposition it for serving drinks at a small gathering. This piece adds real function without a permanent footprint. Choose a cart with a towel bar on the side to keep linens handy. Tip: measure your walking path before buying so the cart’s parked position never blocks the stove or sink. A cart gives you flexible counter space that a fixed island never could in a tight room.
4. Use a Corner Turntable
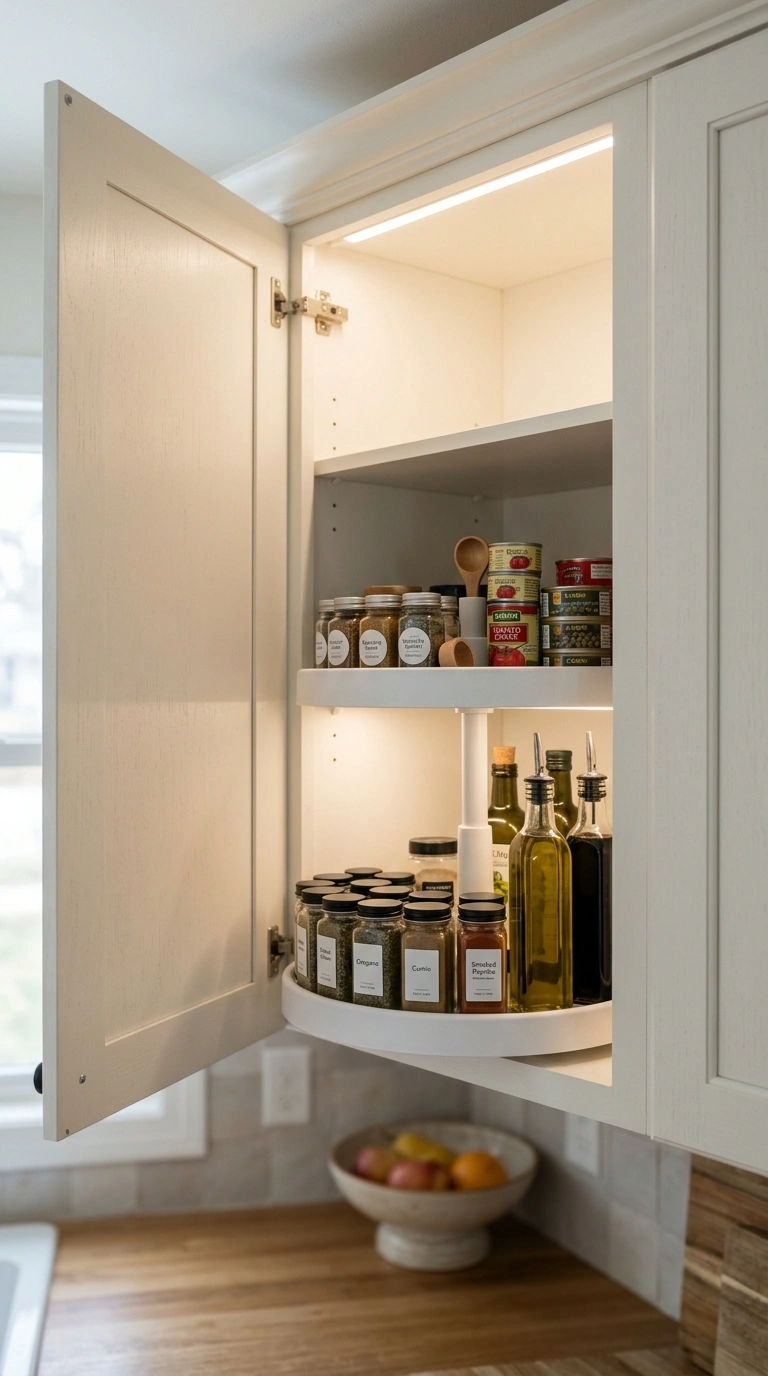
Corner cabinets waste space because you cannot see or reach the back easily. A matte white turntable spins your spices, oils, and canned goods into view with one turn. This keeps every item accessible instead of buried behind other jars. Group similar items together, like baking supplies on one side and cooking oils on the other. The round shape also softens a kitchen full of hard, straight lines. Choose a two-tier turntable to double your storage in the same corner. Tip: use turntables in the fridge too, especially for condiments that tend to hide in the back. This one swap can recover nearly two feet of usable storage that most small kitchens waste completely.
5. Install a Pegboard Wall
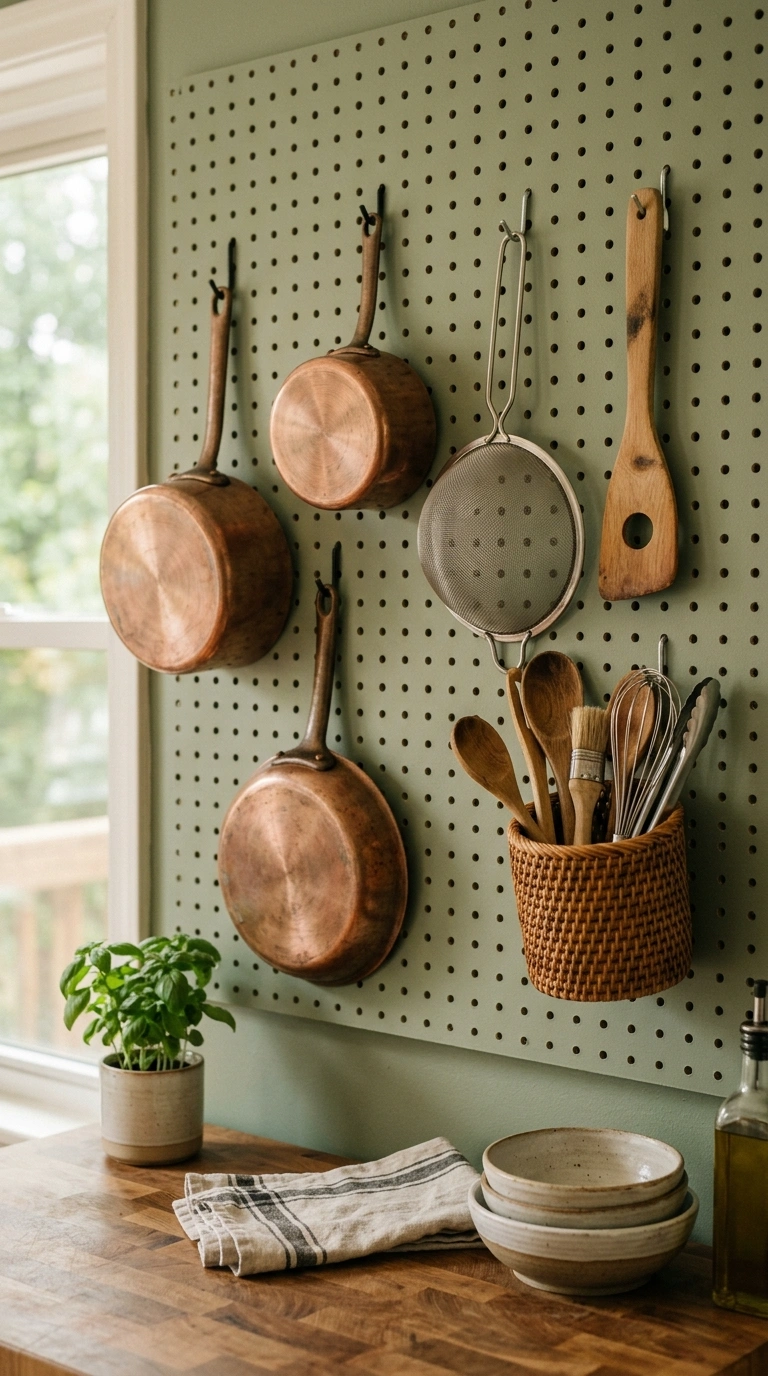
A pegboard turns a blank wall into a fully customized storage system. Paint it sage green to add warmth and personality to an otherwise plain kitchen. Hang pots, pans, strainers, and oven mitts on hooks you can move anytime your needs change. This keeps heavy cookware off shelves and out of low cabinets that are hard to bend into. Add small baskets on the pegboard for smaller tools like whisks and spatulas. The result feels organized, colorful, and completely personal to how you cook. Tip: trace your most-used tools on the board in pencil first, so everything has a clear home. A pegboard adapts as your kitchen tools change, unlike a fixed cabinet that stays the same forever.
6. Add Pull-Out Storage Under the Sink
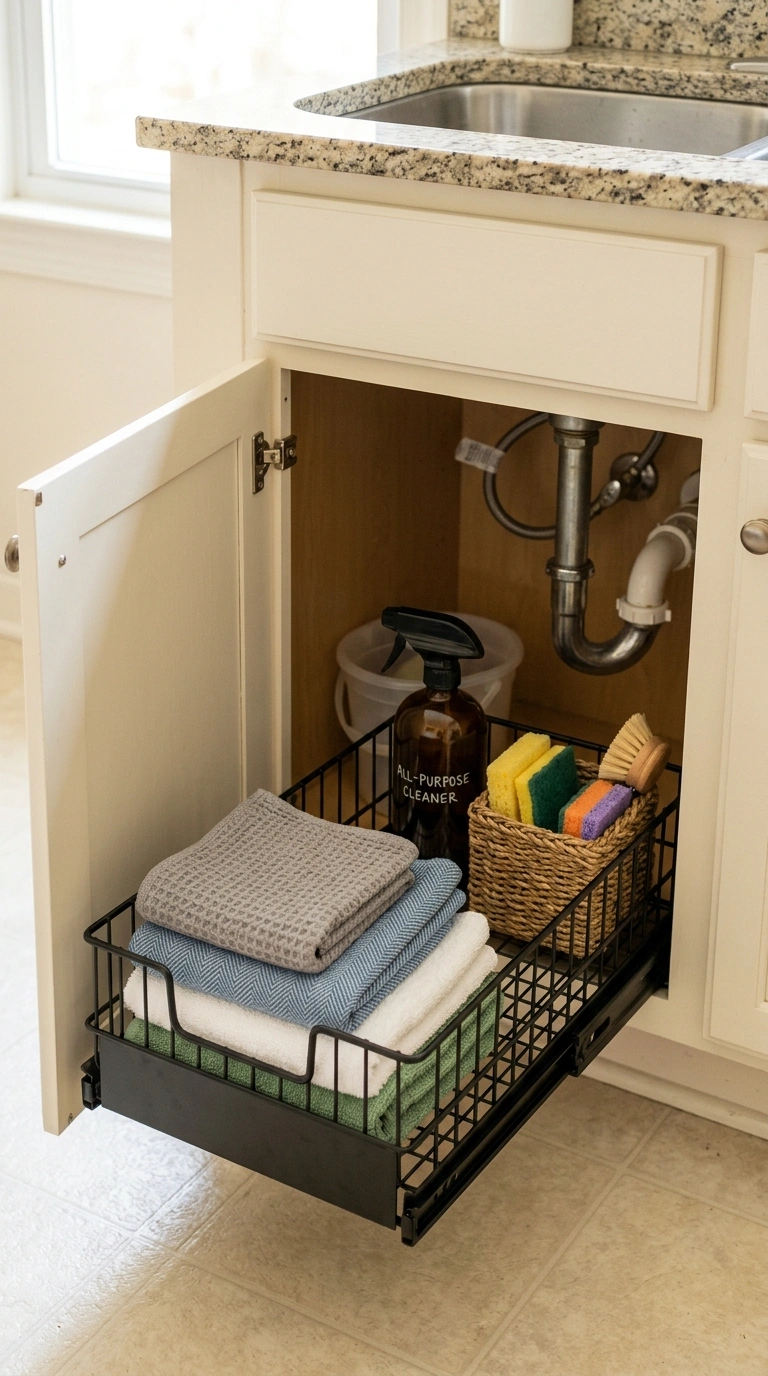
The space under your sink often turns into a chaotic junk pile. Add a slide-out matte black wire drawer to organize cleaning supplies and trash bags clearly. Pull-out systems let you see everything at once instead of digging blindly around pipes. Group items into small bins labeled for sponges, bags, and dish soap refills. This keeps the space dry, tidy, and easy to wipe down. Choose a two-tier slide system if your cabinet height allows it. Tip: measure around your pipes carefully before ordering, since under-sink cabinets rarely have a perfectly square shape. A simple slide-out tray can double the usable storage hiding under nearly every kitchen sink.
7. Choose Nesting Cookware
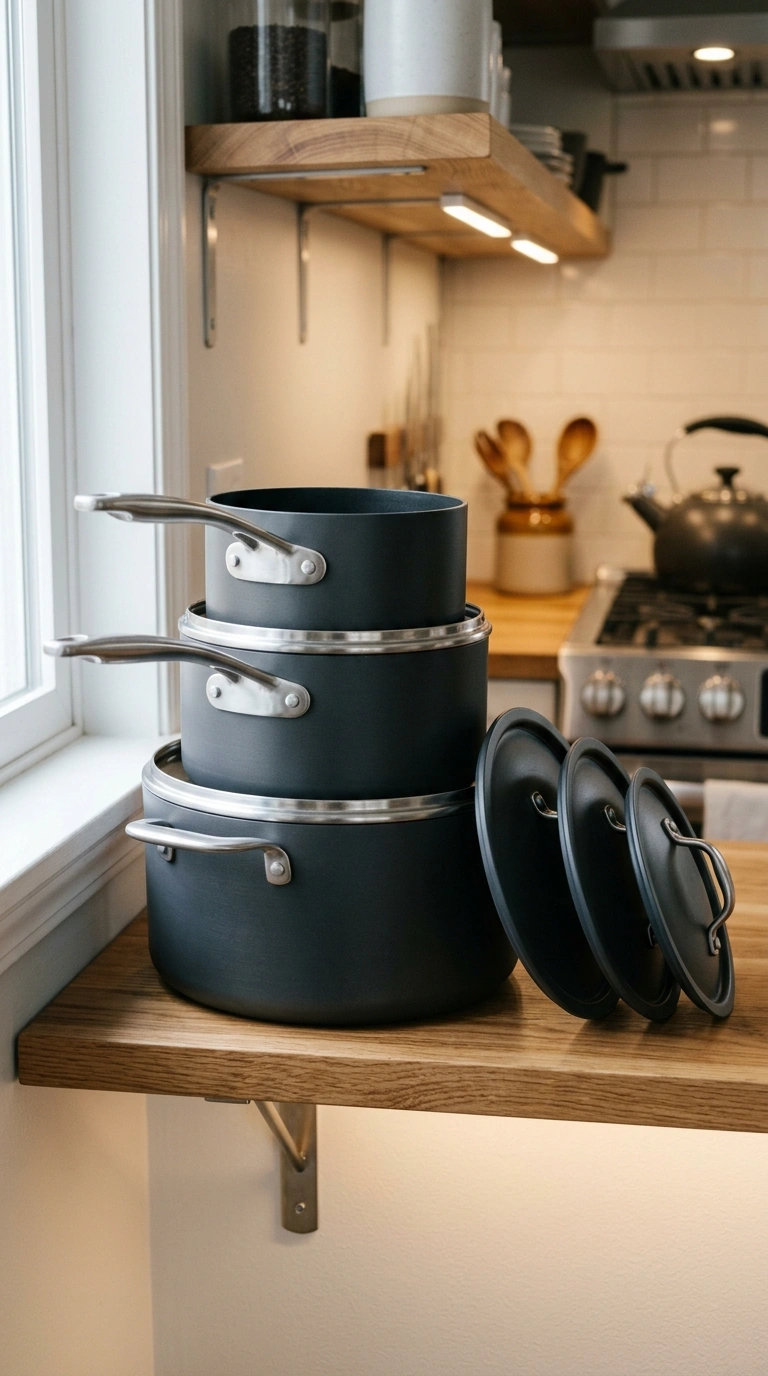
Bulky pots and pans eat up cabinet space fast in a small kitchen. Nesting cookware sets in matte charcoal or brushed copper stack neatly inside each other, saving real room. One set can replace five mismatched pots taking up an entire lower cabinet. Look for sets with detachable handles, which shrink your storage footprint even further. Store the smallest pot inside the largest, with lids stacked separately on a shelf. This keeps your cabinet organized and easy to reach into. Tip: donate old, mismatched pots once your nesting set arrives, so you do not end up storing both. Fewer, smarter pieces almost always beat a cabinet crammed with duplicate cookware you rarely use.
8. Install a Fold-Down Table
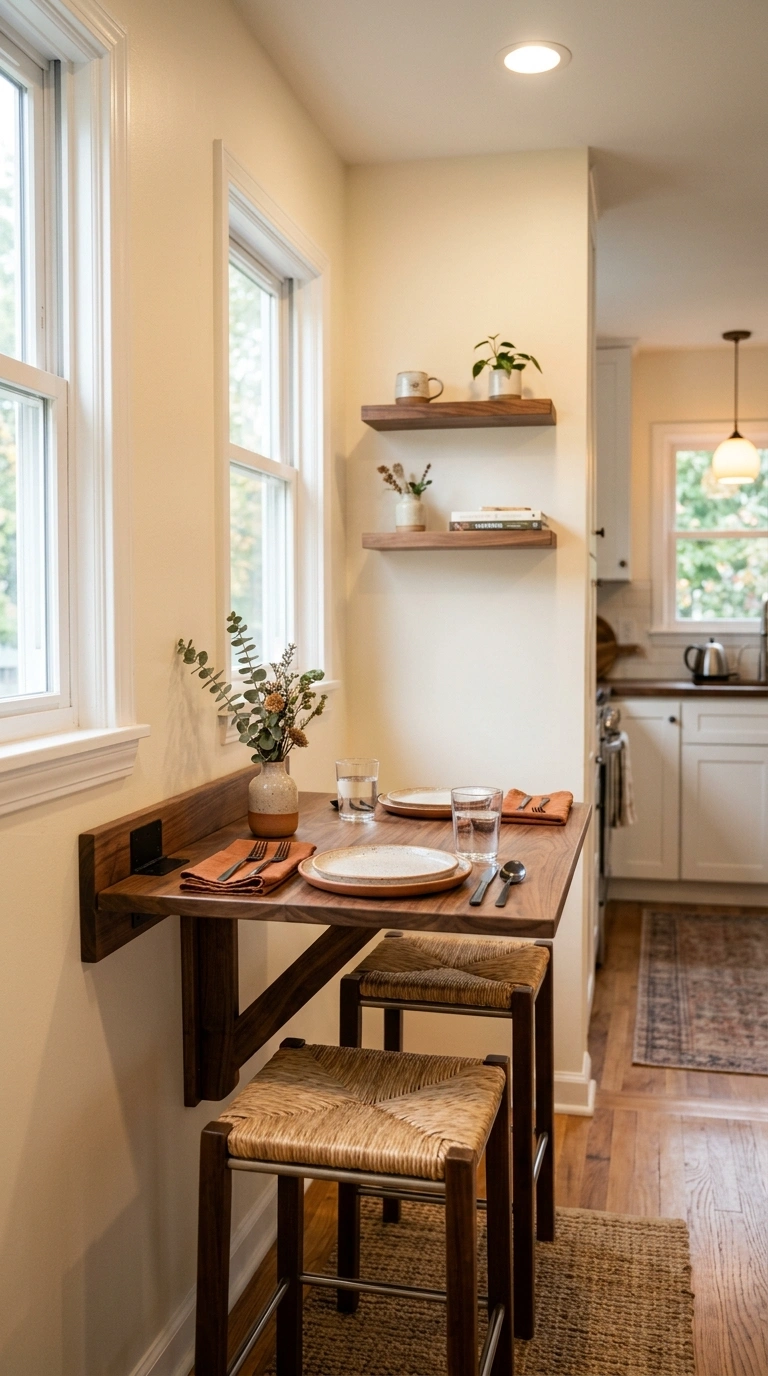
A fold-down table gives you prep space or dining space only when you need it. Mount one in warm walnut against an empty wall near your kitchen entrance. Fold it flat when not in use to keep the walking path completely clear. Use it as a coffee station in the morning and a dinner spot at night. Pair it with two stackable stools that tuck underneath when folded. This small addition can replace an entire dining table in a tight layout. Tip: install a support bracket rated for at least fifty pounds so the table stays sturdy under dishes. A fold-down table proves that furniture can flex with your day instead of staying fixed in one role.
9. Add Toe-Kick Drawers
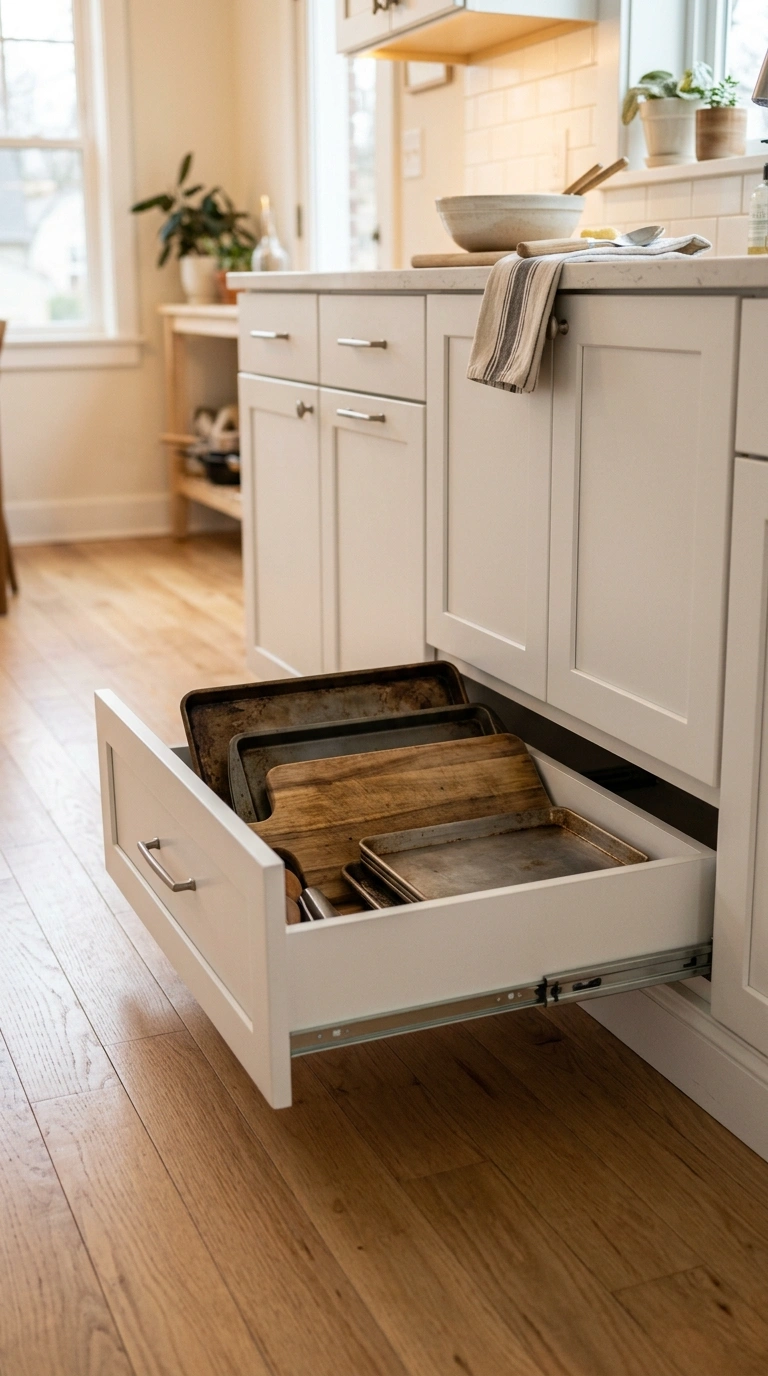
The gap beneath your lower cabinets is wasted space in almost every kitchen. Toe-kick drawers slide into that gap, finished in soft matte white to blend with your cabinet base. Use them for flat items like baking sheets, cutting boards, or rarely used platters. This adds real storage without changing your kitchen’s footprint at all. The drawers sit low, so they stay out of the way during everyday cooking. Choose a shallow, wide design so items slide out smoothly. Tip: hire a cabinet installer for this upgrade, since it involves working around existing flooring and framing. Toe-kick drawers turn a completely ignored gap into one of the most efficient storage spots in the kitchen.
10. Replace Upper Cabinets with Open Shelving
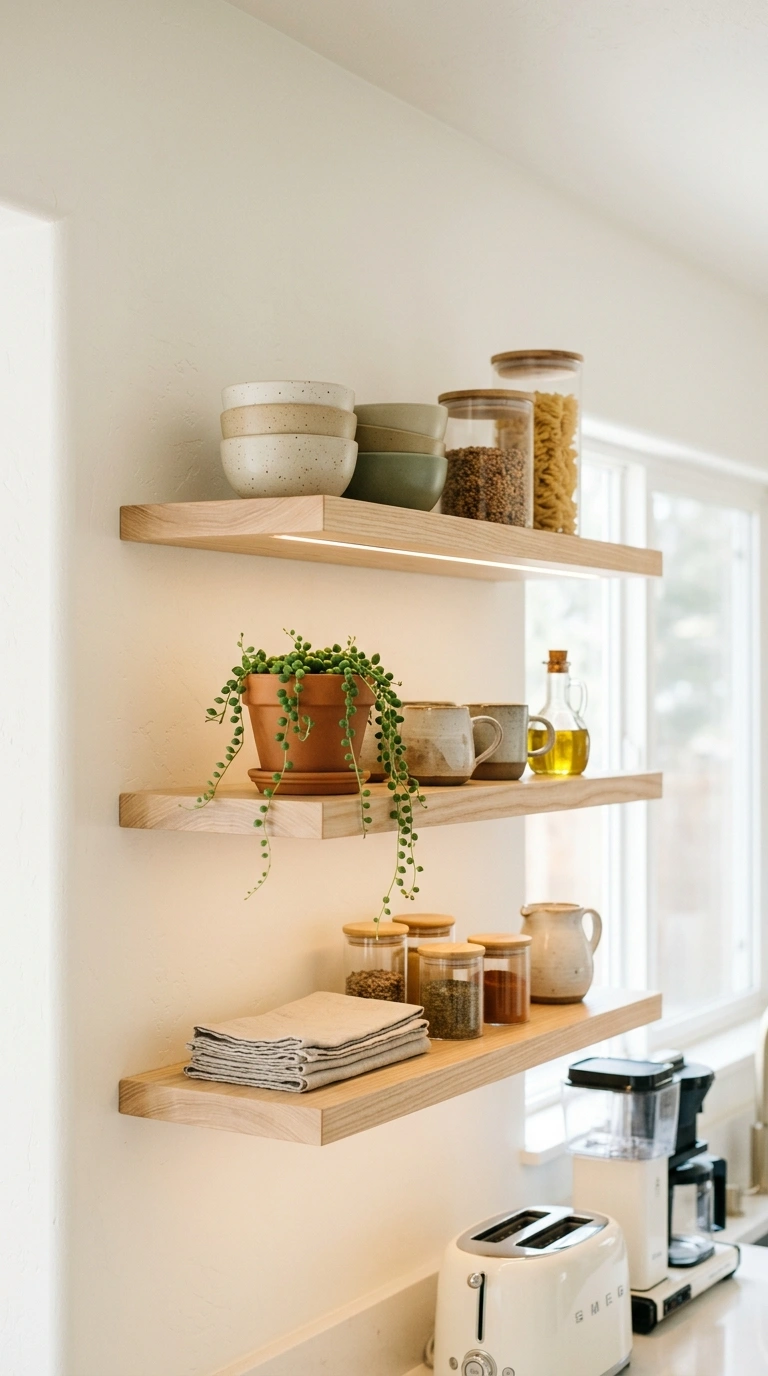
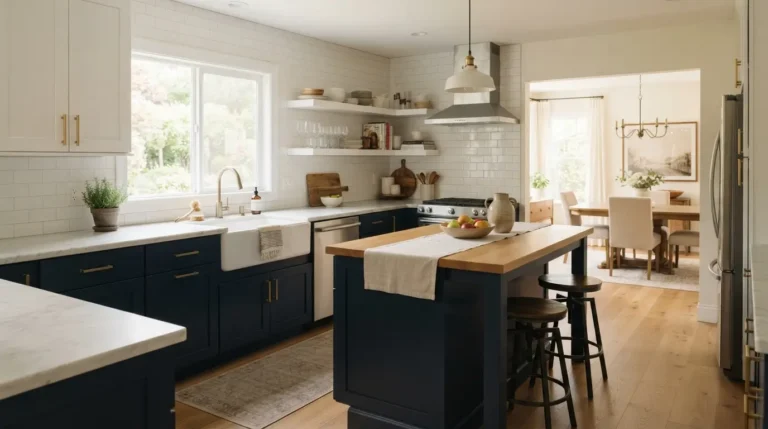
Heavy upper cabinets can make a small kitchen feel closed in and dark. Open shelves in natural ash wood keep the same storage while letting light bounce around the room. Style them with a mix of ceramic bowls, glass jars, and one small plant for texture. This layout also makes it faster to grab dishes during busy weeknight cooking. Keep the styling simple, with breathing room between each stacked item. Choose shelves at least ten inches deep so dinner plates fit without tipping forward. Tip: paint the wall behind the shelves a shade lighter than your cabinets to add subtle depth. Open shelving trades a little clutter tolerance for a kitchen that feels noticeably larger and brighter.
11. Fit a Slim Rolling Pantry
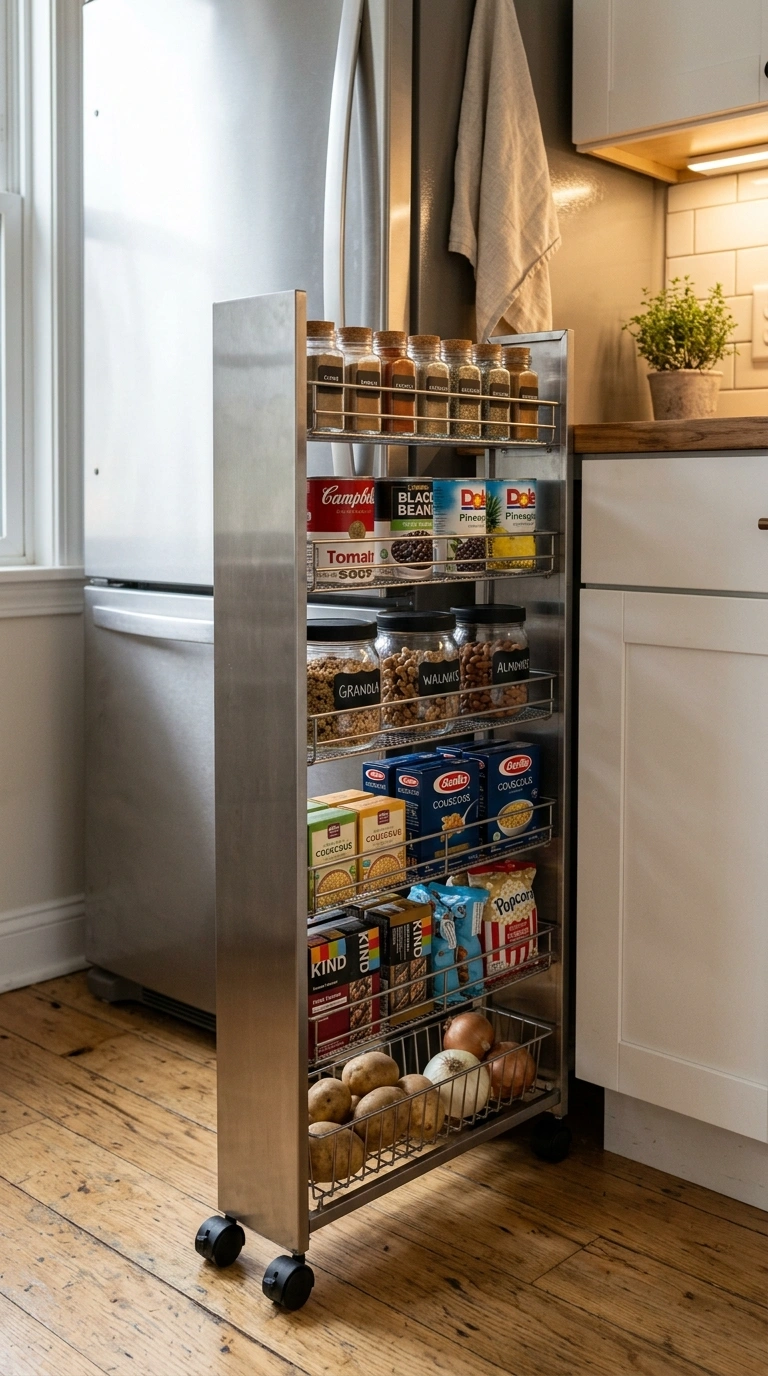
The narrow gap beside your fridge is one of the most overlooked spots in a small kitchen. A slim rolling pantry in brushed steel slides into that space and holds cans, snacks, and spices. Pull it out fully to see every shelf at once, unlike a deep, dark cabinet. This piece works especially well in galley kitchens where cabinet space runs short. Label each shelf so everyone in the house can find items quickly. Choose a cart no wider than six inches if your gap is especially tight. Tip: measure the gap twice, once at the floor and once at counter height, since walls are rarely perfectly straight. This single addition can add pantry space equal to a small cabinet.
12. Hang a Ceiling Pot Rack
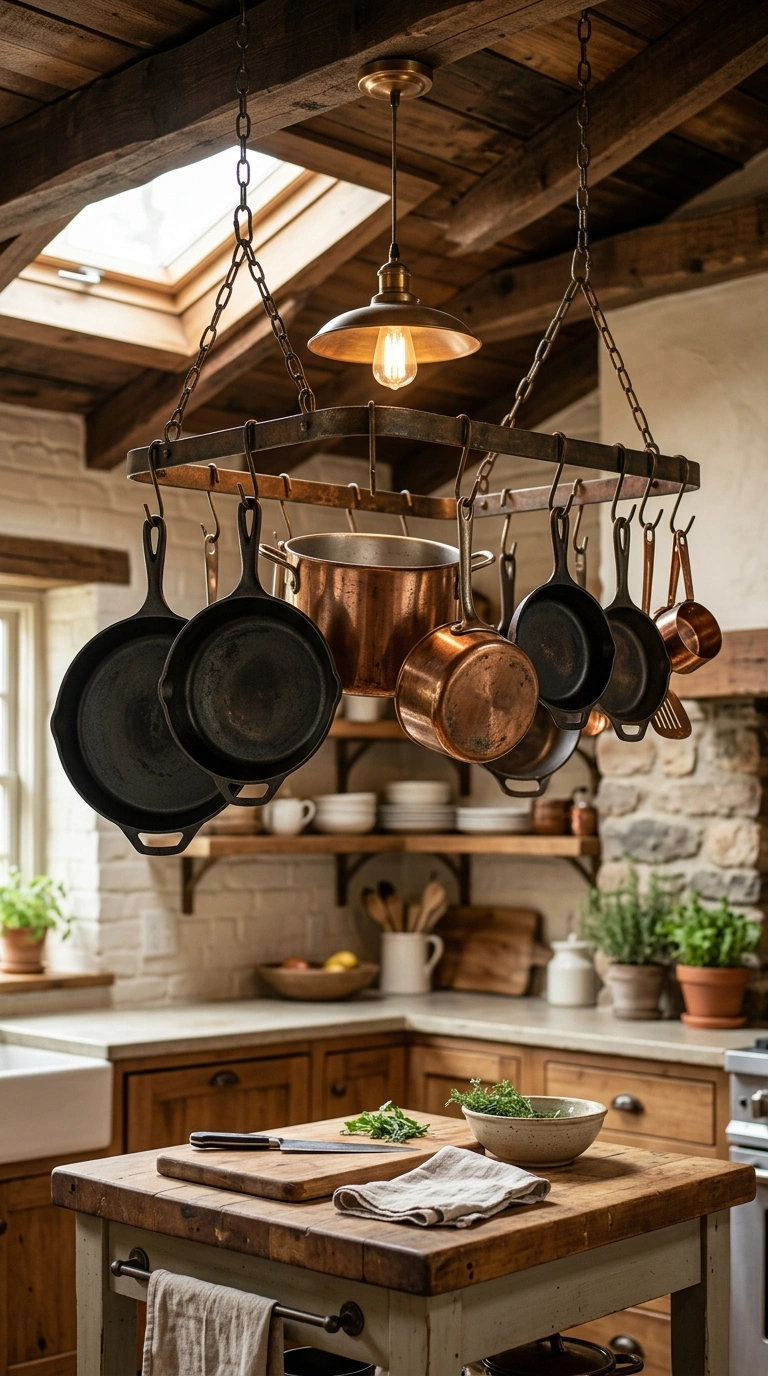
A hanging pot rack clears cabinet space and adds visual warmth overhead. Choose one in aged bronze to hang above a small kitchen island or stove area. Pots and pans become part of the room’s style instead of hidden clutter. This works especially well in kitchens with high ceilings and limited cabinet depth. Group pots by size, with the largest in the center for visual balance. The rack also keeps your most-used cookware within easy reach while cooking. Tip: install the rack into ceiling joists, not drywall alone, since cast iron pans are heavy. A pot rack turns your cookware collection into a warm, functional design feature instead of a storage problem.
13. Use Door-Mounted Organizers
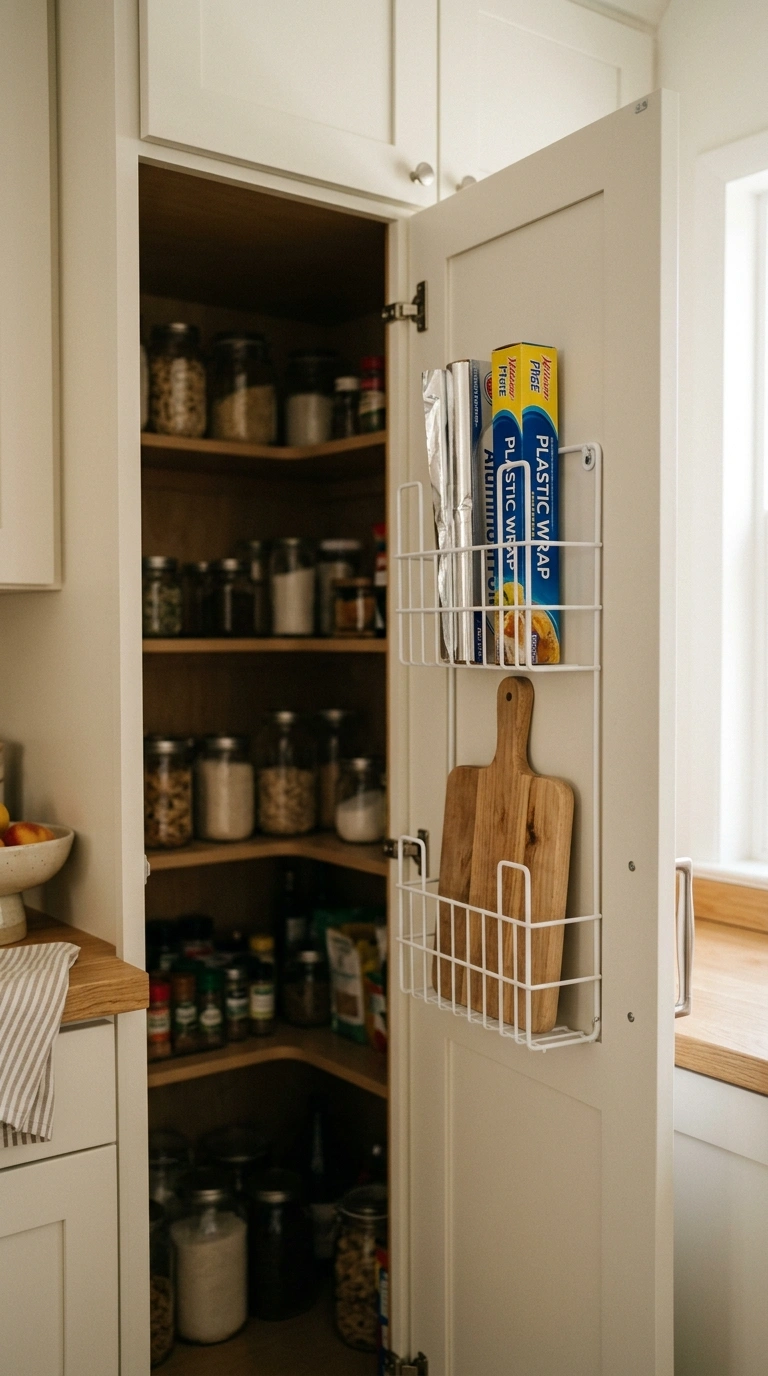
The inside of a cabinet door is nearly always empty, wasted space. Add a matte white wire organizer to hold foil, plastic wrap, and cutting boards upright. This keeps flat items from sliding around and getting lost behind other supplies. Pantry doors work well for spice racks that hold small jars in neat rows. This upgrade takes less than ten minutes and needs no tools beyond a screwdriver. Choose an adjustable organizer so it fits doors of different sizes. Tip: measure your door’s depth first, since a deep organizer can block the door from closing fully. Door-mounted storage is one of the fastest, cheapest upgrades for any small kitchen struggling with clutter.
14. Choose Multi-Purpose Small Appliances
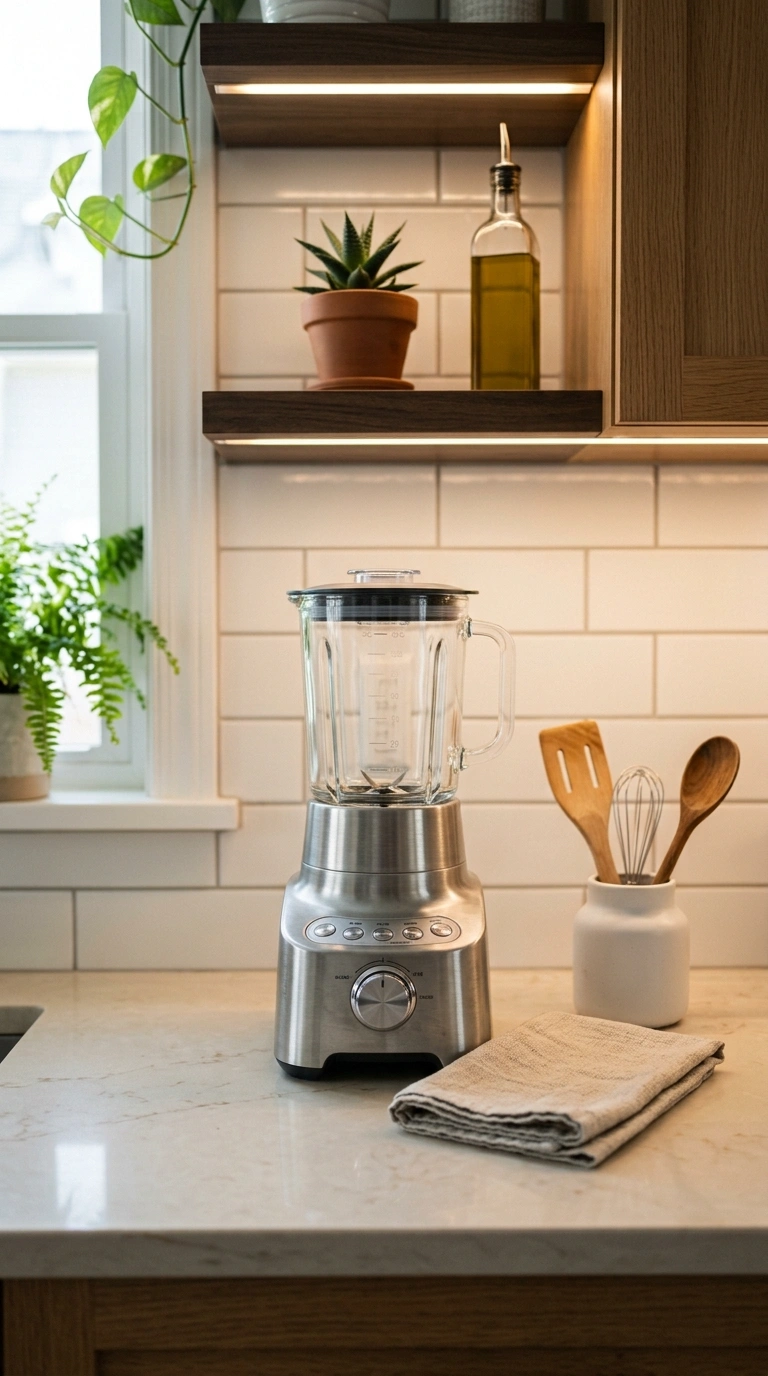
A single appliance that does several jobs saves real counter and cabinet space. Pick a combo unit in brushed silver that works as an air fryer, toaster oven, and warming drawer. This replaces three separate machines that would otherwise crowd your counter. Store it on a lower shelf when not in use to keep prep space open. Look for models with a compact footprint under sixteen inches wide. This approach works especially well for renters who cannot renovate cabinets. Tip: check the wattage before buying, since multi-purpose appliances often need a dedicated outlet. Fewer appliances with more functions almost always beat a counter lined with single-use gadgets.
15. Paint Walls a Light, Airy Color
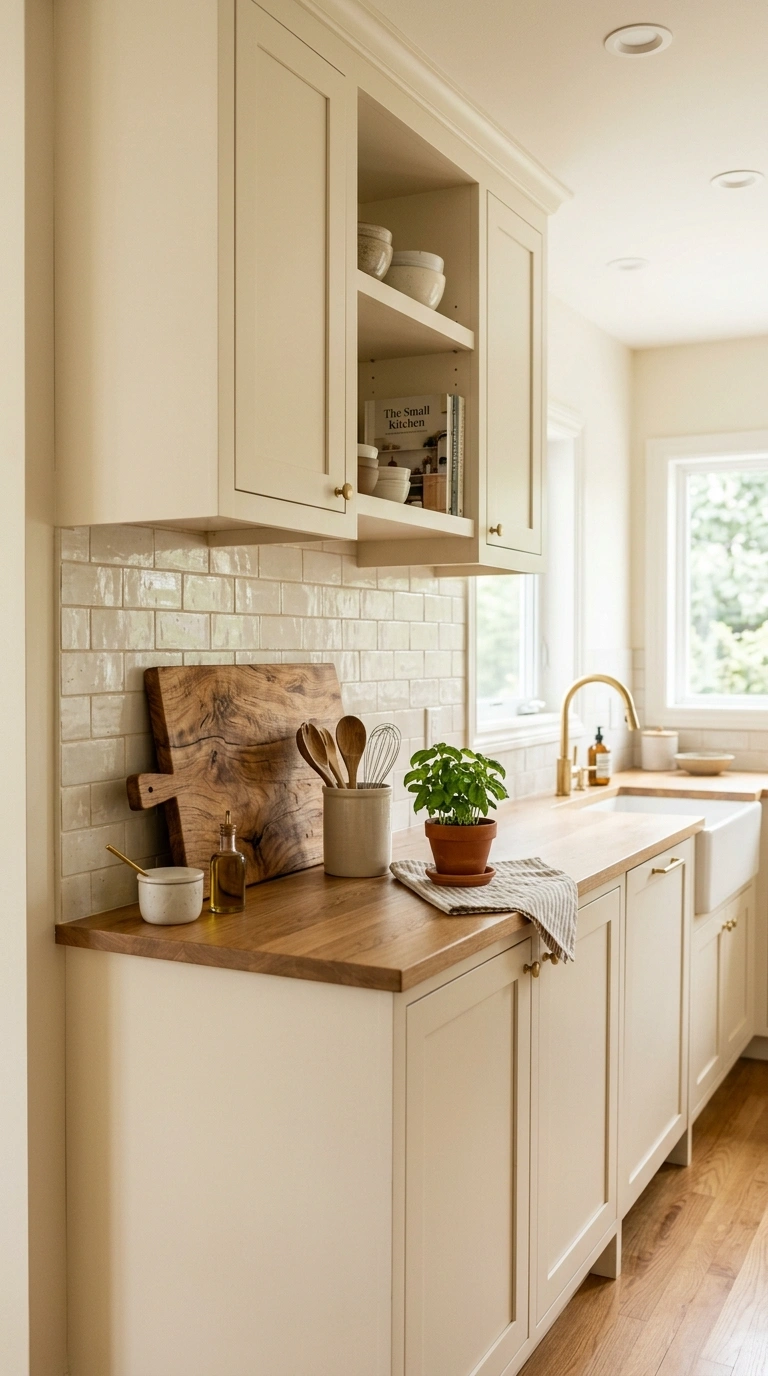
Color changes how large a small kitchen feels, even without moving a single cabinet. Paint the walls warm ivory or soft greige to reflect more natural light around the room. Light colors make corners feel open instead of closed in and heavy. Pair the wall color with white or cream cabinet fronts for a seamless look. Add one warm wood accent, like a cutting board or open shelf, to keep the space from feeling cold. This combination works in kitchens with little natural light too. Tip: test paint samples at both morning and evening light before committing to a full wall. A lighter palette is one of the cheapest ways to make a tiny kitchen feel significantly bigger.
16. Add a Reflective Backsplash
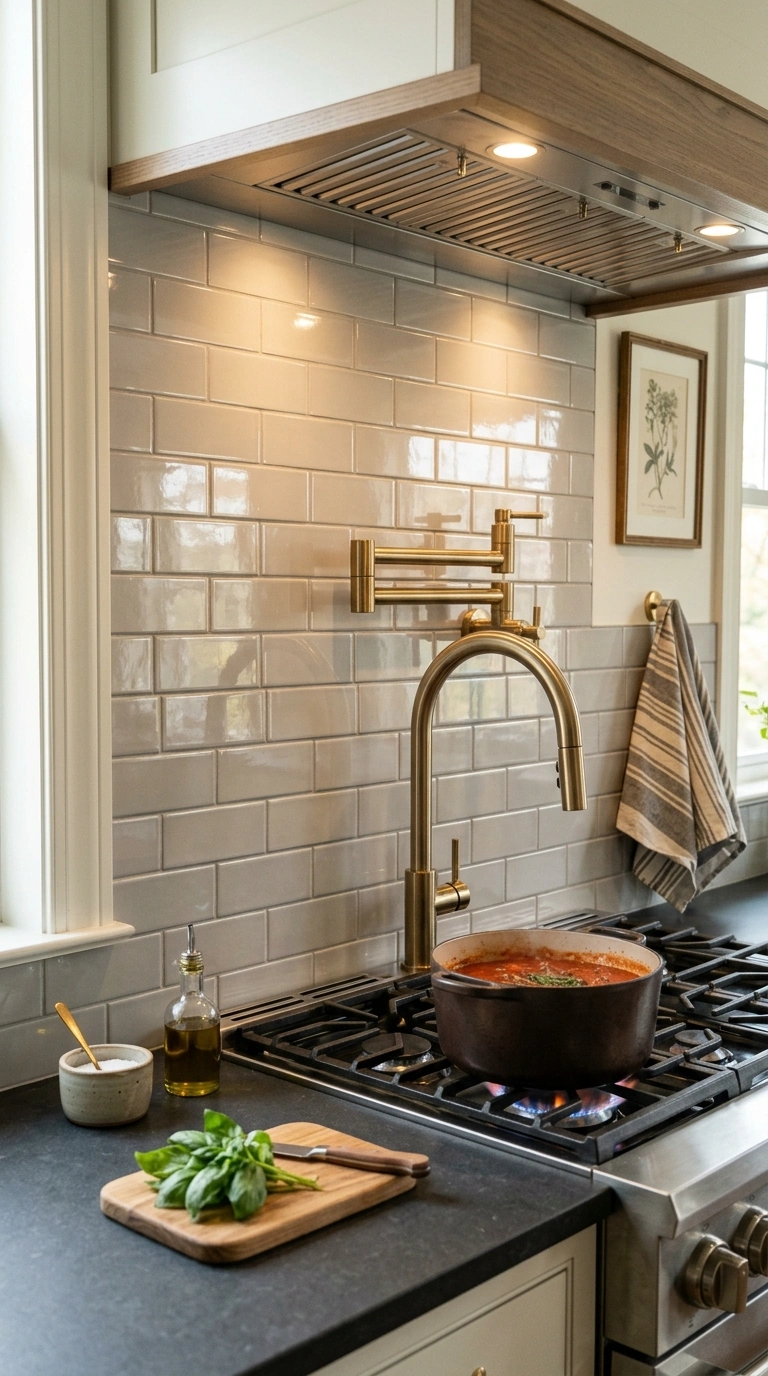
A reflective backsplash bounces light around the room and adds visual depth. Choose glossy soft dove gray subway tile or a light mirrored glass panel behind the stove. Reflective surfaces make a narrow kitchen feel wider than it actually is. This works especially well in kitchens with only one small window for natural light. Pair the backsplash with brushed brass hardware for warm contrast against the cool tile. Keep grout lines thin for a clean, seamless look. Tip: use a mirrored panel only behind the stove, not near heavy splash zones like the sink. A reflective backsplash is a small design choice with a noticeably large visual payoff.
17. Add Under-Cabinet Lighting
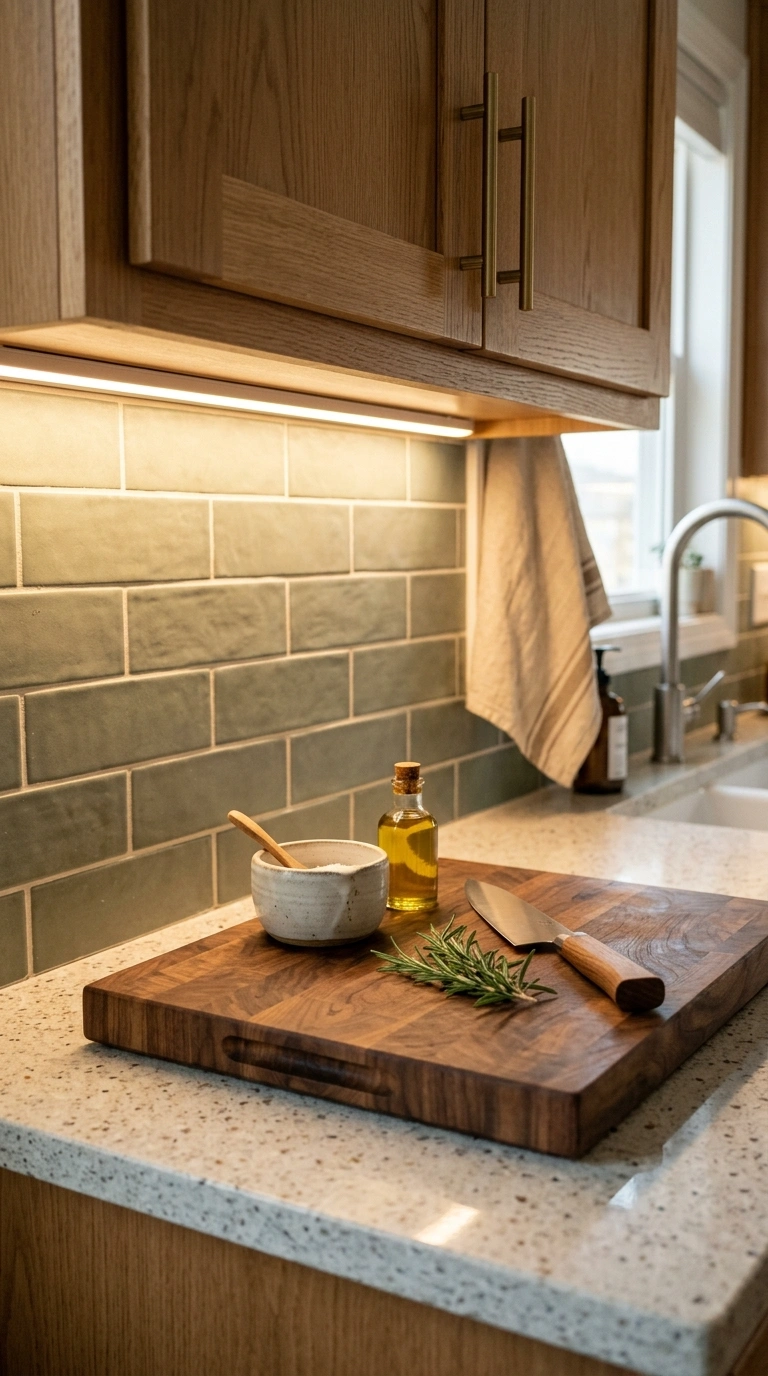
Dark counters make even a clean kitchen feel small and uninviting. Install thin LED strips under your cabinets, set to a warm 2700K glow for a cozy feel. This lighting removes shadows from your prep space, making chopping and cooking easier. It also highlights your backsplash and countertop texture, adding depth to the room. Choose battery-powered strips if you rent and cannot rewire the space. The soft light makes the whole kitchen feel more finished, even at night. Tip: stick the strips toward the front edge of the cabinet, not the back, for the most even light. Under-cabinet lighting is a small upgrade that makes a small kitchen feel considerably more polished.
18. Use Stackable Clear Containers
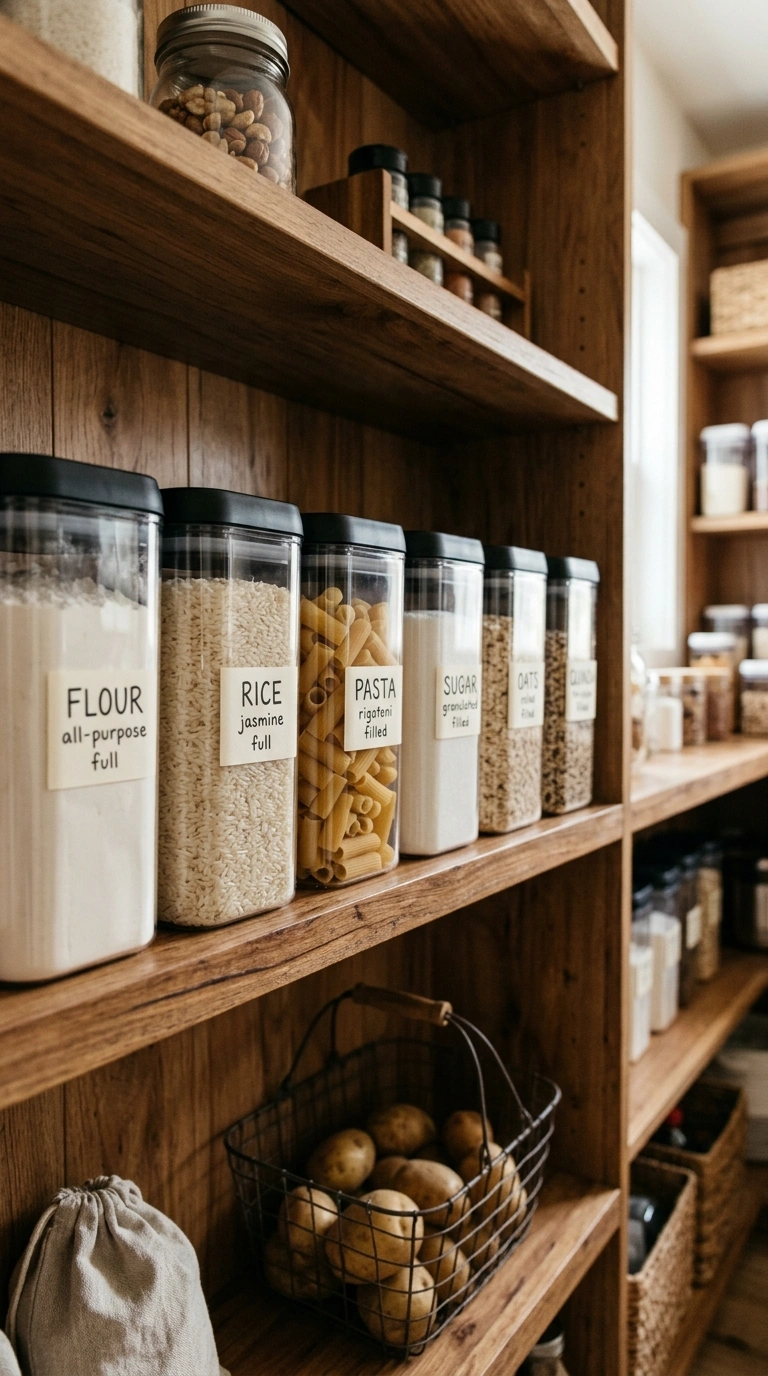
Mismatched bags and boxes make pantry shelves look cluttered and disorganized fast. Swap them for stackable clear containers with matte black lids for a clean, uniform look. Clear sides let you see exactly what you have, so you buy less by accident. Stack containers by height, with taller ones toward the back of the shelf. Label each one with a simple written tag for flour, sugar, or pasta. This system saves space because square containers stack tighter than round bags ever could. Tip: measure your shelf height first, since stacked containers need enough clearance to tip out without hitting the shelf above. Clear, stackable storage turns a chaotic pantry shelf into one that feels calm and easy to shop from.
19. Add a Two-Tier Dish Rack
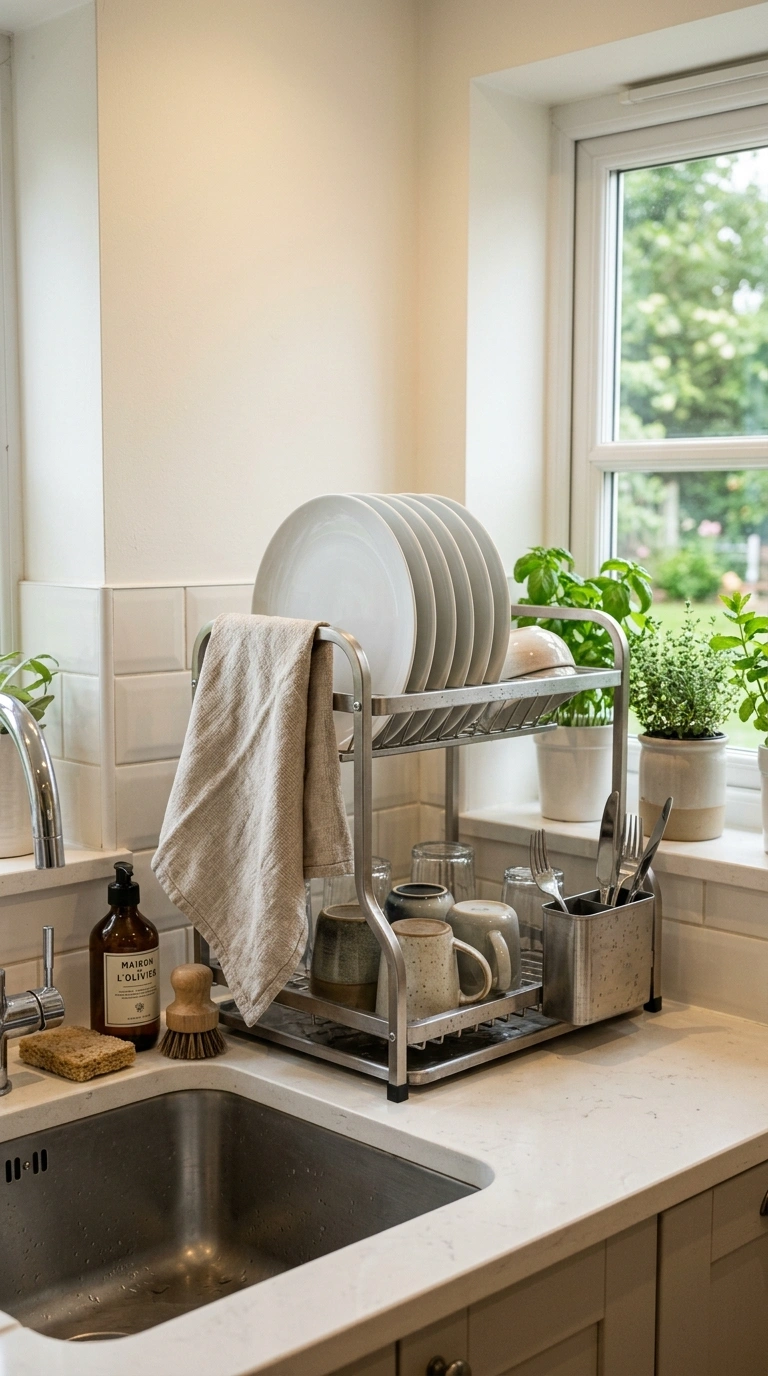
A bulky dish rack can take over an entire small counter fast. Choose a compact two-tier rack in brushed steel that stacks drying dishes vertically instead of spreading them out. This frees up counter space for actual food prep during busy cooking times. Look for a rack with a built-in tray to catch water and protect your counter finish. Fold-flat designs work well if you want to hide it inside a cabinet after use. Pair it with a small linen dish towel draped on the side for texture. Tip: choose a rack slightly narrower than your sink for easier draining. A smart dish rack keeps your small counter clear and functional all day long.
20. Grow a Window Ledge Herb Garden
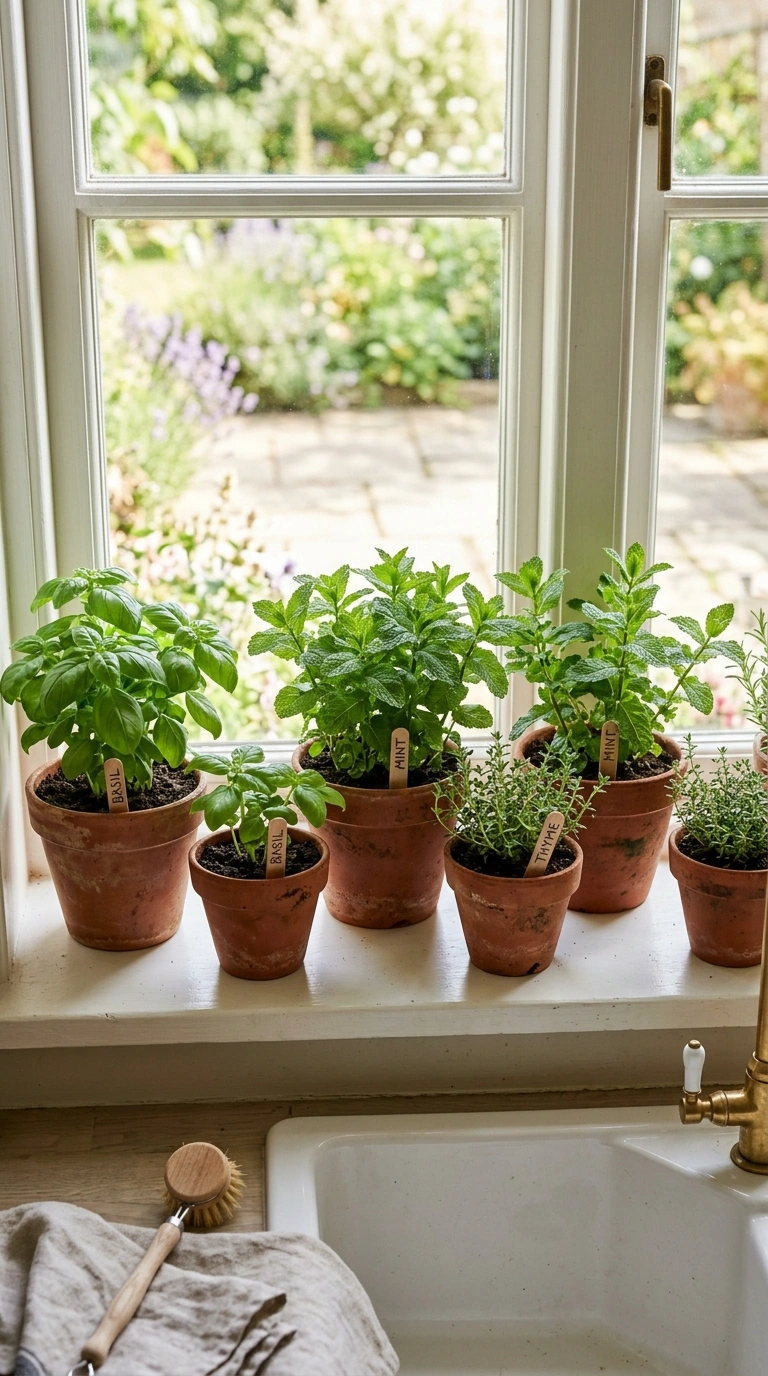
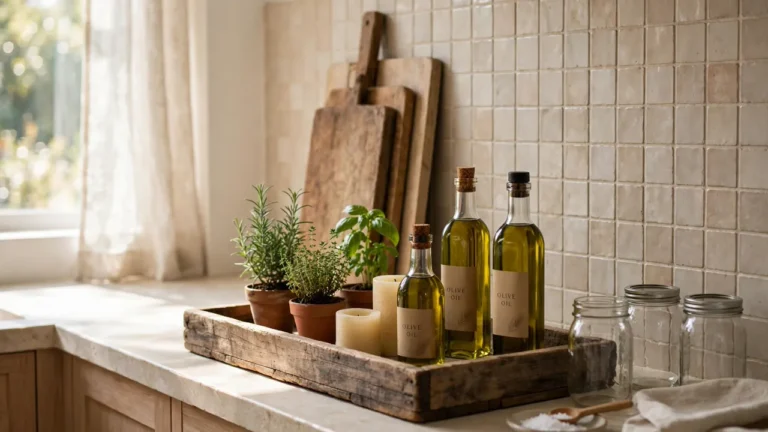
A narrow window ledge can hold more than you think with the right setup. Line up small terracotta pots filled with basil, mint, and thyme along a sunny sill. This adds fresh color and a lively, natural texture to a small, hardworking kitchen. Fresh herbs also mean less wasted space in the fridge for store-bought bunches. Choose pots no wider than four inches so the ledge does not feel crowded. Group tall and short plants together for visual balance without blocking light. Tip: turn the pots a quarter turn every few days so each plant grows evenly toward the sun. A herb garden brings life to a small kitchen while giving you fresh ingredients within arm’s reach.
A small kitchen works best when every surface earns its place. These twenty ideas prove that clever storage beats extra square footage every time. Start with one or two changes, like floating shelves or a magnetic knife strip, and build from there. Small upgrades add up fast, turning a cramped room into a space that feels open and easy to use. Your kitchen does not need a full renovation to work better for your daily routine. Try one of these ideas this weekend and save your favorites to Pinterest for later. A little planning goes a long way in even the tightest kitchen layout.
FAQs
How can I make a very small kitchen feel bigger?
Use light wall colors like warm ivory, add reflective surfaces such as a glossy backsplash, and swap heavy upper cabinets for open shelving. These small kitchen ideas let more light bounce around the room, which makes the space feel larger without any construction.
What is the best storage solution for a small kitchen?
Vertical storage works best in a small kitchen, since floor space is usually the most limited. Floating shelves, pegboards, and door-mounted organizers use wall space that would otherwise sit empty, giving you real storage without shrinking your walking area.
How do I add counter space to a tiny kitchen?
A rolling kitchen cart or a fold-down table adds counter space exactly when you need it. Both options fold away or roll aside after use, so your kitchen still feels open once cooking and prep are finished.
What colors make a small kitchen look bigger?
Light, warm colors like ivory, soft greige, and warm white reflect more natural light than dark shades. Pairing a light wall color with a glossy or reflective backsplash adds extra depth, which helps a small kitchen feel more open.
How can I organize kitchen corners that are hard to reach?
A corner turntable solves this problem by spinning stored items into view with a simple turn. This works well in both cabinets and the refrigerator, especially for spices, oils, and condiments that tend to get lost in deep corners.