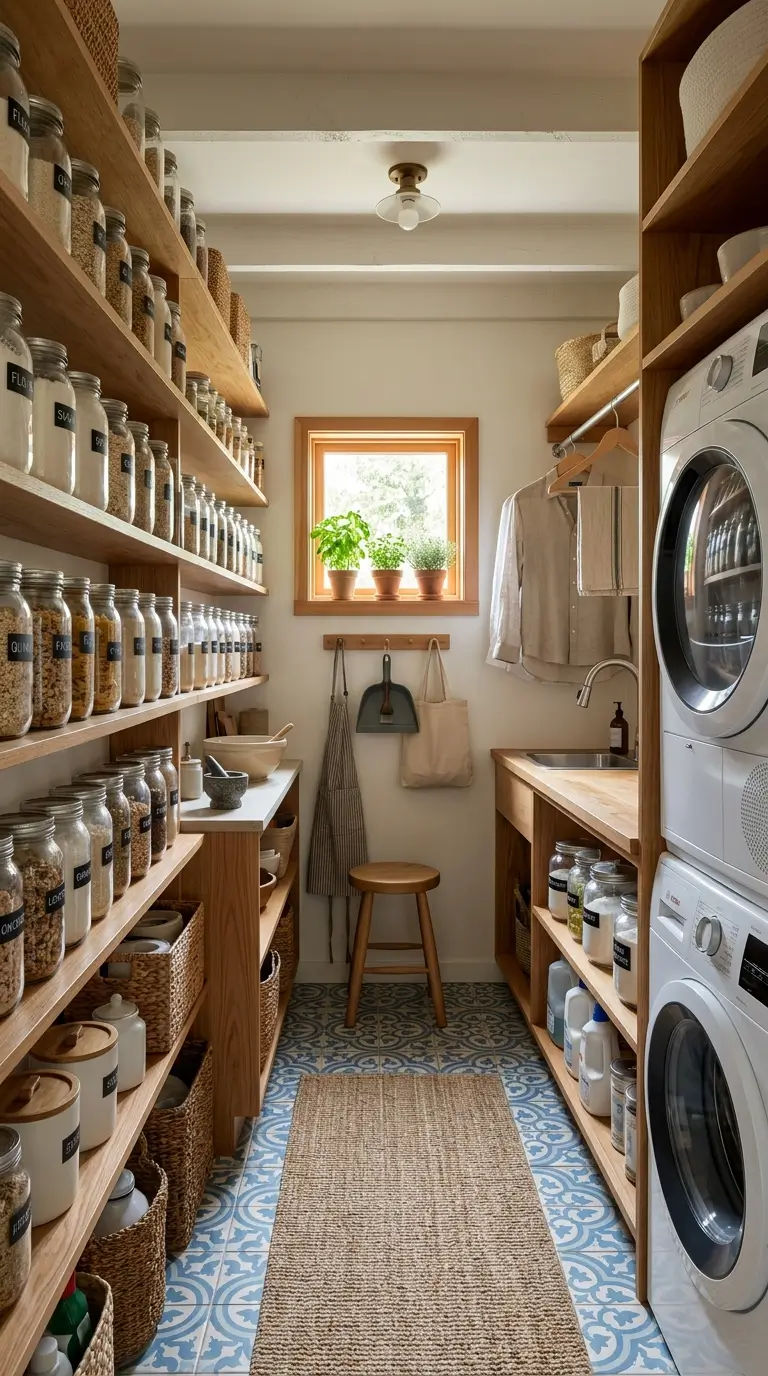
20 Clever Pantry Laundry Room Combo Ideas for Small Spaces
Not every home comes with a separate room for laundry and a separate room for pantry storage, and that is fine. Plenty of small houses and apartments only have room for one extra space off the kitchen, so combining the two just makes sense. A pantry laundry combo works best when you plan the layout around both jobs from the start, storage for food on one side and space to wash and dry clothes on the other. The trick is keeping the room organized so it does not turn into a cluttered catch-all closet. With the right shelving, a few smart storage pieces, and some thought about where things go, one small room can handle groceries, cleaning supplies, and laundry without feeling cramped. Here are 20 ideas to help you get the most out of that shared space.
1. Sliding Barn Door
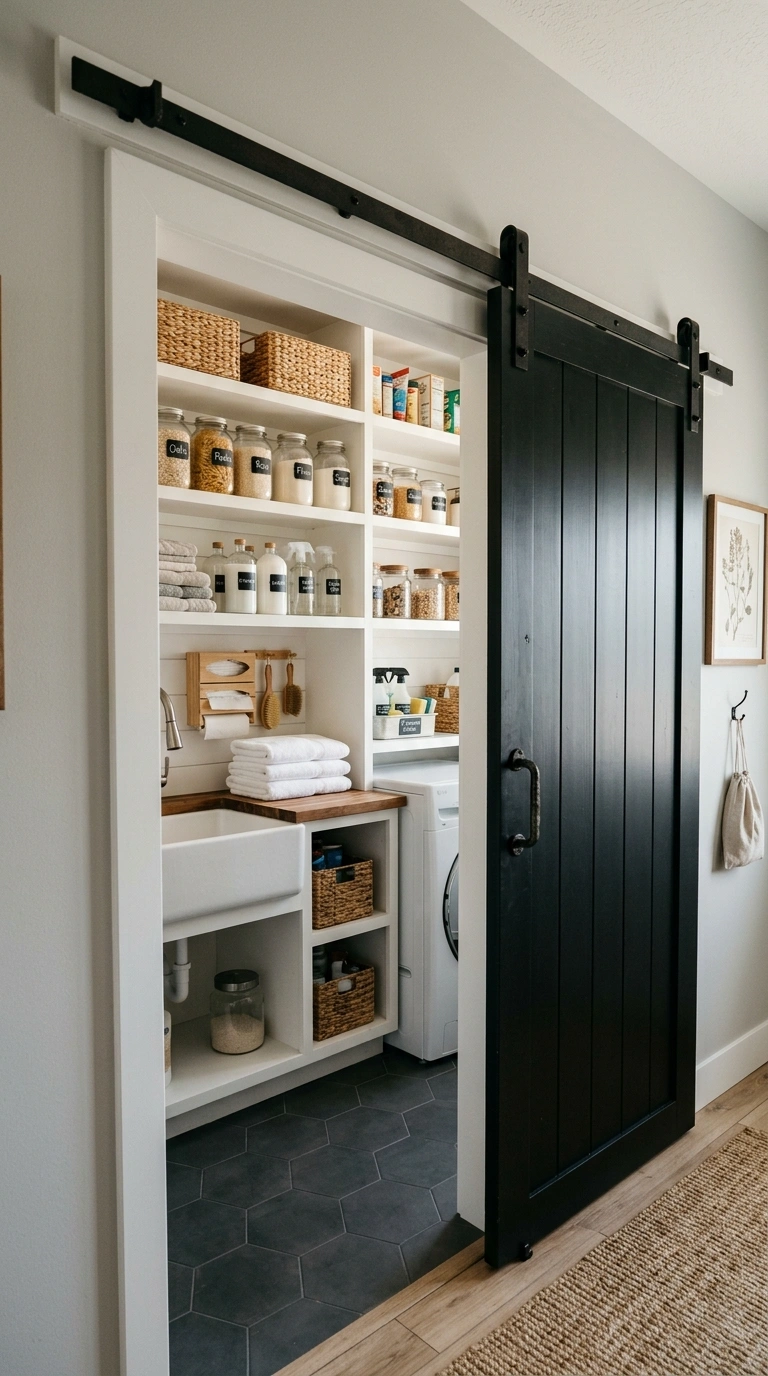
A sliding barn door across the entrance to your pantry laundry combo saves the floor space a swinging door would need, which matters in a narrow hallway or kitchen nook. Choose a door in a wood finish that matches your kitchen cabinets, or paint it a contrast color like black or navy to make it a design feature rather than something to hide. Mount the sliding track above the door frame, making sure the wall on either side is clear enough for the door to slide fully open. This works especially well when the combo room sits right off the kitchen, since the door can stay open during the day to show off organized shelving and closed when you want to hide laundry in progress. Add a simple pull handle in matte black or brass to match your other kitchen hardware, tying the whole space together visually even though it holds two very different functions.
A sliding barn door hardware kit lets you hang a door that glides along the wall instead of swinging into the room, which saves floor space in a narrow pantry laundry entrance. Most kits include the track, rollers, and a simple pull handle.
2. Open Shelf Pantry
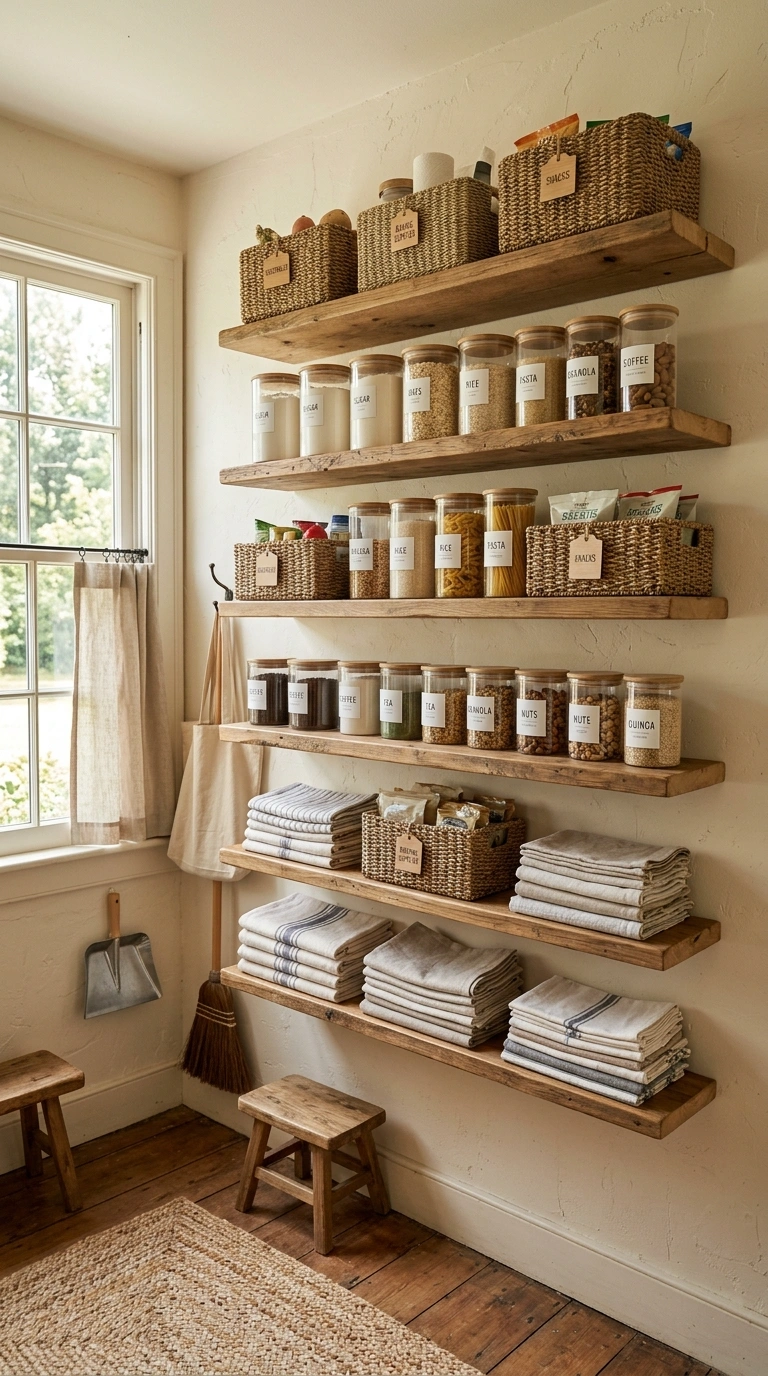
Open wood shelving along one wall of the room gives you an easy way to store pantry items while keeping everything visible so you always know what you have on hand. Choose shelves at least ten inches deep to fit standard cans and boxes, and space them close enough together that tall items do not leave wasted air above them. Group items by category, like baking supplies on one shelf and snacks on another, and use matching bins or baskets for anything that is not attractive enough to leave loose, like snack bags or spice packets. Open shelving also makes a small room feel less closed in than tall cabinets would, since you can see straight through to the wall. Keep the styling simple, with labels facing forward and jars in matching containers where possible, so the shelves look intentional rather than like general storage that got out of hand.
A wood pantry shelving unit with deep shelves gives canned goods and boxed items a visible spot on the wall, so you can see what you have without opening cabinet doors. Deeper shelves fit standard pantry items without wasted space above them.
3. Stacked Washer Dryer
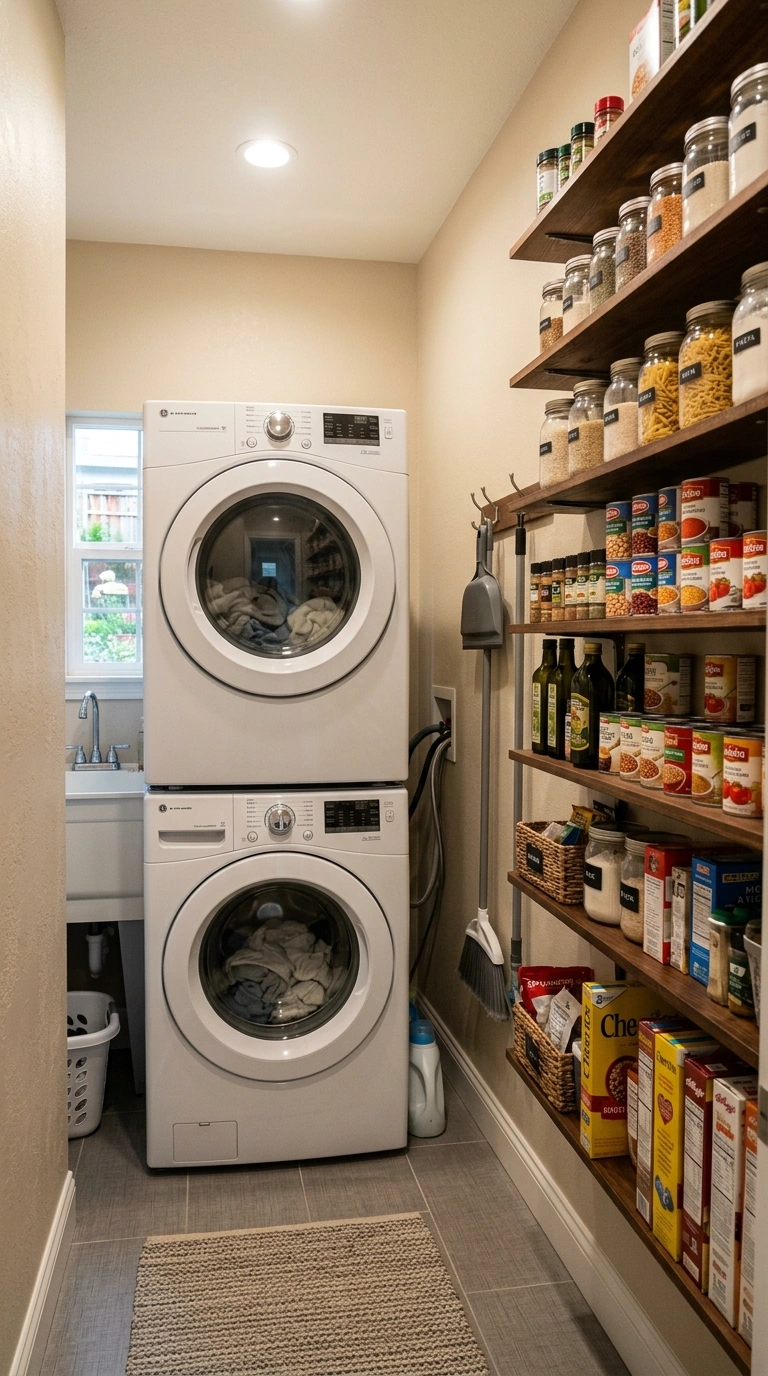
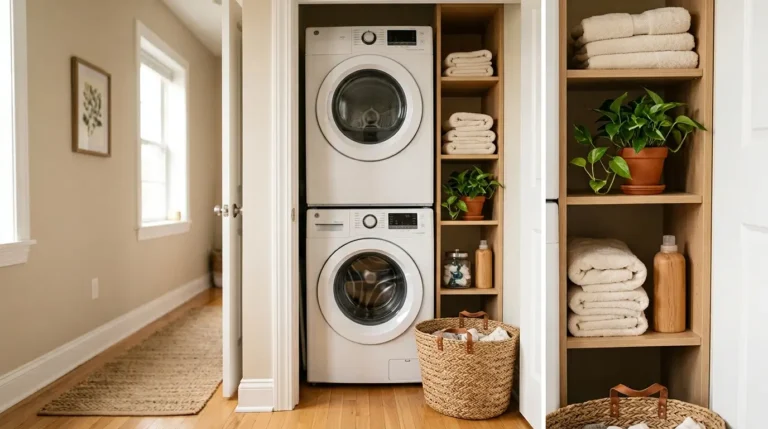
Stacking your washer and dryer instead of placing them side by side frees up several feet of floor space, which is often exactly what you need to fit a pantry into the same small room. Choose a stacking kit made specifically for your washer and dryer models, since a mismatched stack is not safe and can void your warranty. This setup works well tucked into a closet-sized nook, with the stacked units on one side of the room and pantry shelving running along the opposite wall. Leave a little bit of counter space next to the machines, even if it is just a narrow shelf, for folding clothes or setting down a laundry basket. A stacked unit also means you only need to plumb and vent one corner of the room, which keeps the rest of the space open for shelving, baskets, and everyday pantry items.
A washer dryer stacking kit made for your specific appliance models secures the dryer safely on top of the washer, freeing up floor space for pantry shelving along the opposite wall. Using a kit matched to your models keeps the stack stable.
4. Fold-Down Ironing Board
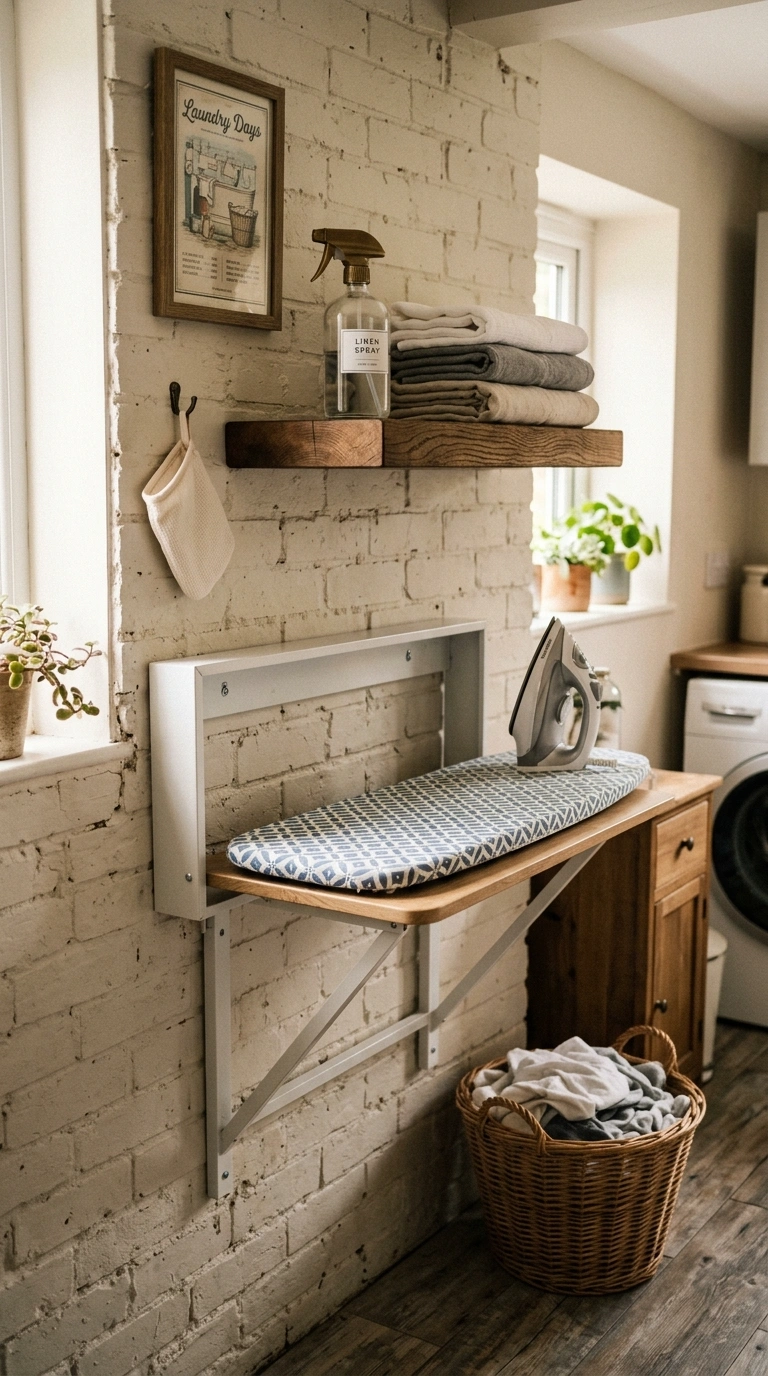
A fold-down ironing board mounted to the inside of a cabinet door or directly on the wall gives you a place to iron without needing to store a bulky standing board somewhere else. Choose a wall mounted unit with a small storage shelf built in above it, so you also gain a spot for spray starch and a travel iron. Position it on the laundry side of the room, close to an outlet, so you are not running a long cord across the floor. When folded up, the board sits flush against the wall or door, taking up almost no space at all. This idea is especially useful in a combo room where every inch counts, since a separate closet just for an ironing board is not usually realistic. Choose a board with a heat resistant cover in a simple pattern so it looks tidy even when unfolded.
A wall mounted fold-down ironing board stores flat against the wall or inside a cabinet door, so you get a place to iron without dedicating a closet to a standing board. Some versions include a small shelf above for spray starch.
5. Glass Jar Storage
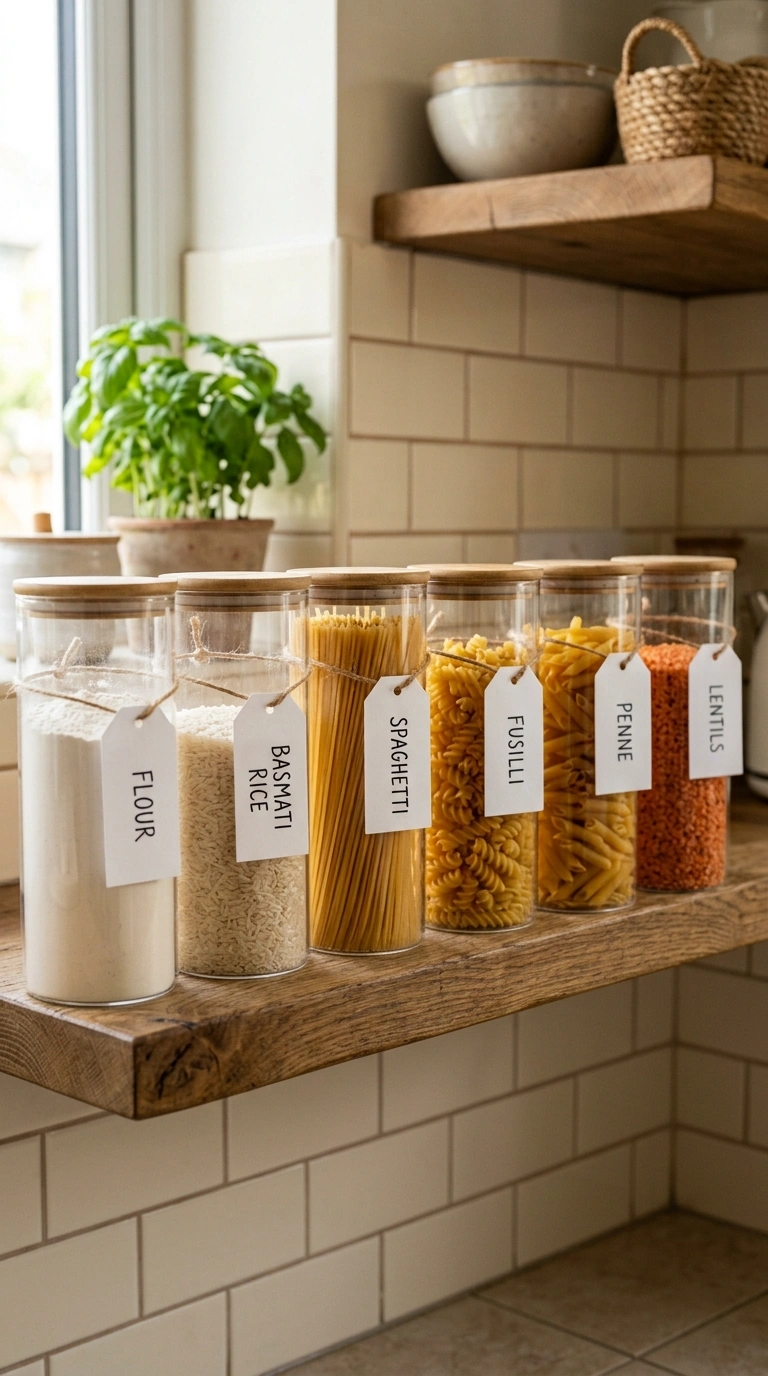
Transferring pantry staples like flour, sugar, rice, and pasta into matching glass jars makes open shelving look organized and gives you an easy way to see when supplies are running low. Choose jars with airtight lids to keep food fresh longer, and pick one consistent shape and size across most of your jars so the shelf looks cohesive rather than mismatched. Label each jar with a simple sticker or a small chalkboard tag so anyone in the house can find what they need without opening several containers. Glass jars also work well for laundry supplies like powder detergent or dryer sheets, giving the whole room a consistent look even though it serves two different jobs. Store jars you use daily at eye level and less common items higher up or lower down, since this makes the whole shelving system easier to use every day.
Transferring flour, sugar, rice, or pasta into airtight glass pantry jars helps keep staples fresh longer and makes open shelving look more organized, since matching jars read as one cohesive set instead of a mix of original packaging.
6. Hidden Hamper Cabinet
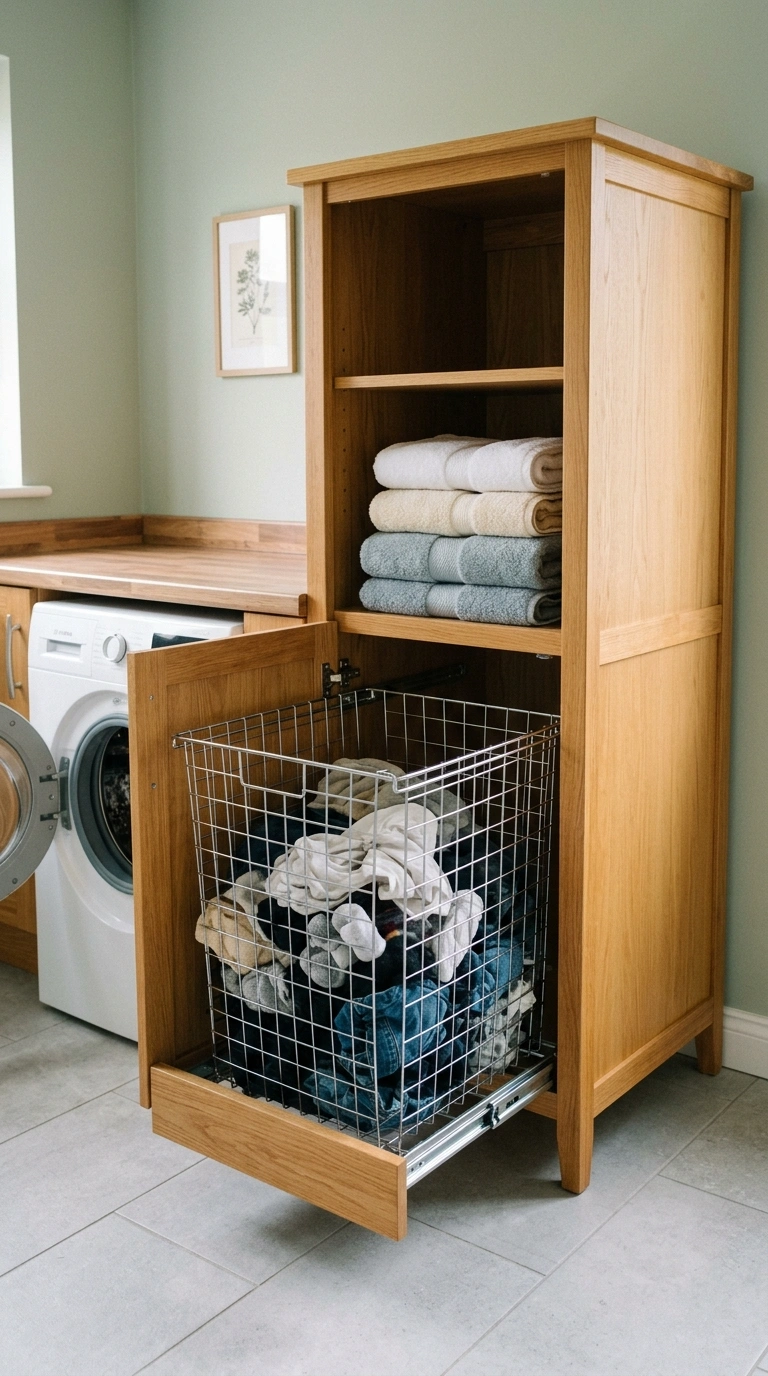
A tall cabinet with a pull-out hamper built inside keeps dirty laundry out of sight while still being easy to access on wash day. Choose a cabinet with two separate pull-out bins if you like to sort lights and darks ahead of time, or a single larger bin if you prefer to sort while loading the washer. Place this cabinet close to the washer so carrying laundry across the room is not necessary. A door with a simple flat front keeps the look clean and matches pantry cabinetry on the opposite wall, so the hamper does not stand out as a laundry specific piece. This idea is especially helpful in a shared pantry laundry room, since laundry baskets sitting out in the open can make a food storage space feel less clean, even when everything is actually tidy.
A butcher block countertop placed above the washer and dryer gives you a flat surface for folding laundry or decanting bulk pantry goods into jars. Sealing the wood with a food safe finish lets it double as extra prep space.
7. Butcher Block Counter
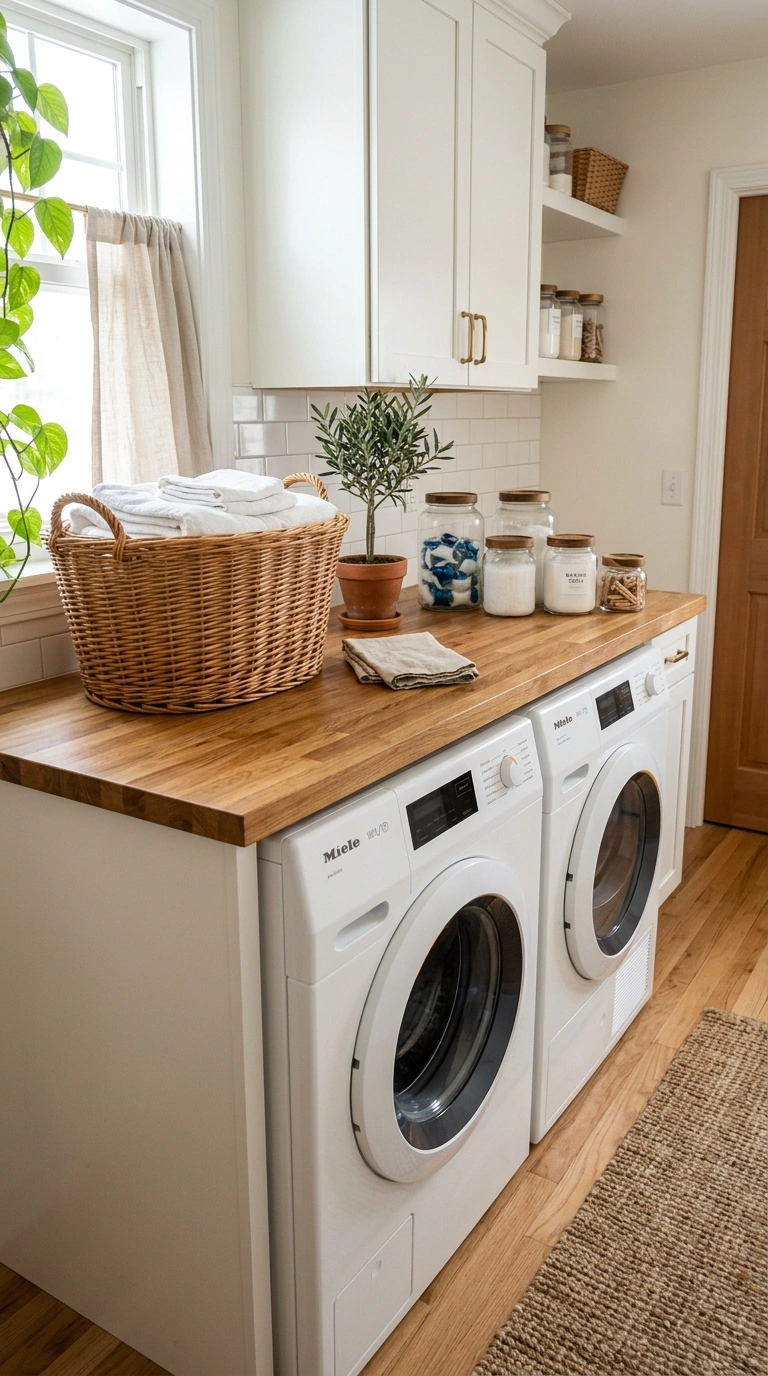
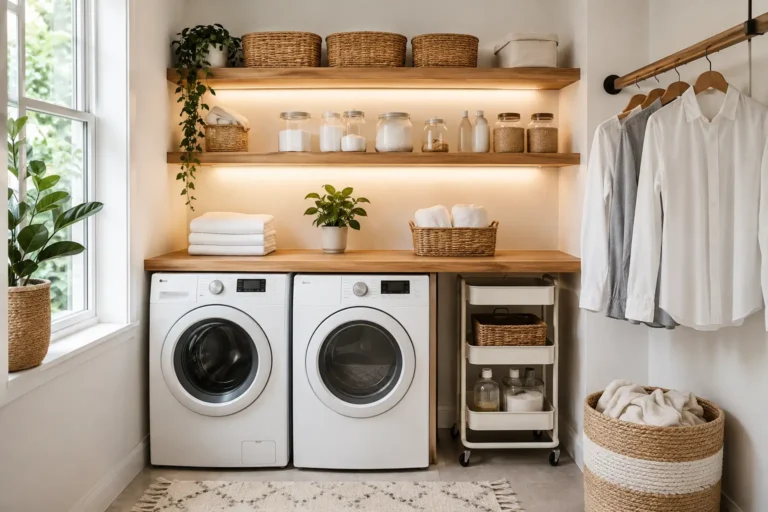
Adding a butcher block counter above your washer and dryer, or along an empty wall, gives you a workspace for folding laundry and prepping pantry items like decanting bulk foods into jars. Choose a counter depth that matches your appliances so the surface lines up evenly, and seal the wood with a food-safe finish since the counter may double as extra kitchen prep space when the main kitchen counter is full. This surface also works well for setting down grocery bags temporarily while you put away pantry items, saving trips back and forth to the kitchen. A butcher block counter adds warmth to a room that might otherwise feel very utilitarian with just appliances and metal shelving. Wipe it down regularly and use a cutting board for any actual food prep to protect the finish from knife marks and moisture.
8. Pegboard Tool Wall
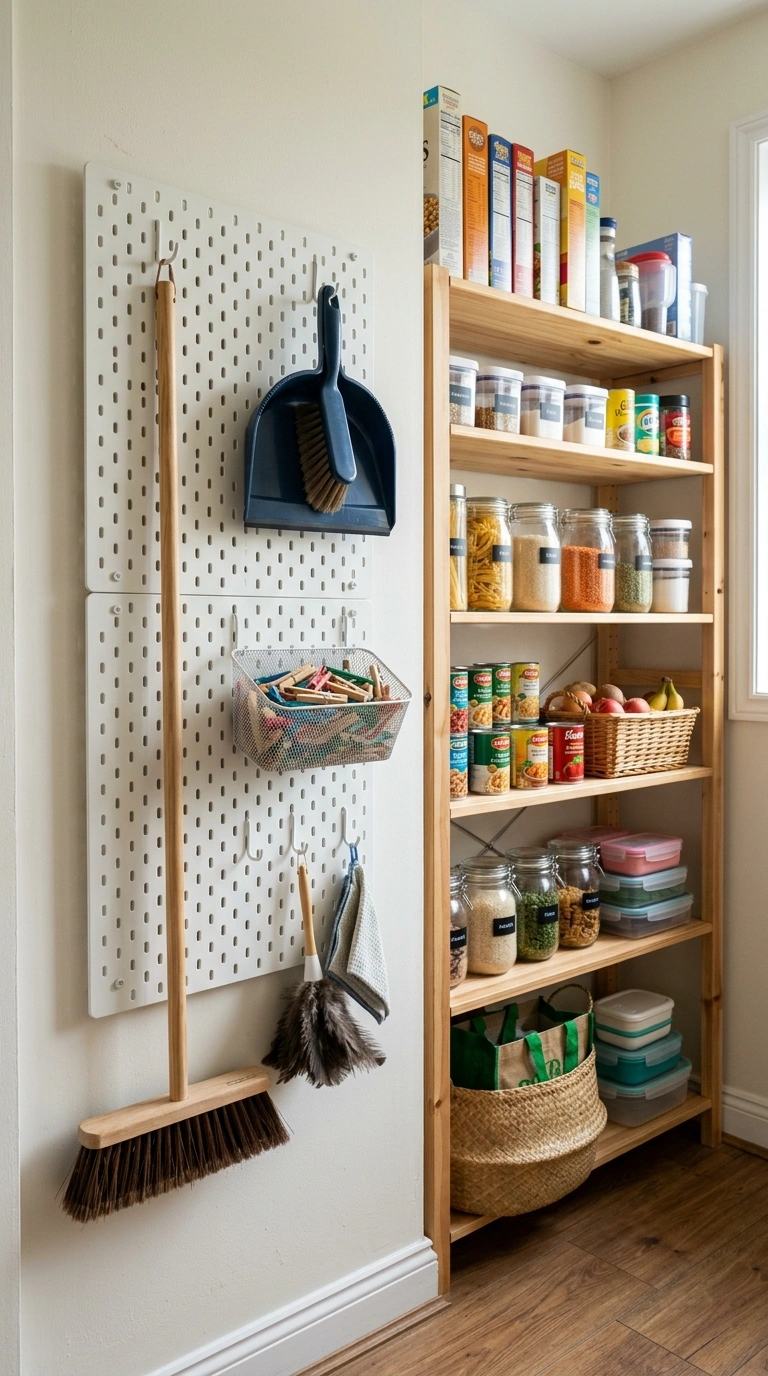
A pegboard mounted on an empty wall section gives you a flexible spot to hang cleaning tools, small baskets, and even lightweight kitchen items like measuring cups without using up shelf or floor space. Choose a pegboard painted to match your walls so it blends in, or a contrasting color if you want it to stand out as a design feature. Use hooks for brooms, dustpans, and ironing supplies, and small pegboard baskets for detergent pods or clothespins. This idea works especially well in narrow combo rooms where every wall needs to multitask, since a pegboard takes up almost no depth compared to a shelf or cabinet. Rearranging the hooks is simple whenever your storage needs change, which makes a pegboard more flexible long term than fixed shelving in a room that handles two very different jobs.
A wall mounted pegboard organizer gives you a flexible spot to hang brooms, small baskets, and cleaning supplies without using up any shelf or floor space. The hooks can be rearranged easily whenever your storage needs change.
9. Under-Counter Baskets
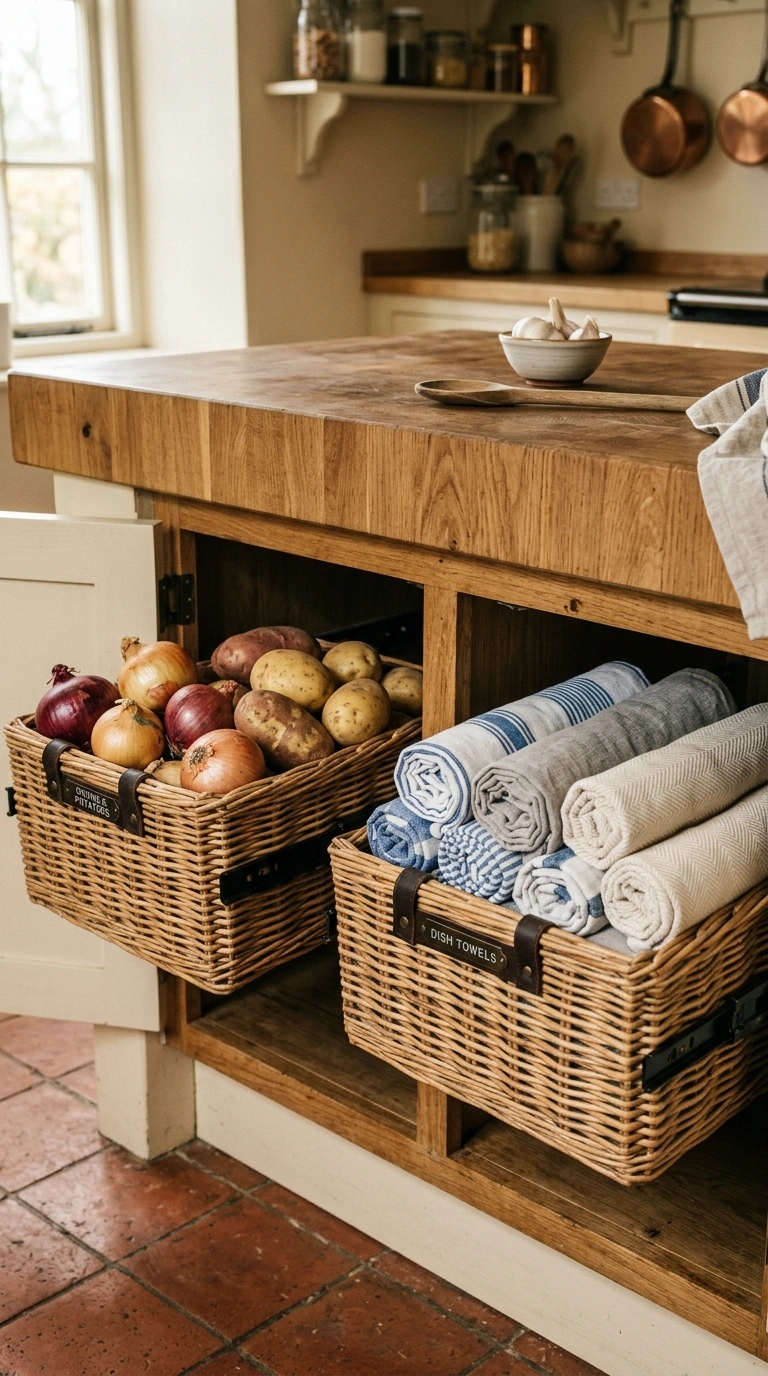
Sliding woven or wire baskets underneath a counter or shelf makes use of space that would otherwise sit empty, giving you a spot for bulkier pantry items like bread, potatoes, or onions that do not need refrigeration. Choose baskets with handles so they pull out easily, and pick a size that fits your counter height with a little room to spare for lifting them in and out. Line them up in a row for a neat, uniform look, or stagger a couple of larger and smaller baskets for visual variety. This idea also works well for laundry supplies, with one basket holding rags and another holding dryer balls or stain treatment sticks. Keeping these items in baskets rather than loose on a shelf makes the space underneath a counter look intentional and tidy instead of like a catch-all gap.
10. Label Jar System
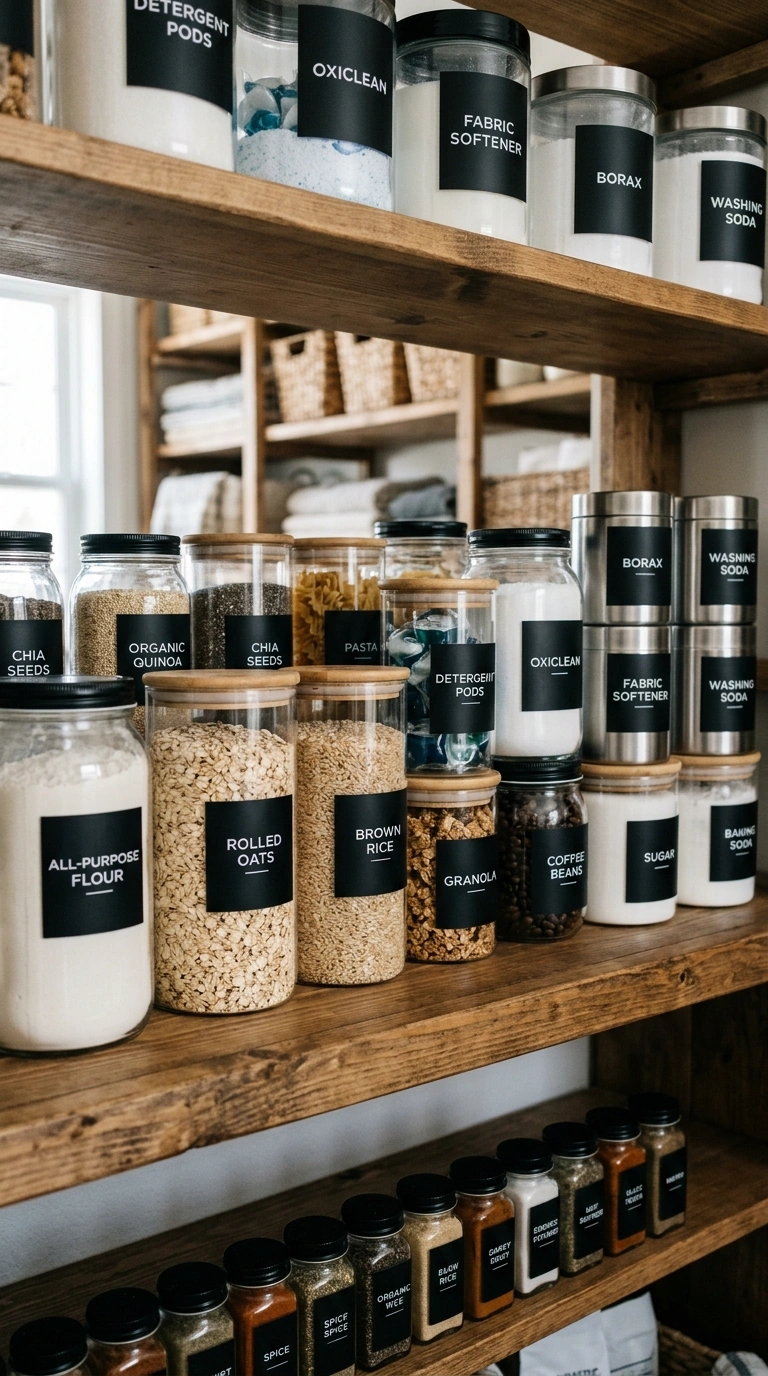
A consistent labeling system across your pantry jars and laundry supply containers ties the whole combined room together and makes it easier for everyone in the house to put things back where they belong. Choose one label style, like simple black text on a white background or a handwritten chalk marker look, and use it on everything from flour jars to the container holding stain remover pens. Attach labels with removable adhesive so you can update them if you switch products or reorganize the shelves later. This idea also helps when you are running low on something, since a clearly labeled jar makes it obvious at a glance what needs restocking. A matching label system is a small detail, but it makes a shared pantry and laundry space look like it was actually designed that way instead of just two functions crammed into the same room.
11. Rolling Utility Cart
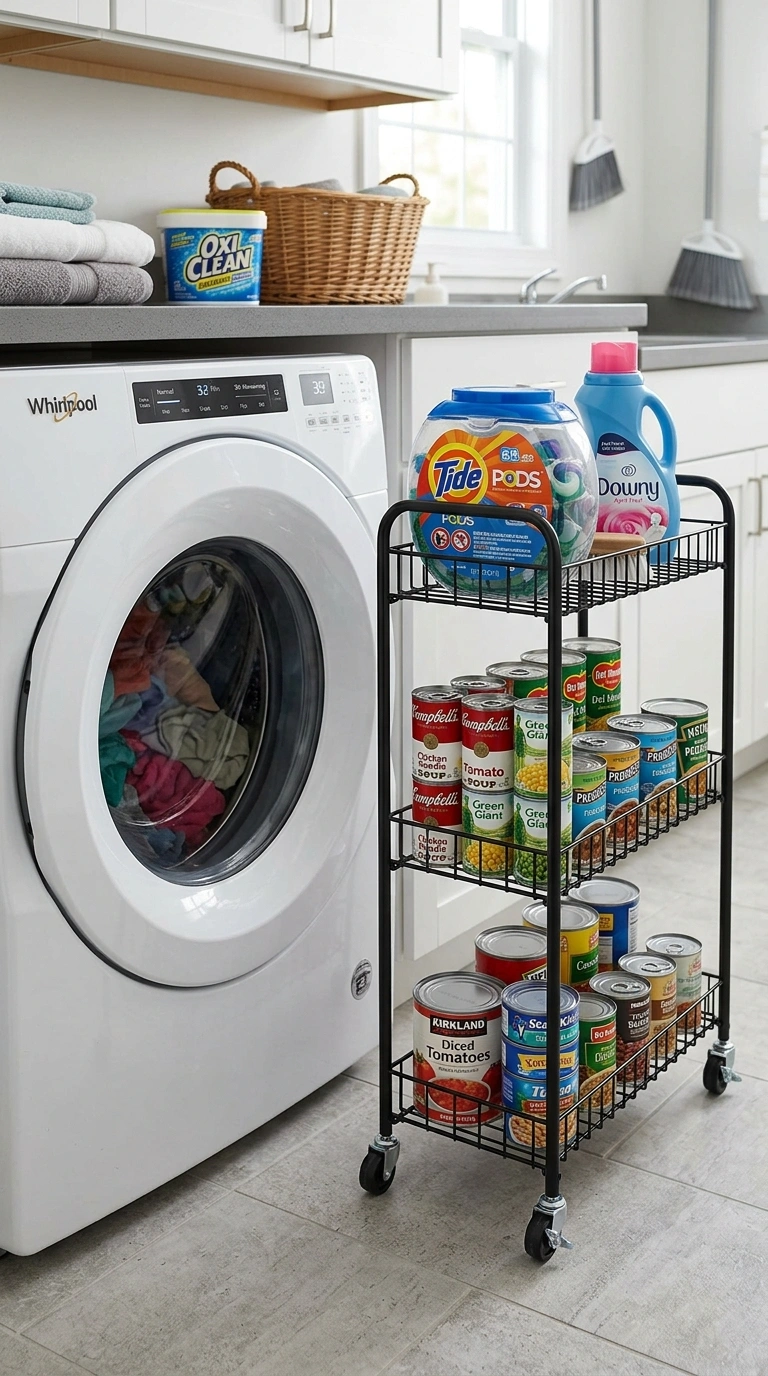
A slim rolling cart with two or three tiers gives you portable storage that can shift between pantry duty and laundry duty depending on what you need that day. Choose a cart narrow enough to fit in the gap between a wall and your washer, so it can tuck away when not in use. Use the top tier for laundry pods and stain treatments, and the lower tiers for pantry overflow items like canned goods or snacks. Because it has wheels, you can roll the cart right up next to the washer on laundry day, or over near your pantry shelves when you are restocking groceries. This idea works well in smaller combo rooms where a fixed piece of furniture would not fit comfortably, since the cart can move out of the way whenever you need extra floor space to sort or fold clothes.
12. Built-In Broom Closet
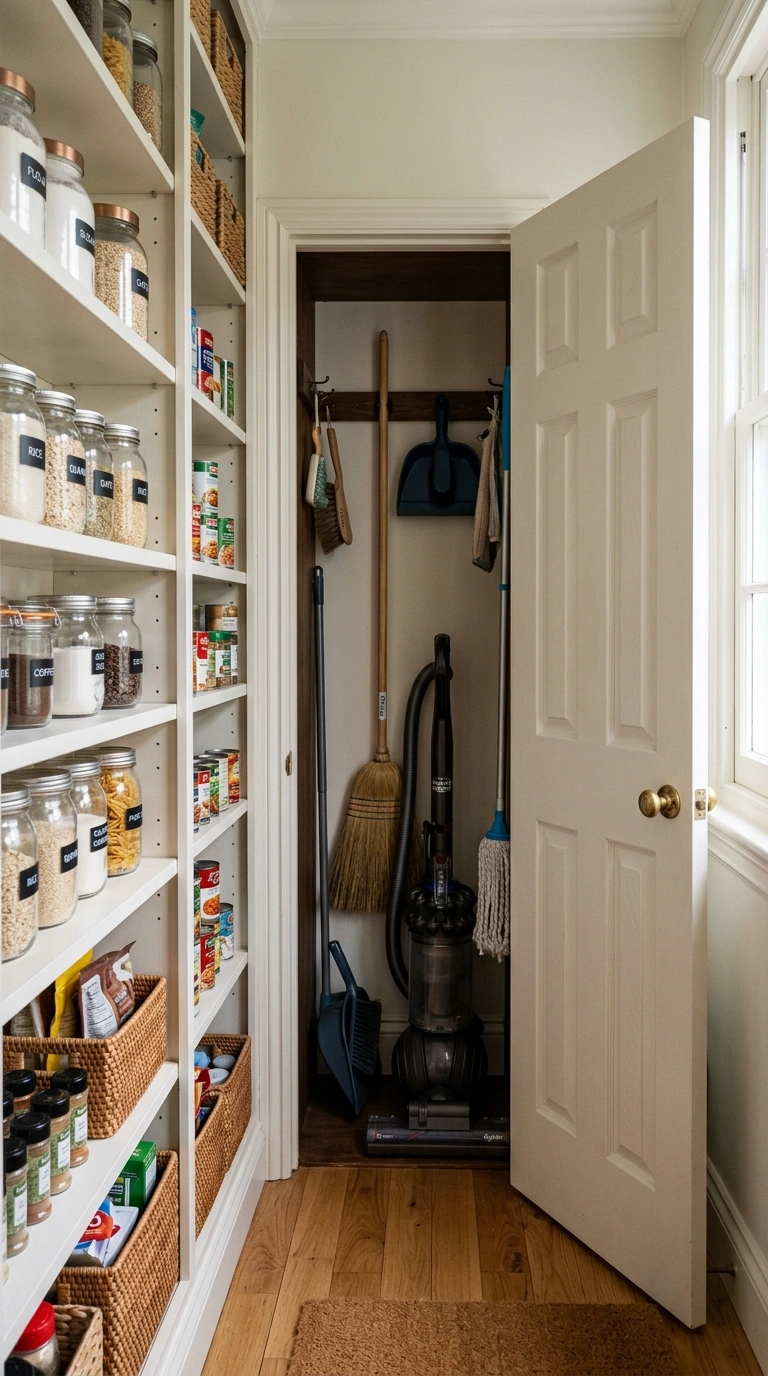
A narrow built-in closet with a door, sized just for brooms, mops, and a vacuum, keeps tall cleaning tools upright and out of the way in a room that is already handling two other jobs. Choose a closet at least six inches deep so a broom handle and vacuum both fit without leaning at odd angles, and add a couple of hooks inside for dustpans or extension cords. Placing this closet at the end of a row of pantry shelving keeps the look consistent, since the closet door can match the pantry cabinet fronts exactly. This idea solves the common problem of brooms and mops leaning in a corner, which tends to make any room look messy no matter how organized everything else is. A dedicated spot for cleaning tools keeps the floor completely clear for laundry baskets and foot traffic.
13. Two-Tone Cabinet Doors
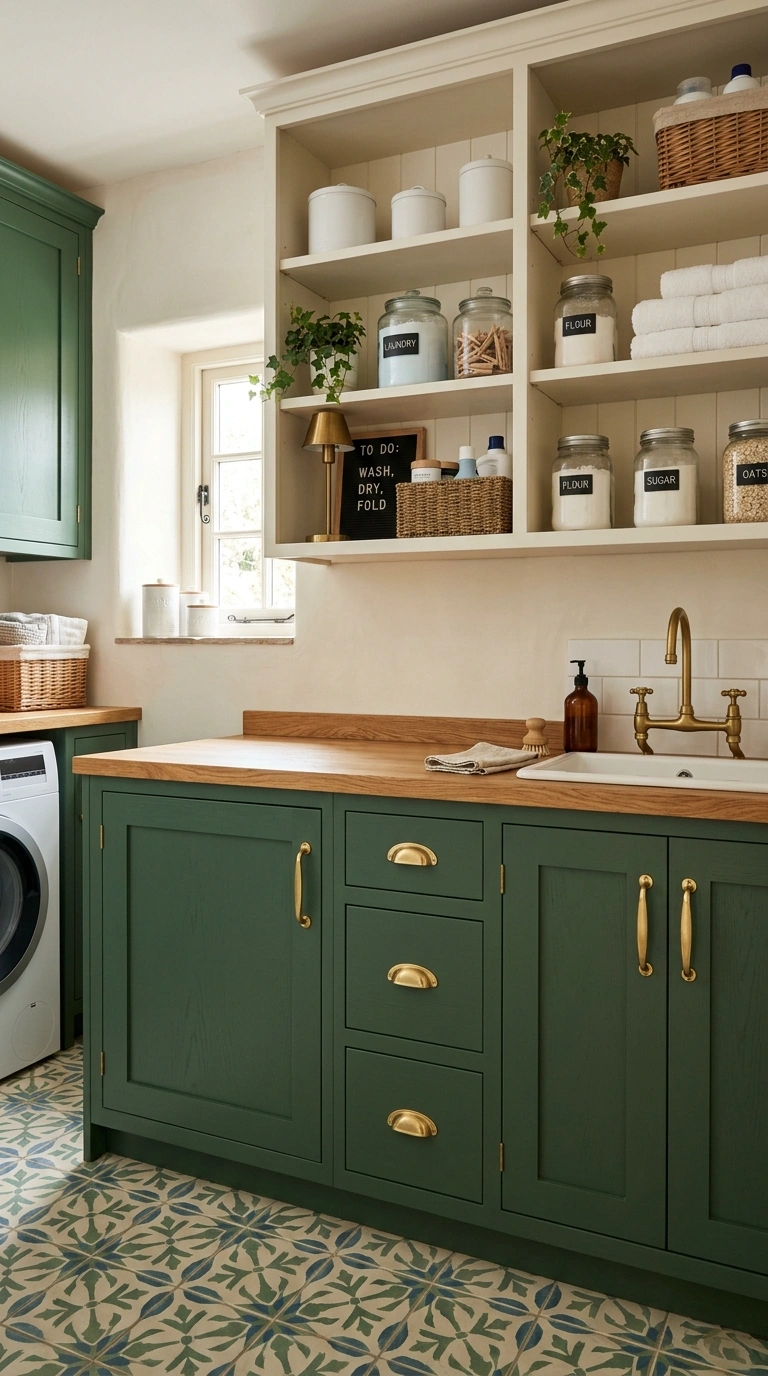
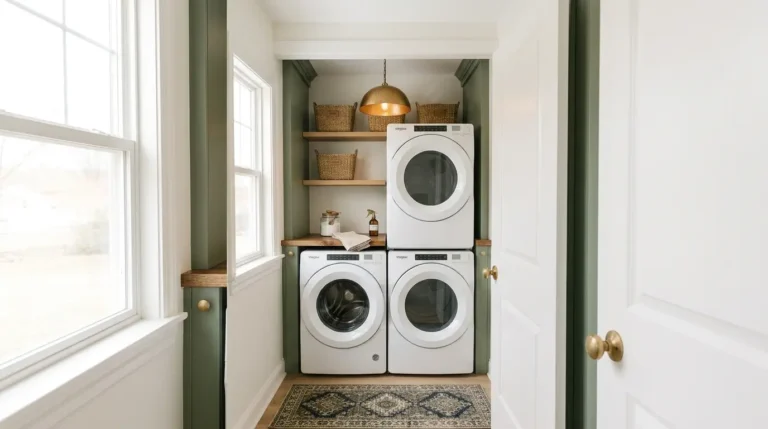
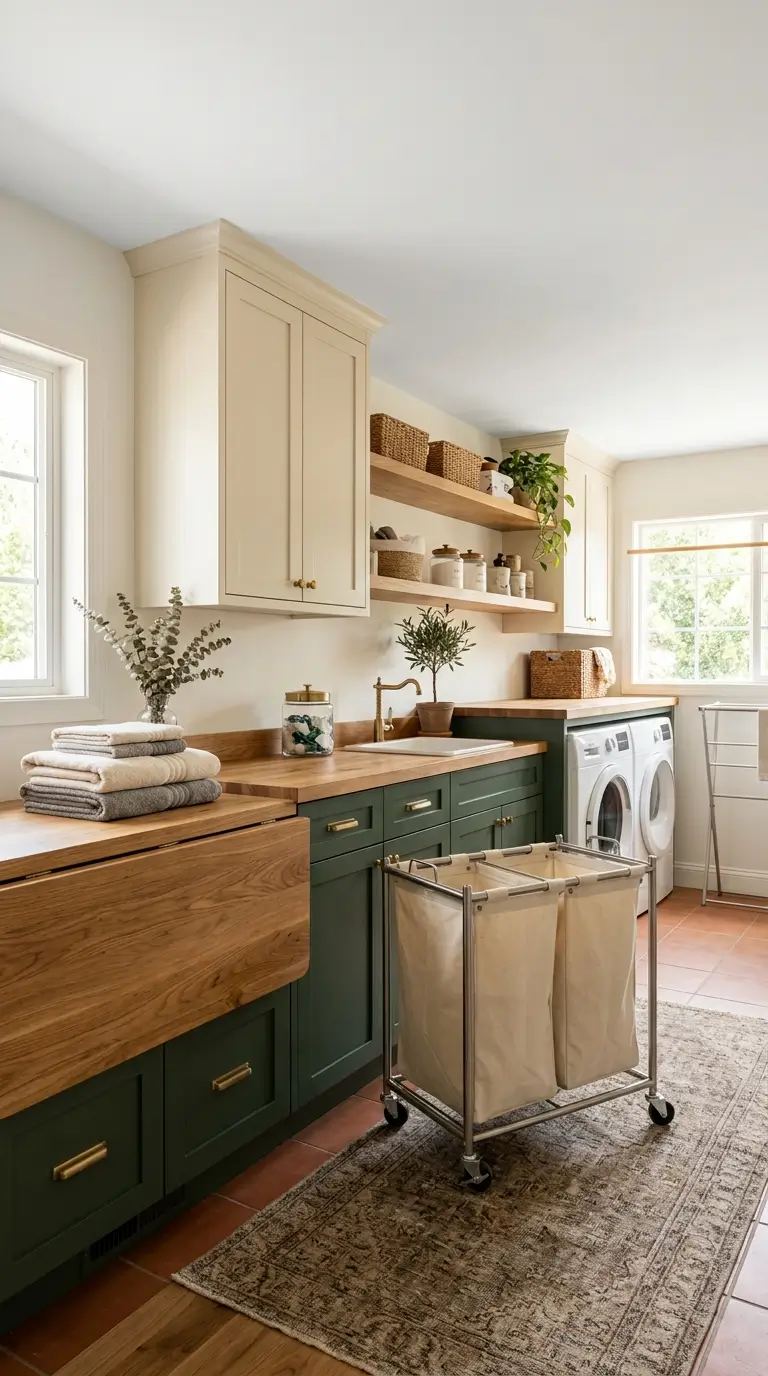
Painting the lower cabinets one color and the upper cabinets or open shelves a different, lighter color gives a pantry laundry combo room a designed look instead of a purely functional one. Choose a deeper color like forest green or navy for the lower cabinets, which tend to get more wear and show marks, and a soft white or cream for the upper section to keep the room feeling bright. This approach also helps visually separate the laundry side of the room from the pantry side if you want a subtle distinction between the two zones. Add brass or matte black hardware across all the cabinets so the two colors still feel connected as one cohesive design. This idea costs very little compared to replacing cabinets entirely, since a fresh coat of cabinet paint can completely change how the room feels in just a weekend.
14. Overhead Drying Rack
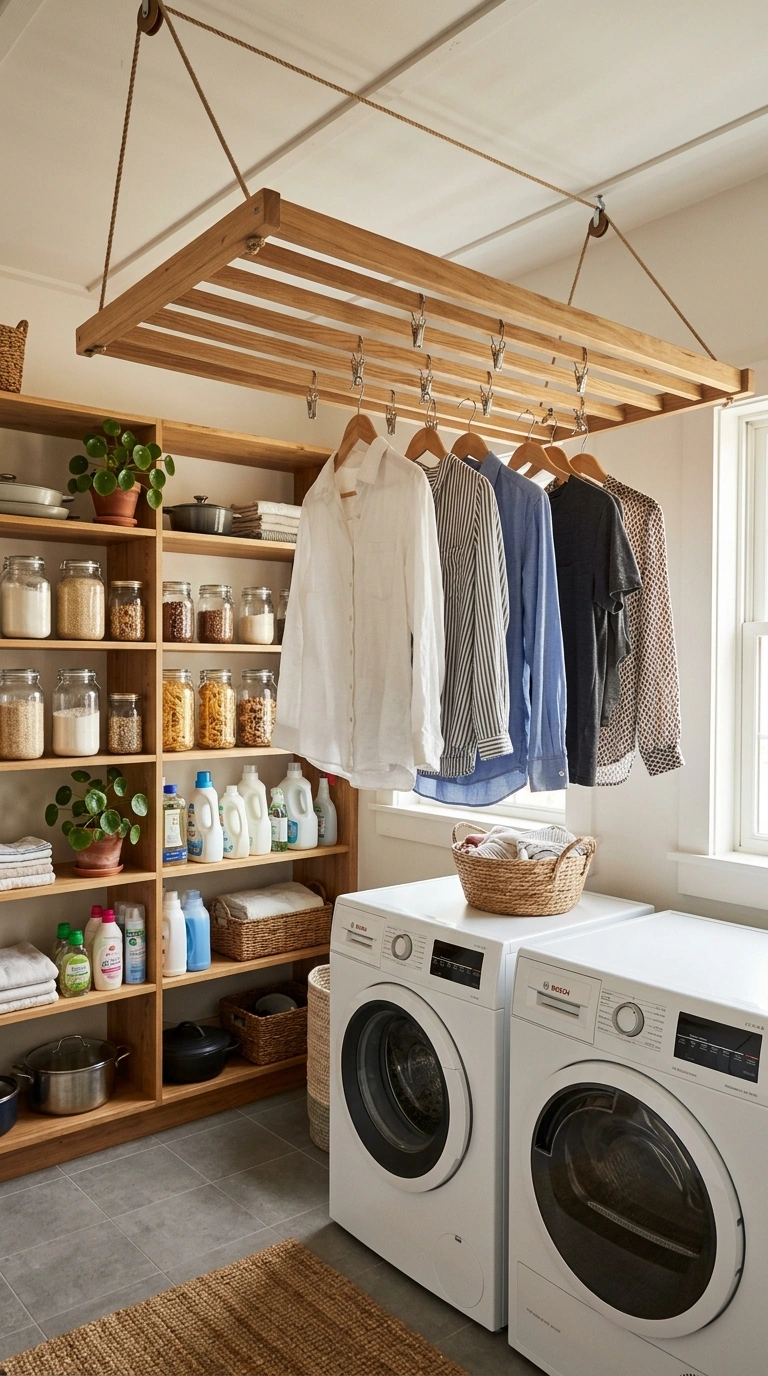
A pulley-operated drying rack mounted to the ceiling gives you a spot to air dry clothes without permanently losing floor space to a standing rack. Choose a wood slat rack with a pulley system that lets you lower it down to load clothes, then raise it back up near the ceiling once everything is hanging. Position it above an area with no shelving underneath, like the space directly over the washer and dryer, so lowering it does not bump into pantry items. This idea is especially useful in combo rooms too small for a floor standing drying rack, since the ceiling space above appliances usually goes unused. On days when you are not drying laundry, the rack sits up out of the way near the ceiling, keeping the room feeling open and leaving the floor clear for moving between the pantry and laundry sides.
15. Corner Pantry Nook
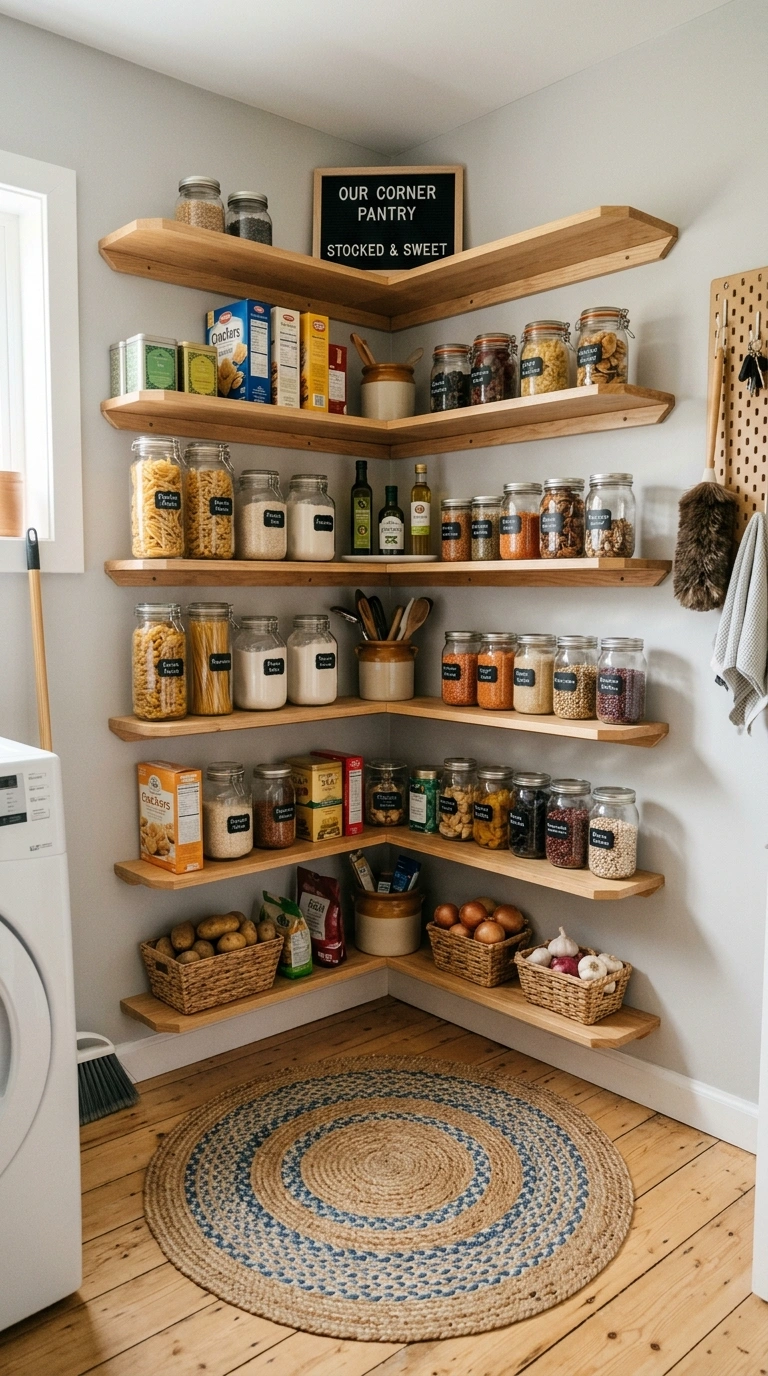
Turning an awkward corner into a small pantry nook with angled shelving makes use of space that often gets wasted in narrow combo rooms. Choose shelves cut to fit the corner angle exactly, rather than trying to force straight shelving into a diagonal space, since custom angled shelves hold far more than a single straight shelf would in that same corner. Store bulkier pantry items like large bags of flour or cases of water here, since the corner nook tends to be a bit deeper than the rest of the room’s shelving. This idea works particularly well in L-shaped combo rooms, where the laundry appliances sit along one wall and the corner nook naturally becomes the pantry’s anchor point. A small round rug or a floor cushion in front of the nook adds a decorative touch while marking the pantry zone as distinct from the laundry side of the room.
16. Tile Backsplash Accent
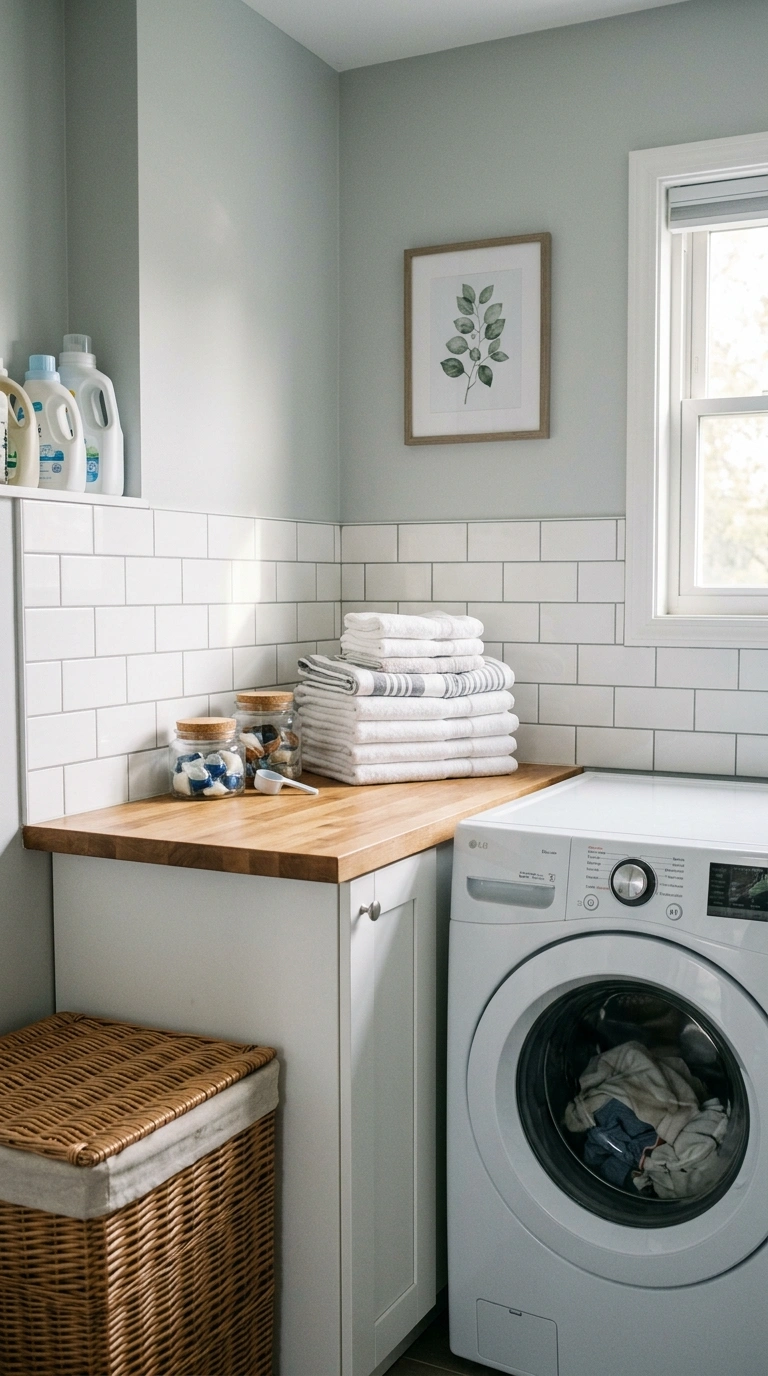
Adding a small tile backsplash behind your counter or folding area brings a kitchen-like finish to the laundry side of a combo room, making the whole space feel more considered than a plain utility closet. Choose a classic subway tile in white for a timeless look, or a patterned cement tile if you want the laundry side to feel like its own design moment. Run the tile from the counter up to about eighteen inches, which is enough to protect the wall from detergent splashes and add visual interest without a big tiling project. This detail also helps tie the laundry side of the room visually to a kitchen just through the door, since matching or complementary tile creates a sense of flow between the two spaces. A backsplash is one of the easiest ways to make a laundry corner feel finished rather than like an afterthought tucked next to the pantry.
17. Wire Basket Drawers
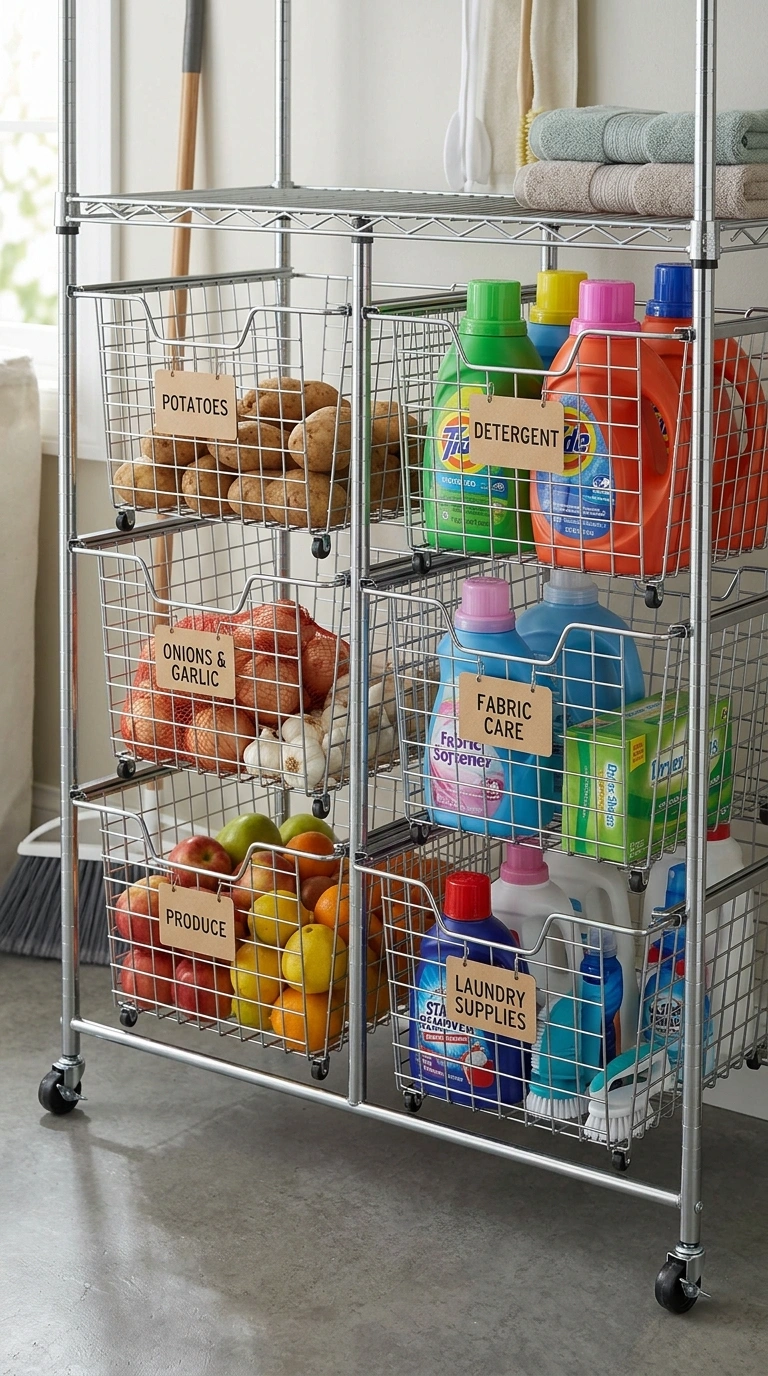
Wire basket drawers built into open shelving units give you the organization of drawers with better airflow, which is useful for pantry items like onions or garlic that need to breathe, and for laundry items like microfiber cloths that need to dry out between uses. Choose a shelving unit with a mix of wire drawer sizes, using the larger ones for bulkier pantry goods and the smaller ones for laundry pods, clothespins, or stain sticks. Label the front of each drawer so you do not have to pull every one open to find what you need. This idea gives a combo room a slightly more furnished look compared to plain wood shelves, since the wire drawers add a bit of texture and a clear sense of organization. Wire drawers are also easy to pull out fully for cleaning, which matters in a room that handles both food storage and laundry chemicals.
18. Wall-Mounted Drying Bars
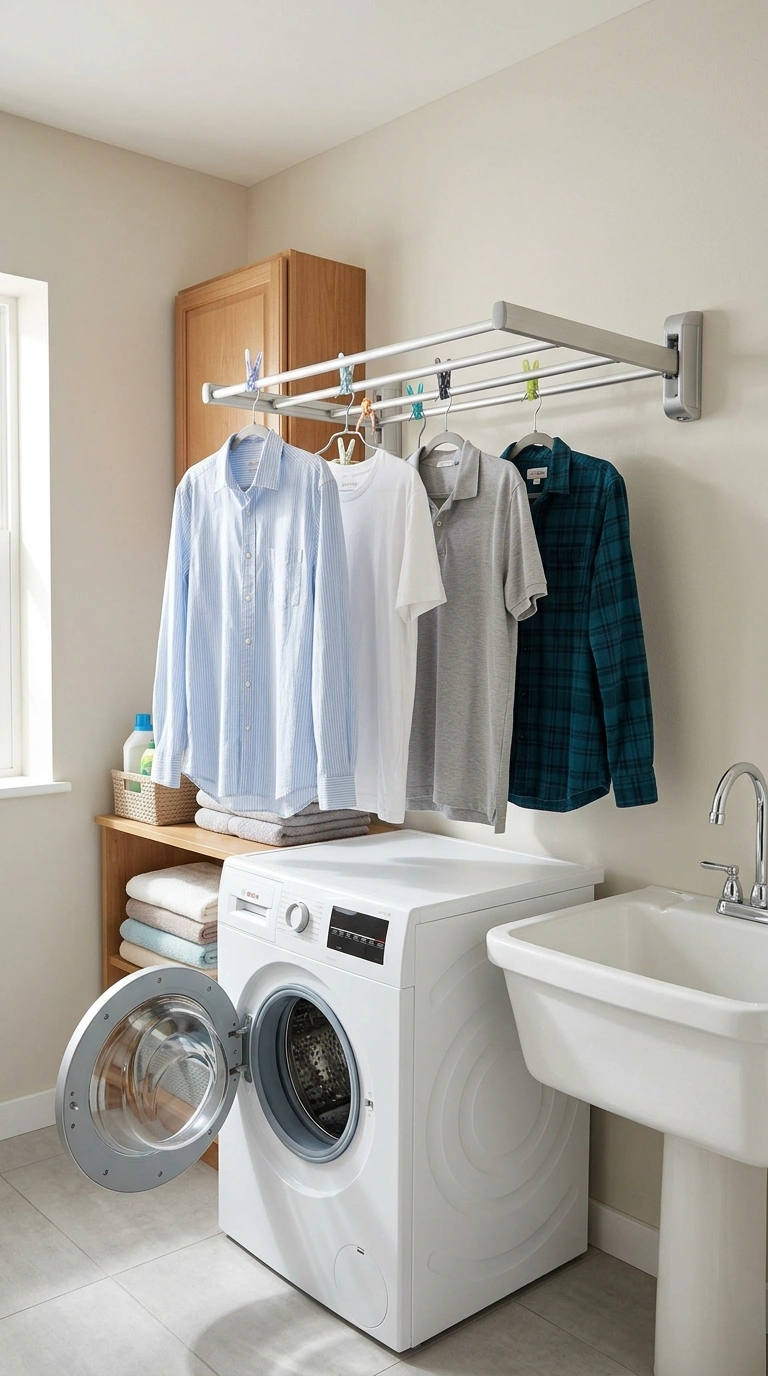
A set of short, wall mounted drying bars near the washer gives you a spot to hang delicate items flat or on hangers without needing floor space for a drying rack. Choose bars that fold flat against the wall when not in use, so they do not get in the way during laundry day cleanup or when you are reaching for pantry items nearby. Install them at a height where hanging clothes will not drip onto shelving below, usually just above the washer and dryer or along an empty section of wall. This idea works especially well in combo rooms where a full drying rack would not fit, since a few bars take up only a couple of inches of wall depth. Use them for shirts on hangers, delicate fabrics, or anything you do not want to put in the dryer, keeping the drips contained to one small, easy to clean area.
19. Compact Fold Table
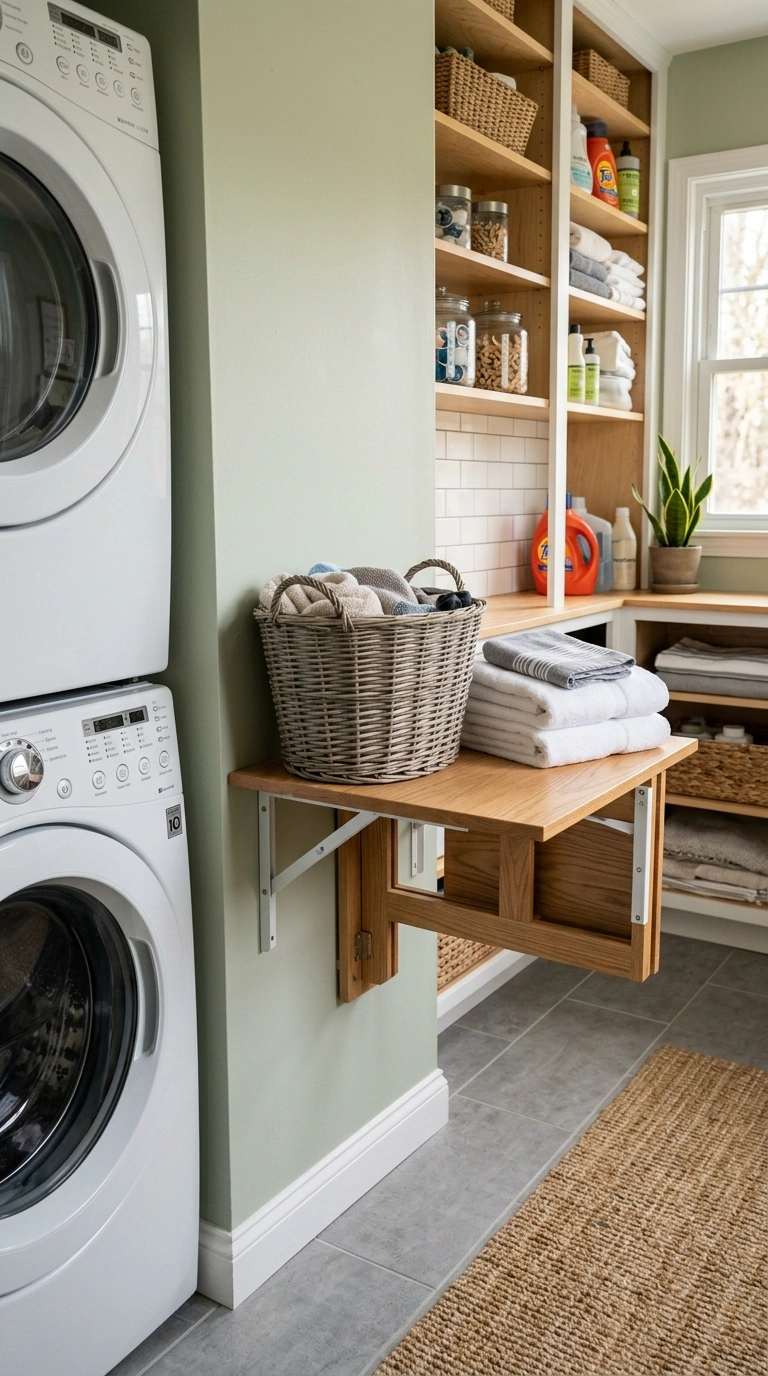
A small fold-down table attached to the wall gives you a flat surface for folding laundry that disappears when you need the floor space back for pantry organizing or grocery unloading. Choose a table with a simple bracket system that lets it fold flat against the wall, and mount it at standard counter height so it is comfortable to use standing up. Place it between the laundry appliances and the pantry shelving, so it can serve both sides of the room depending on the day. When folded down, this table also works as a spot to set grocery bags temporarily while unpacking pantry items, making it one of the most useful pieces in a shared space like this. Choose a wood tone that matches your pantry shelving so the table looks like part of the original design rather than an added afterthought.
20. Statement Pendant Light
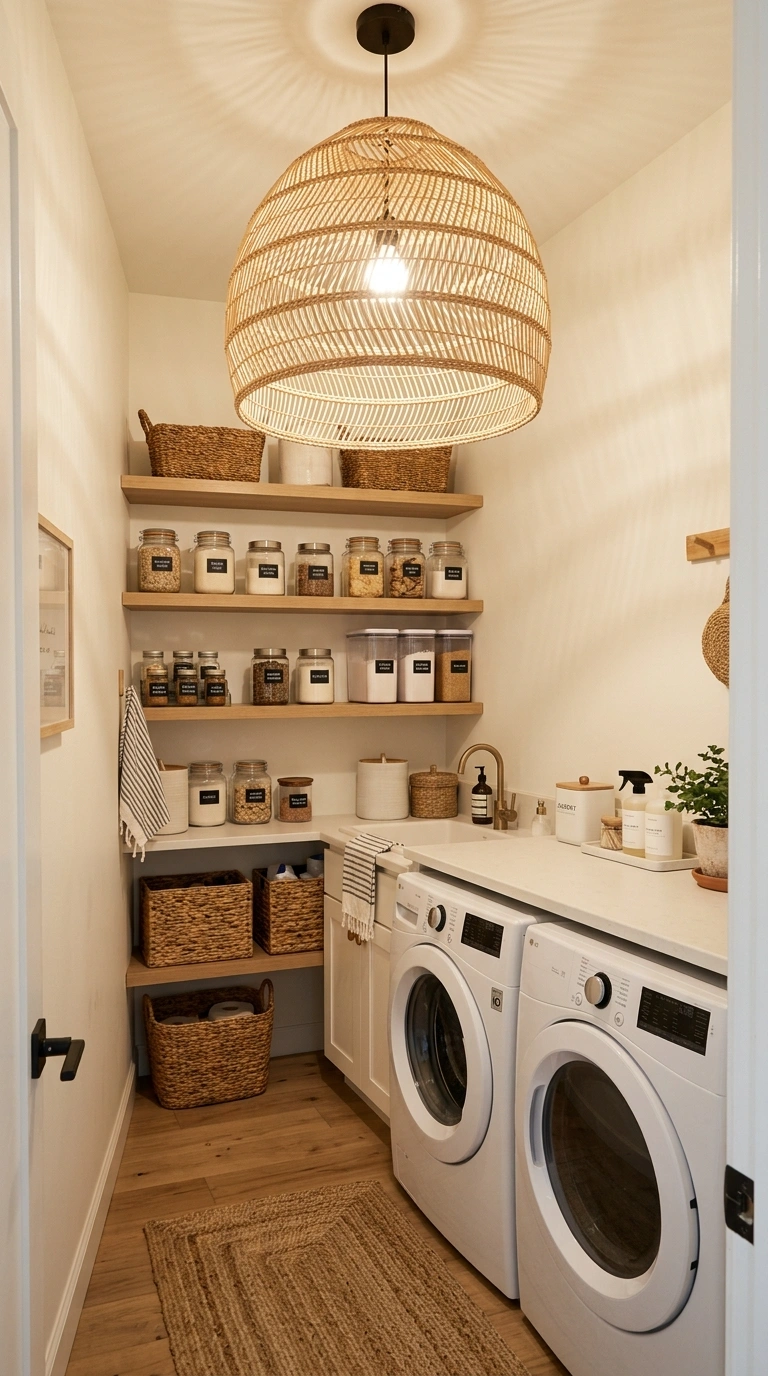
Swapping a plain overhead bulb for a statement pendant light instantly makes a pantry laundry combo room feel like a designed space instead of a purely functional one. Choose a pendant in a warm brass or matte black finish, and pick a shape like a dome or a woven rattan shade that adds a bit of texture against plain shelving and appliances. Hang it centered in the room if possible, or slightly toward the pantry side if that is the area you want to highlight visually. A statement light is one of the easiest updates to make in a room like this, since it usually just involves swapping the existing fixture rather than any major rewiring. This small change adds a surprising amount of style to a room that guests might otherwise never expect to look intentional or considered.
Final Thoughts
Combining a pantry and laundry room does not mean giving up on style or organization. With the right shelving, some smart furniture choices, and a plan for where everything lives, one small room can handle both jobs without feeling cramped or messy. Start with the ideas that solve your biggest pain points first, whether that is hidden hamper storage or simply better shelving, and build the rest of the room around them over time.